Tu correo electrónico ha sido enviado.

Globe House Calthorpe St Oficina en alquiler de 85 m² en Banbury OX16 5EX
Parte de la información se ha traducido automáticamente.
Aspectos destacados
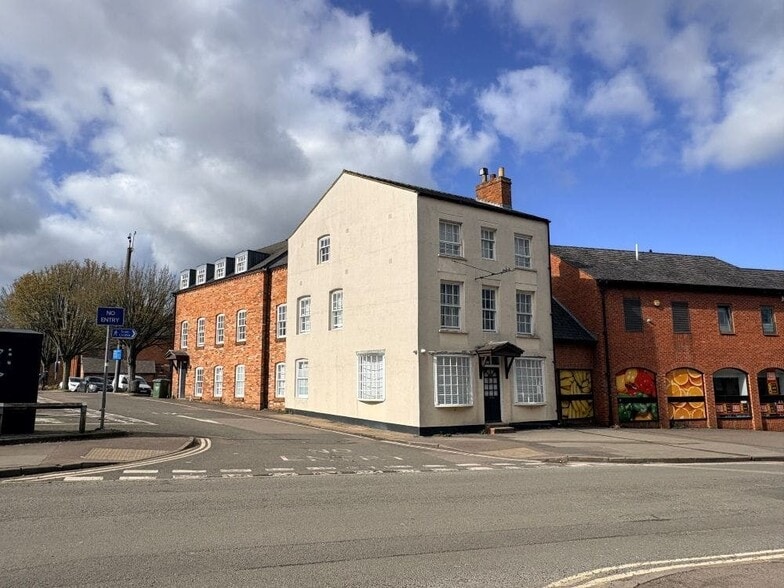
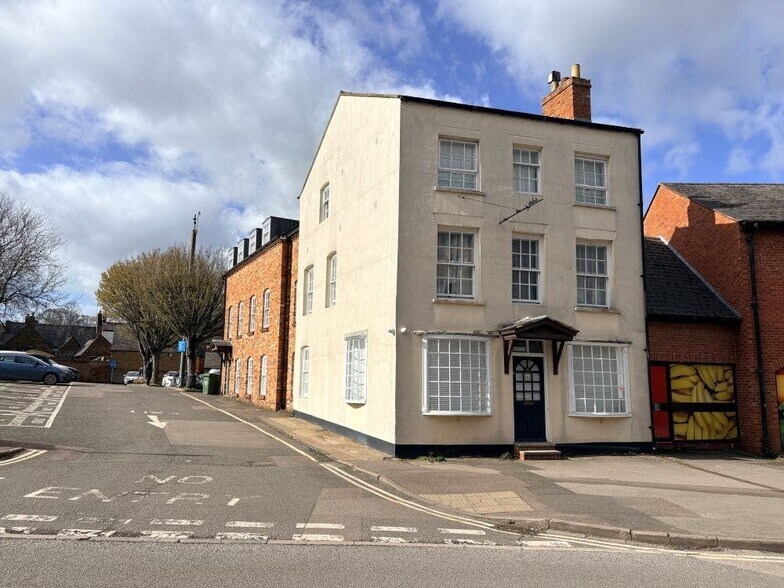
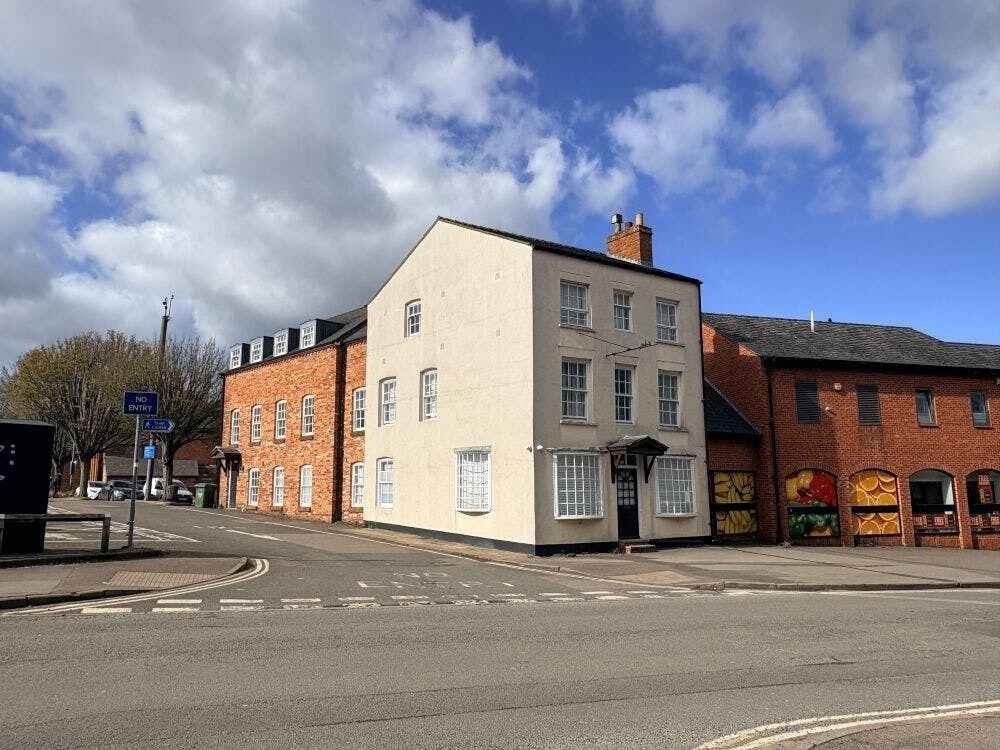
- Ground floor within a three-storey Grade II listed part rendered building.
- Separate quality kitchen and W/C.
- Situated within Banbury town centre between the main High Street and South Bar Street.
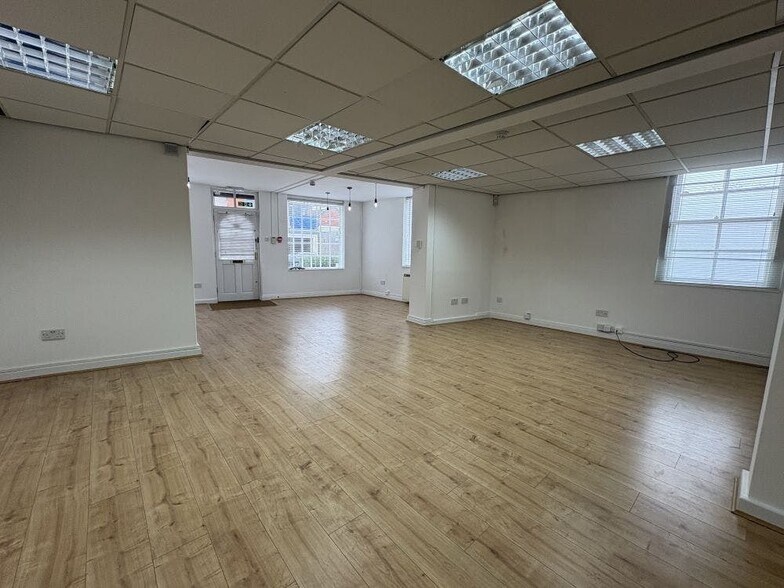
- Open plan retailing/office space.
- Electric heating is provided via storage heaters.
Espacio disponibles(1)
Mostrar el precio como
- Espacio
- Tamaño
- Duración
- Precio
- Uso
- Acondicionamiento
- Disponible
Terms & VAT The ground floor premises is available on a new effective fully repairing and insuring lease, with terms to be agreed and subject to contract at a rent of £14,500 per annum, exclusive of other outgoings. VAT is payable in addition. Building Insurance The lessor will insure the premises and will recover the relevant premium from the lessee annually in advance. The lessee will be responsible for contents insurance. Business Rates The Rateable Value from 1st April 2026 is £13,000. This is not what you pay; further information is available via White Commercial, or through the local charging authority. Services Mains electricity, water, and drainage are connected to the premises. None of these services have been tested by the agents. Viewing and Further Information Please contact Chris White & Harvey White.
- Clase de uso: E
- Plano de planta abierta
- Calefacción central
- Suelos de madera maciza
- Construido parcialmente como Oficina estándar
- Espacio en excelentes condiciones
- Calificación energética - E
- Detector de humo
| Espacio | Tamaño | Duración | Precio | Uso | Acondicionamiento | Disponible |
| Planta baja | 85 m² | Negociable | 198,87 € /m²/año 16,57 € /m²/mes 16.905 € /año 1.409 € /mes | Oficina | Construcción parcial | 30 días |
Planta baja
| Tamaño |
| 85 m² |
| Duración |
| Negociable |
| Precio |
| 198,87 € /m²/año 16,57 € /m²/mes 16.905 € /año 1.409 € /mes |
| Uso |
| Oficina |
| Acondicionamiento |
| Construcción parcial |
| Disponible |
| 30 días |
Planta baja
| Tamaño | 85 m² |
| Duración | Negociable |
| Precio | 1.409 € /mes |
| Uso | Oficina |
| Acondicionamiento | Construcción parcial |
| Disponible | 30 días |
Terms & VAT The ground floor premises is available on a new effective fully repairing and insuring lease, with terms to be agreed and subject to contract at a rent of £14,500 per annum, exclusive of other outgoings. VAT is payable in addition. Building Insurance The lessor will insure the premises and will recover the relevant premium from the lessee annually in advance. The lessee will be responsible for contents insurance. Business Rates The Rateable Value from 1st April 2026 is £13,000. This is not what you pay; further information is available via White Commercial, or through the local charging authority. Services Mains electricity, water, and drainage are connected to the premises. None of these services have been tested by the agents. Viewing and Further Information Please contact Chris White & Harvey White.
- Clase de uso: E
- Construido parcialmente como Oficina estándar
- Plano de planta abierta
- Espacio en excelentes condiciones
- Calefacción central
- Calificación energética - E
- Suelos de madera maciza
- Detector de humo
Descripción general del inmueble
Banbury is situated at Junction 11 of the London to Birmingham M40 Motorway in Oxfordshire and is a rapidly expanding town with a population of 54,335 (2021 census) and a district population of approximately 160,000. The property is positioned along Calthorpe Street, situated within Banbury town centre between the main High Street and South Bar Street. The premises are situated to ground floor, within a three-storey Grade II listed part rendered building, together with a three-storey brick-built extension. The ground floor premises offers an open plan retailing space with a separate quality kitchen and W/C. Electric heating is provided via storage heaters. Two pay-and-display car parks are outside the front door of the building. No car parking spaces are allocated; season tickets are available for purchase.
- Detector de humo
Información del edificio


Elaborado por
Globe House | Calthorpe St
Parece que se ha producido un error al enviar tu mensaje. Vuelve a intentarlo.
Gracias. Se ha enviado tu mensaje.