Tu correo electrónico ha sido enviado.

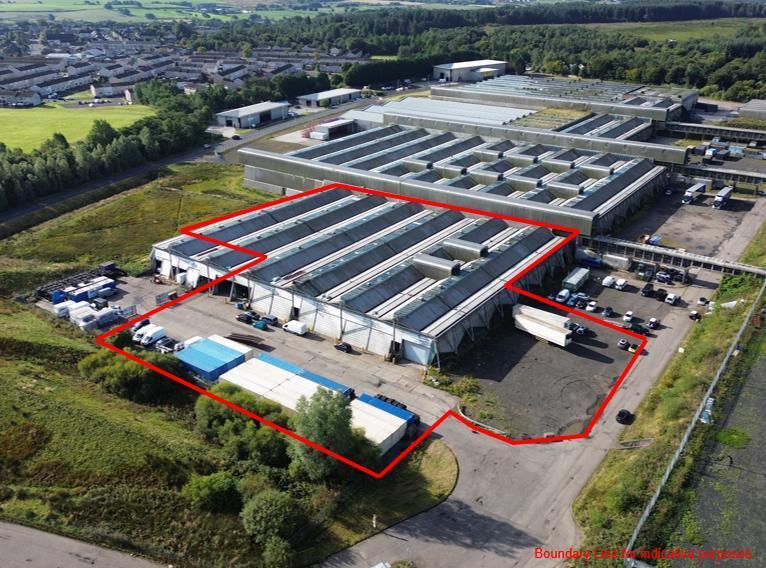
Unit 5 Junction 5 Calderhead Rd Nave en alquiler de 6.428 m² en Shotts ML7 4EQ
Parte de la información se ha traducido automáticamente.
Aspectos destacados
- UNDER EXTENSIVE REFURBISHMENT READY JULY 2026**.
- Excellent Connectivity To The M8 Motorway And Beyond.
- Benefits From Minimum Eaves of 5.5m to 7.5m, Benefits from 7 Dock Levellers.
- Rental: Upon Application.
- GIA:- 6,428 SQM (69,189 SQFT).
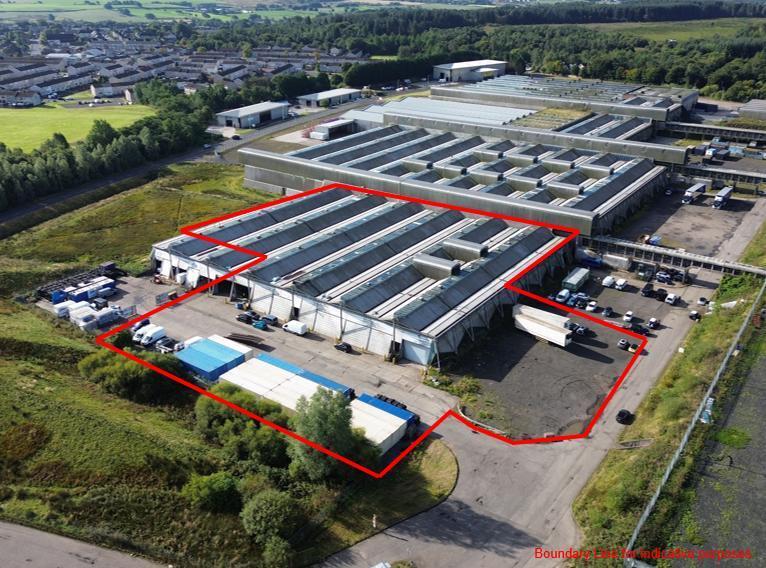
- Yard area: 0.41 hectares (1.01 acres).
- Situated Within An Established Industrial Location.
Características
Espacio disponibles(1)
Mostrar el precio como
- Espacio
- Tamaño
- Duración
- Precio
- Uso
- Acondicionamiento
- Disponible
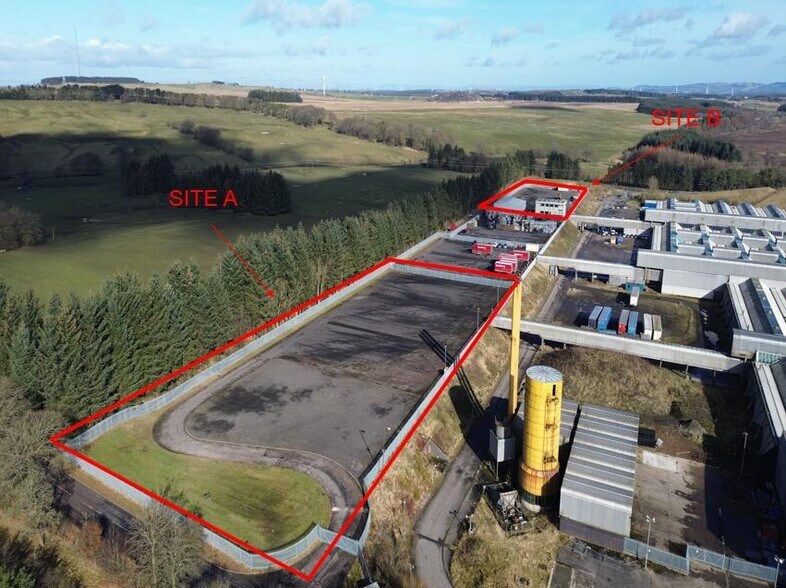
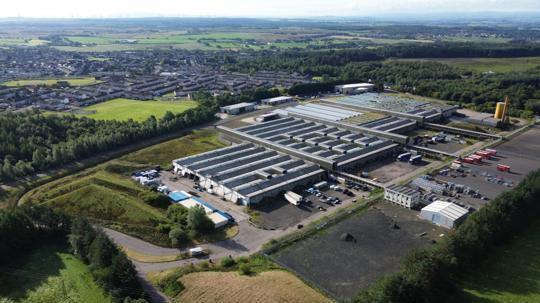
**Cost Effective Industrial & Business Space at the centre of Scotland's Central Belt - Minutes from the M8, within reach of both Glasgow & Edinburgh** The subjects comprise a substantial warehouse and distribution hub of steel portal frame construction with profiled aluminium cladding and pitched roof. The property benefits from various pedestrian entrances along with a number of vehicular roller shutter doors. Internally, the subjects provide loading bays and access to the western projection of the property, with the rear incorporating a substantial warehouse section. Minimum eaves height in this section is 5.5m There are 7 dock leveler loading bays in total with a minimum eaves height of 7.5m in the loading bays. The roof incorporates translucent panels with artificial lighting provided by sodium light fitments. The property also benefits from a dedicated secured yard bounded by perimeter fencing and offers excellent quality hard standing concrete surface. This section extends across 0.6 acres.
- Clase de uso: Clase 6
- 7 muelles de carga
- Open plan
- Use for storage and distribution
- Espacio en excelentes condiciones
- Instalaciones de baño arrendadas
- 7 dock leveler
| Espacio | Tamaño | Duración | Precio | Uso | Acondicionamiento | Disponible |
| Planta baja - 5 | 6.428 m² | Negociable | 37,64 € /m²/año 3,14 € /m²/mes 241.946 € /año 20.162 € /mes | Nave | Construcción total | Inmediata |
Planta baja - 5
| Tamaño |
| 6.428 m² |
| Duración |
| Negociable |
| Precio |
| 37,64 € /m²/año 3,14 € /m²/mes 241.946 € /año 20.162 € /mes |
| Uso |
| Nave |
| Acondicionamiento |
| Construcción total |
| Disponible |
| Inmediata |
Planta baja - 5
| Tamaño | 6.428 m² |
| Duración | Negociable |
| Precio | 20.162 € /mes |
| Uso | Nave |
| Acondicionamiento | Construcción total |
| Disponible | Inmediata |
**Cost Effective Industrial & Business Space at the centre of Scotland's Central Belt - Minutes from the M8, within reach of both Glasgow & Edinburgh** The subjects comprise a substantial warehouse and distribution hub of steel portal frame construction with profiled aluminium cladding and pitched roof. The property benefits from various pedestrian entrances along with a number of vehicular roller shutter doors. Internally, the subjects provide loading bays and access to the western projection of the property, with the rear incorporating a substantial warehouse section. Minimum eaves height in this section is 5.5m There are 7 dock leveler loading bays in total with a minimum eaves height of 7.5m in the loading bays. The roof incorporates translucent panels with artificial lighting provided by sodium light fitments. The property also benefits from a dedicated secured yard bounded by perimeter fencing and offers excellent quality hard standing concrete surface. This section extends across 0.6 acres.
- Clase de uso: Clase 6
- Espacio en excelentes condiciones
- 7 muelles de carga
- Instalaciones de baño arrendadas
- Open plan
- 7 dock leveler
- Use for storage and distribution
Descripción general del inmueble
The subjects comprise a substantial warehouse and distribution hub of steel portal frame construction with profiled aluminum cladding and pitched roof. The property benefits from various pedestrian entrances along with a number of vehicular roller shutter doors. There are 7 dock leveler loading bays in total with a minimum eaves height of 7.5m in the loading bays. The roof incorporates translucent panels with artificial lighting provided by sodium light fitments. The property also benefits from a dedicated secured yard bounded by perimeter fencing and offers excellent quality hard standing concrete surface. This section extends across 0.6 acres.
Información del edificio: almacén



Elaborado por
Unit 5 Junction 5 | Calderhead Rd
Parece que se ha producido un error al enviar tu mensaje. Vuelve a intentarlo.
Gracias. Se ha enviado tu mensaje.