Tu correo electrónico ha sido enviado.

Burn Road Industrial Park Hartlepool TS25 1PN Nave en alquiler de 147-4.722 m²
Parte de la información se ha traducido automáticamente.
Aspectos destacados
- 12 miles north of Middlesbrough
- New Development
- Good road connections with the A689
Información del parque empresarial
| Espacio total disponible | 4.722 m² | Tipo de parque | Parque industrial |
| Máx. Contiguo | 228 m² | Características | Acceso 24 horas |
| Espacio total disponible | 4.722 m² |
| Máx. Contiguo | 228 m² |
| Tipo de parque | Parque industrial |
| Características | Acceso 24 horas |
Características
- Acceso 24 horas
Espacios disponibles(16)
Mostrar el precio como
- Espacio
- Tamaño
- Duración
- Precio
- Uso
- Acondicionamiento
- Disponible
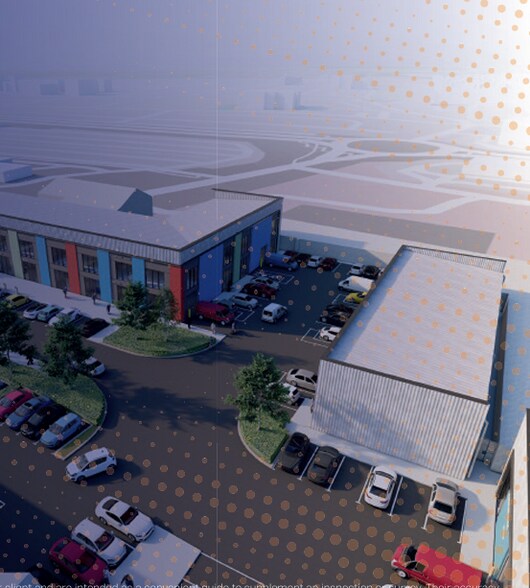
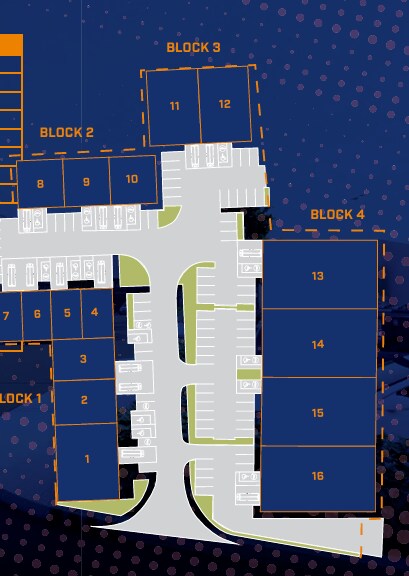
A new development of 14 industrial or trade counter units built to a high specification incorporating office, WC and kitchen facilities. The units are arranged over 4 blocks. The units will be constructed with the flexibility to have mezzanine floors to suit occupiers’ requirements with each unit benefitting from parking and loading areas. The Units will have a Concrete floor with power float finish. Additionally, the units will have a Height to ridge 9.3m and a Minimum eves height 7.8m.
- Clase de uso: B2
- Height to ridge 9.3m
- Minimum eves height 7.8m.
- Luz natural
- Concrete floor with power float finish
A new development of 14 industrial or trade counter units built to a high specification incorporating office, WC and kitchen facilities. The units are arranged over 4 blocks. The units will be constructed with the flexibility to have mezzanine floors to suit occupiers’ requirements with each unit benefitting from parking and loading areas. The Units will have a Concrete floor with power float finish. Additionally, the units will have a Height to ridge 9.3m and a Minimum eves height 7.8m.
- Clase de uso: B2
- Height to ridge 9.3m
- Minimum eves height 7.8m.
- Luz natural
- Concrete floor with power float finish
A new development of 14 industrial or trade counter units built to a high specification incorporating office, WC and kitchen facilities. The units are arranged over 4 blocks. The units will be constructed with the flexibility to have mezzanine floors to suit occupiers’ requirements with each unit benefitting from parking and loading areas. The Units will have a Concrete floor with power float finish. Additionally, the units will have a Height to ridge 9.3m and a Minimum eves height 7.8m.
- Clase de uso: B2
- Height to ridge 9.3m
- Minimum eves height 7.8m.
- Luz natural
- Concrete floor with power float finish
Los espacios 2 de este edificio se deben alquilar en conjunto, hasta una superficie total de 210 m² (Superficie contigua):
A new development of 14 industrial or trade counter units built to a high specification incorporating office, WC and kitchen facilities. The units are arranged over 4 blocks. The units will be constructed with the flexibility to have mezzanine floors to suit occupiers’ requirements with each unit benefitting from parking and loading areas. The Units will have a Concrete floor with power float finish. Additionally, the units will have a Height to ridge 8.8m and a Minimum eves height 7.8m.
- Clase de uso: B2
- Luz natural
- Concrete floor with power float finish
- Incluye 105 m² de espacio exclusivo para oficinas
- Height to ridge 8.8m
- Minimum eves height 7.8m.
Los espacios 2 de este edificio se deben alquilar en conjunto, hasta una superficie total de 202 m² (Superficie contigua):
A new development of 14 industrial or trade counter units built to a high specification incorporating office, WC and kitchen facilities. The units are arranged over 4 blocks. The units will be constructed with the flexibility to have mezzanine floors to suit occupiers’ requirements with each unit benefitting from parking and loading areas. The Units will have a Concrete floor with power float finish. Additionally, the units will have a Height to ridge 8.8m and a Minimum eves height 7.8m.
- Clase de uso: B2
- Luz natural
- Concrete floor with power float finish
- Incluye 101 m² de espacio exclusivo para oficinas
- Height to ridge 8.8m
- Minimum eves height 7.8m.
Los espacios 2 de este edificio se deben alquilar en conjunto, hasta una superficie total de 202 m² (Superficie contigua):
A new development of 14 industrial or trade counter units built to a high specification incorporating office, WC and kitchen facilities. The units are arranged over 4 blocks. The units will be constructed with the flexibility to have mezzanine floors to suit occupiers’ requirements with each unit benefitting from parking and loading areas. The Units will have a Concrete floor with power float finish. Additionally, the units will have a Height to ridge 8.8m and a Minimum eves height 7.8m.
- Clase de uso: B2
- Height to ridge 8.8m
- Minimum eves height 7.8m.
- Luz natural
- Concrete floor with power float finish
Los espacios 2 de este edificio se deben alquilar en conjunto, hasta una superficie total de 228 m² (Superficie contigua):
A new development of 14 industrial or trade counter units built to a high specification incorporating office, WC and kitchen facilities. The units are arranged over 4 blocks. The units will be constructed with the flexibility to have mezzanine floors to suit occupiers’ requirements with each unit benefitting from parking and loading areas. The Units will have a Concrete floor with power float finish. Additionally, the units will have a Height to ridge 8.8m and a Minimum eves height 7.8m.
- Clase de uso: B2
- Height to ridge 8.8m
- Minimum eves height 7.8m.
- Luz natural
- Concrete floor with power float finish
| Espacio | Tamaño | Duración | Precio | Uso | Acondicionamiento | Disponible |
| Planta baja - Unit 1 | 330 m² | Negociable | Bajo solicitud Bajo solicitud Bajo solicitud Bajo solicitud | Nave | Espacio sin acabar | Por determinar |
| Planta baja - Unit 2 | 194 m² | Negociable | Bajo solicitud Bajo solicitud Bajo solicitud Bajo solicitud | Nave | Espacio sin acabar | Por determinar |
| Planta baja - Unit 3 | 181 m² | Negociable | Bajo solicitud Bajo solicitud Bajo solicitud Bajo solicitud | Nave | Espacio sin acabar | Por determinar |
| Planta baja - Unit 4, Planta 1 - Unit 4 | 210 m² | Negociable | Bajo solicitud Bajo solicitud Bajo solicitud Bajo solicitud | Nave | Espacio sin acabar | Por determinar |
| Planta baja - Unit 5, Planta 1 - Unit 5 | 202 m² | Negociable | Bajo solicitud Bajo solicitud Bajo solicitud Bajo solicitud | Nave | Espacio sin acabar | Por determinar |
| Planta baja - Unit 6, Planta 1 - Unit 6 | 202 m² | Negociable | Bajo solicitud Bajo solicitud Bajo solicitud Bajo solicitud | Nave | Espacio sin acabar | Por determinar |
| Planta baja - Unit 7, Planta 1 - Unit 7 | 228 m² | Negociable | Bajo solicitud Bajo solicitud Bajo solicitud Bajo solicitud | Nave | Espacio sin acabar | Por determinar |
Burn Rd - Planta baja - Unit 1
Burn Rd - Planta baja - Unit 2
Burn Rd - Planta baja - Unit 3
Burn Rd - Planta baja - Unit 4, Planta 1 - Unit 4
Los espacios 2 de este edificio se deben alquilar en conjunto, hasta una superficie total de 210 m² (Superficie contigua):
Burn Rd - Planta baja - Unit 5, Planta 1 - Unit 5
Los espacios 2 de este edificio se deben alquilar en conjunto, hasta una superficie total de 202 m² (Superficie contigua):
Burn Rd - Planta baja - Unit 6, Planta 1 - Unit 6
Los espacios 2 de este edificio se deben alquilar en conjunto, hasta una superficie total de 202 m² (Superficie contigua):
Burn Rd - Planta baja - Unit 7, Planta 1 - Unit 7
Los espacios 2 de este edificio se deben alquilar en conjunto, hasta una superficie total de 228 m² (Superficie contigua):
- Espacio
- Tamaño
- Duración
- Precio
- Uso
- Acondicionamiento
- Disponible
A new development of 14 industrial or trade counter units built to a high specification incorporating office, WC and kitchen facilities. The units are arranged over 4 blocks. The units will be constructed with the flexibility to have mezzanine floors to suit occupiers’ requirements with each unit benefitting from parking and loading areas. The Units will have a Concrete floor with power float finish. Additionally, the units will have a Height to ridge 6.8m and a Minimum eves height 5.4m.
- Clase de uso: B2
- Height to ridge 6.8m
- Minimum eves height 5.4m.
- Luz natural
- Concrete floor with power float finish
A new development of 14 industrial or trade counter units built to a high specification incorporating office, WC and kitchen facilities. The units are arranged over 4 blocks. The units will be constructed with the flexibility to have mezzanine floors to suit occupiers’ requirements with each unit benefitting from parking and loading areas. The Units will have a Concrete floor with power float finish. Additionally, the units will have a Height to ridge 6.8m and a Minimum eves height 5.4m.
- Clase de uso: B2
- Height to ridge 6.8m
- Minimum eves height 5.4m.
- Luz natural
- Concrete floor with power float finish
A new development of 14 industrial or trade counter units built to a high specification incorporating office, WC and kitchen facilities. The units are arranged over 4 blocks. The units will be constructed with the flexibility to have mezzanine floors to suit occupiers’ requirements with each unit benefitting from parking and loading areas. The Units will have a Concrete floor with power float finish. Additionally, the units will have a Height to ridge 6.8m and a Minimum eves height 5.4m.
- Clase de uso: B2
- Height to ridge 6.8m
- Minimum eves height 5.4m.
- Luz natural
- Concrete floor with power float finish
| Espacio | Tamaño | Duración | Precio | Uso | Acondicionamiento | Disponible |
| Planta baja - Unit 10 | 150 m² | Negociable | Bajo solicitud Bajo solicitud Bajo solicitud Bajo solicitud | Nave | Espacio sin acabar | Por determinar |
| Planta baja - Unit 8 | 153 m² | Negociable | Bajo solicitud Bajo solicitud Bajo solicitud Bajo solicitud | Nave | Espacio sin acabar | Por determinar |
| Planta baja - Unit 9 | 147 m² | Negociable | Bajo solicitud Bajo solicitud Bajo solicitud Bajo solicitud | Nave | Espacio sin acabar | Por determinar |
Burn Rd - Planta baja - Unit 10
Burn Rd - Planta baja - Unit 8
Burn Rd - Planta baja - Unit 9
- Espacio
- Tamaño
- Duración
- Precio
- Uso
- Acondicionamiento
- Disponible
A new development of 14 industrial or trade counter units built to a high specification incorporating office, WC and kitchen facilities. The units are arranged over 4 blocks. The units will be constructed with the flexibility to have mezzanine floors to suit occupiers’ requirements with each unit benefitting from parking and loading areas. The Units will have a Concrete floor with power float finish. Additionally, the units will have a Height to ridge 7m and a Minimum eves height 6m.
- Clase de uso: B2
- Height to ridge 7m
- Minimum eves height 6m.
- Luz natural
- Concrete floor with power float finish
A new development of 14 industrial or trade counter units built to a high specification incorporating office, WC and kitchen facilities. The units are arranged over 4 blocks. The units will be constructed with the flexibility to have mezzanine floors to suit occupiers’ requirements with each unit benefitting from parking and loading areas. The Units will have a Concrete floor with power float finish. Additionally, the units will have a Height to ridge 7m and a Minimum eves height 6m.
- Clase de uso: B2
- Height to ridge 7m
- Minimum eves height 6m.
- Luz natural
- Concrete floor with power float finish
| Espacio | Tamaño | Duración | Precio | Uso | Acondicionamiento | Disponible |
| Planta baja - Unit 11 | 268 m² | Negociable | Bajo solicitud Bajo solicitud Bajo solicitud Bajo solicitud | Nave | Espacio sin acabar | Por determinar |
| Planta baja - Unit 12 | 267 m² | Negociable | Bajo solicitud Bajo solicitud Bajo solicitud Bajo solicitud | Nave | Espacio sin acabar | Por determinar |
Burn Rd - Planta baja - Unit 11
Burn Rd - Planta baja - Unit 12
- Espacio
- Tamaño
- Duración
- Precio
- Uso
- Acondicionamiento
- Disponible
A new development of 14 industrial or trade counter units built to a high specification incorporating office, WC and kitchen facilities. The units are arranged over 4 blocks. The units will be constructed with the flexibility to have mezzanine floors to suit occupiers’ requirements with each unit benefitting from parking and loading areas. The Units will have a Concrete floor with power float finish. Additionally, the units will have a Height to ridge 9.0m and a Minimum eves height 7.4m.
- Clase de uso: B2
- Height to ridge 9.0m
- Minimum eves height 7.4m.
- Luz natural
- Concrete floor with power float finish
A new development of 14 industrial or trade counter units built to a high specification incorporating office, WC and kitchen facilities. The units are arranged over 4 blocks. The units will be constructed with the flexibility to have mezzanine floors to suit occupiers’ requirements with each unit benefitting from parking and loading areas. The Units will have a Concrete floor with power float finish. Additionally, the units will have a Height to ridge 9.0m and a Minimum eves height 7.4m.
- Clase de uso: B2
- Height to ridge 9.0m
- Minimum eves height 7.4m.
- Luz natural
- Concrete floor with power float finish
A new development of 14 industrial or trade counter units built to a high specification incorporating office, WC and kitchen facilities. The units are arranged over 4 blocks. The units will be constructed with the flexibility to have mezzanine floors to suit occupiers’ requirements with each unit benefitting from parking and loading areas. The Units will have a Concrete floor with power float finish. Additionally, the units will have a Height to ridge 9.0m and a Minimum eves height 7.4m.
- Clase de uso: B2
- Height to ridge 9.0m
- Minimum eves height 7.4m.
- Luz natural
- Concrete floor with power float finish
A new development of 14 industrial or trade counter units built to a high specification incorporating office, WC and kitchen facilities. The units are arranged over 4 blocks. The units will be constructed with the flexibility to have mezzanine floors to suit occupiers’ requirements with each unit benefitting from parking and loading areas. The Units will have a Concrete floor with power float finish. Additionally, the units will have a Height to ridge 9.0m and a Minimum eves height 7.4m.
- Clase de uso: B2
- Height to ridge 9.0m
- Minimum eves height 7.4m.
- Luz natural
- Concrete floor with power float finish
| Espacio | Tamaño | Duración | Precio | Uso | Acondicionamiento | Disponible |
| Planta baja - Unit 13 | 552 m² | Negociable | Bajo solicitud Bajo solicitud Bajo solicitud Bajo solicitud | Nave | Espacio sin acabar | Por determinar |
| Planta baja - Unit 14 | 543 m² | Negociable | Bajo solicitud Bajo solicitud Bajo solicitud Bajo solicitud | Nave | Espacio sin acabar | Por determinar |
| Planta baja - Unit 15 | 543 m² | Negociable | Bajo solicitud Bajo solicitud Bajo solicitud Bajo solicitud | Nave | Espacio sin acabar | Por determinar |
| Planta baja - Unit 16 | 552 m² | Negociable | Bajo solicitud Bajo solicitud Bajo solicitud Bajo solicitud | Nave | Espacio sin acabar | Por determinar |
Burn Rd - Planta baja - Unit 13
Burn Rd - Planta baja - Unit 14
Burn Rd - Planta baja - Unit 15
Burn Rd - Planta baja - Unit 16
Burn Rd - Planta baja - Unit 1
| Tamaño | 330 m² |
| Duración | Negociable |
| Precio | Bajo solicitud |
| Uso | Nave |
| Acondicionamiento | Espacio sin acabar |
| Disponible | Por determinar |
A new development of 14 industrial or trade counter units built to a high specification incorporating office, WC and kitchen facilities. The units are arranged over 4 blocks. The units will be constructed with the flexibility to have mezzanine floors to suit occupiers’ requirements with each unit benefitting from parking and loading areas. The Units will have a Concrete floor with power float finish. Additionally, the units will have a Height to ridge 9.3m and a Minimum eves height 7.8m.
- Clase de uso: B2
- Luz natural
- Height to ridge 9.3m
- Concrete floor with power float finish
- Minimum eves height 7.8m.
Burn Rd - Planta baja - Unit 2
| Tamaño | 194 m² |
| Duración | Negociable |
| Precio | Bajo solicitud |
| Uso | Nave |
| Acondicionamiento | Espacio sin acabar |
| Disponible | Por determinar |
A new development of 14 industrial or trade counter units built to a high specification incorporating office, WC and kitchen facilities. The units are arranged over 4 blocks. The units will be constructed with the flexibility to have mezzanine floors to suit occupiers’ requirements with each unit benefitting from parking and loading areas. The Units will have a Concrete floor with power float finish. Additionally, the units will have a Height to ridge 9.3m and a Minimum eves height 7.8m.
- Clase de uso: B2
- Luz natural
- Height to ridge 9.3m
- Concrete floor with power float finish
- Minimum eves height 7.8m.
Burn Rd - Planta baja - Unit 3
| Tamaño | 181 m² |
| Duración | Negociable |
| Precio | Bajo solicitud |
| Uso | Nave |
| Acondicionamiento | Espacio sin acabar |
| Disponible | Por determinar |
A new development of 14 industrial or trade counter units built to a high specification incorporating office, WC and kitchen facilities. The units are arranged over 4 blocks. The units will be constructed with the flexibility to have mezzanine floors to suit occupiers’ requirements with each unit benefitting from parking and loading areas. The Units will have a Concrete floor with power float finish. Additionally, the units will have a Height to ridge 9.3m and a Minimum eves height 7.8m.
- Clase de uso: B2
- Luz natural
- Height to ridge 9.3m
- Concrete floor with power float finish
- Minimum eves height 7.8m.
Burn Rd - Planta baja - Unit 4, Planta 1 - Unit 4
| Tamaño |
Planta baja - Unit 4 - 105 m²
Planta 1 - Unit 4 - 105 m²
|
| Duración | Negociable |
| Precio | Bajo solicitud |
| Uso | Nave |
| Acondicionamiento | Espacio sin acabar |
| Disponible | Por determinar |
A new development of 14 industrial or trade counter units built to a high specification incorporating office, WC and kitchen facilities. The units are arranged over 4 blocks. The units will be constructed with the flexibility to have mezzanine floors to suit occupiers’ requirements with each unit benefitting from parking and loading areas. The Units will have a Concrete floor with power float finish. Additionally, the units will have a Height to ridge 8.8m and a Minimum eves height 7.8m.
- Clase de uso: B2
- Incluye 105 m² de espacio exclusivo para oficinas
- Luz natural
- Height to ridge 8.8m
- Concrete floor with power float finish
- Minimum eves height 7.8m.
Burn Rd - Planta baja - Unit 5, Planta 1 - Unit 5
| Tamaño |
Planta baja - Unit 5 - 101 m²
Planta 1 - Unit 5 - 101 m²
|
| Duración | Negociable |
| Precio | Bajo solicitud |
| Uso | Nave |
| Acondicionamiento | Espacio sin acabar |
| Disponible | Por determinar |
A new development of 14 industrial or trade counter units built to a high specification incorporating office, WC and kitchen facilities. The units are arranged over 4 blocks. The units will be constructed with the flexibility to have mezzanine floors to suit occupiers’ requirements with each unit benefitting from parking and loading areas. The Units will have a Concrete floor with power float finish. Additionally, the units will have a Height to ridge 8.8m and a Minimum eves height 7.8m.
- Clase de uso: B2
- Incluye 101 m² de espacio exclusivo para oficinas
- Luz natural
- Height to ridge 8.8m
- Concrete floor with power float finish
- Minimum eves height 7.8m.
Burn Rd - Planta baja - Unit 6, Planta 1 - Unit 6
| Tamaño |
Planta baja - Unit 6 - 101 m²
Planta 1 - Unit 6 - 101 m²
|
| Duración | Negociable |
| Precio | Bajo solicitud |
| Uso | Nave |
| Acondicionamiento | Espacio sin acabar |
| Disponible | Por determinar |
A new development of 14 industrial or trade counter units built to a high specification incorporating office, WC and kitchen facilities. The units are arranged over 4 blocks. The units will be constructed with the flexibility to have mezzanine floors to suit occupiers’ requirements with each unit benefitting from parking and loading areas. The Units will have a Concrete floor with power float finish. Additionally, the units will have a Height to ridge 8.8m and a Minimum eves height 7.8m.
- Clase de uso: B2
- Luz natural
- Height to ridge 8.8m
- Concrete floor with power float finish
- Minimum eves height 7.8m.
Burn Rd - Planta baja - Unit 7, Planta 1 - Unit 7
| Tamaño |
Planta baja - Unit 7 - 114 m²
Planta 1 - Unit 7 - 114 m²
|
| Duración | Negociable |
| Precio | Bajo solicitud |
| Uso | Nave |
| Acondicionamiento | Espacio sin acabar |
| Disponible | Por determinar |
A new development of 14 industrial or trade counter units built to a high specification incorporating office, WC and kitchen facilities. The units are arranged over 4 blocks. The units will be constructed with the flexibility to have mezzanine floors to suit occupiers’ requirements with each unit benefitting from parking and loading areas. The Units will have a Concrete floor with power float finish. Additionally, the units will have a Height to ridge 8.8m and a Minimum eves height 7.8m.
- Clase de uso: B2
- Luz natural
- Height to ridge 8.8m
- Concrete floor with power float finish
- Minimum eves height 7.8m.
Burn Rd - Planta baja - Unit 10
| Tamaño | 150 m² |
| Duración | Negociable |
| Precio | Bajo solicitud |
| Uso | Nave |
| Acondicionamiento | Espacio sin acabar |
| Disponible | Por determinar |
A new development of 14 industrial or trade counter units built to a high specification incorporating office, WC and kitchen facilities. The units are arranged over 4 blocks. The units will be constructed with the flexibility to have mezzanine floors to suit occupiers’ requirements with each unit benefitting from parking and loading areas. The Units will have a Concrete floor with power float finish. Additionally, the units will have a Height to ridge 6.8m and a Minimum eves height 5.4m.
- Clase de uso: B2
- Luz natural
- Height to ridge 6.8m
- Concrete floor with power float finish
- Minimum eves height 5.4m.
Burn Rd - Planta baja - Unit 8
| Tamaño | 153 m² |
| Duración | Negociable |
| Precio | Bajo solicitud |
| Uso | Nave |
| Acondicionamiento | Espacio sin acabar |
| Disponible | Por determinar |
A new development of 14 industrial or trade counter units built to a high specification incorporating office, WC and kitchen facilities. The units are arranged over 4 blocks. The units will be constructed with the flexibility to have mezzanine floors to suit occupiers’ requirements with each unit benefitting from parking and loading areas. The Units will have a Concrete floor with power float finish. Additionally, the units will have a Height to ridge 6.8m and a Minimum eves height 5.4m.
- Clase de uso: B2
- Luz natural
- Height to ridge 6.8m
- Concrete floor with power float finish
- Minimum eves height 5.4m.
Burn Rd - Planta baja - Unit 9
| Tamaño | 147 m² |
| Duración | Negociable |
| Precio | Bajo solicitud |
| Uso | Nave |
| Acondicionamiento | Espacio sin acabar |
| Disponible | Por determinar |
A new development of 14 industrial or trade counter units built to a high specification incorporating office, WC and kitchen facilities. The units are arranged over 4 blocks. The units will be constructed with the flexibility to have mezzanine floors to suit occupiers’ requirements with each unit benefitting from parking and loading areas. The Units will have a Concrete floor with power float finish. Additionally, the units will have a Height to ridge 6.8m and a Minimum eves height 5.4m.
- Clase de uso: B2
- Luz natural
- Height to ridge 6.8m
- Concrete floor with power float finish
- Minimum eves height 5.4m.
Burn Rd - Planta baja - Unit 11
| Tamaño | 268 m² |
| Duración | Negociable |
| Precio | Bajo solicitud |
| Uso | Nave |
| Acondicionamiento | Espacio sin acabar |
| Disponible | Por determinar |
A new development of 14 industrial or trade counter units built to a high specification incorporating office, WC and kitchen facilities. The units are arranged over 4 blocks. The units will be constructed with the flexibility to have mezzanine floors to suit occupiers’ requirements with each unit benefitting from parking and loading areas. The Units will have a Concrete floor with power float finish. Additionally, the units will have a Height to ridge 7m and a Minimum eves height 6m.
- Clase de uso: B2
- Luz natural
- Height to ridge 7m
- Concrete floor with power float finish
- Minimum eves height 6m.
Burn Rd - Planta baja - Unit 12
| Tamaño | 267 m² |
| Duración | Negociable |
| Precio | Bajo solicitud |
| Uso | Nave |
| Acondicionamiento | Espacio sin acabar |
| Disponible | Por determinar |
A new development of 14 industrial or trade counter units built to a high specification incorporating office, WC and kitchen facilities. The units are arranged over 4 blocks. The units will be constructed with the flexibility to have mezzanine floors to suit occupiers’ requirements with each unit benefitting from parking and loading areas. The Units will have a Concrete floor with power float finish. Additionally, the units will have a Height to ridge 7m and a Minimum eves height 6m.
- Clase de uso: B2
- Luz natural
- Height to ridge 7m
- Concrete floor with power float finish
- Minimum eves height 6m.
Burn Rd - Planta baja - Unit 13
| Tamaño | 552 m² |
| Duración | Negociable |
| Precio | Bajo solicitud |
| Uso | Nave |
| Acondicionamiento | Espacio sin acabar |
| Disponible | Por determinar |
A new development of 14 industrial or trade counter units built to a high specification incorporating office, WC and kitchen facilities. The units are arranged over 4 blocks. The units will be constructed with the flexibility to have mezzanine floors to suit occupiers’ requirements with each unit benefitting from parking and loading areas. The Units will have a Concrete floor with power float finish. Additionally, the units will have a Height to ridge 9.0m and a Minimum eves height 7.4m.
- Clase de uso: B2
- Luz natural
- Height to ridge 9.0m
- Concrete floor with power float finish
- Minimum eves height 7.4m.
Burn Rd - Planta baja - Unit 14
| Tamaño | 543 m² |
| Duración | Negociable |
| Precio | Bajo solicitud |
| Uso | Nave |
| Acondicionamiento | Espacio sin acabar |
| Disponible | Por determinar |
A new development of 14 industrial or trade counter units built to a high specification incorporating office, WC and kitchen facilities. The units are arranged over 4 blocks. The units will be constructed with the flexibility to have mezzanine floors to suit occupiers’ requirements with each unit benefitting from parking and loading areas. The Units will have a Concrete floor with power float finish. Additionally, the units will have a Height to ridge 9.0m and a Minimum eves height 7.4m.
- Clase de uso: B2
- Luz natural
- Height to ridge 9.0m
- Concrete floor with power float finish
- Minimum eves height 7.4m.
Burn Rd - Planta baja - Unit 15
| Tamaño | 543 m² |
| Duración | Negociable |
| Precio | Bajo solicitud |
| Uso | Nave |
| Acondicionamiento | Espacio sin acabar |
| Disponible | Por determinar |
A new development of 14 industrial or trade counter units built to a high specification incorporating office, WC and kitchen facilities. The units are arranged over 4 blocks. The units will be constructed with the flexibility to have mezzanine floors to suit occupiers’ requirements with each unit benefitting from parking and loading areas. The Units will have a Concrete floor with power float finish. Additionally, the units will have a Height to ridge 9.0m and a Minimum eves height 7.4m.
- Clase de uso: B2
- Luz natural
- Height to ridge 9.0m
- Concrete floor with power float finish
- Minimum eves height 7.4m.
Burn Rd - Planta baja - Unit 16
| Tamaño | 552 m² |
| Duración | Negociable |
| Precio | Bajo solicitud |
| Uso | Nave |
| Acondicionamiento | Espacio sin acabar |
| Disponible | Por determinar |
A new development of 14 industrial or trade counter units built to a high specification incorporating office, WC and kitchen facilities. The units are arranged over 4 blocks. The units will be constructed with the flexibility to have mezzanine floors to suit occupiers’ requirements with each unit benefitting from parking and loading areas. The Units will have a Concrete floor with power float finish. Additionally, the units will have a Height to ridge 9.0m and a Minimum eves height 7.4m.
- Clase de uso: B2
- Luz natural
- Height to ridge 9.0m
- Concrete floor with power float finish
- Minimum eves height 7.4m.
Plano del sitio

Resumen del parque
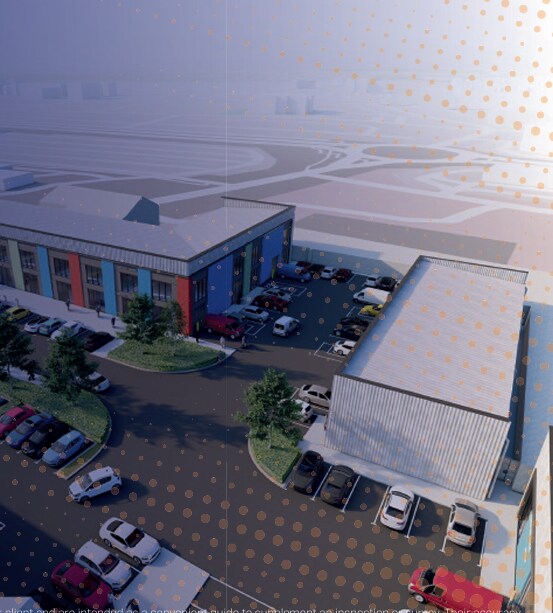
A new development of 14 industrial or trade counter units built to a high specification incorporating office, WC and kitchen facilities. The units are arranged over 4 blocks. The units will be constructed with the flexibility to have mezzanine floors to suit occupiers’ requirements with each unit benefitting from parking and loading areas. Hartlepool is located on the North East coast approximately 12 miles north of Middlesbrough and 26 miles south of Newcastle. The town benefits from good road connections with the A689 providing access to the A19 and A1(M). Hartlepool train station provides direct services to Newcastle and London Kings Cross with journey times of 49 minutes and 3 hrs 3 mins respectively.


Elaborado por
Burn Road Industrial Park | Hartlepool TS25 1PN
Parece que se ha producido un error al enviar tu mensaje. Vuelve a intentarlo.
Gracias. Se ha enviado tu mensaje.