Tu correo electrónico ha sido enviado.

Budbrooke Rd Inmueble en alquiler de 86-276 m² en Warwick CV34 5LZ
Parte de la información se ha traducido automáticamente.
Aspectos destacados
- Gas fired central heating & air conditioning.
- Principally LED lighting.
- Skirting trunking and data cabled.
- 3 Allocated parking spaces.
- Excellent building security.
- Excellent location.
Espacios disponibles(3)
Mostrar el precio como
- Espacio
- Tamaño
- Duración
- Precio
- Uso
- Acondicionamiento
- Disponible
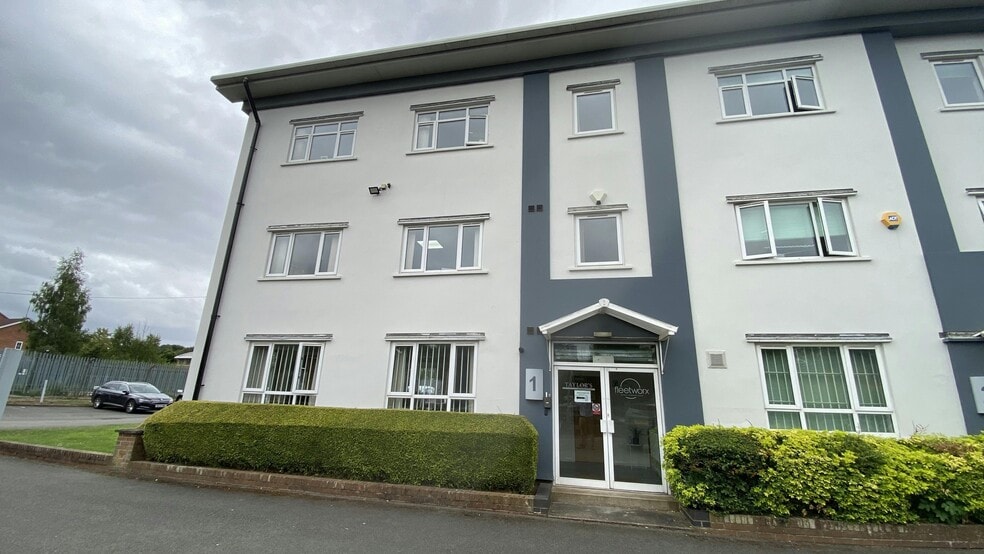
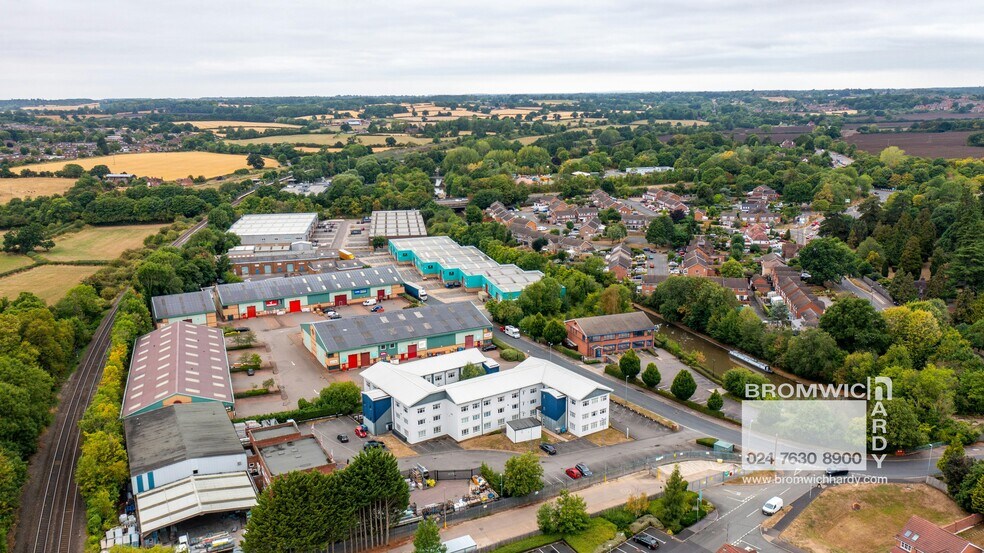
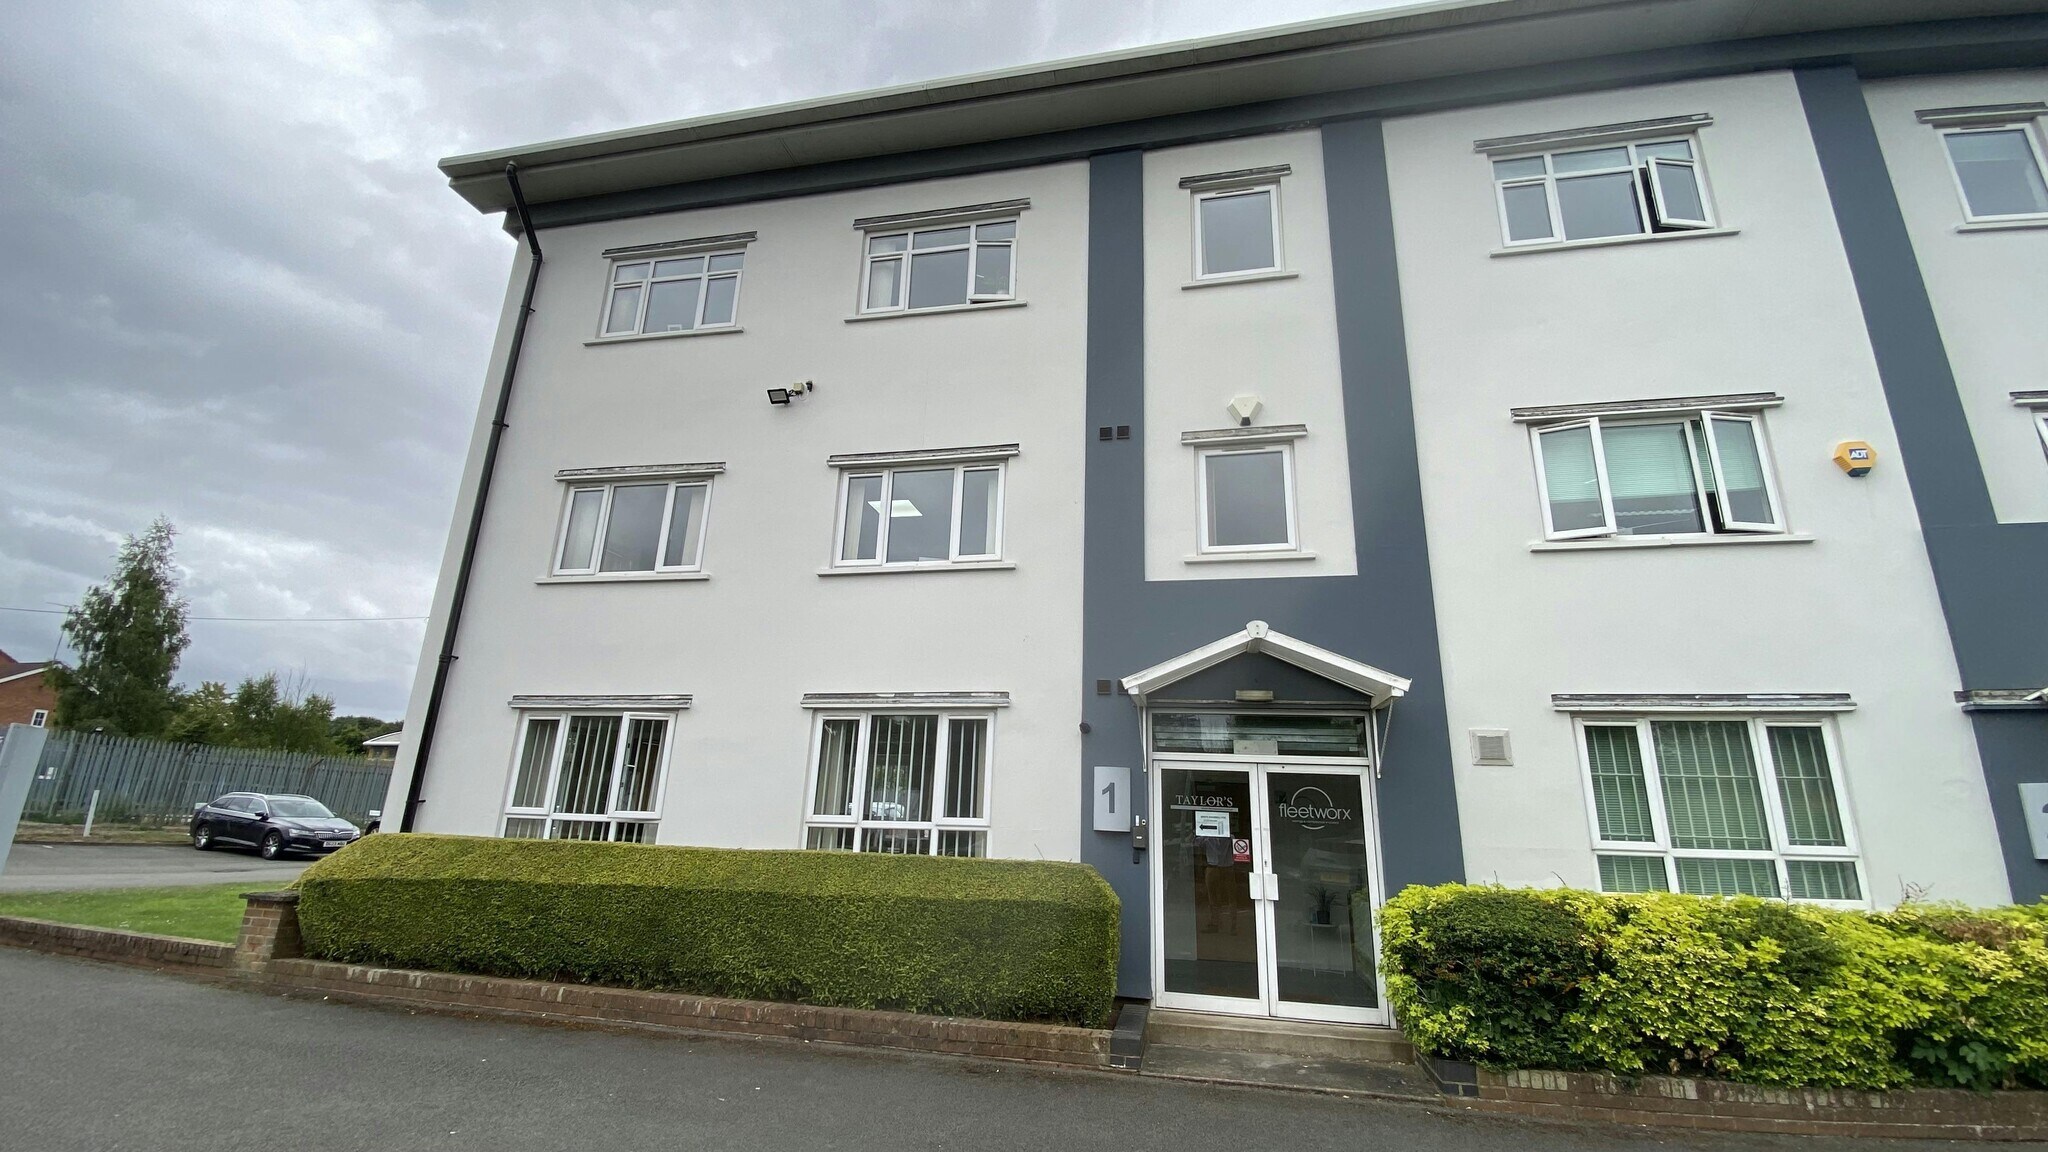
Charles Court is located in a very convenient position just off the Birmingham Road leading out of Warwick town centre and within 400 yards of the A46 Warwick bypass, which links directly to junction 15 of the M40, as well as the A45 at Coventry. The M6, M69 and M1 are all within a half hour drive, as is Birmingham International Airport. Warwick Parkway train station with its excellent services to London and Birmingham is within walking distance Office Available To Let Charles Court comprises a high quality redevelopment of a three-storey office block, which has been subdivided into eight individual office units, each having their own front door. The building was transformed with striking rendered and painted elevations and at the time a new pitched roof. The accommodation is ready for immediate occupation and benefits from fitted carpeting, suspended ceilings with principally LED lighting, a fitted kitchen and gas fired central heating. The specification also includes data cabled skirting trunking, air conditioning, security shutters, intruder and fire alarms, and rear door where the car park with three allocated spaces for this particular unit is. Gas fired central heating & air conditioning 3 Allocated parking spaces Principally LED lighting Excellent building security Skirting trunking and data cabled Excellent location
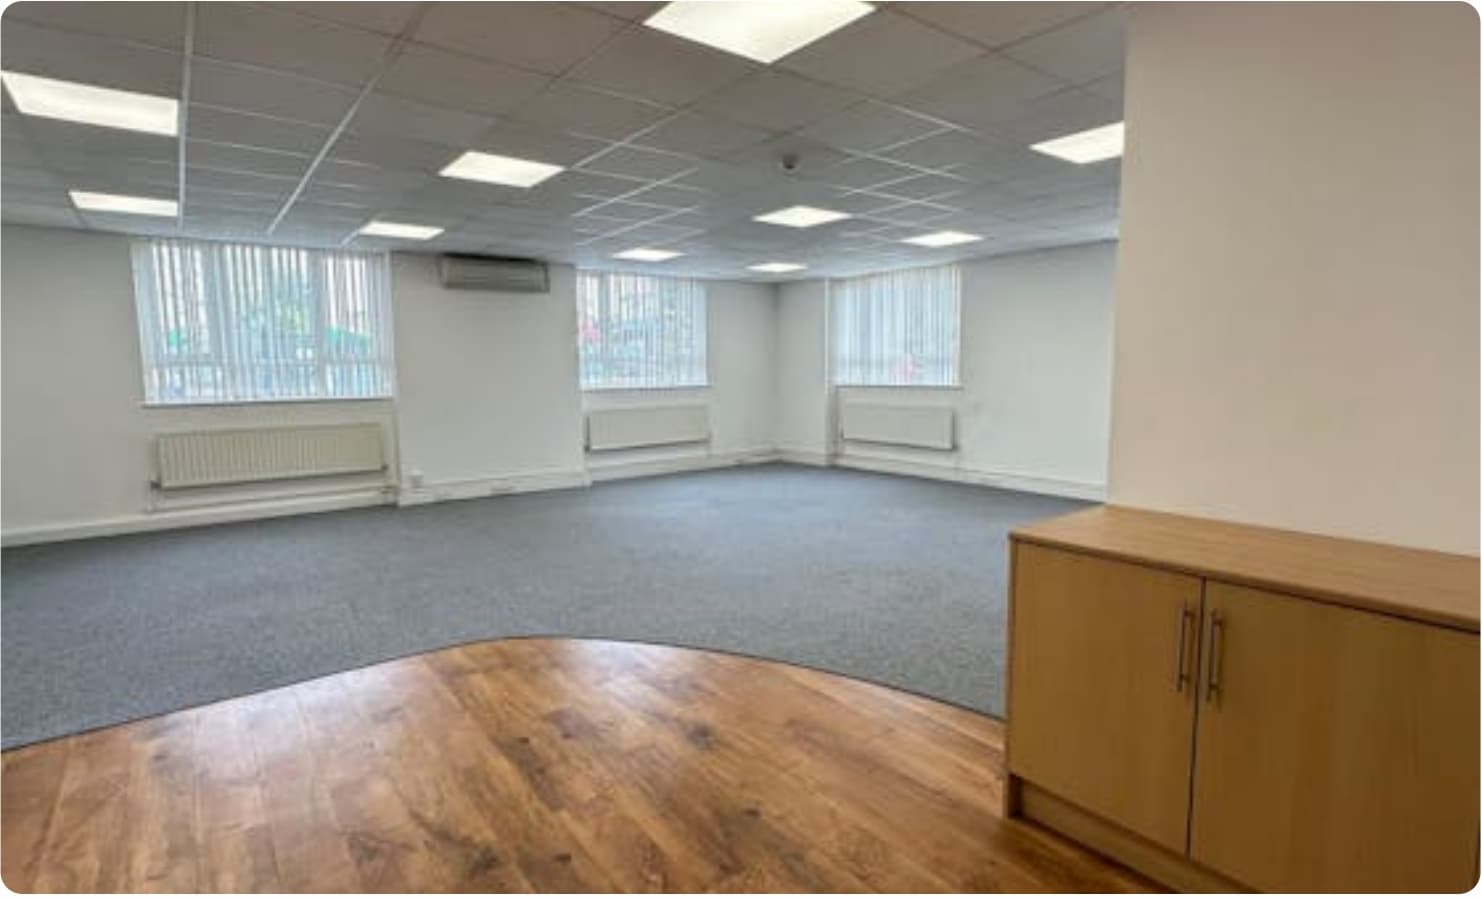


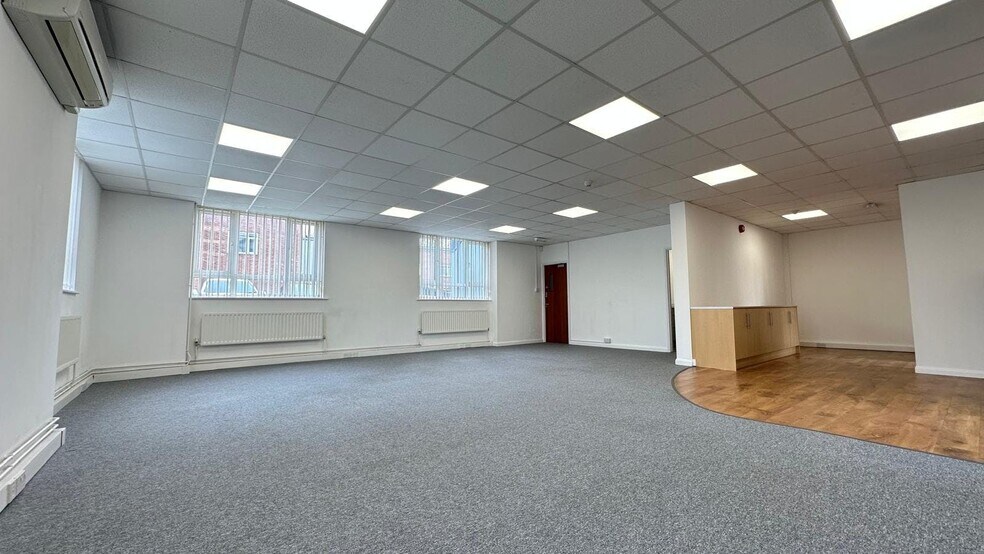
The accommodation is ready for immediate occupation and benefits from fi ed carpeting, suspended ceilings with principally LED lighting, a fitted kitchen and gas fired central heating. The specification also includes data cabled skirting trunking, air conditioning, security shutters, intruder and fire alarms, and rear door where the car park with three allocated spaces for this particular unit.
- Clase de uso: E
- Plano de planta en su mayoría abierta
- Calefacción y aire acondicionado centrales
- Sistema de seguridad
- Almacenamiento seguro
- Baños en zonas comunes
- Cableado perimetral
- Gas central heating
- Construido parcialmente como Oficina estándar
- Con capacidad para 3-9 personas
- Completamente enmoquetado
- Falsos techos
- Luz natural
- Espacio diáfano
- 3 allocated parking spaces
- LED lighting
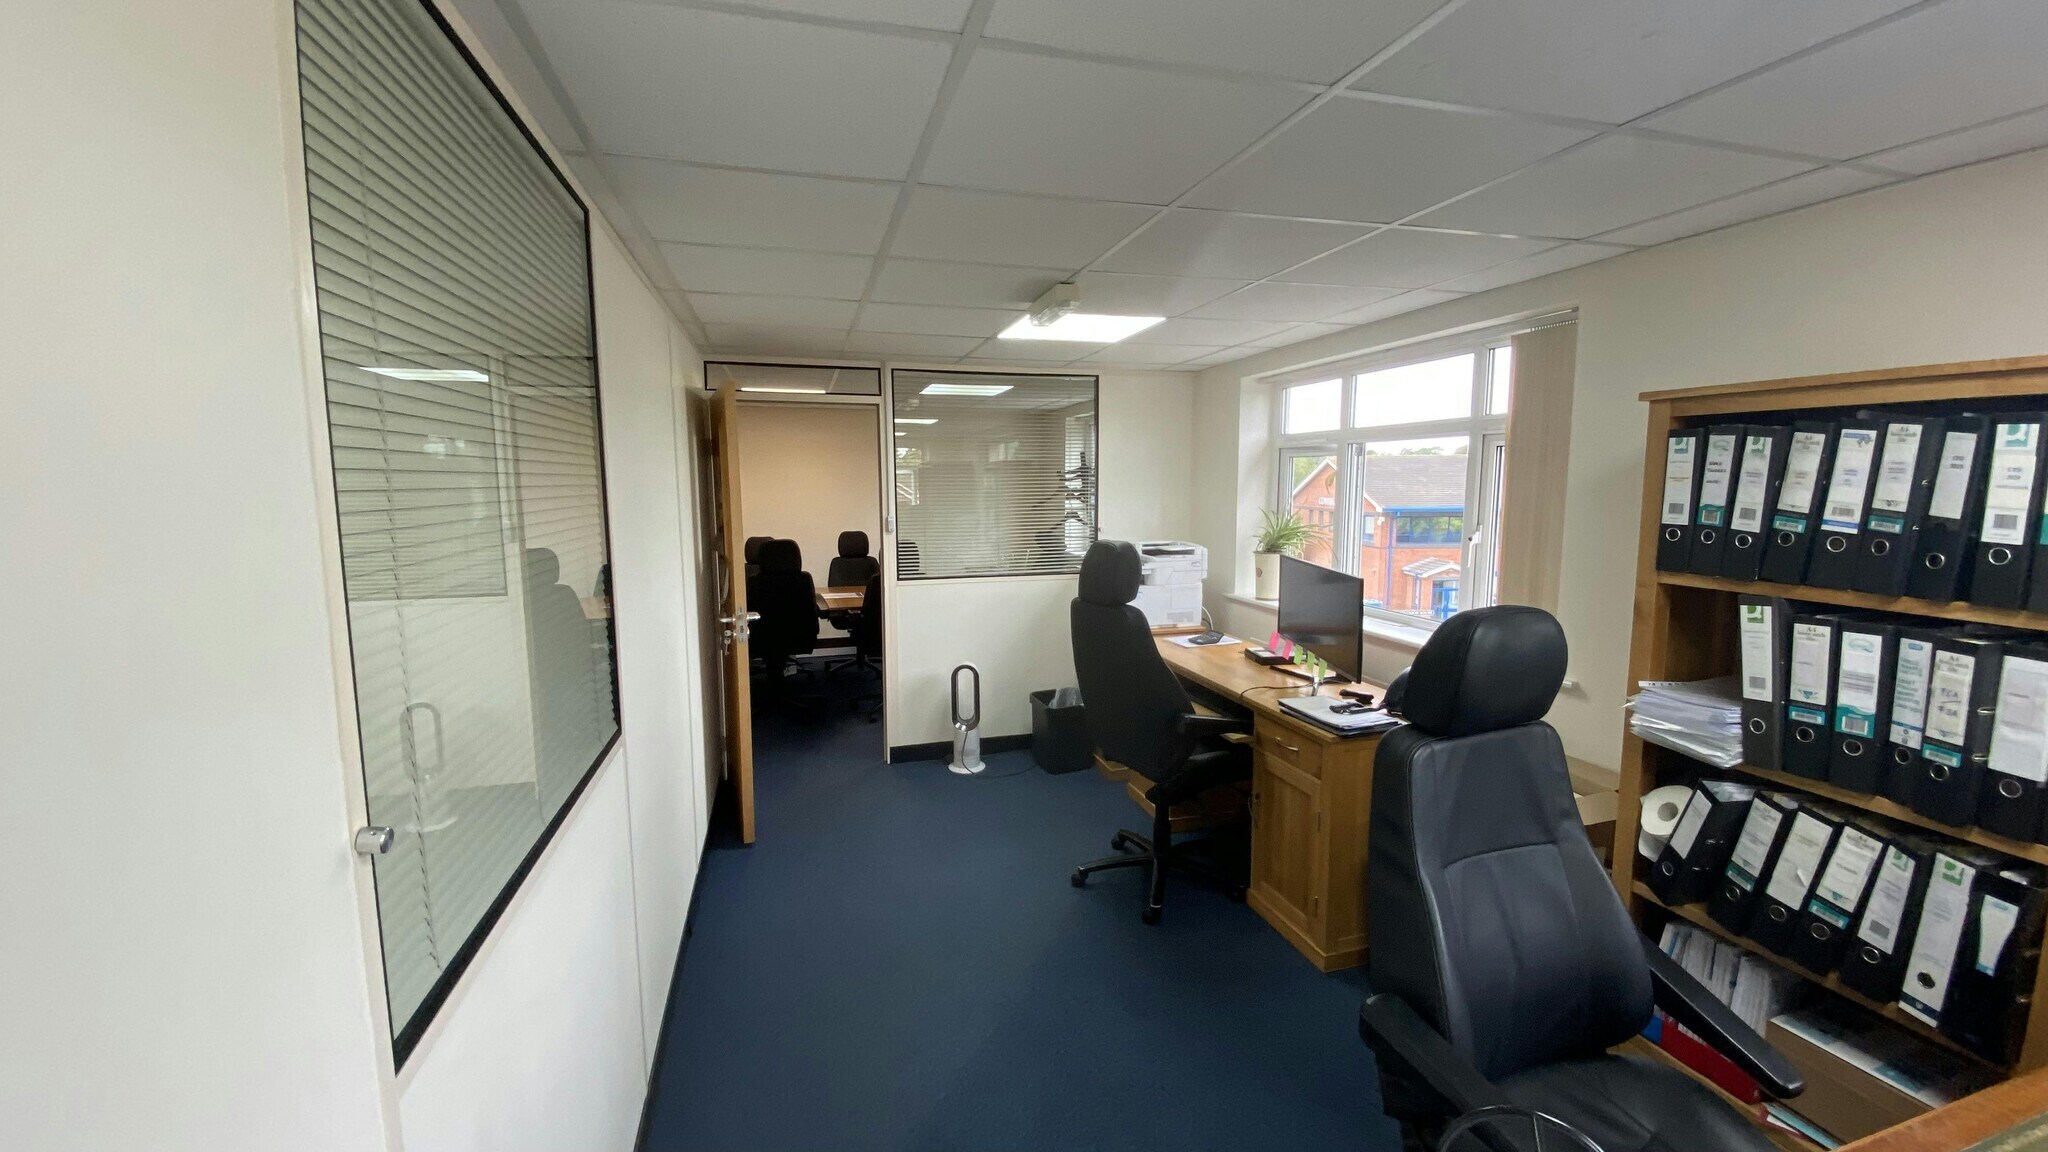


The second floor at 1 Charles Court provides high quality office accommodation on one of Warwick's best located business parks. The suite benefits from good natural light, suspended ceilings with LED lighting, gas central heating, kitchen and meeting room. There is a security alarm fi ed and the office comes with 3 allocated parking spaces. All mains services are connected. Occupants also have access to a larger shared kitchen and WCs.
- Clase de uso: E
- Con capacidad para 3-8 personas
- Calefacción central
- Sistema de seguridad
- Almacenamiento seguro
- Baños en zonas comunes
- Gas central heating
- Construido parcialmente como Oficina estándar
- 4 oficinas privadas
- Completamente enmoquetado
- Falsos techos
- Luz natural
- 3 allocated parking spaces
- LED lighting
| Espacio | Tamaño | Duración | Precio | Uso | Acondicionamiento | Disponible |
| Módulo 5, | 95 m² | Negociable | Bajo solicitud Bajo solicitud Bajo solicitud Bajo solicitud | Flex | - | 30 días |
| Planta baja, módulo 5 | 95 m² | Negociable | 184,56 € /m²/año 15,38 € /m²/mes 17.489 € /año 1.457 € /mes | Oficina | Construcción parcial | Inmediata |
| Planta 2 | 86 m² | Negociable | 189,71 € /m²/año 15,81 € /m²/mes 16.320 € /año 1.360 € /mes | Oficina | Construcción parcial | Inmediata |
Módulo 5,
| Tamaño |
| 95 m² |
| Duración |
| Negociable |
| Precio |
| Bajo solicitud Bajo solicitud Bajo solicitud Bajo solicitud |
| Uso |
| Flex |
| Acondicionamiento |
| - |
| Disponible |
| 30 días |
Planta baja, módulo 5
| Tamaño |
| 95 m² |
| Duración |
| Negociable |
| Precio |
| 184,56 € /m²/año 15,38 € /m²/mes 17.489 € /año 1.457 € /mes |
| Uso |
| Oficina |
| Acondicionamiento |
| Construcción parcial |
| Disponible |
| Inmediata |
Planta 2
| Tamaño |
| 86 m² |
| Duración |
| Negociable |
| Precio |
| 189,71 € /m²/año 15,81 € /m²/mes 16.320 € /año 1.360 € /mes |
| Uso |
| Oficina |
| Acondicionamiento |
| Construcción parcial |
| Disponible |
| Inmediata |
Módulo 5,
| Tamaño | 95 m² |
| Duración | Negociable |
| Precio | Bajo solicitud |
| Uso | Flex |
| Acondicionamiento | - |
| Disponible | 30 días |
Charles Court is located in a very convenient position just off the Birmingham Road leading out of Warwick town centre and within 400 yards of the A46 Warwick bypass, which links directly to junction 15 of the M40, as well as the A45 at Coventry. The M6, M69 and M1 are all within a half hour drive, as is Birmingham International Airport. Warwick Parkway train station with its excellent services to London and Birmingham is within walking distance Office Available To Let Charles Court comprises a high quality redevelopment of a three-storey office block, which has been subdivided into eight individual office units, each having their own front door. The building was transformed with striking rendered and painted elevations and at the time a new pitched roof. The accommodation is ready for immediate occupation and benefits from fitted carpeting, suspended ceilings with principally LED lighting, a fitted kitchen and gas fired central heating. The specification also includes data cabled skirting trunking, air conditioning, security shutters, intruder and fire alarms, and rear door where the car park with three allocated spaces for this particular unit is. Gas fired central heating & air conditioning 3 Allocated parking spaces Principally LED lighting Excellent building security Skirting trunking and data cabled Excellent location
Planta baja, módulo 5
| Tamaño | 95 m² |
| Duración | Negociable |
| Precio | 1.457 € /mes |
| Uso | Oficina |
| Acondicionamiento | Construcción parcial |
| Disponible | Inmediata |
The accommodation is ready for immediate occupation and benefits from fi ed carpeting, suspended ceilings with principally LED lighting, a fitted kitchen and gas fired central heating. The specification also includes data cabled skirting trunking, air conditioning, security shutters, intruder and fire alarms, and rear door where the car park with three allocated spaces for this particular unit.
- Clase de uso: E
- Construido parcialmente como Oficina estándar
- Plano de planta en su mayoría abierta
- Con capacidad para 3-9 personas
- Calefacción y aire acondicionado centrales
- Completamente enmoquetado
- Sistema de seguridad
- Falsos techos
- Almacenamiento seguro
- Luz natural
- Baños en zonas comunes
- Espacio diáfano
- Cableado perimetral
- 3 allocated parking spaces
- Gas central heating
- LED lighting
Planta 2
| Tamaño | 86 m² |
| Duración | Negociable |
| Precio | 1.360 € /mes |
| Uso | Oficina |
| Acondicionamiento | Construcción parcial |
| Disponible | Inmediata |
The second floor at 1 Charles Court provides high quality office accommodation on one of Warwick's best located business parks. The suite benefits from good natural light, suspended ceilings with LED lighting, gas central heating, kitchen and meeting room. There is a security alarm fi ed and the office comes with 3 allocated parking spaces. All mains services are connected. Occupants also have access to a larger shared kitchen and WCs.
- Clase de uso: E
- Construido parcialmente como Oficina estándar
- Con capacidad para 3-8 personas
- 4 oficinas privadas
- Calefacción central
- Completamente enmoquetado
- Sistema de seguridad
- Falsos techos
- Almacenamiento seguro
- Luz natural
- Baños en zonas comunes
- 3 allocated parking spaces
- Gas central heating
- LED lighting
Descripción general del inmueble
La propiedad es de mampostería y acero y comprende una sola planta de espacio industrial. El polígono industrial de Budbrooke tiene una ubicación ideal a solo media milla (2 minutos) de la A46, que ofrece acceso directo a Coventry (10 minutos), Stratford upon Avon (12 minutos) y más allá, así como a la J15 de la M40 en menos de 5 minutos.
- Acceso 24 horas
- Sistema de seguridad
- Almacén/trastero
- Aire acondicionado
Información del edificio



Elaborado por
Budbrooke Rd

Parece que se ha producido un error al enviar tu mensaje. Vuelve a intentarlo.
Gracias. Se ha enviado tu mensaje.