Tu correo electrónico ha sido enviado.
Lynx West Trading Estate Brympton Way Flex en alquiler de 49-157 m² en Yeovil BA20 2HP
Parte de la información se ha traducido automáticamente.
Aspectos destacados
- Versatile Business/Industrial Units
- On-Site Parking
- Established Trading Estate
- Easy access to A37/A303
Características
Espacios disponibles(2)
Mostrar el precio como
- Espacio
- Tamaño
- Duración
- Precio
- Uso
- Acondicionamiento
- Disponible
Los espacios 2 de este edificio se deben alquilar en conjunto, hasta una superficie total de 108 m² (Superficie contigua):
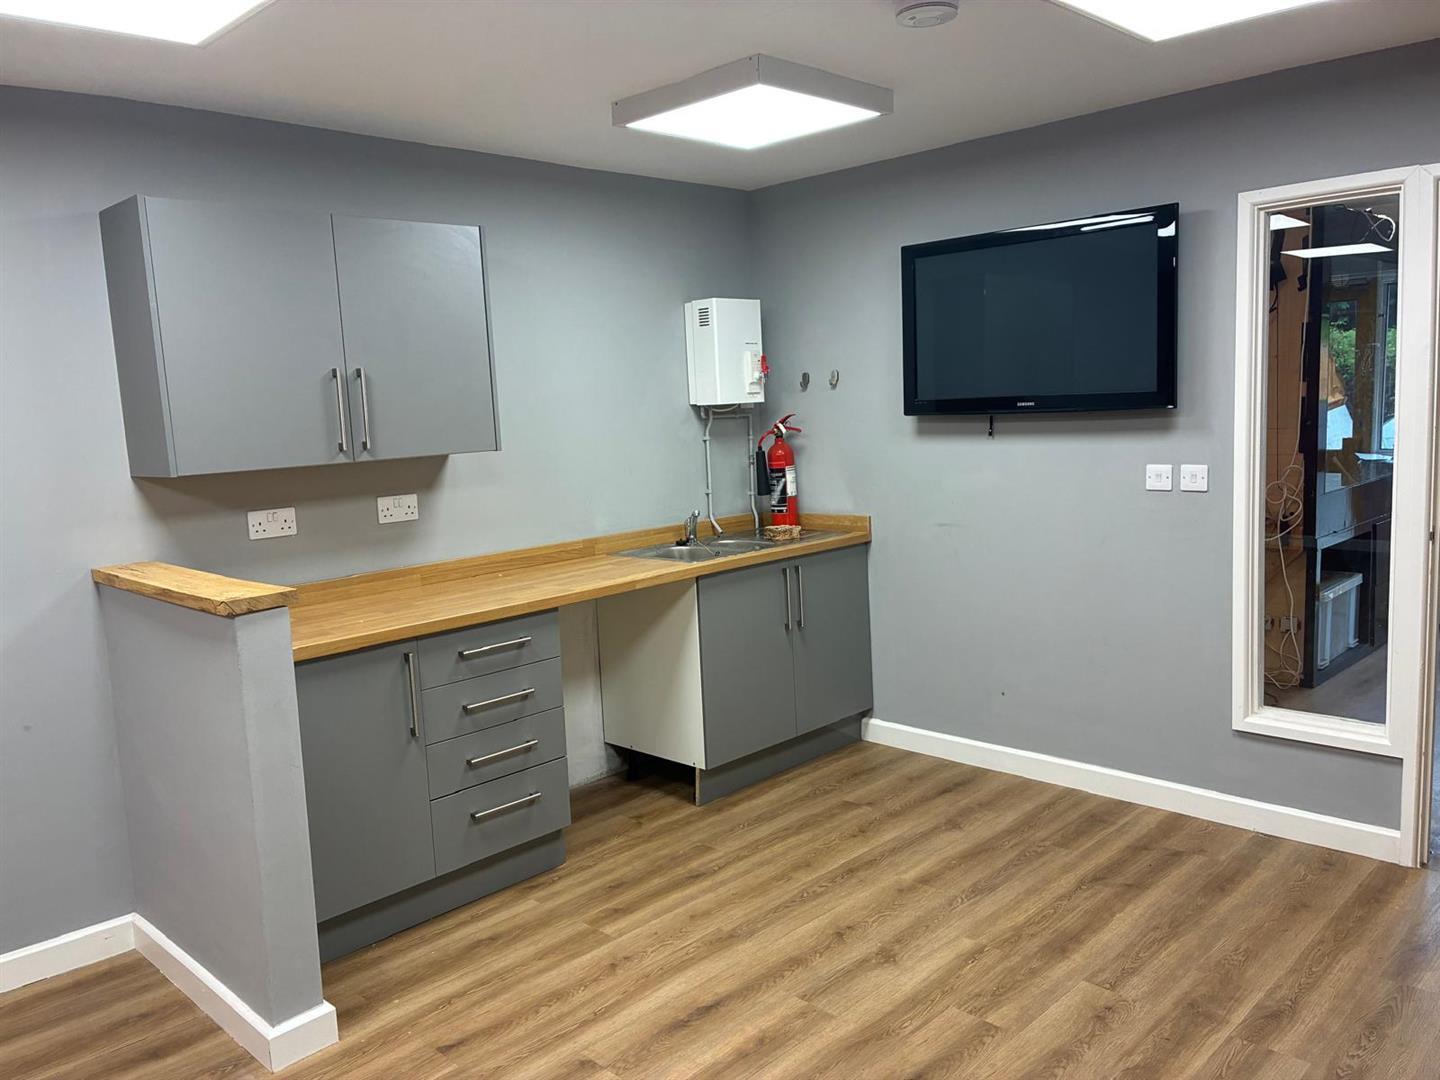


Unit 15 is a mid-terrace, light industrial/business unit suitable for a range of commercial/trade counter uses. The property is split into a mix of open plan warehouse and offices with ancillary first floor storage above. The warehouse has an approx. 3.40 meter min. internal eaves height, with a commercial loading door (2.90 x 2.80 m). The office element has an independent pedestrian entrance with a reception area featuring a WC and open plan office to the rear with modern fitted kitchen facilities. The total gross internal area is approx. 108.14 sq. m / 1,164 sq. ft.) inclusive of first floor storage (approx. 44.60 sq. m / 480 sq. ft.). Externally, the property has two parking spaces situated to the front of the unit with access via a roller door. The property is available to let by way of a new full repairing and insuring lease for a term of years to be agreed. Rent - £11,500 plus VAT per annum Service Charge - £1,135.77 plus VAT per annum Buildings Insurance -£504.48 plus VAT per annum The property is available to let by way of a new full repairing and insuring lease for a term of years to be agreed. Rent at £7,200 per annum, excl. service charge (£760 pax. 2025-26) and buildings insurance 2025-26 c. £350 pax.
- Clase de uso: B8
- Almacenamiento seguro
- Calificación energética - C
- Light industrial/business unit
- Ancillary first floor storage
- Oficinas divididas
- Persianas automáticas
- Instalaciones de baño arrendadas
- Mix of open plan warehouse and offices
- Modern fitted kitchen facilities
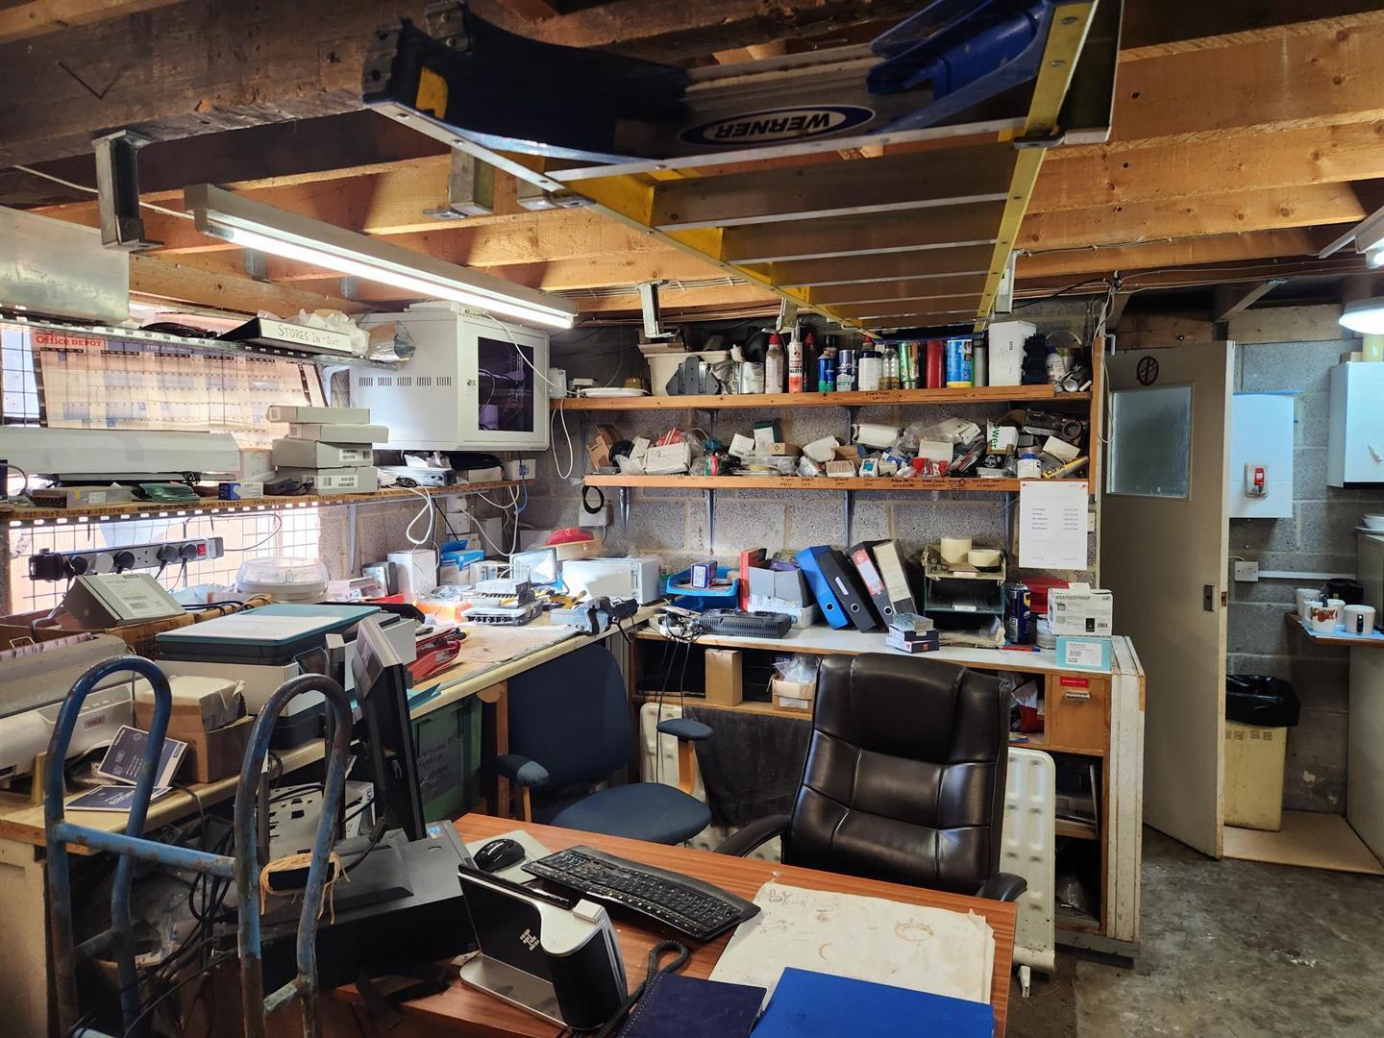
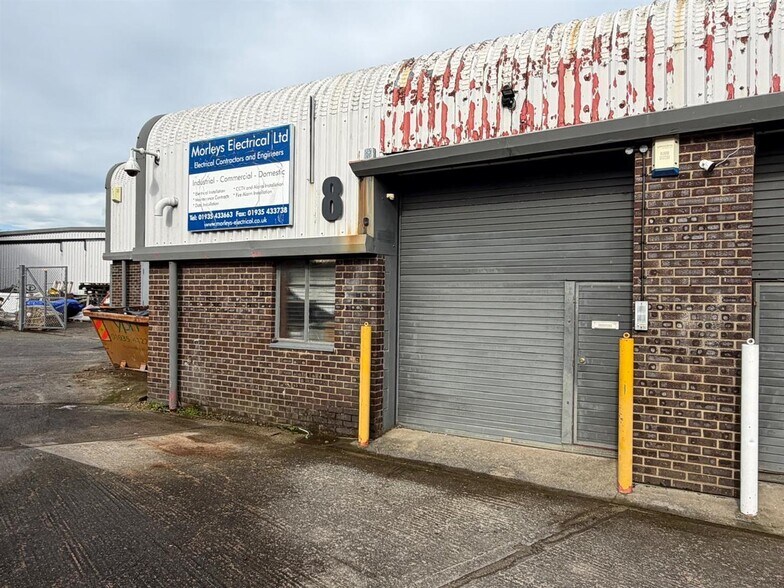
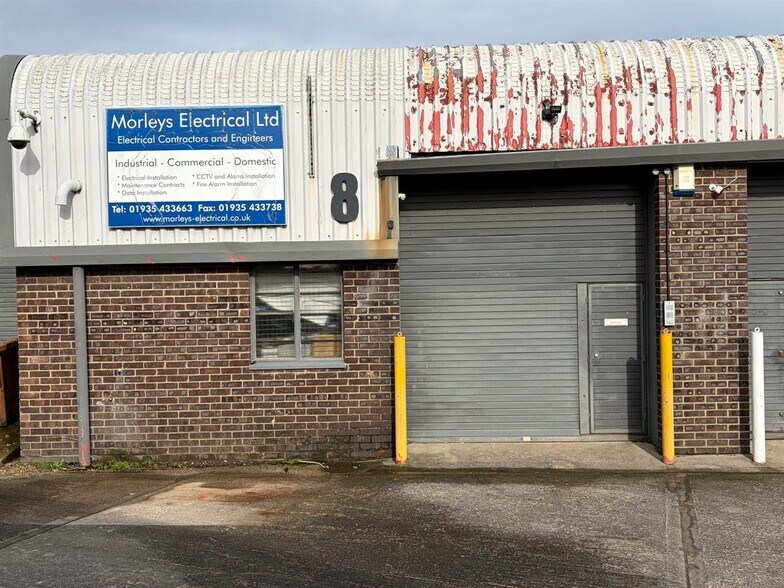
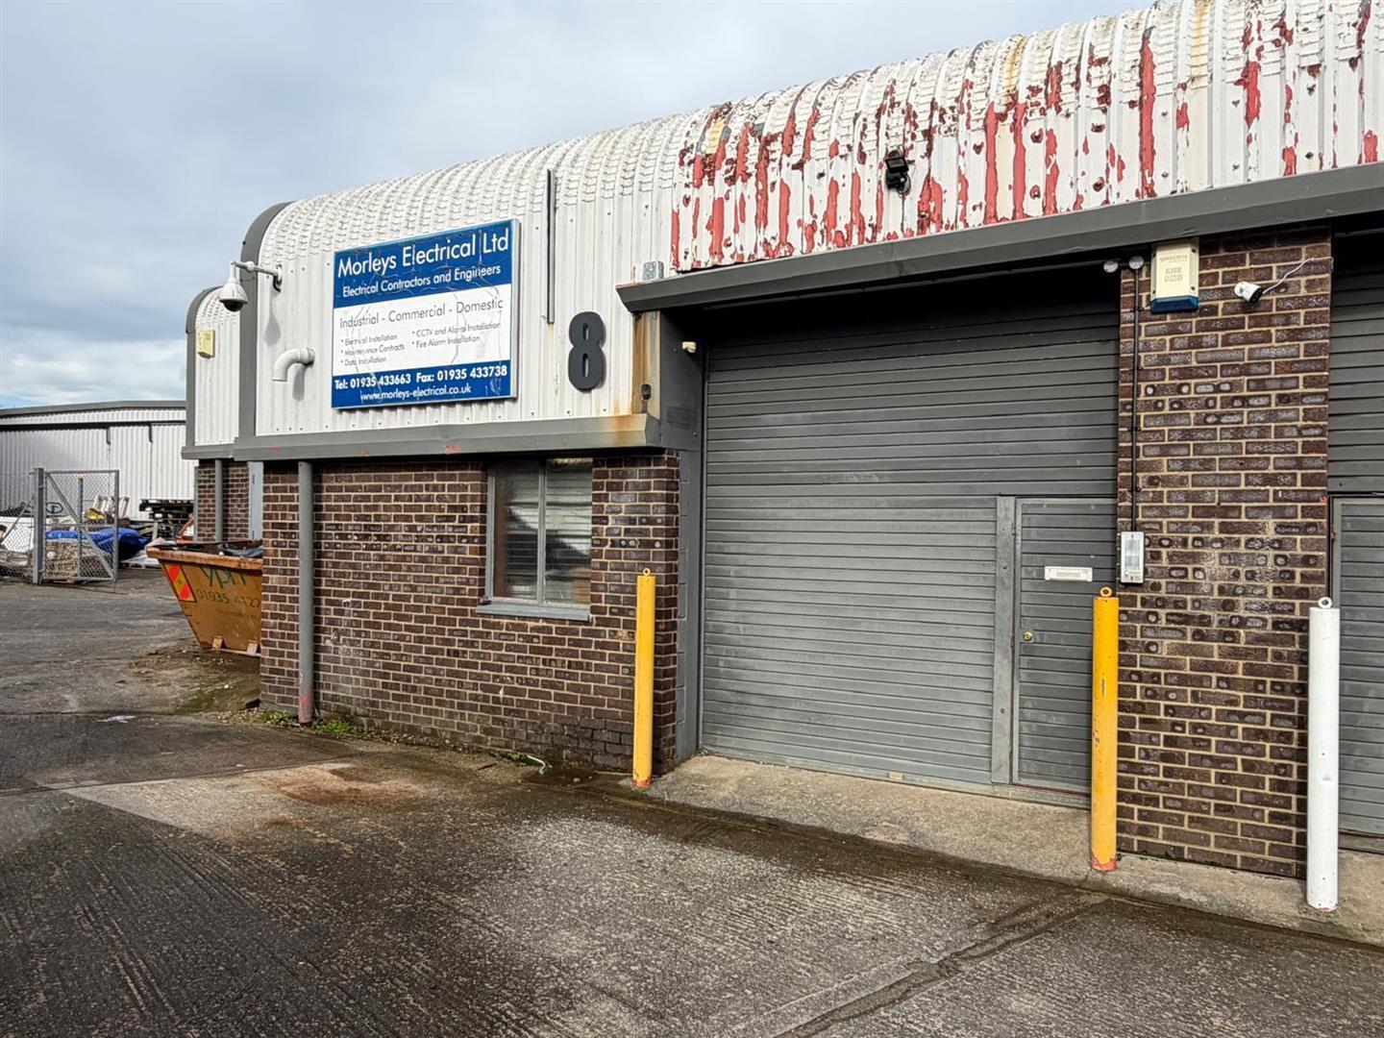
Unit 8 comprises a single, light industrial/business unit suitable for a range of commercial uses. The property is currently arranged as a mix of workshop, stores and offices featuring an up and over roller shutter door plus a separate pedestrian access to the front elevation. Internally the unit also has W.C. and kitchen facilities. Gross Internal Area: 49.24 sq. m / 530 sq. ft. The property also benefits from a forecourt loading area and an allocated on-site parking. The property is available to let by way of a new full repairing and insuring lease for a term of years to be agreed. Rent at £7,200 per annum, excl. service charge (£760 pax. 2025-26) and buildings insurance 2025-26 c. £350 pax.
- Clase de uso: B8
- Almacenamiento seguro
- Calificación energética - E
- Light industrial/business unit
- Kitchen facilities
- Oficinas divididas
- Persianas automáticas
- Instalaciones de baño arrendadas
- Mix of workshop, stores and offices
| Espacio | Tamaño | Duración | Precio | Uso | Acondicionamiento | Disponible |
| Planta baja - 15, Entreplanta - 15 | 108 m² | Negociable | 123,96 € /m²/año 10,33 € /m²/mes 13.405 € /año 1.117 € /mes | Flex | Construcción total | Inmediata |
| Planta baja - 8 | 49 m² | Negociable | 170,38 € /m²/año 14,20 € /m²/mes 8.389 € /año 699,12 € /mes | Flex | Construcción total | Inmediata |
Planta baja - 15, Entreplanta - 15
Los espacios 2 de este edificio se deben alquilar en conjunto, hasta una superficie total de 108 m² (Superficie contigua):
| Tamaño |
|
Planta baja - 15 - 64 m²
Entreplanta - 15 - 45 m²
|
| Duración |
| Negociable |
| Precio |
| 123,96 € /m²/año 10,33 € /m²/mes 13.405 € /año 1.117 € /mes |
| Uso |
| Flex |
| Acondicionamiento |
| Construcción total |
| Disponible |
| Inmediata |
Planta baja - 8
| Tamaño |
| 49 m² |
| Duración |
| Negociable |
| Precio |
| 170,38 € /m²/año 14,20 € /m²/mes 8.389 € /año 699,12 € /mes |
| Uso |
| Flex |
| Acondicionamiento |
| Construcción total |
| Disponible |
| Inmediata |
Planta baja - 15, Entreplanta - 15
| Tamaño |
Planta baja - 15 - 64 m²
Entreplanta - 15 - 45 m²
|
| Duración | Negociable |
| Precio | 1.117 € /mes |
| Uso | Flex |
| Acondicionamiento | Construcción total |
| Disponible | Inmediata |
Unit 15 is a mid-terrace, light industrial/business unit suitable for a range of commercial/trade counter uses. The property is split into a mix of open plan warehouse and offices with ancillary first floor storage above. The warehouse has an approx. 3.40 meter min. internal eaves height, with a commercial loading door (2.90 x 2.80 m). The office element has an independent pedestrian entrance with a reception area featuring a WC and open plan office to the rear with modern fitted kitchen facilities. The total gross internal area is approx. 108.14 sq. m / 1,164 sq. ft.) inclusive of first floor storage (approx. 44.60 sq. m / 480 sq. ft.). Externally, the property has two parking spaces situated to the front of the unit with access via a roller door. The property is available to let by way of a new full repairing and insuring lease for a term of years to be agreed. Rent - £11,500 plus VAT per annum Service Charge - £1,135.77 plus VAT per annum Buildings Insurance -£504.48 plus VAT per annum The property is available to let by way of a new full repairing and insuring lease for a term of years to be agreed. Rent at £7,200 per annum, excl. service charge (£760 pax. 2025-26) and buildings insurance 2025-26 c. £350 pax.
- Clase de uso: B8
- Oficinas divididas
- Almacenamiento seguro
- Persianas automáticas
- Calificación energética - C
- Instalaciones de baño arrendadas
- Light industrial/business unit
- Mix of open plan warehouse and offices
- Ancillary first floor storage
- Modern fitted kitchen facilities
Planta baja - 8
| Tamaño | 49 m² |
| Duración | Negociable |
| Precio | 699,12 € /mes |
| Uso | Flex |
| Acondicionamiento | Construcción total |
| Disponible | Inmediata |
Unit 8 comprises a single, light industrial/business unit suitable for a range of commercial uses. The property is currently arranged as a mix of workshop, stores and offices featuring an up and over roller shutter door plus a separate pedestrian access to the front elevation. Internally the unit also has W.C. and kitchen facilities. Gross Internal Area: 49.24 sq. m / 530 sq. ft. The property also benefits from a forecourt loading area and an allocated on-site parking. The property is available to let by way of a new full repairing and insuring lease for a term of years to be agreed. Rent at £7,200 per annum, excl. service charge (£760 pax. 2025-26) and buildings insurance 2025-26 c. £350 pax.
- Clase de uso: B8
- Oficinas divididas
- Almacenamiento seguro
- Persianas automáticas
- Calificación energética - E
- Instalaciones de baño arrendadas
- Light industrial/business unit
- Mix of workshop, stores and offices
- Kitchen facilities
Descripción general del inmueble
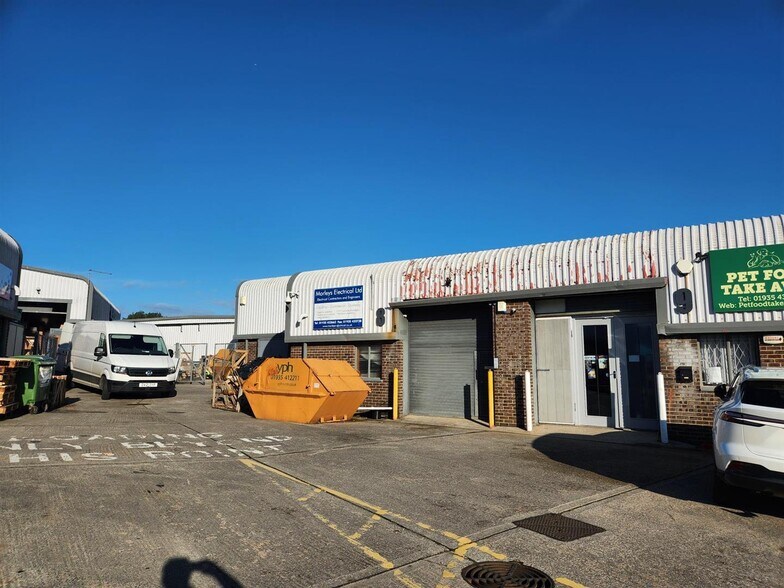
The property comprises a terrace of light industrial/business units suitable for a range of commercial/trade counter uses. The property is situated within Venture 20 Business Park upon the Lynx Trading Estate. The location is strategically positioned to the western outskirts of Yeovil, just off the A3088 Lysander Road. The estate provides convenient access to the A303 Exeter to London trunk road.
Información del edificio: servicios
Principales inquilinos
- Planta
- Nombre del inquilino
- Sector
- Entreplanta
- Accelerate Active
- -
- Planta baja
- Carpet Room
- -
- Planta baja
- HB Products & Print
- -
- Planta baja
- J2 Bathrooms
- -
- Planta baja
- Lewis Electrical Services
- -
- Planta baja
- Lynx Cafe
- -
- Planta baja
- Morleys Electrical Ltd
- -
- Planta baja
- Ocean Fire & Security
- -
- Planta baja
- Passmores Ltd
- -
- Varios
- Quality Bathrooms & Kitchens Ltd
- Comerciante al por mayor


Elaborado por

Lynx West Trading Estate | Brympton Way
Parece que se ha producido un error al enviar tu mensaje. Vuelve a intentarlo.
Gracias. Se ha enviado tu mensaje.