Iniciar sesión/Registrarse
Tu correo electrónico ha sido enviado.

Brownhills Rd - Tunstall Trade Park Inmueble de 381 m² en edificio multipropietario | Nave en venta a 664.408 € en Stoke On Trent ST6 4SE
Parte de la información se ha traducido automáticamente.
Aspectos destacados
- Eaves height 6.17 meters
- Virgin Media & BT fibre optic connections • Generous allocated car parking & loading ar
- Virgin Media & BT fibre optic connections
Resumen ejecutivo
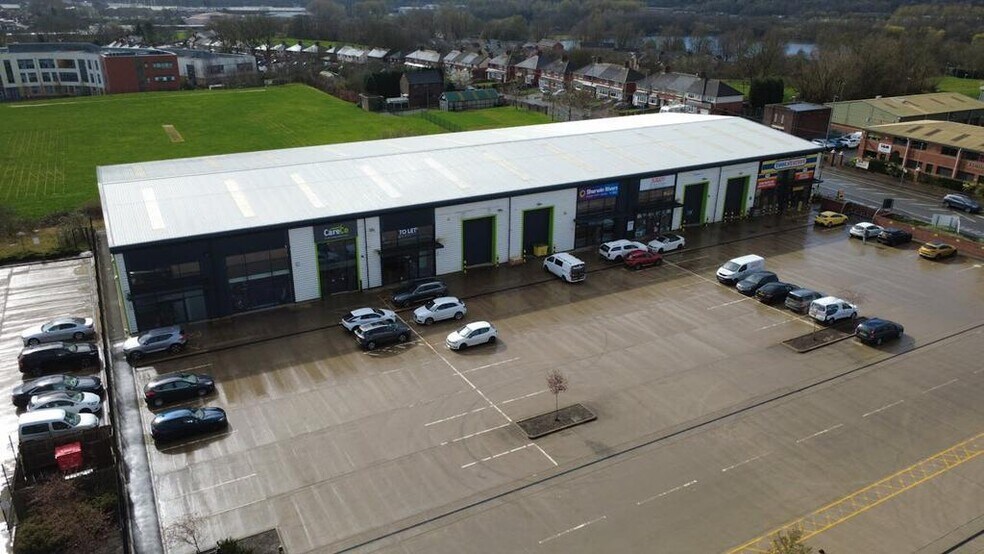
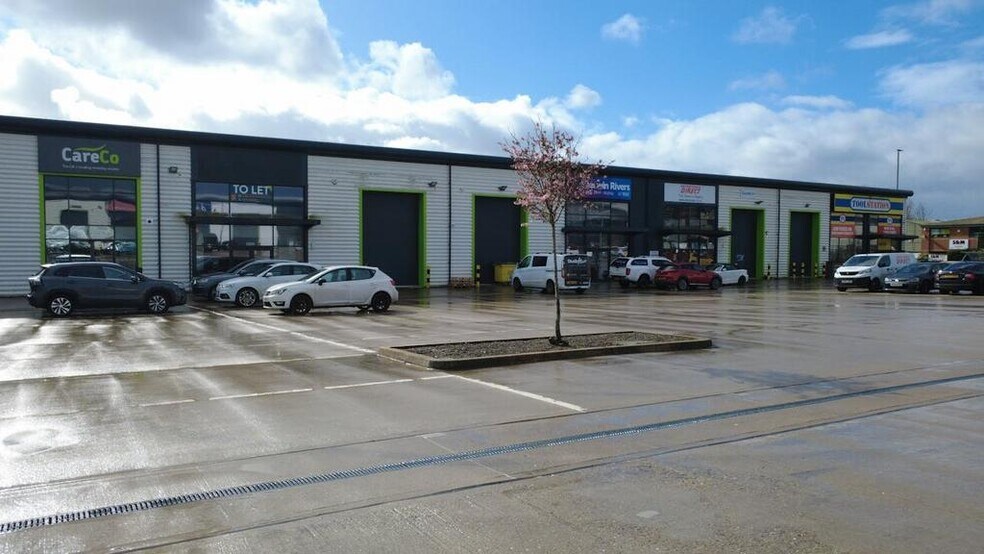
The development comprises a terrace of five industrial/trade counter units over two floors of steel portal frame construction. Tunstall Trade Park is located on the edge of Tunstall fronting onto Brownhills Road. The site benefits from good road links being in close proximity to the A500 dual carriageway which provides access to the local road network as well as Junctions 15 and 16 of the M6 Motorway.
1 Unidad disponible
- Unidad
- Tamaño
- Uso
- Precio
- Ingresos netos de explotación
| Tipo de venta | Usuario propietario | Tenencia | Plena propiedad |
| Tipo de venta | Usuario propietario |
| Tenencia | Plena propiedad |
Descripción
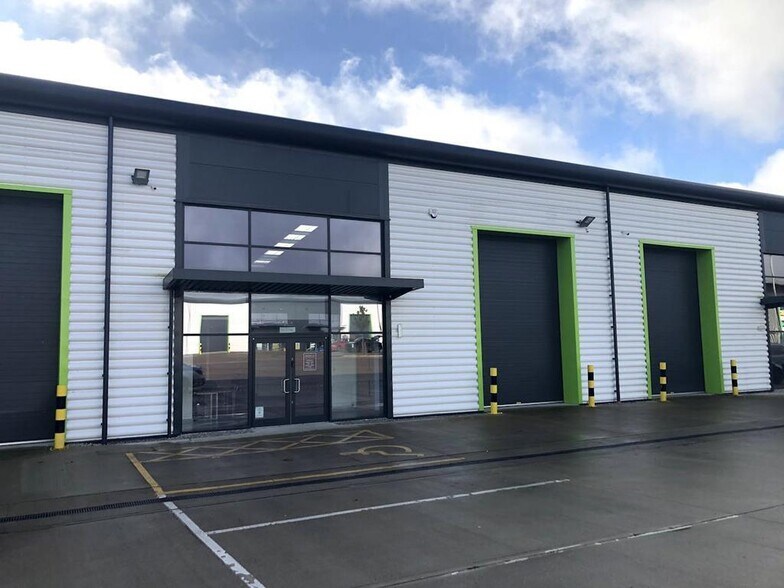
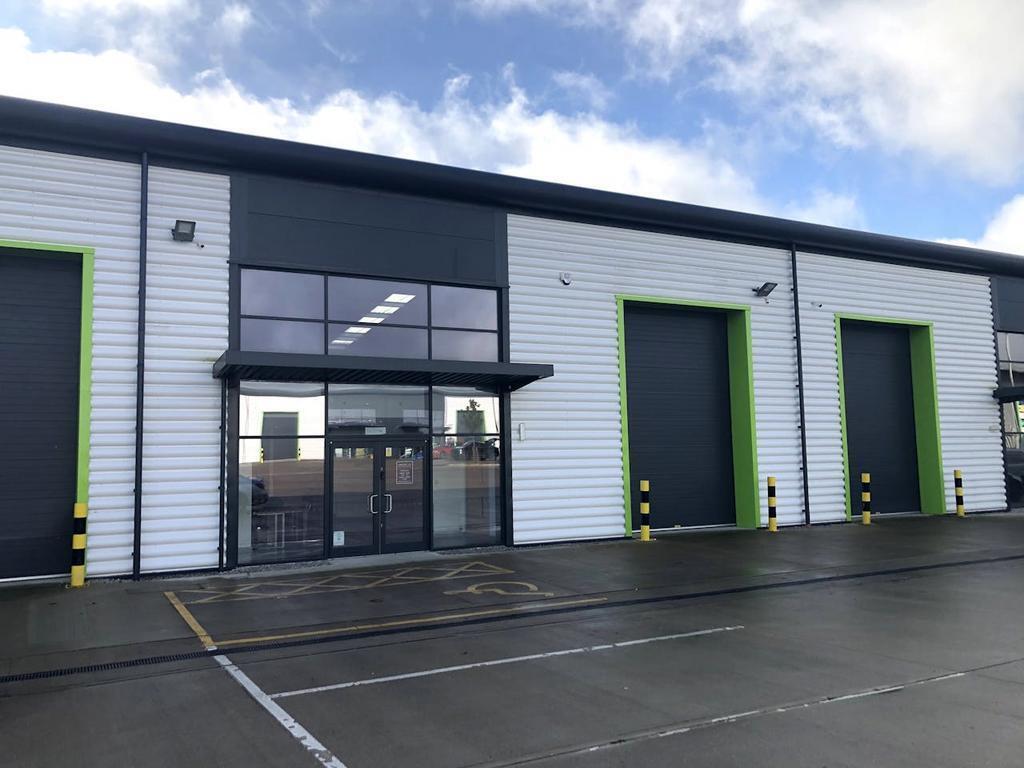
The units are a parade of high-quality trade counter units, built in 2018. The subject property is a mid-terrace unit of steel portal frame construction beneath a pitched insulated roof incorporating skylights. The property briefly benefits from the following specification:
- Eaves height 6.17 meters
- Electric roller shutter door
- Fully glazed reception frontage with internal electric roller shutter
- Reception offices and kitchen with a mezzanine structure
- Designed with potential for first floor offices/storage
- Warehouse incorporating skylights & wall mounted LED lighting.
- Virgin Media & BT fibre optic connections
- Generous allocated car parking & loading area
- Central heating to the offices
CCTV with 8 cameras
Notas de venta
Freehold: Available with vacant possession upon completion.
The rateable value listed on the VOA 2026 listing is £34,250 (approx. £14,796 payable). We would recommend that further enquiries are directed to the Local Rating Authority (Stoke-on-Trent City Council).
The rateable value listed on the VOA 2026 listing is £34,250 (approx. £14,796 payable). We would recommend that further enquiries are directed to the Local Rating Authority (Stoke-on-Trent City Council).
| Unidad | Tamaño | Uso | Precio | Ingresos netos de explotación |
| Unidad Unit 4 | 381 m² | Nave | 664.408 € (1.745,58 €/m²) | - |
Unidad Unit 4
| Tamaño |
| 381 m² |
| Uso |
| Nave |
| Precio |
| 664.408 € (1.745,58 €/m²) |
| Ingresos netos de explotación |
| - |
1 de 0
Vídeos
Matterport tour exterior en 3D
Matterport tour en 3D
Fotos
Street view
Calle
Mapa
Unidad Unit 4
| Tamaño | 381 m² |
| Uso | Nave |
| Precio | 664.408 € (1.745,58 €/m²) |
| Ingresos netos de explotación | - |
| Tipo de venta | Usuario propietario |
| Tenencia | Plena propiedad |
| Descripción | |
| The units are a parade of high-quality trade counter units, built in 2018. The subject property is a mid-terrace unit of steel portal frame construction beneath a pitched insulated roof incorporating skylights. The property briefly benefits from the following specification: <br> <ul style="list-style: disc; padding: 0px 0px 0px 40px"><li> Eaves height 6.17 meters <br> </li><li> Electric roller shutter door <br> </li><li> Fully glazed reception frontage with internal electric roller shutter <br> </li><li> Reception offices and kitchen with a mezzanine structure <br> </li><li> Designed with potential for first floor offices/storage <br> </li><li> Warehouse incorporating skylights & wall mounted LED lighting. <br> </li><li> Virgin Media & BT fibre optic connections <br> </li><li> Generous allocated car parking & loading area <br> </li><li> Central heating to the offices <br> CCTV with 8 cameras</li></ul> | |
| Notas de venta | |
| Freehold: Available with vacant possession upon completion. <br> <br> The rateable value listed on the VOA 2026 listing is £34,250 (approx. £14,796 payable). We would recommend that further enquiries are directed to the Local Rating Authority (Stoke-on-Trent City Council).</li></ul> |
Información del edificio
La información que figura a continuación se refiere al conjunto del edificio. Las características propias de cada lote en copropiedad pueden variar y se detallan en la descripción del lote presentado anteriormente.
| Tamaño total del edificio | 381 m² | Tamaño de planta tipo | 381 m² |
| Tipo de inmueble | Nave (Edificio multipropietario) | Año de construcción | 2018 |
| Subtipo de inmueble | Almacén | Tamaño del terreno | 0,37 ha |
| Clase de edificio | B | Ratio de parking | 0,23/1.000 m² |
| Plantas | 1 |
| Tamaño total del edificio | 381 m² |
| Tipo de inmueble | Nave (Edificio multipropietario) |
| Subtipo de inmueble | Almacén |
| Clase de edificio | B |
| Plantas | 1 |
| Tamaño de planta tipo | 381 m² |
| Año de construcción | 2018 |
| Tamaño del terreno | 0,37 ha |
| Ratio de parking | 0,23/1.000 m² |
Características del edificio
- Acceso 24 horas
- Línea de autobús
- Control de accesos
- Portón
- Sistema de seguridad
- Señalización
- Lucernarios
- Patio
- Persianas automáticas
- Almacén/trastero
Servicios básicos
- Iluminación
- Agua
- Alcantarillado
1 1

1 de 12
Vídeos
Matterport tour exterior en 3D
Matterport tour en 3D
Fotos
Street view
Calle
Mapa
1 de 1

Elaborado por
Brownhills Rd - Tunstall Trade Park
¿Tienes cuenta con nosotros? Iniciar sesión
Parece que se ha producido un error al enviar tu mensaje. Vuelve a intentarlo.
Gracias. Se ha enviado tu mensaje.