Tu correo electrónico ha sido enviado.

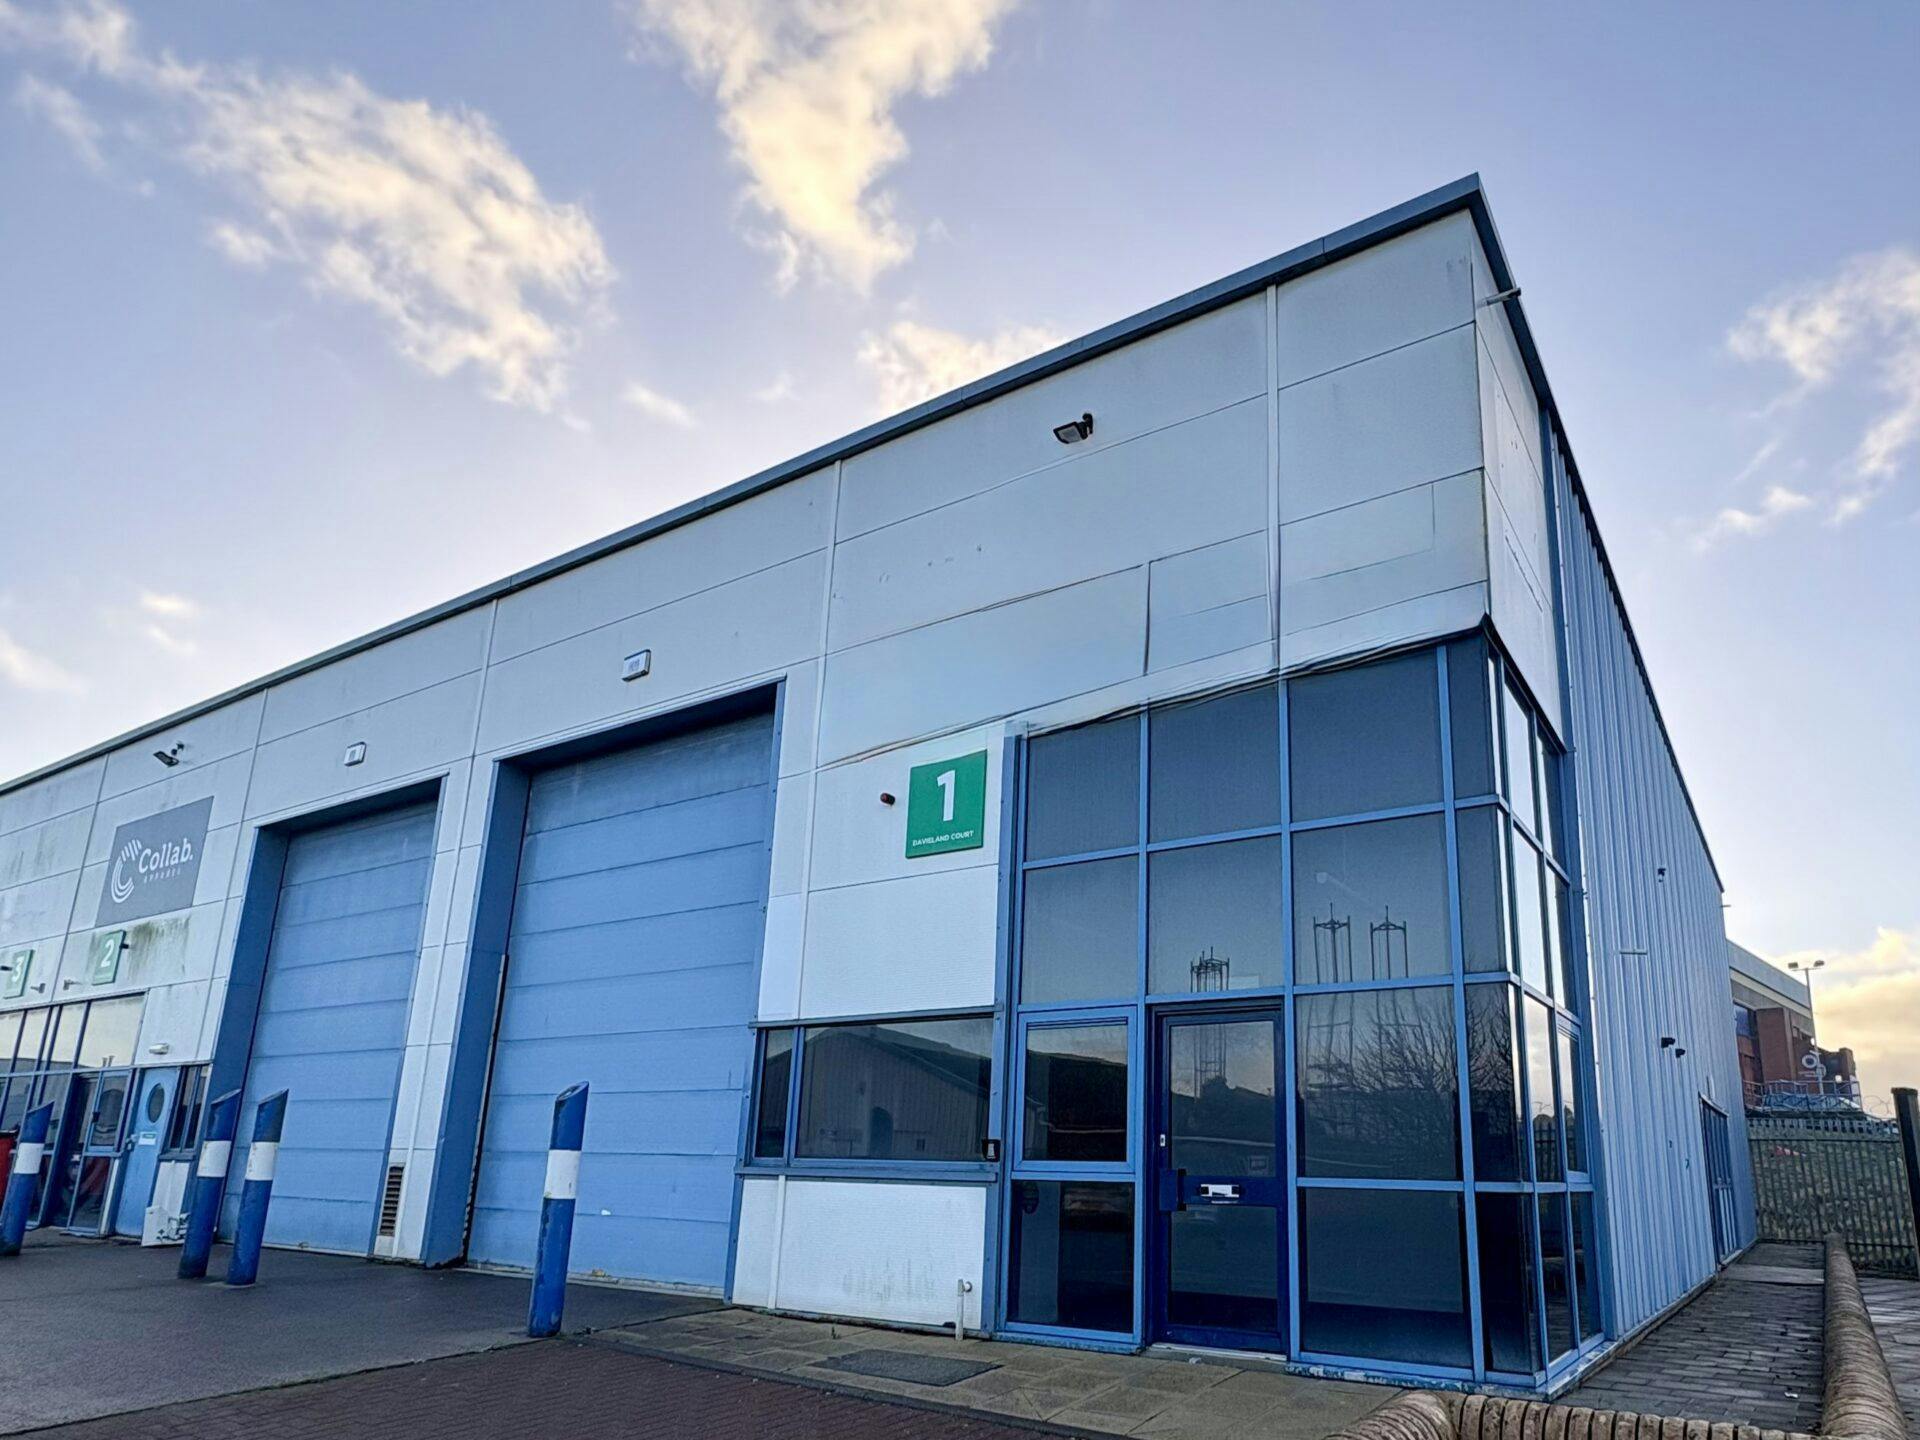
Davieland Court Broomloan Pl Nave en alquiler de 197-394 m² en Glasgow G51 2JR
Parte de la información se ha traducido automáticamente.
Aspectos destacados
- Fully Refurbished.
- 5m electric roller shutter.
- Dedicated parking.
- 6m eaves.
- Three phase power.
- Electric security gate.
Características
Espacios disponibles(2)
Mostrar el precio como
- Espacio
- Tamaño
- Duración
- Precio
- Uso
- Acondicionamiento
- Disponible


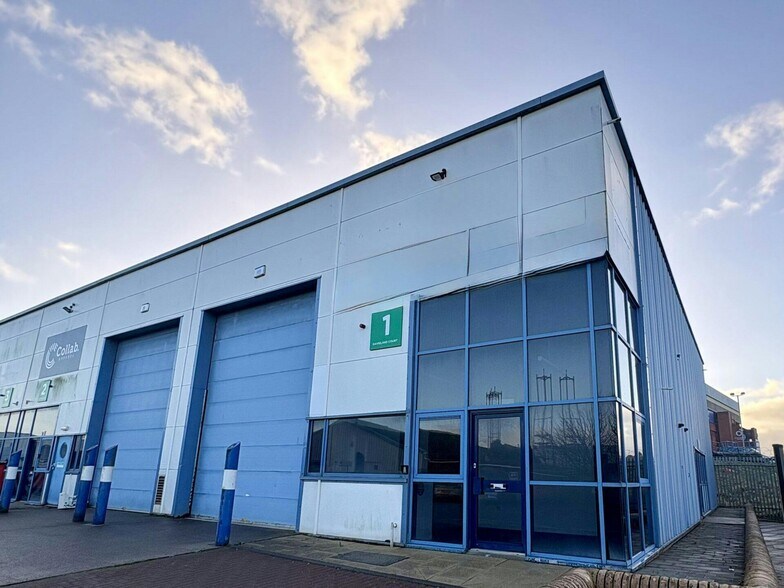
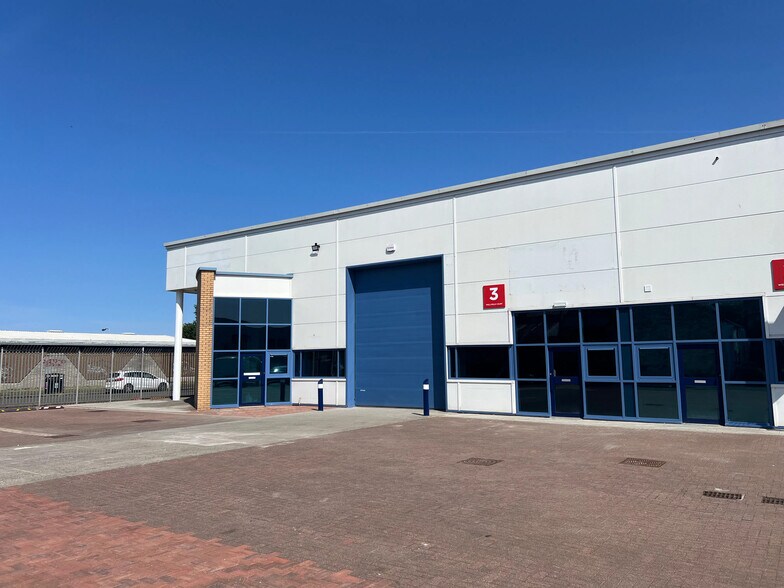
The available accommodation comprises refurbished warehouse units arranged at ground floor level, designed to provide clear and efficient industrial space. Unit 1 offers open-plan warehouse accommodation with approximately 6m eaves height, benefitting from a 5m electric roller shutter door, three phase power supply, and a dedicated reception area suitable for client-facing functions. The layout supports a range of industrial, storage, and distribution uses, with dedicated on-site parking and secure gated access.
- Clase de uso: Clase 5
- Electric roller shutter access
- Instalaciones de baño arrendadas
The available accommodation comprises refurbished warehouse units arranged at ground floor level, designed to provide clear and efficient industrial space. Unit 1 offers open-plan warehouse accommodation with approximately 6m eaves height, benefitting from a 5m electric roller shutter door, three phase power supply, and a dedicated reception area suitable for client-facing functions. The layout supports a range of industrial, storage, and distribution uses, with dedicated on-site parking and secure gated access.
- Clase de uso: Clase 5
- Electric roller shutter access
- Instalaciones de baño arrendadas
| Espacio | Tamaño | Duración | Precio | Uso | Acondicionamiento | Disponible |
| Planta baja - 1 | 197 m² | Negociable | 161,78 € /m²/año 13,48 € /m²/mes 31.923 € /año 2.660 € /mes | Nave | Construcción parcial | Inmediata |
| Planta baja - 3 | 197 m² | Negociable | Bajo solicitud Bajo solicitud Bajo solicitud Bajo solicitud | Nave | Construcción parcial | Inmediata |
Planta baja - 1
| Tamaño |
| 197 m² |
| Duración |
| Negociable |
| Precio |
| 161,78 € /m²/año 13,48 € /m²/mes 31.923 € /año 2.660 € /mes |
| Uso |
| Nave |
| Acondicionamiento |
| Construcción parcial |
| Disponible |
| Inmediata |
Planta baja - 3
| Tamaño |
| 197 m² |
| Duración |
| Negociable |
| Precio |
| Bajo solicitud Bajo solicitud Bajo solicitud Bajo solicitud |
| Uso |
| Nave |
| Acondicionamiento |
| Construcción parcial |
| Disponible |
| Inmediata |
Planta baja - 1
| Tamaño | 197 m² |
| Duración | Negociable |
| Precio | 2.660 € /mes |
| Uso | Nave |
| Acondicionamiento | Construcción parcial |
| Disponible | Inmediata |
The available accommodation comprises refurbished warehouse units arranged at ground floor level, designed to provide clear and efficient industrial space. Unit 1 offers open-plan warehouse accommodation with approximately 6m eaves height, benefitting from a 5m electric roller shutter door, three phase power supply, and a dedicated reception area suitable for client-facing functions. The layout supports a range of industrial, storage, and distribution uses, with dedicated on-site parking and secure gated access.
- Clase de uso: Clase 5
- Instalaciones de baño arrendadas
- Electric roller shutter access
Planta baja - 3
| Tamaño | 197 m² |
| Duración | Negociable |
| Precio | Bajo solicitud |
| Uso | Nave |
| Acondicionamiento | Construcción parcial |
| Disponible | Inmediata |
The available accommodation comprises refurbished warehouse units arranged at ground floor level, designed to provide clear and efficient industrial space. Unit 1 offers open-plan warehouse accommodation with approximately 6m eaves height, benefitting from a 5m electric roller shutter door, three phase power supply, and a dedicated reception area suitable for client-facing functions. The layout supports a range of industrial, storage, and distribution uses, with dedicated on-site parking and secure gated access.
- Clase de uso: Clase 5
- Instalaciones de baño arrendadas
- Electric roller shutter access
Descripción general del inmueble
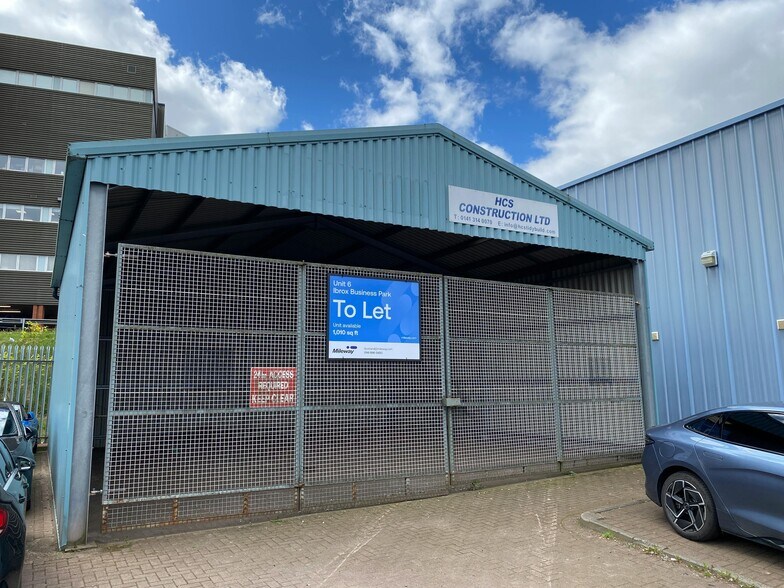
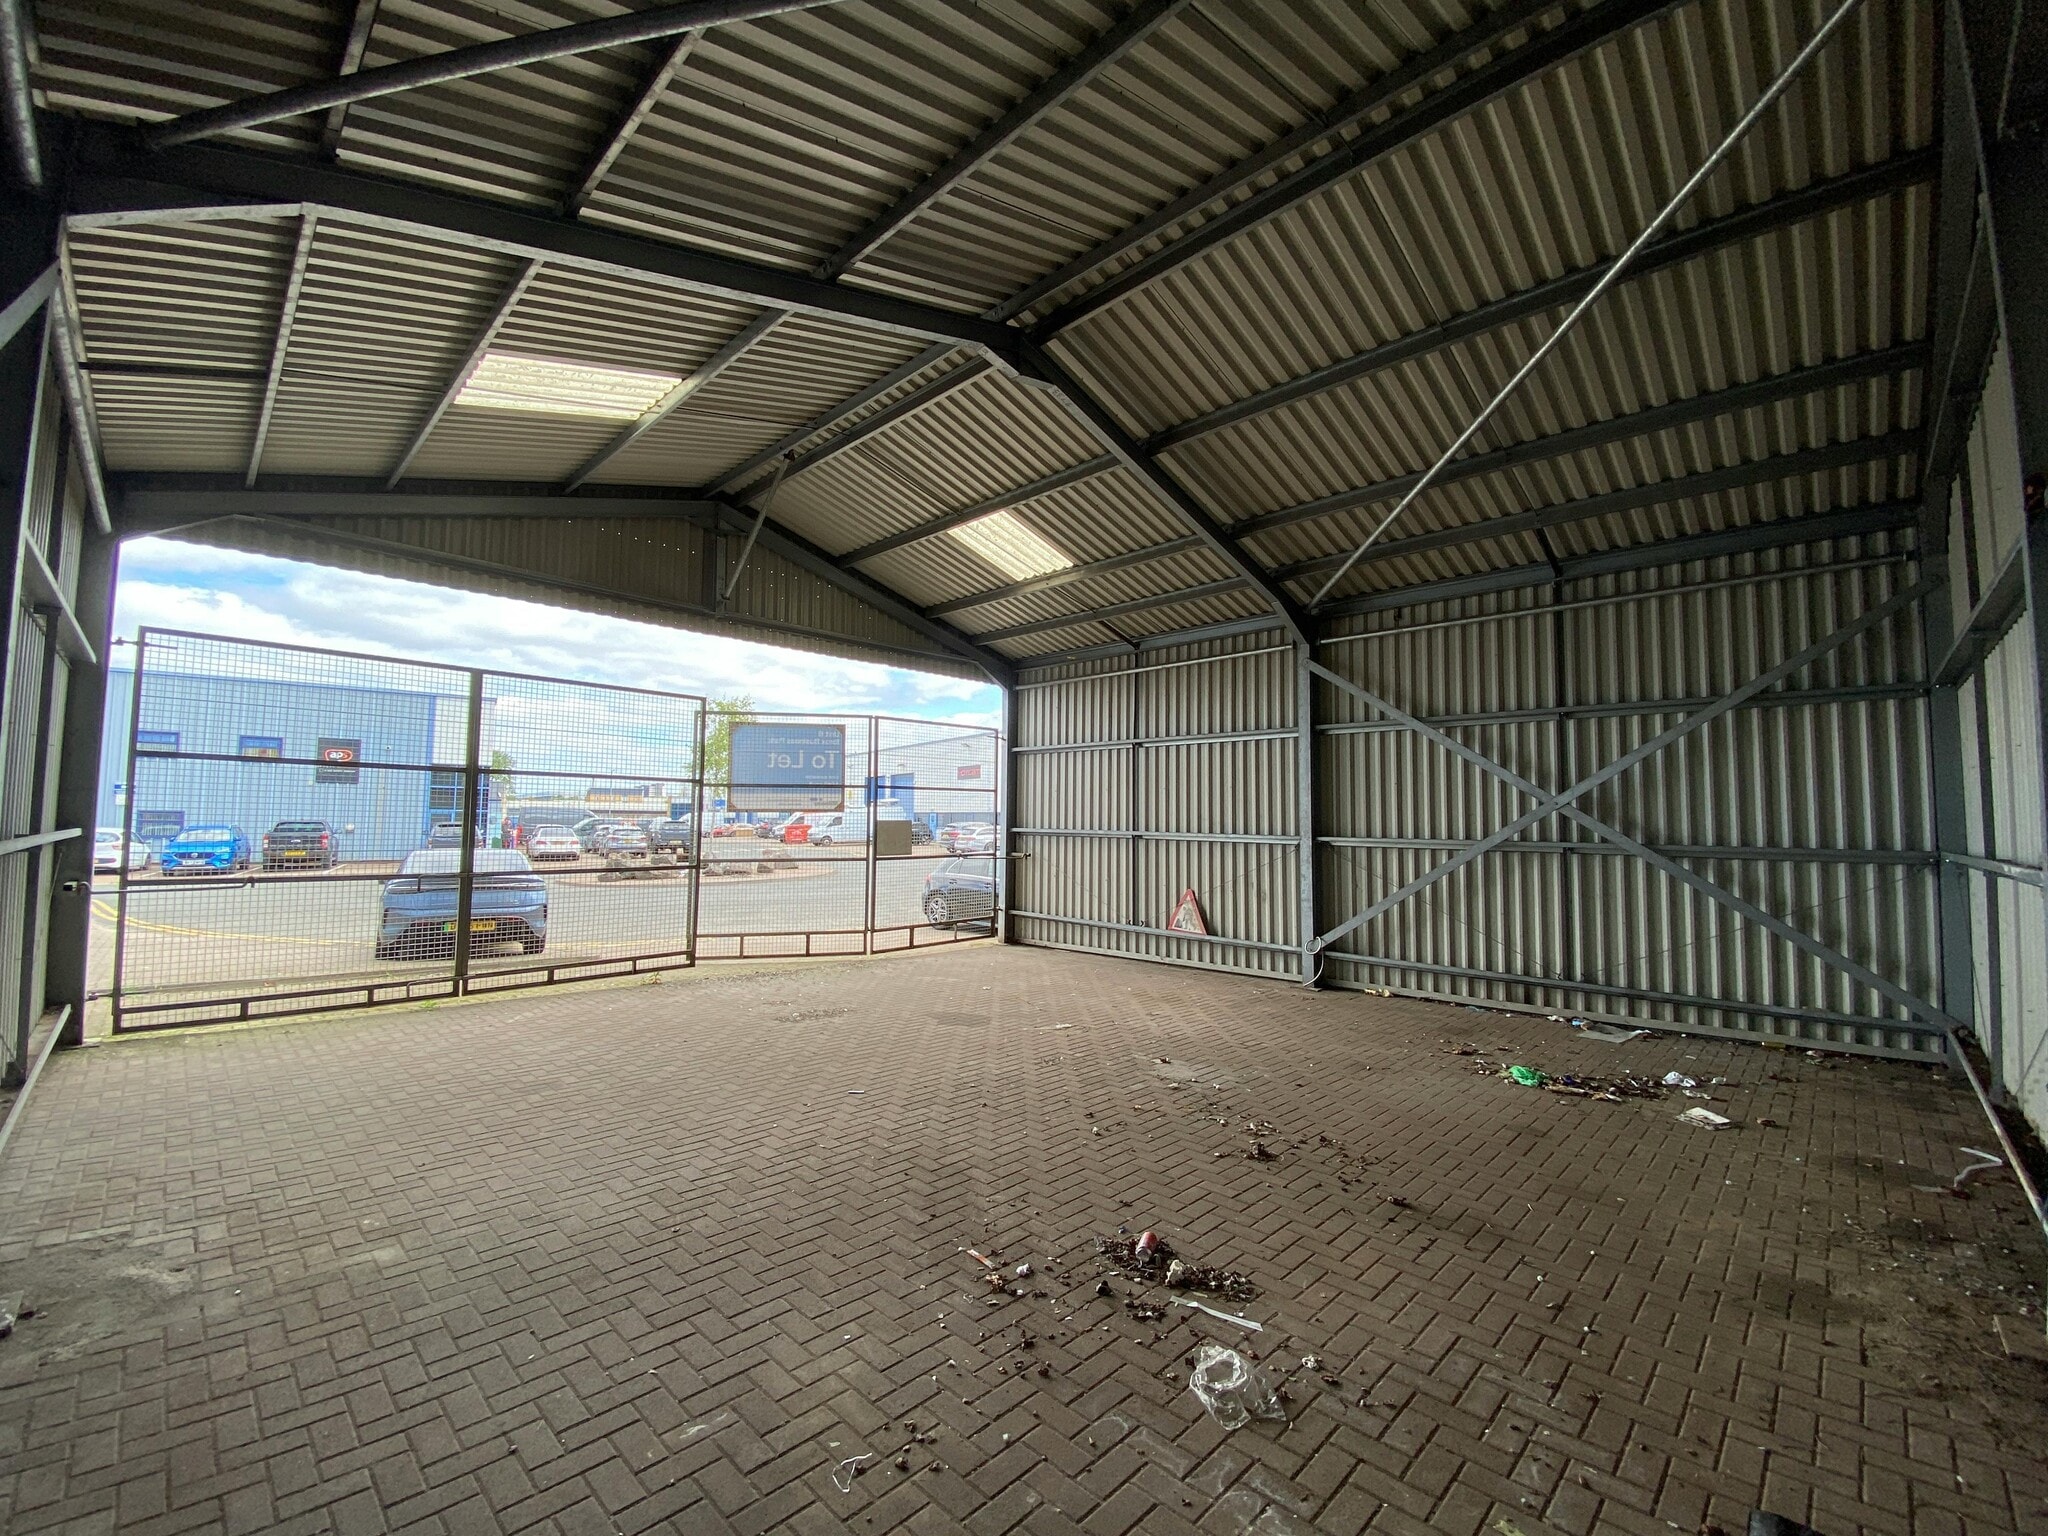
Ibrox Business Park is a modern, secure industrial estate comprising a series of standalone and terraced warehouse units set within a managed environment. The estate is accessed via a controlled electric security gate and provides a mix of unit sizes suitable for a range of commercial occupiers. The buildings are of steel portal frame construction with profile metal cladding and benefit from generous yard areas, parking provisions, and strong connectivity to key transport routes, including the M8 motorway and Glasgow public transport network.
Información del edificio: almacén



Elaborado por
Davieland Court | Broomloan Pl
Parece que se ha producido un error al enviar tu mensaje. Vuelve a intentarlo.
Gracias. Se ha enviado tu mensaje.