Tu correo electrónico ha sido enviado.

Broadway Flex en alquiler de 703 m² en Salford M50 2UE
Parte de la información se ha traducido automáticamente.
Aspectos destacados
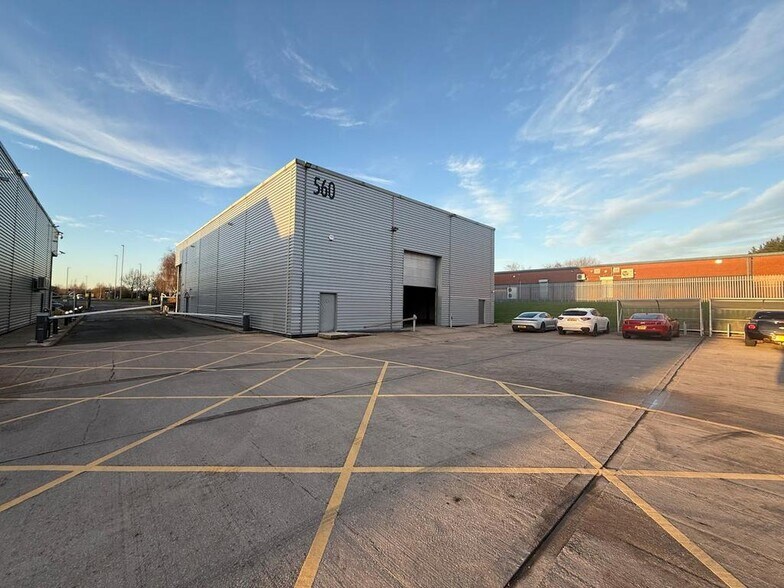
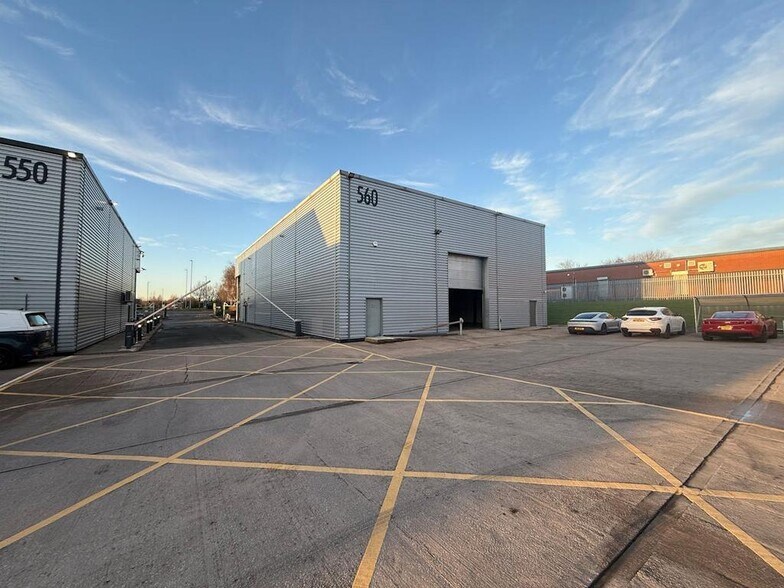
- detached
- Level access loading
- circa 6metre eaves
- Integral offices
- Dedicated parking
- Prominent unit
Características
Espacio disponibles(1)
Mostrar el precio como
- Espacio
- Tamaño
- Duración
- Precio
- Uso
- Acondicionamiento
- Disponible
Los espacios 2 de este edificio se deben alquilar en conjunto, hasta una superficie total de 703 m² (Superficie contigua):
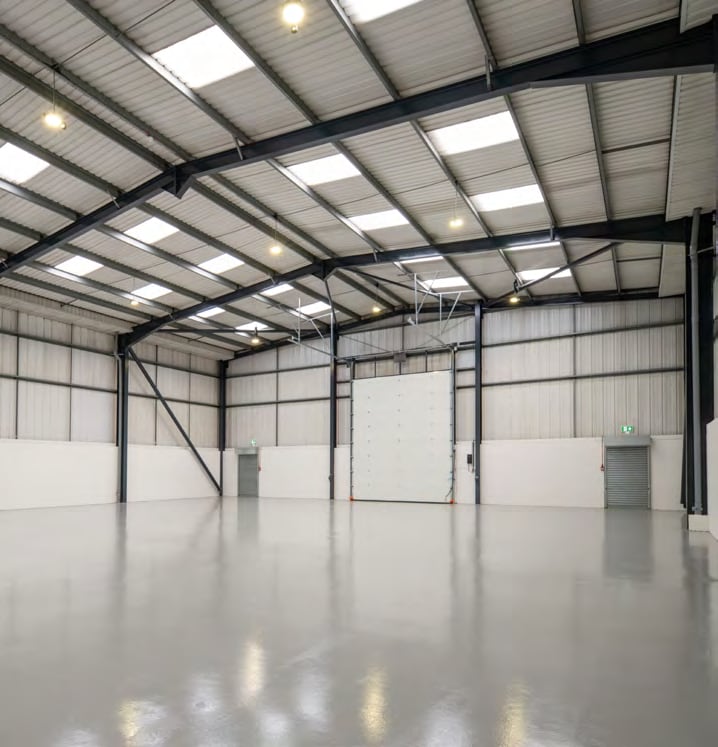

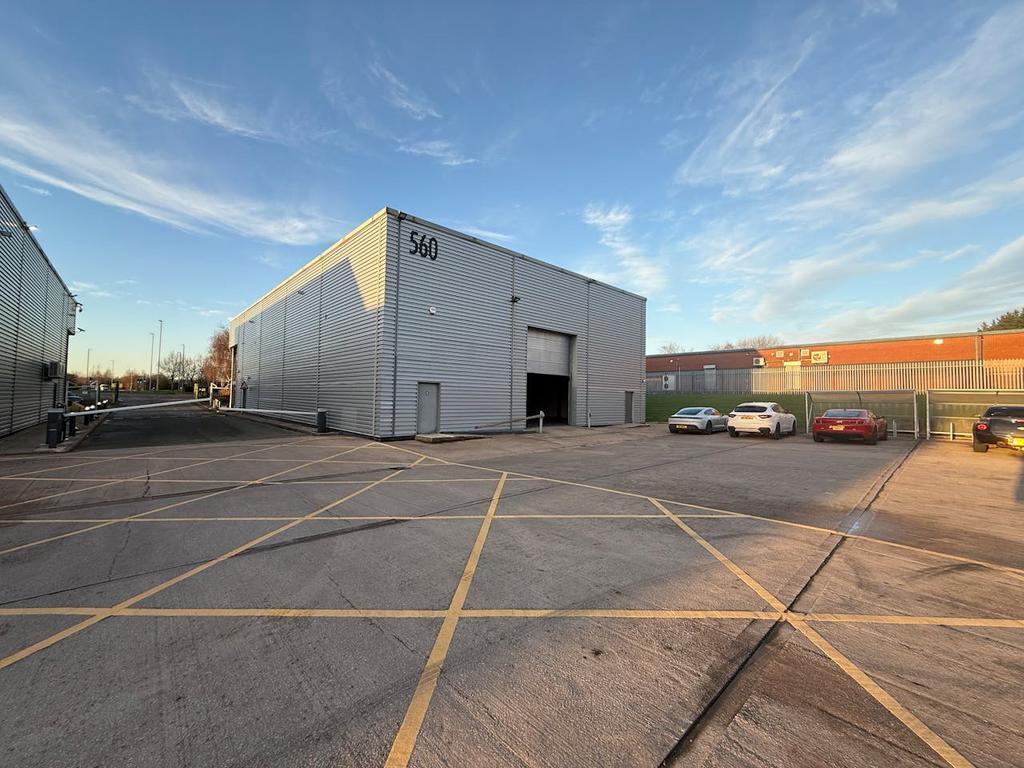
The unit comprises a detached, single-storey warehouse with integrated first floor office accommodation. The warehouse benefits from a 6m eaves height, LED lighting and a refurbished roof incorporating new roof lights. The office space is fitted to a good standard and includes a modern kitchen. Externally, the unit benefits from a shared secure yard and 14 allocated parking spaces, including EV charging provision.
- Clase de uso: B2
- Área de recepción
- Falsos techos
- Persianas automáticas
- 6m eaves height
- Refurbished unit specification
- Incluye 101 m² de espacio exclusivo para oficinas
- Baños privados
- Iluminación de emergencia
- Completamente enmoquetado
- LED lighting throughout
| Espacio | Tamaño | Duración | Precio | Uso | Acondicionamiento | Disponible |
| Planta baja, Planta 1 | 703 m² | Negociable | Bajo solicitud Bajo solicitud Bajo solicitud Bajo solicitud | Flex | Construcción total | Inmediata |
Planta baja, Planta 1
Los espacios 2 de este edificio se deben alquilar en conjunto, hasta una superficie total de 703 m² (Superficie contigua):
| Tamaño |
|
Planta baja - 101 m²
Planta 1 - 603 m²
|
| Duración |
| Negociable |
| Precio |
| Bajo solicitud Bajo solicitud Bajo solicitud Bajo solicitud |
| Uso |
| Flex |
| Acondicionamiento |
| Construcción total |
| Disponible |
| Inmediata |
Planta baja, Planta 1
| Tamaño |
Planta baja - 101 m²
Planta 1 - 603 m²
|
| Duración | Negociable |
| Precio | Bajo solicitud |
| Uso | Flex |
| Acondicionamiento | Construcción total |
| Disponible | Inmediata |
The unit comprises a detached, single-storey warehouse with integrated first floor office accommodation. The warehouse benefits from a 6m eaves height, LED lighting and a refurbished roof incorporating new roof lights. The office space is fitted to a good standard and includes a modern kitchen. Externally, the unit benefits from a shared secure yard and 14 allocated parking spaces, including EV charging provision.
- Clase de uso: B2
- Incluye 101 m² de espacio exclusivo para oficinas
- Área de recepción
- Baños privados
- Falsos techos
- Iluminación de emergencia
- Persianas automáticas
- Completamente enmoquetado
- 6m eaves height
- LED lighting throughout
- Refurbished unit specification
Descripción general del inmueble
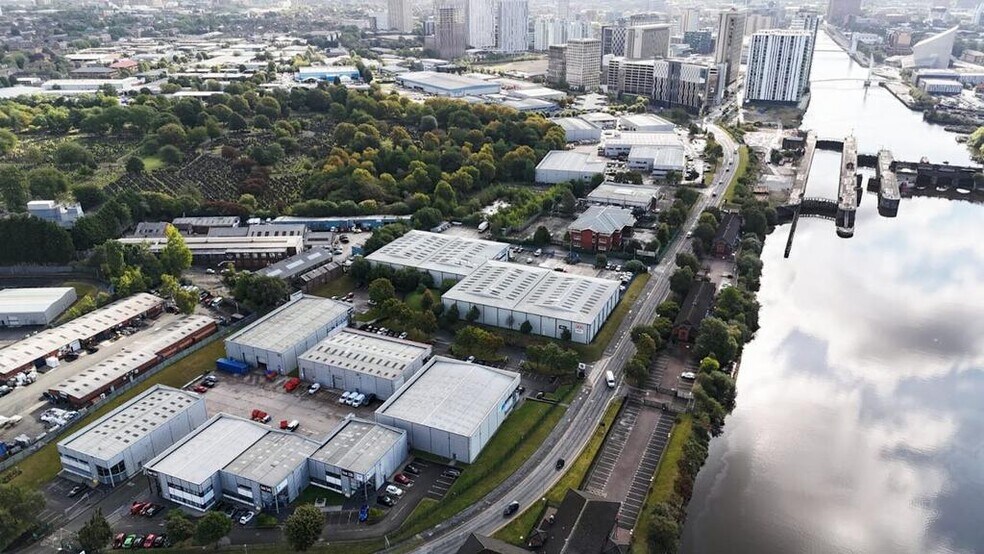
Metroplex Business Park is a modern, multi-unit industrial estate comprising 24 warehouse and business units arranged within a secure, landscaped environment. The estate has undergone recent improvement works to enhance its appearance and visibility and is configured to accommodate a range of industrial and business occupiers. It is prominently positioned in Salford Quays with strong access to surrounding transport infrastructure and nearby commercial amenities.
Información del edificio
Principales inquilinos
- Planta
- Nombre del inquilino
- Sector
- Varios
- Futureworks Training
- Servicios educativos



Elaborado por
Broadway
Parece que se ha producido un error al enviar tu mensaje. Vuelve a intentarlo.
Gracias. Se ha enviado tu mensaje.