Tu correo electrónico ha sido enviado.
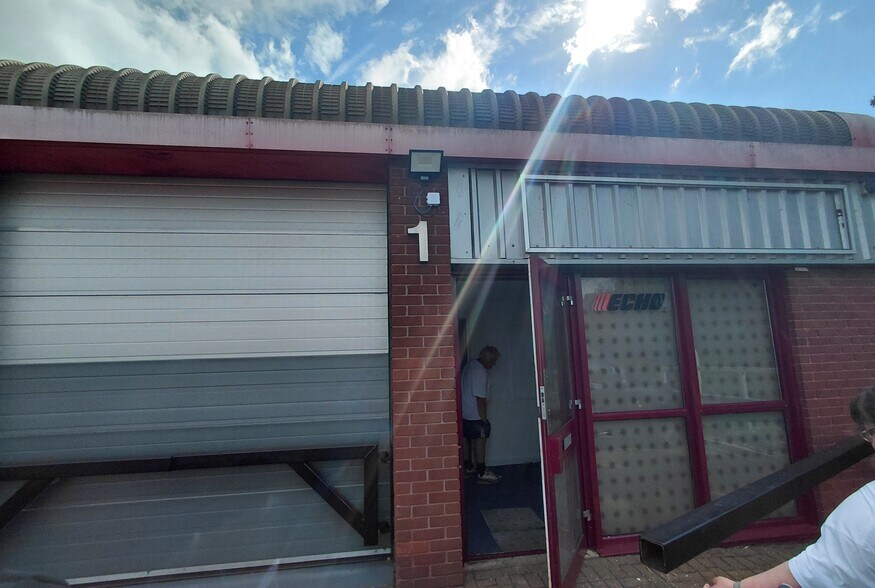
Broadmead Business Park Broadmead Rd Flex en alquiler de 80 m² en Stewartby MK43 9NX
Parte de la información se ha traducido automáticamente.
Aspectos destacados
- Single-storey commercial building of steel portal frame construction
- Immediate access to A421, currently being upgraded to dual carriageway
- Located in Stewartby between Bedford and M1 Junction 13
Características
Espacio disponibles(1)
Mostrar el precio como
- Espacio
- Tamaño
- Duración
- Precio
- Uso
- Acondicionamiento
- Disponible
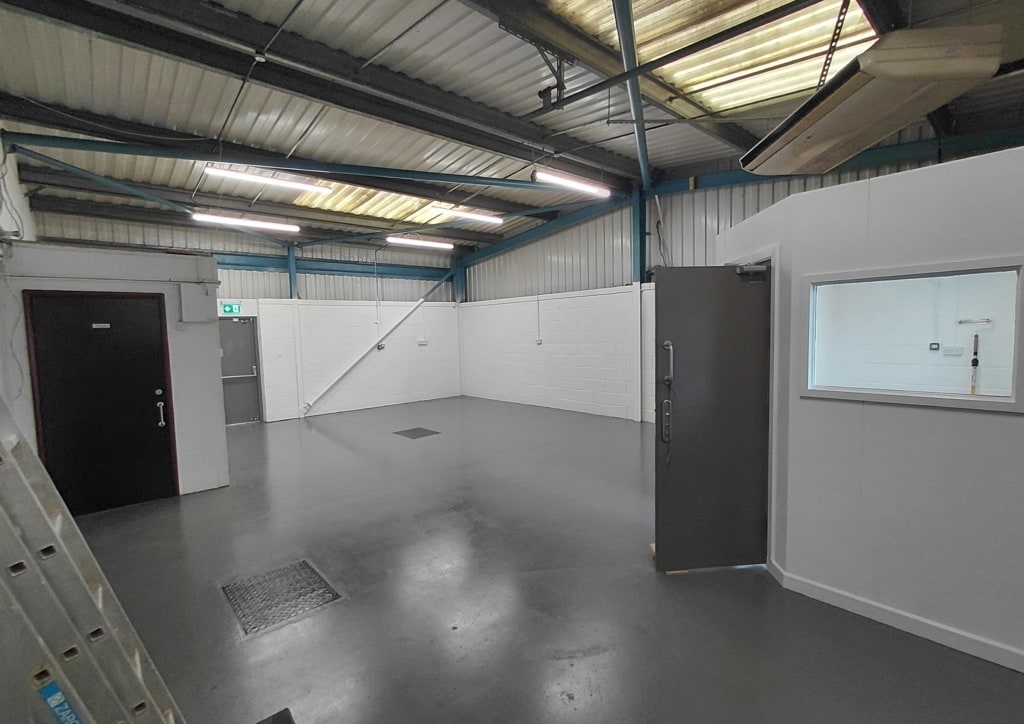

The unit provides a newly refurbished light industrial/warehouse space with painted floors and redecorated walls. It benefits from an up-and-over roller shutter door, private office with pedestrian access, and WC facilities. The open-plan layout includes daylighting panels, single and three-phase power, and allocated forecourt parking.
- Clase de uso: E
- Almacenamiento seguro
- Instalaciones de baño arrendadas
- Roller shutter and pedestrian access
- 1 zona de carga
- Persianas automáticas
- Refurbished light industrial unit
- Private office and WC included
| Espacio | Tamaño | Duración | Precio | Uso | Acondicionamiento | Disponible |
| Planta baja - Unit 1 | 80 m² | Negociable | 167,00 € /m²/año 13,92 € /m²/mes 13.405 € /año 1.117 € /mes | Flex | Construcción parcial | Pendiente |
Planta baja - Unit 1
| Tamaño |
| 80 m² |
| Duración |
| Negociable |
| Precio |
| 167,00 € /m²/año 13,92 € /m²/mes 13.405 € /año 1.117 € /mes |
| Uso |
| Flex |
| Acondicionamiento |
| Construcción parcial |
| Disponible |
| Pendiente |
Planta baja - Unit 1
| Tamaño | 80 m² |
| Duración | Negociable |
| Precio | 1.117 € /mes |
| Uso | Flex |
| Acondicionamiento | Construcción parcial |
| Disponible | Pendiente |
The unit provides a newly refurbished light industrial/warehouse space with painted floors and redecorated walls. It benefits from an up-and-over roller shutter door, private office with pedestrian access, and WC facilities. The open-plan layout includes daylighting panels, single and three-phase power, and allocated forecourt parking.
- Clase de uso: E
- 1 zona de carga
- Almacenamiento seguro
- Persianas automáticas
- Instalaciones de baño arrendadas
- Refurbished light industrial unit
- Roller shutter and pedestrian access
- Private office and WC included
Descripción general del inmueble
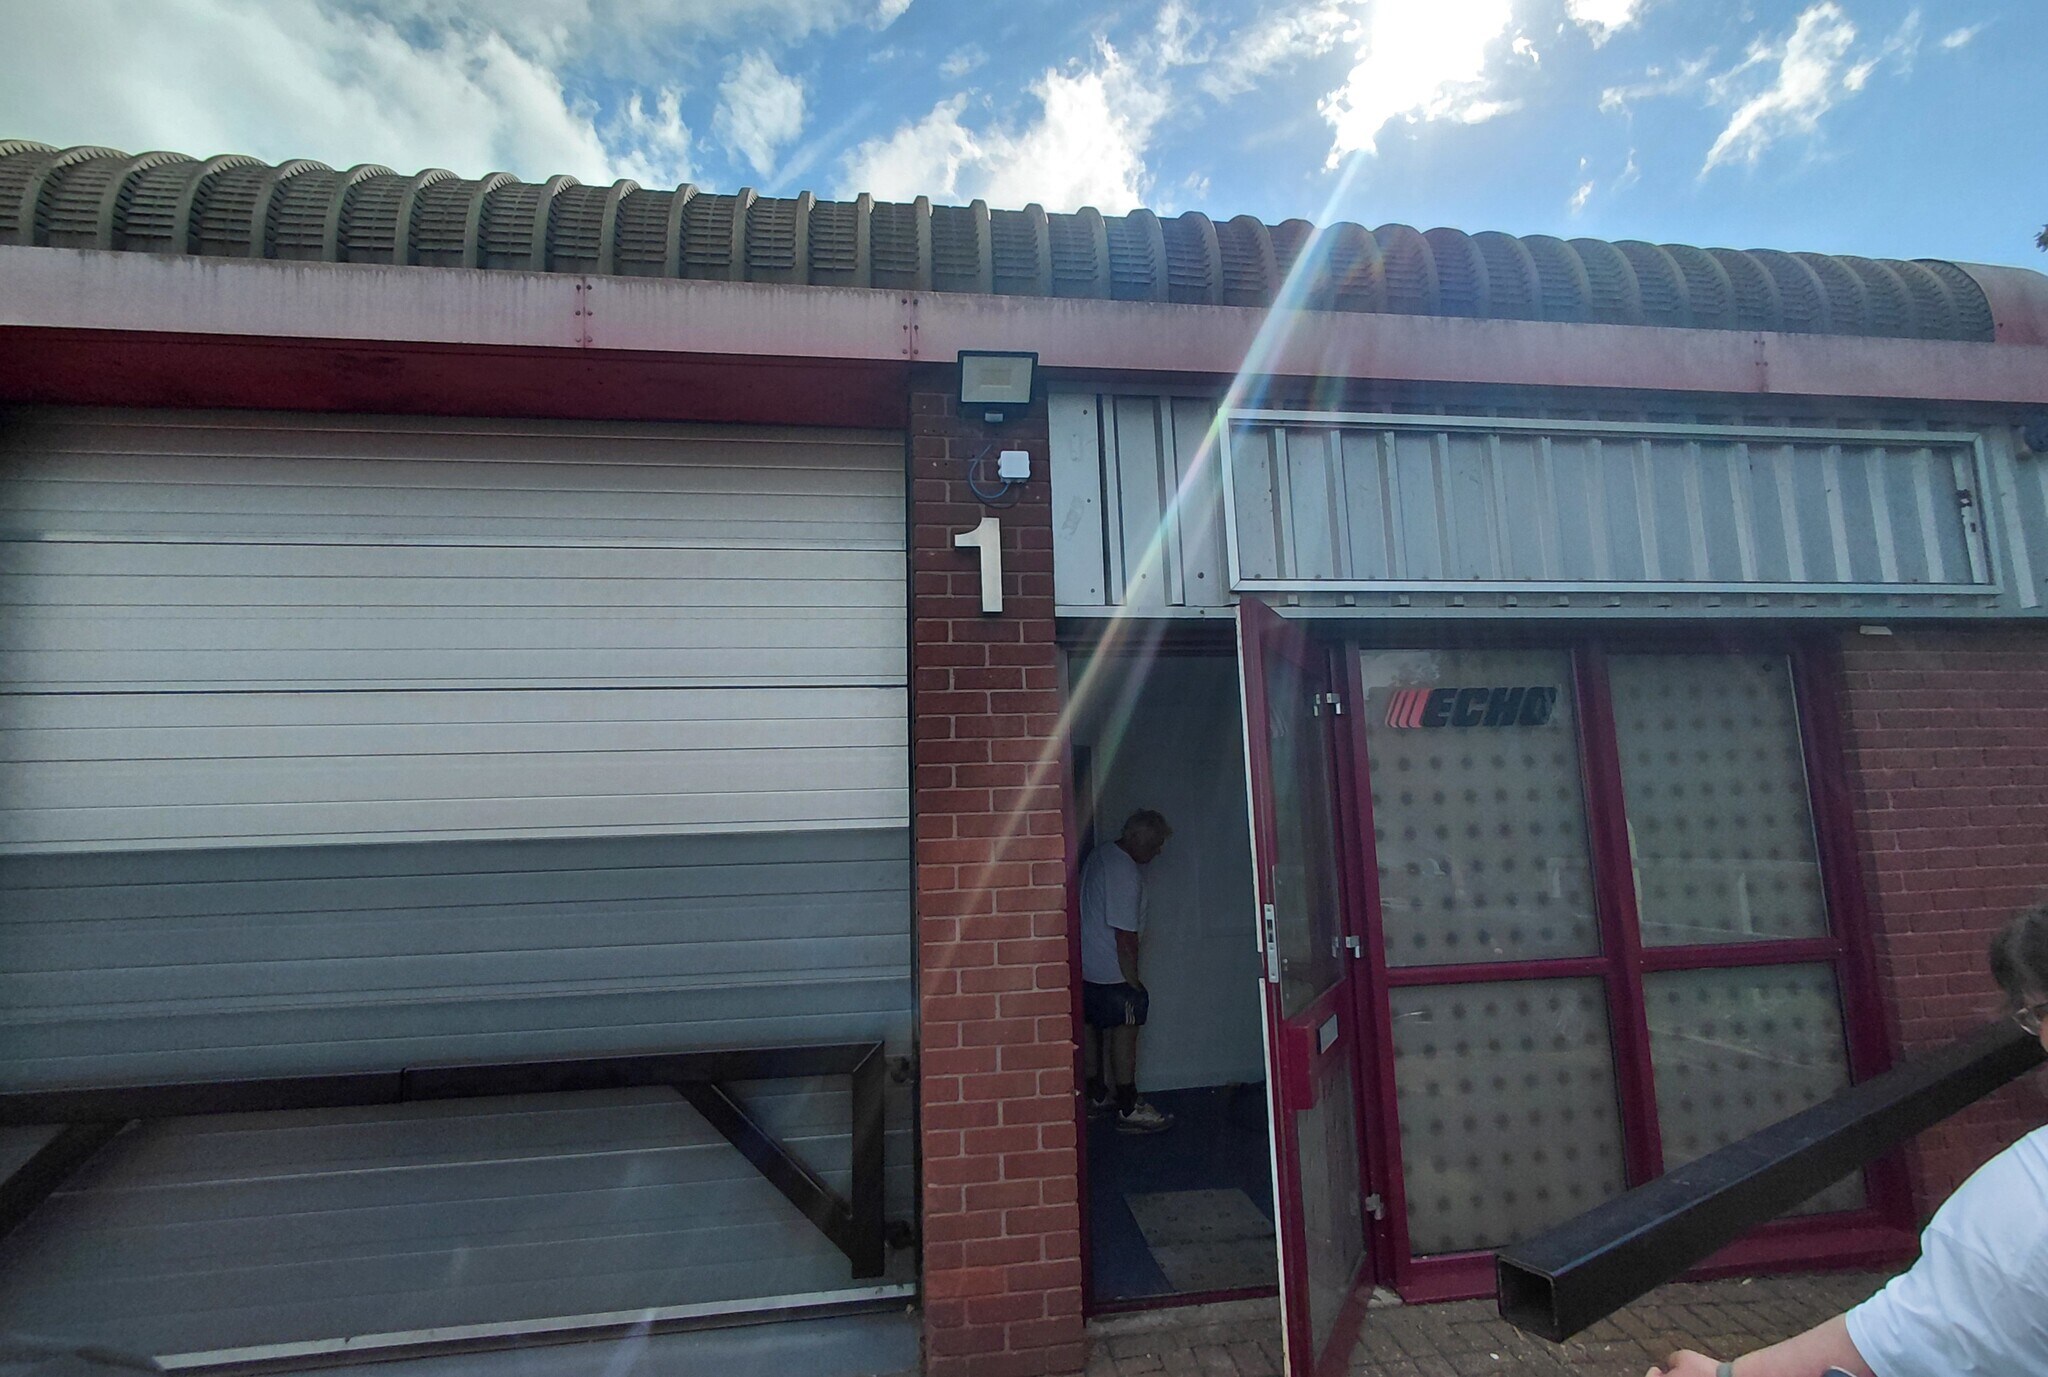
The property comprises a single floor commercial building of steel portal frame construction, providing light industrial space over six units. The property is located in Stewartby which is midway between Bedford and junction 13 of the M1 just off the A421 which is currently being upgraded to a dual carriageway.
Información del edificio
Principales inquilinos
- Planta
- Nombre del inquilino
- Planta baja
- Premier Products



Elaborado por

Broadmead Business Park | Broadmead Rd
Parece que se ha producido un error al enviar tu mensaje. Vuelve a intentarlo.
Gracias. Se ha enviado tu mensaje.