Tu correo electrónico ha sido enviado.

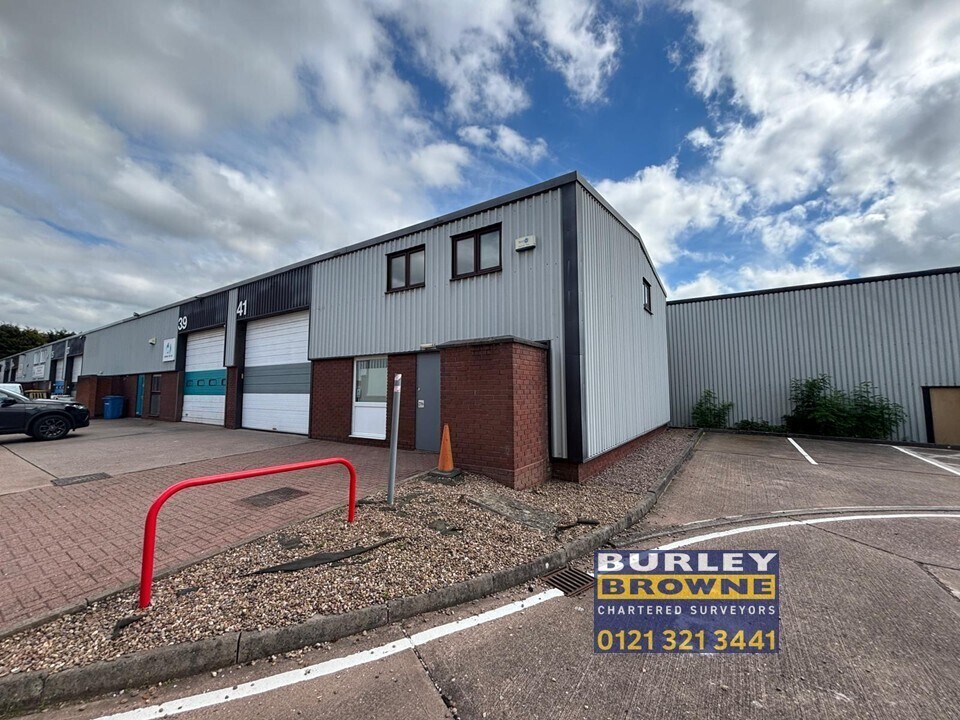
Britannia Way Nave en alquiler de 107 m² en Lichfield WS14 9UY
Parte de la información se ha traducido automáticamente.
Aspectos destacados
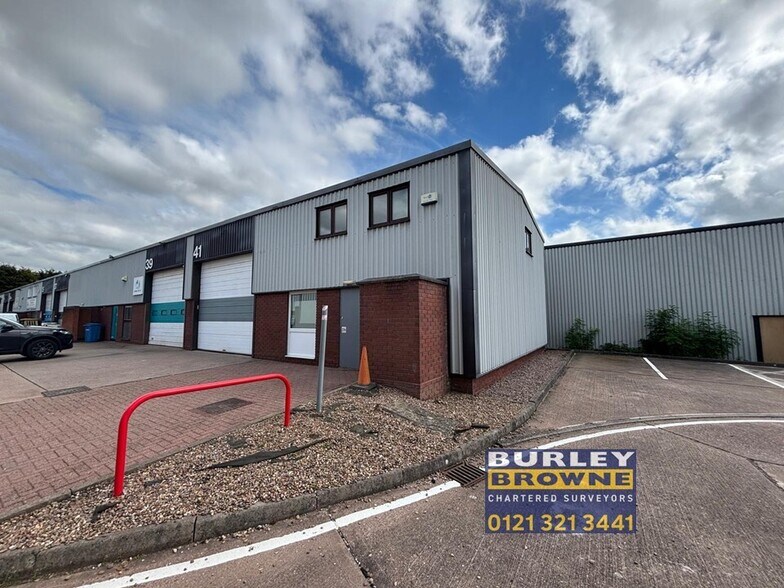
- End-of-terrace unit in a popular commercial estate with forecourt parking.
- Close proximity to Lichfield City Centre and strong local amenities.
- Excellent access to A38 trunk road and M6 Toll for regional connectivity.
Características
Espacio disponibles(1)
Mostrar el precio como
- Espacio
- Tamaño
- Duración
- Precio
- Uso
- Acondicionamiento
- Disponible
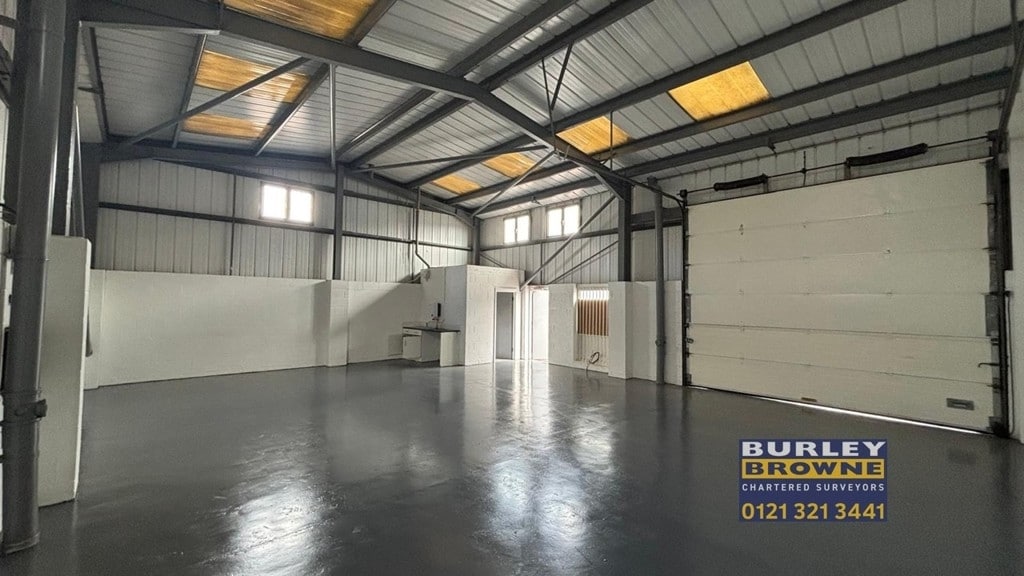

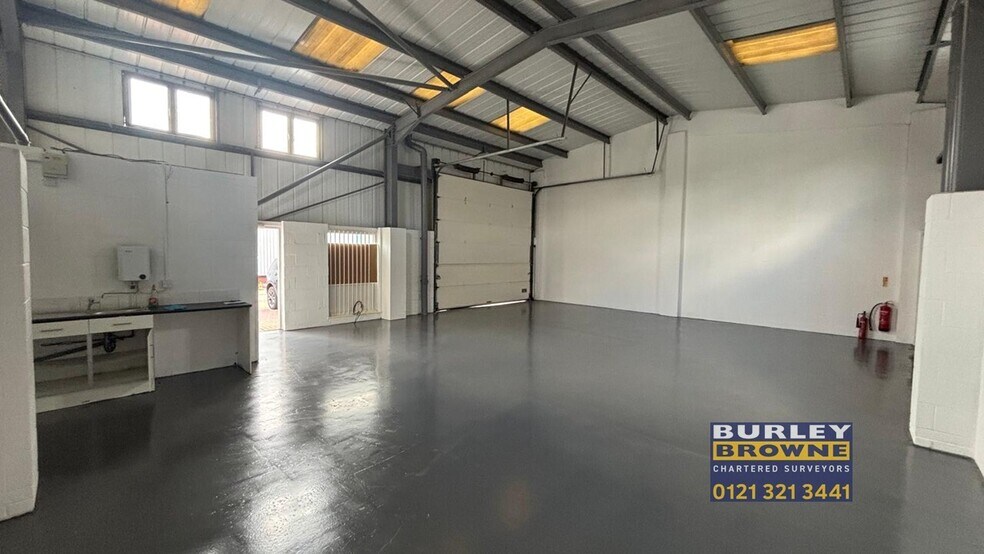
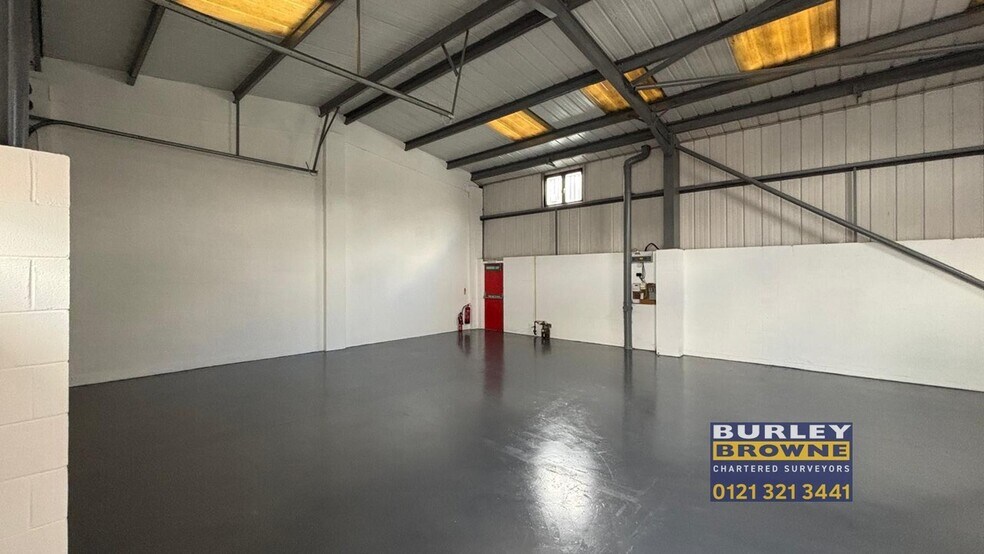
Recently refurbished, the property provides modern warehouse space with ancillary office and WC facilities, complemented by an electronically operated roller shutter door and forecourt parking for ease of operations. The internal layout benefits from a minimum eaves height of approximately 4.5 meters, supporting versatile usage for storage, light manufacturing, or logistics. The unit also features a roller shutter door sized approximately 4.26m by 3.92m, ensuring convenient goods movement. A new Full Repairing and Insuring lease is available under competitive terms.
- Clase de uso: B2
- Almacenamiento seguro
- Persianas automáticas
- Recently refurbished accommodation
- Minimum internal eaves height of circa 4.5 meters
- 1 zona de carga
- Luz natural
- Calificación energética - D
- Electronically operated roller shutter door
| Espacio | Tamaño | Duración | Precio | Uso | Acondicionamiento | Disponible |
| Planta baja - 41 | 107 m² | Negociable | 188,20 € /m²/año 15,68 € /m²/mes 20.107 € /año 1.676 € /mes | Nave | Construcción parcial | Inmediata |
Planta baja - 41
| Tamaño |
| 107 m² |
| Duración |
| Negociable |
| Precio |
| 188,20 € /m²/año 15,68 € /m²/mes 20.107 € /año 1.676 € /mes |
| Uso |
| Nave |
| Acondicionamiento |
| Construcción parcial |
| Disponible |
| Inmediata |
Planta baja - 41
| Tamaño | 107 m² |
| Duración | Negociable |
| Precio | 1.676 € /mes |
| Uso | Nave |
| Acondicionamiento | Construcción parcial |
| Disponible | Inmediata |
Recently refurbished, the property provides modern warehouse space with ancillary office and WC facilities, complemented by an electronically operated roller shutter door and forecourt parking for ease of operations. The internal layout benefits from a minimum eaves height of approximately 4.5 meters, supporting versatile usage for storage, light manufacturing, or logistics. The unit also features a roller shutter door sized approximately 4.26m by 3.92m, ensuring convenient goods movement. A new Full Repairing and Insuring lease is available under competitive terms.
- Clase de uso: B2
- 1 zona de carga
- Almacenamiento seguro
- Luz natural
- Persianas automáticas
- Calificación energética - D
- Recently refurbished accommodation
- Electronically operated roller shutter door
- Minimum internal eaves height of circa 4.5 meters
Descripción general del inmueble
Unit 41 is situated in Britannia Enterprise Park, Lichfield, on Britannia Way. The site lies approximately two miles north-east of Lichfield City Centre and is accessible via Europa Way and Cappers Lane (A5192), linking directly with the southbound carriage of the A38. The property provides road connectivity to the A38, A5, and M6 Toll Road. The unit comprises primarily warehouse space with an office and WCs, plus an electronically controlled roller shutter door at the front elevation.
Información del edificio: servicios
Principales inquilinos
- Planta
- Nombre del inquilino
- Sector
- Planta baja
- A1 International Services Ltd
- -
- Planta baja
- J Reynolds & K Thurley
- -
- Planta baja
- Jofemar UK Ltd
- -
- Planta baja
- Silhouette Dance Academy
- Servicios educativos
- Planta baja
- Welch Flooring
- Minorista


Elaborado por
Britannia Way
Parece que se ha producido un error al enviar tu mensaje. Vuelve a intentarlo.
Gracias. Se ha enviado tu mensaje.