Tu correo electrónico ha sido enviado.

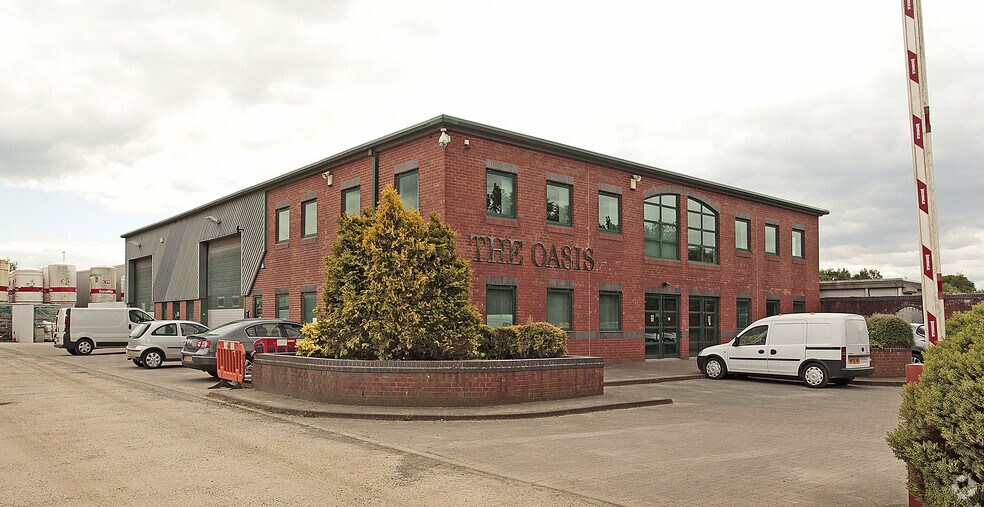
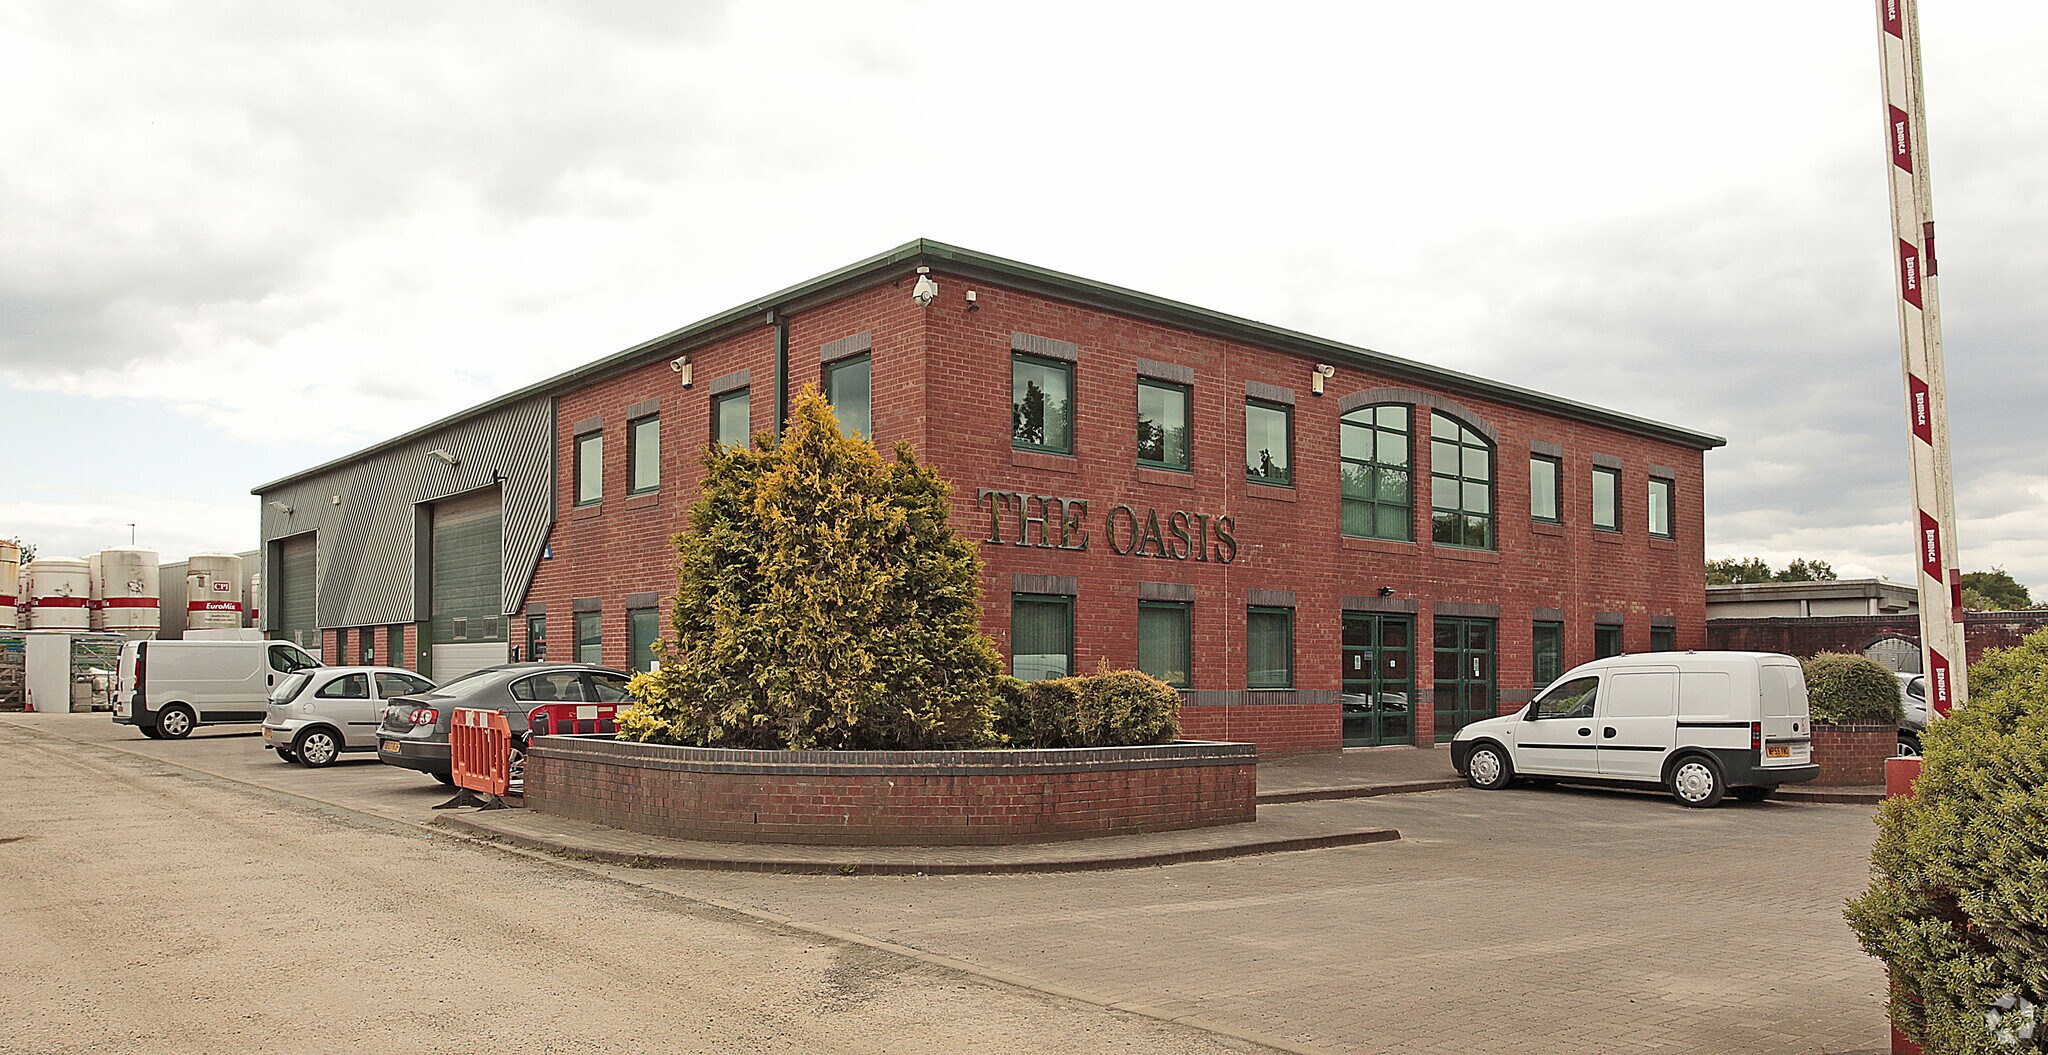
The Oasis Brinell Dr Flex en alquiler de 267 m² en Manchester M44 5BL
Parte de la información se ha traducido automáticamente.
Aspectos destacados
- Established industrial estate location
- Modern steel portal frame construction
- Excellent motorway connectivity
Características
Espacio disponibles(1)
Mostrar el precio como
- Espacio
- Tamaño
- Duración
- Precio
- Uso
- Acondicionamiento
- Disponible
Los espacios 2 de este edificio se deben alquilar en conjunto, hasta una superficie total de 267 m² (Superficie contigua):
The space comprises a mid-sized warehouse unit with integrated two-storey office accommodation, offering a balance of industrial and administrative areas. The warehouse provides a clear working environment with a minimum height of 5.2 metres to haunch and is accessed via a roller shutter door leading to a concrete loading apron. The office content is arranged over ground and first floors, with supporting welfare facilities including male and female W/Cs and a kitchenette, making the unit suitable for a range of light industrial, storage, and distribution occupiers.
- Clase de uso: E
- 1 zona de carga
- Persianas automáticas
- 5.2m clear internal height
- Two-storey office provision
- Incluye 66 m² de espacio exclusivo para oficinas
- Baños privados
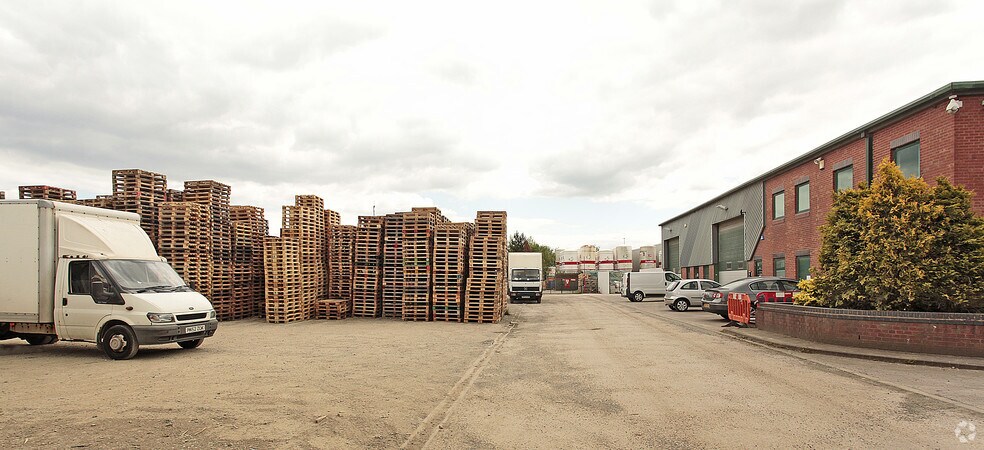
- Patio
- Roller shutter loading door
| Espacio | Tamaño | Duración | Precio | Uso | Acondicionamiento | Disponible |
| Planta baja - Unit 1, Planta 1 - Unit 1 | 267 m² | Negociable | Bajo solicitud Bajo solicitud Bajo solicitud Bajo solicitud | Flex | Construcción total | Inmediata |
Planta baja - Unit 1, Planta 1 - Unit 1
Los espacios 2 de este edificio se deben alquilar en conjunto, hasta una superficie total de 267 m² (Superficie contigua):
| Tamaño |
|
Planta baja - Unit 1 - 234 m²
Planta 1 - Unit 1 - 33 m²
|
| Duración |
| Negociable |
| Precio |
| Bajo solicitud Bajo solicitud Bajo solicitud Bajo solicitud |
| Uso |
| Flex |
| Acondicionamiento |
| Construcción total |
| Disponible |
| Inmediata |
Planta baja - Unit 1, Planta 1 - Unit 1
| Tamaño |
Planta baja - Unit 1 - 234 m²
Planta 1 - Unit 1 - 33 m²
|
| Duración | Negociable |
| Precio | Bajo solicitud |
| Uso | Flex |
| Acondicionamiento | Construcción total |
| Disponible | Inmediata |
The space comprises a mid-sized warehouse unit with integrated two-storey office accommodation, offering a balance of industrial and administrative areas. The warehouse provides a clear working environment with a minimum height of 5.2 metres to haunch and is accessed via a roller shutter door leading to a concrete loading apron. The office content is arranged over ground and first floors, with supporting welfare facilities including male and female W/Cs and a kitchenette, making the unit suitable for a range of light industrial, storage, and distribution occupiers.
- Clase de uso: E
- Incluye 66 m² de espacio exclusivo para oficinas
- 1 zona de carga
- Baños privados
- Persianas automáticas
- Patio
- 5.2m clear internal height
- Roller shutter loading door
- Two-storey office provision
Descripción general del inmueble
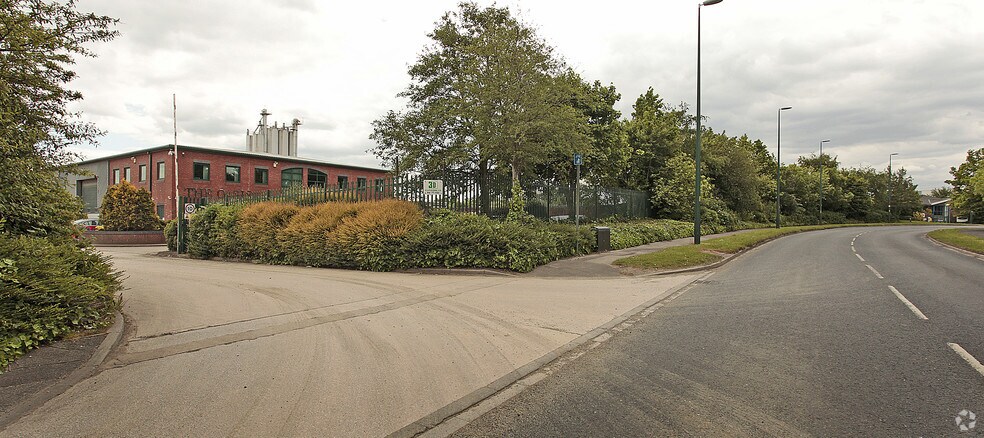
Oasis Business Centre is a modern industrial development comprising steel portal frame warehouse units with ancillary office accommodation. The estate is arranged to provide loading access and circulation, with occupiers benefiting from on-site parking and established neighbouring businesses. The property sits within Northbank Industrial Estate, a recognised commercial location with direct access to key motorway networks and regional infrastructure.
Información del edificio



Elaborado por
The Oasis | Brinell Dr
Parece que se ha producido un error al enviar tu mensaje. Vuelve a intentarlo.
Gracias. Se ha enviado tu mensaje.