Tu correo electrónico ha sido enviado.
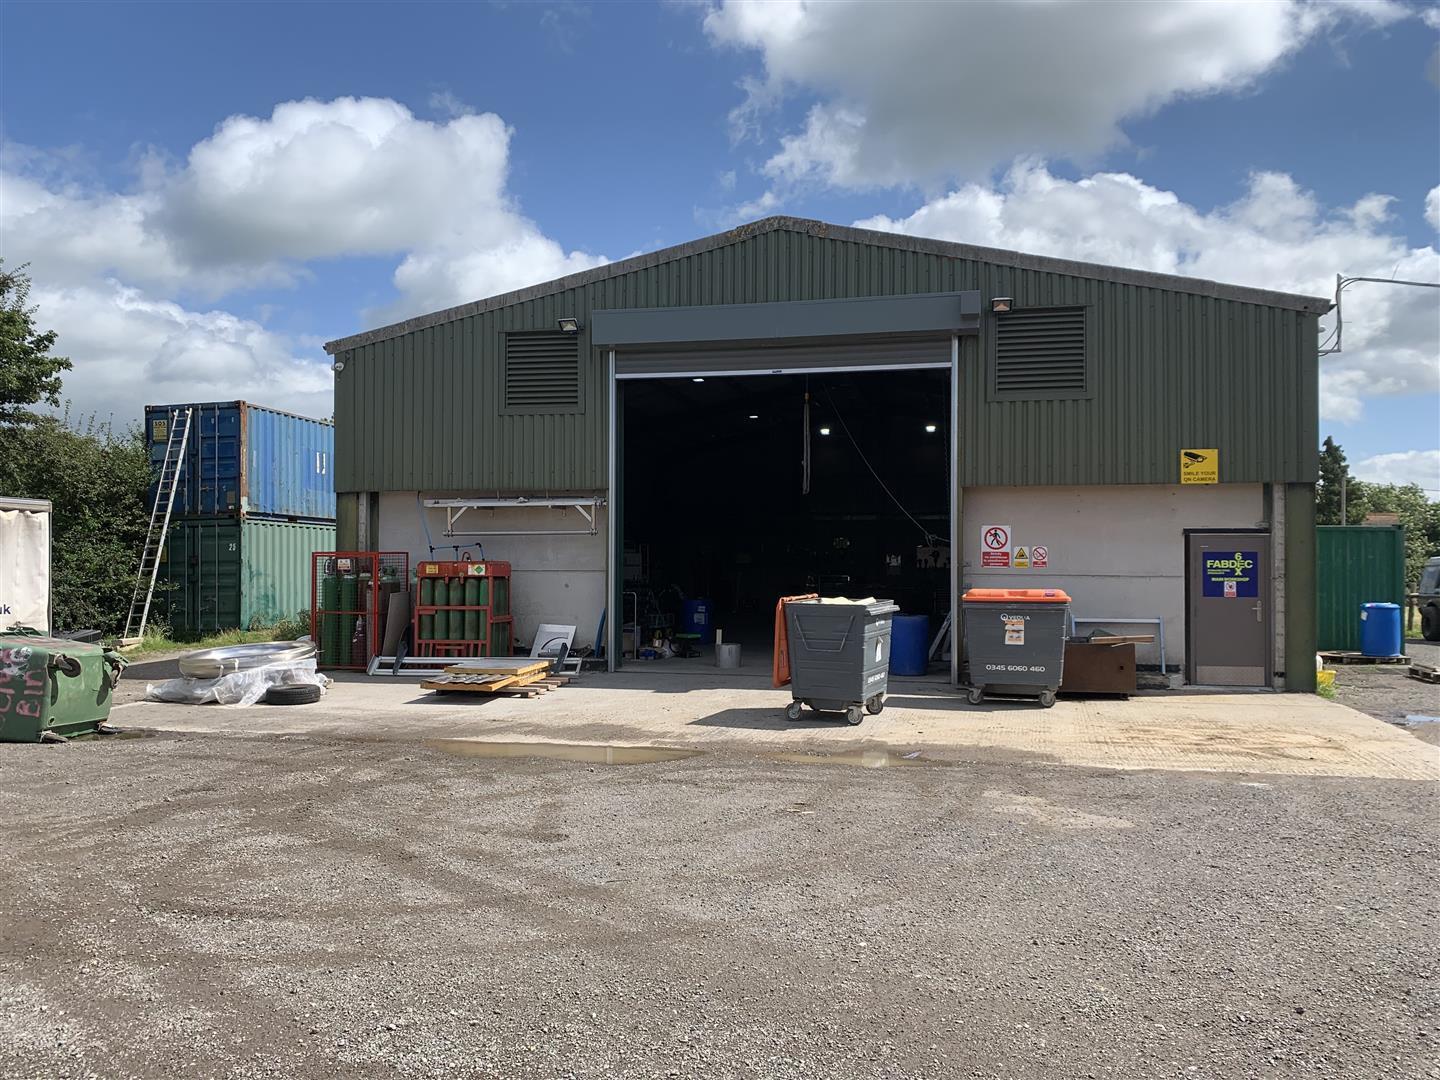
The Workshop Bowden Nave en alquiler de 449 m² en Henstridge BA8 0PG
Parte de la información se ha traducido automáticamente.
Aspectos destacados
- Good quality warehouse/workshop building with offices
- Situated within Newleaze Farm which is in close reach of the village centre of Templecombe
- Ample parking on site
Espacio disponibles(1)
Mostrar el precio como
- Espacio
- Tamaño
- Duración
- Precio
- Uso
- Acondicionamiento
- Disponible
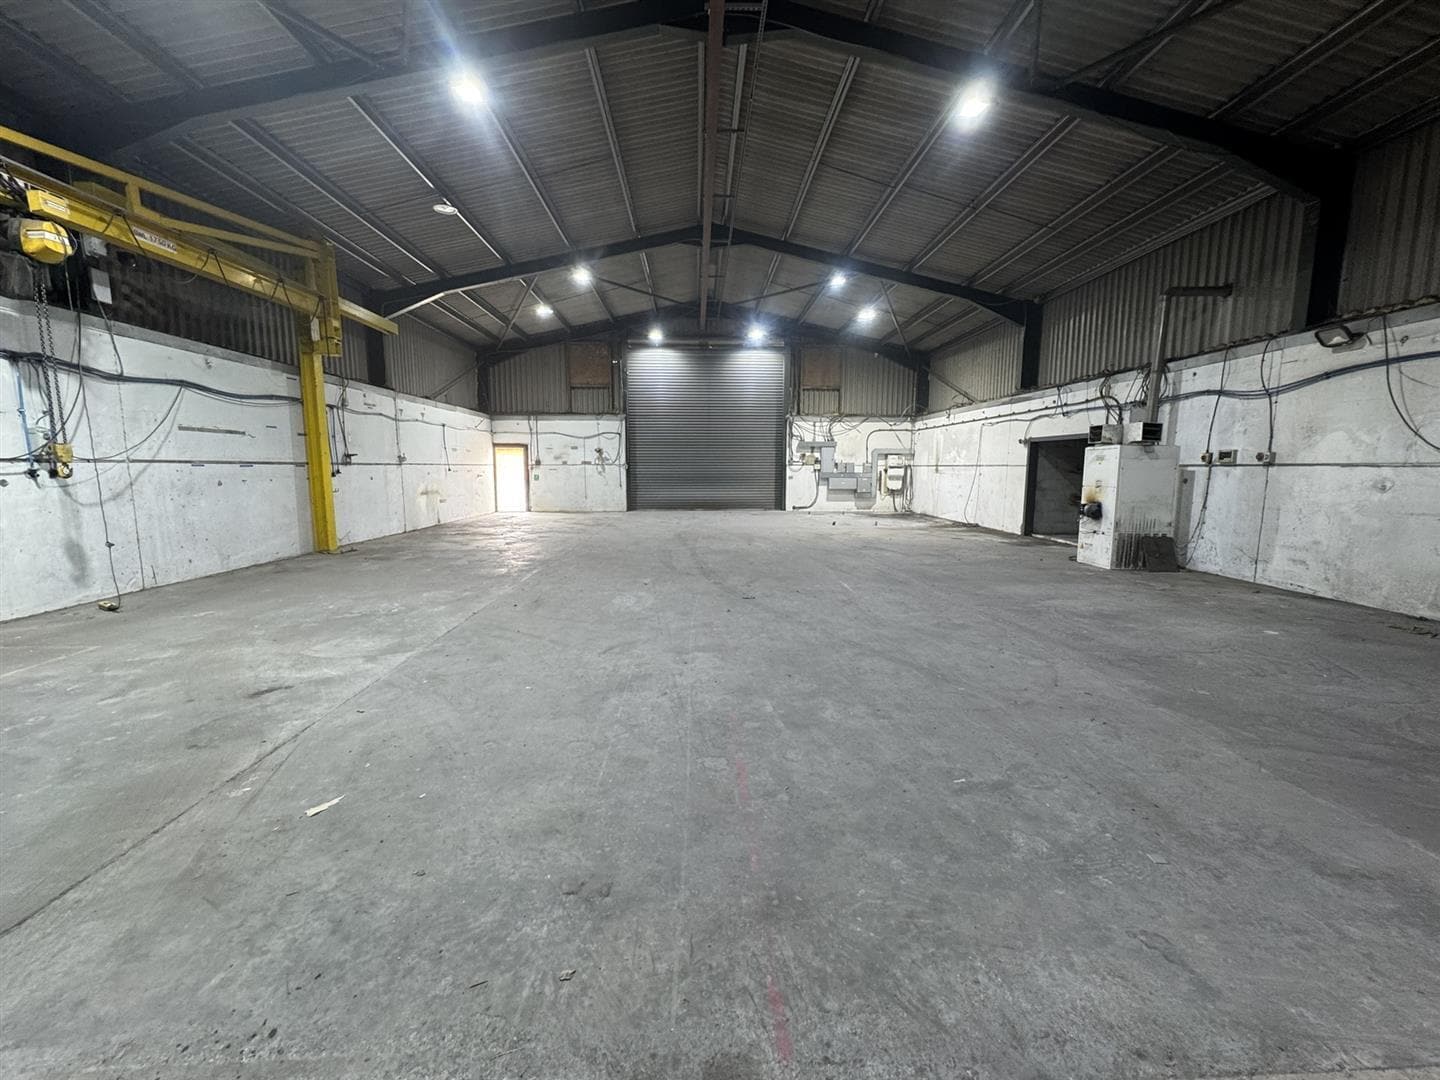


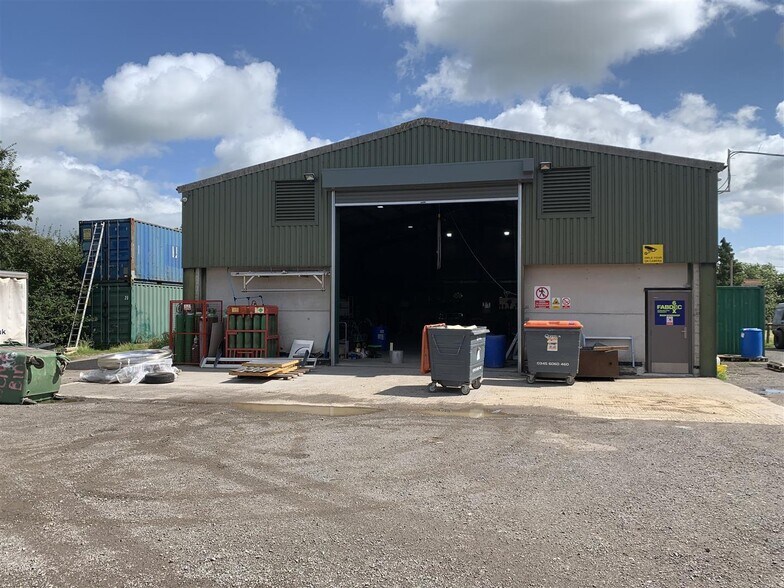
The property has three elements, the Workshop, the Barn and the Yard, all within close proximity on Newleaze Farm. The Workshop is available to lease on terms to be agreed at £34,000 per annum. The Workshop, the Barn and the Yard can all the leased together at £50,000 per annum. Business Rates - RV to be assessed.
- Clase de uso: B2
- Oficinas divididas
- Persianas automáticas
- Patio
- Separate office pod measuring approx. 572 sq ft
- 3-phase electricity supply
- Incluye 53 m² de espacio exclusivo para oficinas
- Almacenamiento seguro
- Instalaciones de baño arrendadas
- Two steel roller shutter doors
- LED lighting throughout
| Espacio | Tamaño | Duración | Precio | Uso | Acondicionamiento | Disponible |
| Planta baja | 449 m² | Negociable | 88,33 € /m²/año 7,36 € /m²/mes 39.619 € /año 3.302 € /mes | Nave | Construcción parcial | Inmediata |
Planta baja
| Tamaño |
| 449 m² |
| Duración |
| Negociable |
| Precio |
| 88,33 € /m²/año 7,36 € /m²/mes 39.619 € /año 3.302 € /mes |
| Uso |
| Nave |
| Acondicionamiento |
| Construcción parcial |
| Disponible |
| Inmediata |
Planta baja
| Tamaño | 449 m² |
| Duración | Negociable |
| Precio | 3.302 € /mes |
| Uso | Nave |
| Acondicionamiento | Construcción parcial |
| Disponible | Inmediata |
The property has three elements, the Workshop, the Barn and the Yard, all within close proximity on Newleaze Farm. The Workshop is available to lease on terms to be agreed at £34,000 per annum. The Workshop, the Barn and the Yard can all the leased together at £50,000 per annum. Business Rates - RV to be assessed.
- Clase de uso: B2
- Incluye 53 m² de espacio exclusivo para oficinas
- Oficinas divididas
- Almacenamiento seguro
- Persianas automáticas
- Instalaciones de baño arrendadas
- Patio
- Two steel roller shutter doors
- Separate office pod measuring approx. 572 sq ft
- LED lighting throughout
- 3-phase electricity supply
Descripción general del inmueble
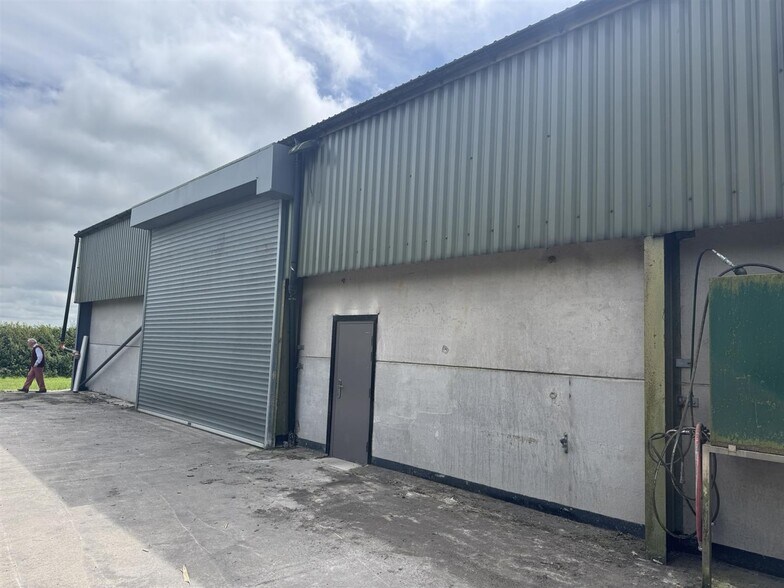
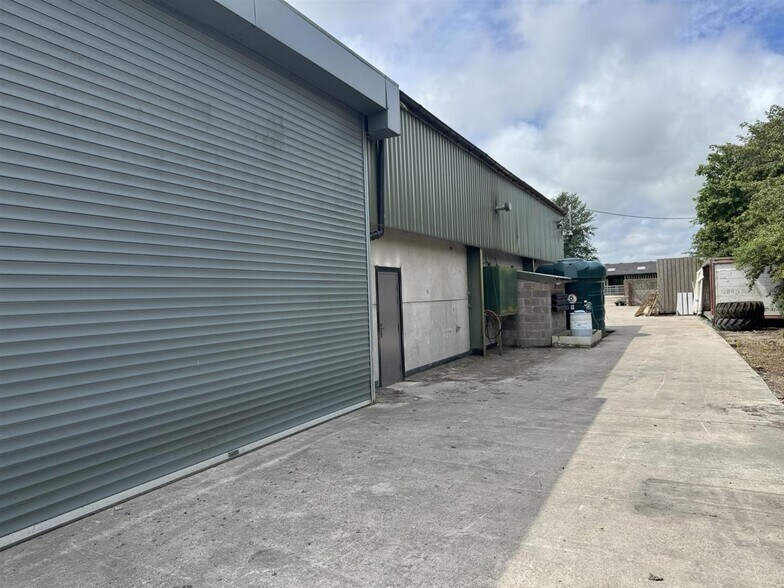
The Property The property has three elements, the Workshop, the Barn and the Yard, all within close proximity on Newleaze Farm. The Workshop comprises a good quality warehouse/workshop building of steel frame construction with a concrete floor, concrete panel and profile steel cladding, two steel roller shutter doors, three gantries and a cement fibre roof. It has a separate office pod measuring approximately 53.16 sq m (572 sq ft) and the gross internal floor area of the workshop measures approximately 395.35 sq m (4,256 sq ft). It benefits from concrete surfaced accessways, 3-phase electricity supply, oil fired heating and good quality LED lighting throughout. The Barn comprises a warehouse/workshop building of steel frame construction with a concrete floor, vented timber cladding, a steel loading door and a new cement fibre roof. The gross internal floor area measures approximately 168.38 sq m 1,182 sq ft). It benefits from 3-phase electricity supply and good quality LED lighting throughout. The Yard comprises a good quality concrete surfaced outside storage area measuring approximately 4,482 sq ft with level concrete surfaced accessways and concrete walls. There is ample parking on site within a designated parking area, with staff welfare and w.c. facilities on site. Situation Newleaze Farm is within close reach of the village centre of Templecombe, which has amenities which include a primary school, a church, a doctor’s surgery, a community cafe Co-op store and a mainline station that connects to London Waterloo and Exeter. The town of Wincanton lies approximately 5 miles to the north, where the A303 provides swift access to London and the West Country. The historic Abbey town of Sherborne and the local regional centre of Yeovil lie to the west providing an excellent range of commercial, cultural, recreation and shopping facilities, as well as an excellent choice of public and state schools.
Información del edificio: almacén



Elaborado por

The Workshop | Bowden
Parece que se ha producido un error al enviar tu mensaje. Vuelve a intentarlo.
Gracias. Se ha enviado tu mensaje.