Tu correo electrónico ha sido enviado.

Blackwater Trading Estate Nave en alquiler de 188-4.081 m² en Maldon
Parte de la información se ha traducido automáticamente.
Aspectos destacados
- 13,744 - 27,488 ft² (1,277 - 2,554 m²).
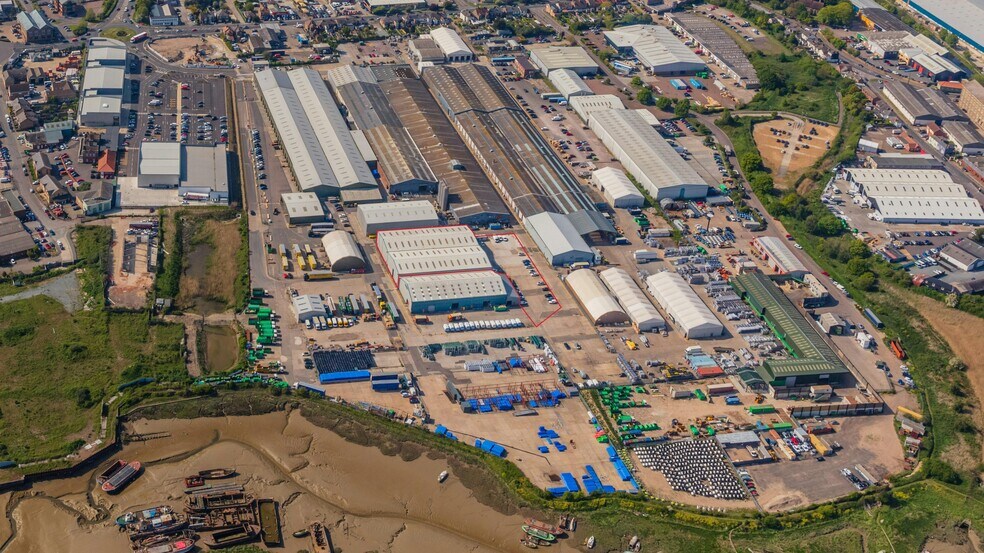
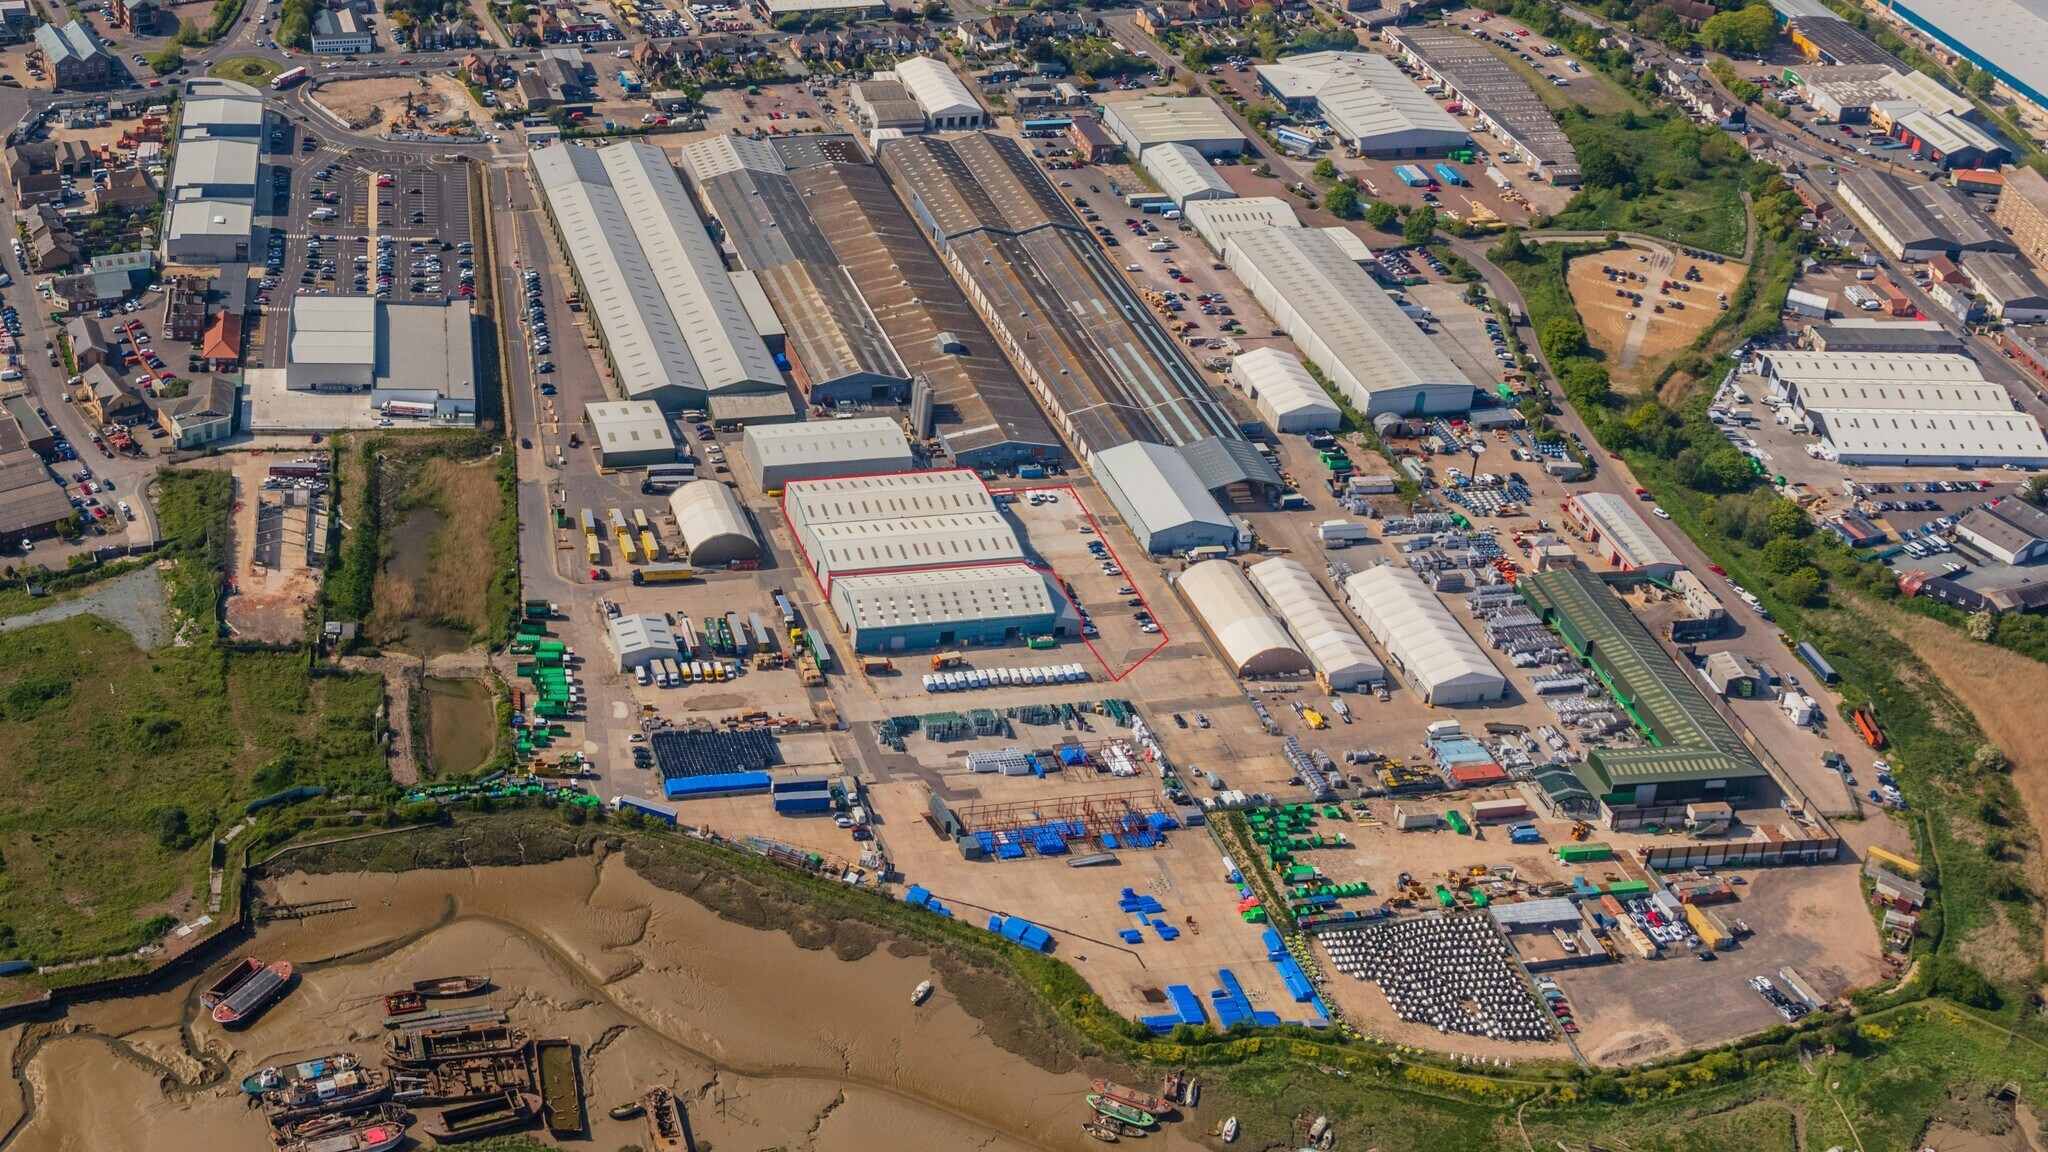
- Established estate with onsite security.
- New lease terms.
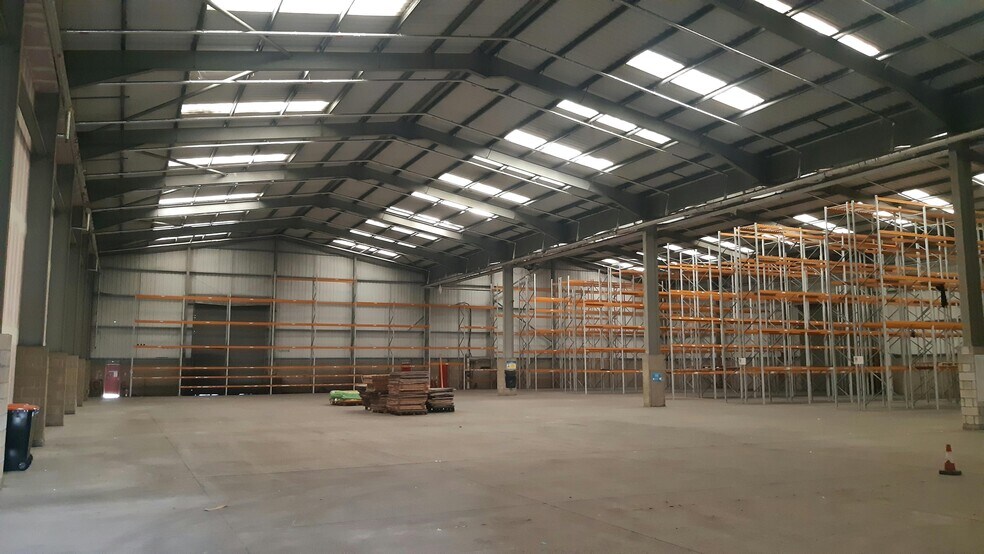
- Eaves height 8m (26 ft).
- Available combined or as single units.
- Racking available.
- No office space.
Características
Espacios disponibles(4)
Mostrar el precio como
- Espacio
- Tamaño
- Duración
- Precio
- Uso
- Acondicionamiento
- Disponible
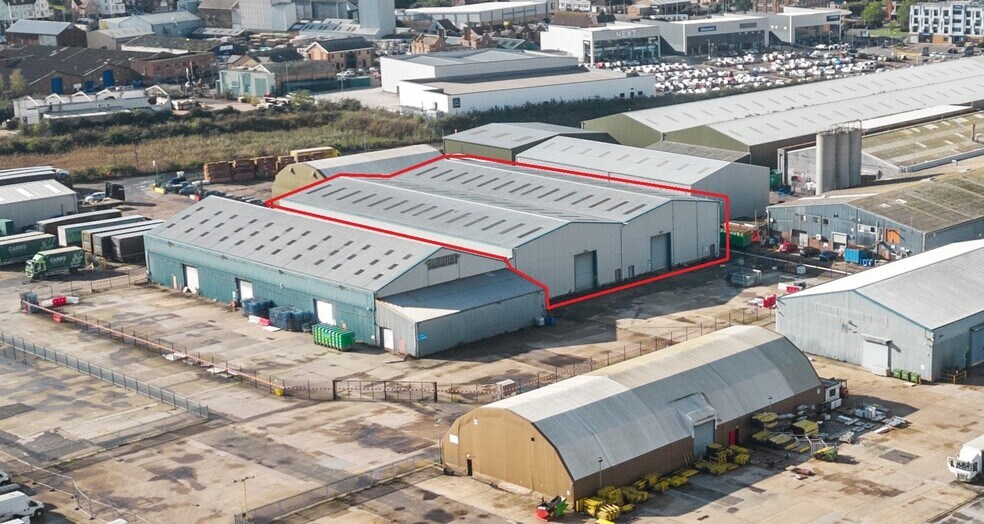
Unit 7 comprises a steel frame truss roof industrial building with 3 roller shutter loading doors to the side elevation. The unit has an eaves height of 6.09m (20’). In addition there is a lean-to extension to the front which has an eaves height of 4.36m (14,4”). Unit 8 comprises a steel portal frame building with roller shutter loading doors to the front and side elevations. It has an eaves height to the under haunch of 8.11m (26’7”).
- Clase de uso: B2
- Calefacción y aire acondicionado centrales
- Instalaciones de baño arrendadas
- 3 persianas enrollables
- Se puede combinar con otros inmuebles hasta un total de 2.805 m² de espacio adyacente
- Almacenamiento seguro
- Espacio de patio adicional de hasta 3 acres disponible
- altura del alero de 6,09 m (20 pies)
Unit 7 comprises a steel frame truss roof industrial building with 3 roller shutter loading doors to the side elevation. The unit has an eaves height of 6.09m (20’). In addition there is a lean-to extension to the front which has an eaves height of 4.36m (14,4”). Unit 8 comprises a steel portal frame building with roller shutter loading doors to the front and side elevations. It has an eaves height to the under haunch of 8.11m (26’7”).
- Clase de uso: B2
- Calefacción y aire acondicionado centrales
- Instalaciones de baño arrendadas
- 3 persianas enrollables
- Se puede combinar con otros inmuebles hasta un total de 2.805 m² de espacio adyacente
- Almacenamiento seguro
- Espacio de patio adicional de hasta 3 acres disponible
- altura del alero de 6,09 m (20 pies)
Located within the well-established Blackwater Trading Estate in Maldon, these versatile warehouse units present an exceptional opportunity for businesses requiring secure and adaptable space. Units 8A and 8B offer the flexibility to be leased individually or combined, featuring an impressive eaves height of 8m (26 ft) and large open floor areas designed for unobstructed storage and operational efficiency. The estate benefits from 24-hour manned security at its gated entrance, ensuring peace of mind for occupiers.eel portal frame building with roller shutter loading doors to the front and side elevations. It has an eaves height to the under haunch of 8.11m (26’7”).
- Clase de uso: B2
- Calefacción y aire acondicionado centrales
- Instalaciones de baño arrendadas
- 3 persianas enrollables
- Se puede combinar con otros inmuebles hasta un total de 2.805 m² de espacio adyacente
- Almacenamiento seguro
- Espacio de patio adicional de hasta 3 acres disponible
- altura del alero de 6,09 m (20 pies)
Located within the well-established Blackwater Trading Estate in Maldon, these versatile warehouse units present an exceptional opportunity for businesses requiring secure and adaptable space. Units 8A and 8B offer the flexibility to be leased individually or combined, featuring an impressive eaves height of 8m (26 ft) and large open floor areas designed for unobstructed storage and operational efficiency. The estate benefits from 24-hour manned security at its gated entrance, ensuring peace of mind for occupiers.eel portal frame building with roller shutter loading doors to the front and side elevations. It has an eaves height to the under haunch of 8.11m (26’7”).
- Clase de uso: B2
- Almacenamiento seguro
- Additional yard space of up to 3 acres available
- eaves height of 6.09m (20’)
- Calefacción y aire acondicionado centrales
- Instalaciones de baño arrendadas
- 3 roller shutters
| Espacio | Tamaño | Duración | Precio | Uso | Acondicionamiento | Disponible |
| Planta baja - 7 | 1.340 m² | Negociable | 90,06 € /m²/año 7,50 € /m²/mes 120.691 € /año 10.058 € /mes | Nave | Construcción total | Pendiente |
| Planta baja - 7- Lead to Extension | 188 m² | Negociable | 90,06 € /m²/año 7,50 € /m²/mes 16.892 € /año 1.408 € /mes | Nave | Construcción total | Pendiente |
| Planta baja - 8A | 1.277 m² | Negociable | Bajo solicitud Bajo solicitud Bajo solicitud Bajo solicitud | Nave | Construcción total | Pendiente |
| Planta baja - 8B | 1.277 m² | Negociable | Bajo solicitud Bajo solicitud Bajo solicitud Bajo solicitud | Nave | Construcción total | Pendiente |
Planta baja - 7
| Tamaño |
| 1.340 m² |
| Duración |
| Negociable |
| Precio |
| 90,06 € /m²/año 7,50 € /m²/mes 120.691 € /año 10.058 € /mes |
| Uso |
| Nave |
| Acondicionamiento |
| Construcción total |
| Disponible |
| Pendiente |
Planta baja - 7- Lead to Extension
| Tamaño |
| 188 m² |
| Duración |
| Negociable |
| Precio |
| 90,06 € /m²/año 7,50 € /m²/mes 16.892 € /año 1.408 € /mes |
| Uso |
| Nave |
| Acondicionamiento |
| Construcción total |
| Disponible |
| Pendiente |
Planta baja - 8A
| Tamaño |
| 1.277 m² |
| Duración |
| Negociable |
| Precio |
| Bajo solicitud Bajo solicitud Bajo solicitud Bajo solicitud |
| Uso |
| Nave |
| Acondicionamiento |
| Construcción total |
| Disponible |
| Pendiente |
Planta baja - 8B
| Tamaño |
| 1.277 m² |
| Duración |
| Negociable |
| Precio |
| Bajo solicitud Bajo solicitud Bajo solicitud Bajo solicitud |
| Uso |
| Nave |
| Acondicionamiento |
| Construcción total |
| Disponible |
| Pendiente |
Planta baja - 7
| Tamaño | 1.340 m² |
| Duración | Negociable |
| Precio | 10.058 € /mes |
| Uso | Nave |
| Acondicionamiento | Construcción total |
| Disponible | Pendiente |
Unit 7 comprises a steel frame truss roof industrial building with 3 roller shutter loading doors to the side elevation. The unit has an eaves height of 6.09m (20’). In addition there is a lean-to extension to the front which has an eaves height of 4.36m (14,4”). Unit 8 comprises a steel portal frame building with roller shutter loading doors to the front and side elevations. It has an eaves height to the under haunch of 8.11m (26’7”).
- Clase de uso: B2
- Se puede combinar con otros inmuebles hasta un total de 2.805 m² de espacio adyacente
- Calefacción y aire acondicionado centrales
- Almacenamiento seguro
- Instalaciones de baño arrendadas
- Espacio de patio adicional de hasta 3 acres disponible
- 3 persianas enrollables
- altura del alero de 6,09 m (20 pies)
Planta baja - 7- Lead to Extension
| Tamaño | 188 m² |
| Duración | Negociable |
| Precio | 1.408 € /mes |
| Uso | Nave |
| Acondicionamiento | Construcción total |
| Disponible | Pendiente |
Unit 7 comprises a steel frame truss roof industrial building with 3 roller shutter loading doors to the side elevation. The unit has an eaves height of 6.09m (20’). In addition there is a lean-to extension to the front which has an eaves height of 4.36m (14,4”). Unit 8 comprises a steel portal frame building with roller shutter loading doors to the front and side elevations. It has an eaves height to the under haunch of 8.11m (26’7”).
- Clase de uso: B2
- Se puede combinar con otros inmuebles hasta un total de 2.805 m² de espacio adyacente
- Calefacción y aire acondicionado centrales
- Almacenamiento seguro
- Instalaciones de baño arrendadas
- Espacio de patio adicional de hasta 3 acres disponible
- 3 persianas enrollables
- altura del alero de 6,09 m (20 pies)
Planta baja - 8A
| Tamaño | 1.277 m² |
| Duración | Negociable |
| Precio | Bajo solicitud |
| Uso | Nave |
| Acondicionamiento | Construcción total |
| Disponible | Pendiente |
Located within the well-established Blackwater Trading Estate in Maldon, these versatile warehouse units present an exceptional opportunity for businesses requiring secure and adaptable space. Units 8A and 8B offer the flexibility to be leased individually or combined, featuring an impressive eaves height of 8m (26 ft) and large open floor areas designed for unobstructed storage and operational efficiency. The estate benefits from 24-hour manned security at its gated entrance, ensuring peace of mind for occupiers.eel portal frame building with roller shutter loading doors to the front and side elevations. It has an eaves height to the under haunch of 8.11m (26’7”).
- Clase de uso: B2
- Se puede combinar con otros inmuebles hasta un total de 2.805 m² de espacio adyacente
- Calefacción y aire acondicionado centrales
- Almacenamiento seguro
- Instalaciones de baño arrendadas
- Espacio de patio adicional de hasta 3 acres disponible
- 3 persianas enrollables
- altura del alero de 6,09 m (20 pies)
Planta baja - 8B
| Tamaño | 1.277 m² |
| Duración | Negociable |
| Precio | Bajo solicitud |
| Uso | Nave |
| Acondicionamiento | Construcción total |
| Disponible | Pendiente |
Located within the well-established Blackwater Trading Estate in Maldon, these versatile warehouse units present an exceptional opportunity for businesses requiring secure and adaptable space. Units 8A and 8B offer the flexibility to be leased individually or combined, featuring an impressive eaves height of 8m (26 ft) and large open floor areas designed for unobstructed storage and operational efficiency. The estate benefits from 24-hour manned security at its gated entrance, ensuring peace of mind for occupiers.eel portal frame building with roller shutter loading doors to the front and side elevations. It has an eaves height to the under haunch of 8.11m (26’7”).
- Clase de uso: B2
- Calefacción y aire acondicionado centrales
- Almacenamiento seguro
- Instalaciones de baño arrendadas
- Additional yard space of up to 3 acres available
- 3 roller shutters
- eaves height of 6.09m (20’)
Descripción general del inmueble
Maldon es una ciudad comercial en el estuario de Blackwater, en Essex, que tiene una población de 14.220 habitantes (censo de 2011). Está situado a 10 millas al este de la ciudad de Chelmsford, 22 millas al suroeste de Colchester y 7 millas al sureste de Witham.
Información del edificio: fábrica



Elaborado por
Blackwater Trading Estate
Parece que se ha producido un error al enviar tu mensaje. Vuelve a intentarlo.
Gracias. Se ha enviado tu mensaje.