Tu correo electrónico ha sido enviado.

Unit 1-4 Blackhorse Rd Nave en alquiler de 857 m² en Coventry CV6 6DP
Parte de la información se ha traducido automáticamente.
Aspectos destacados
- Mid-Terrace Unit.
- Golden Triangle.
- Canteen.
- To be refurbished.
- 9,224 sq ft.
- 5m eaves.
- Excellent Yard.
Características
Espacio disponibles(1)
Mostrar el precio como
- Espacio
- Tamaño
- Duración
- Precio
- Uso
- Acondicionamiento
- Disponible
Los espacios 2 de este edificio se deben alquilar en conjunto, hasta una superficie total de 857 m² (Superficie contigua):
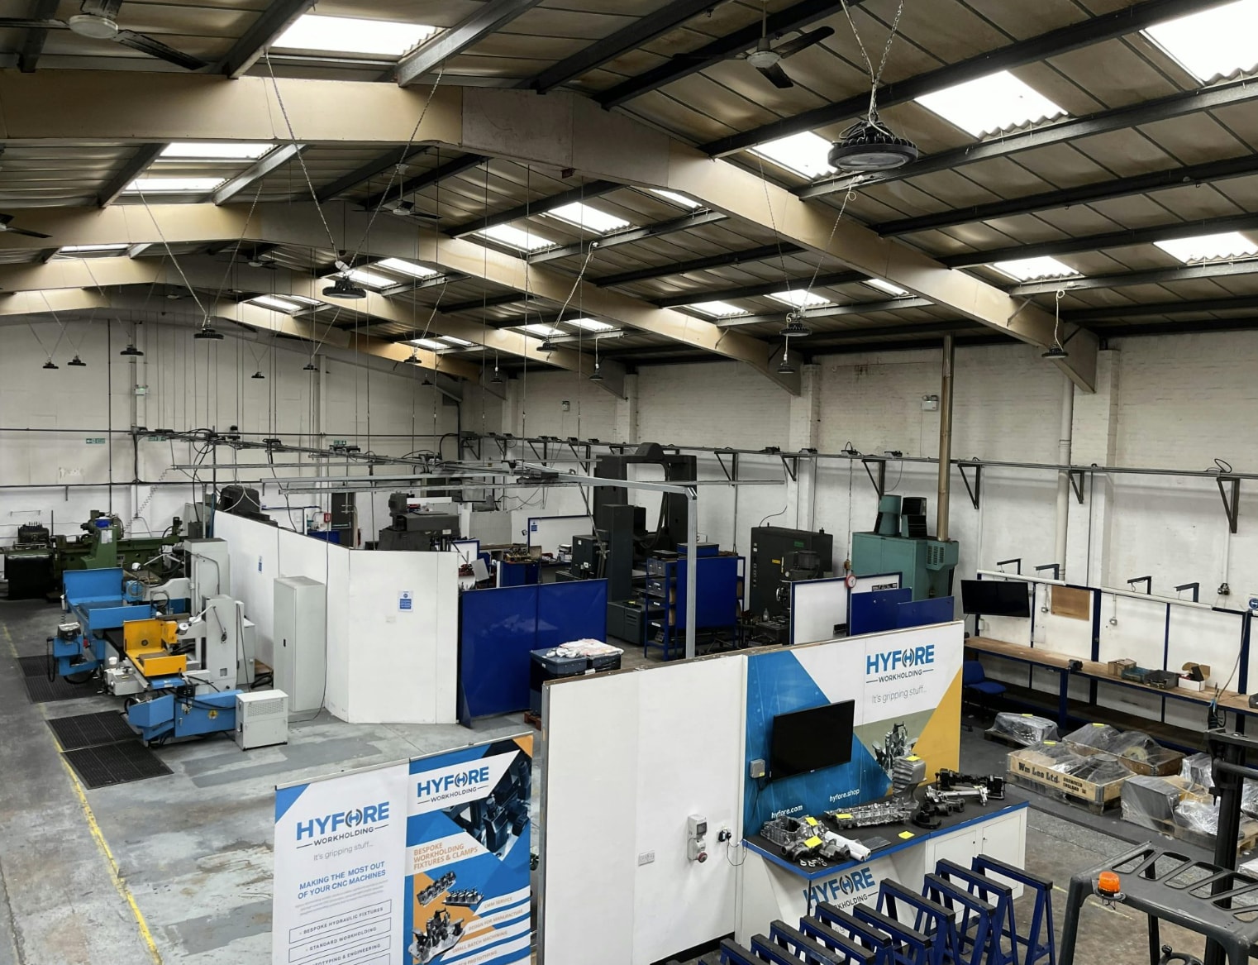


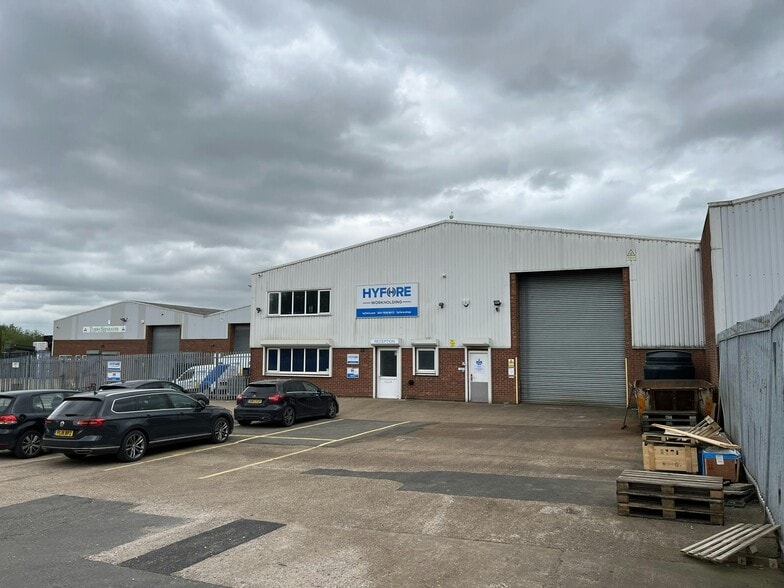
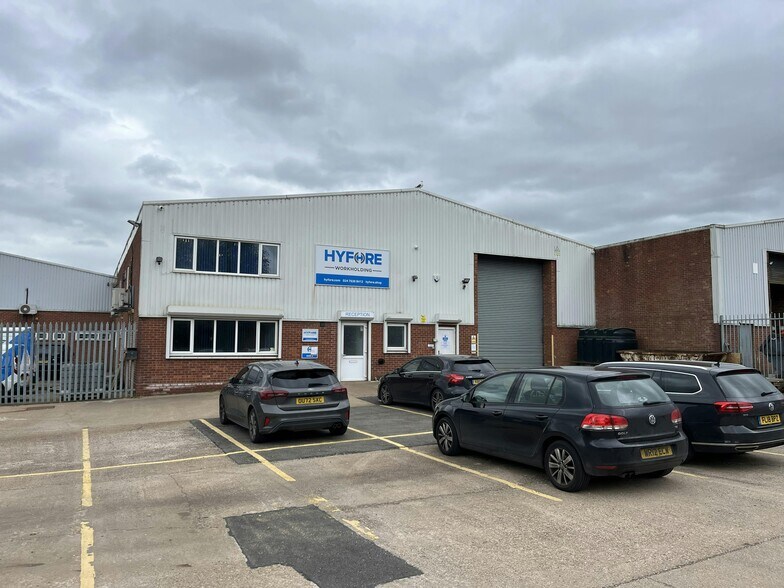
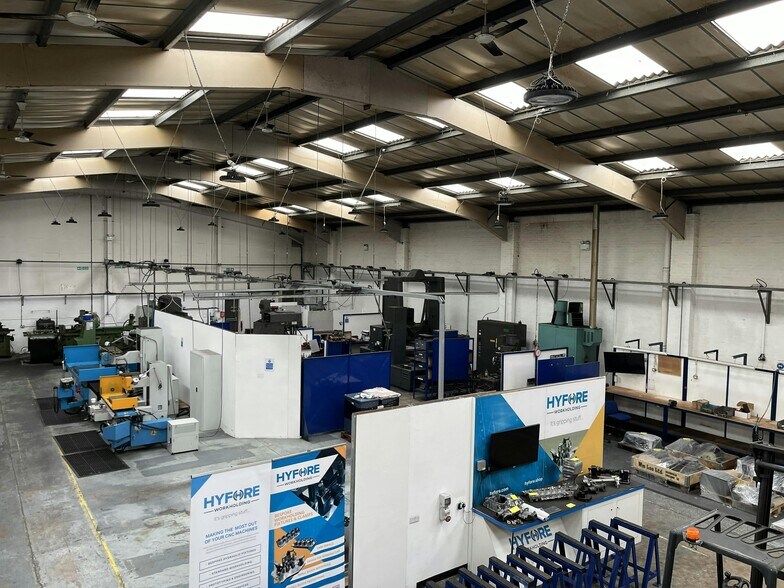
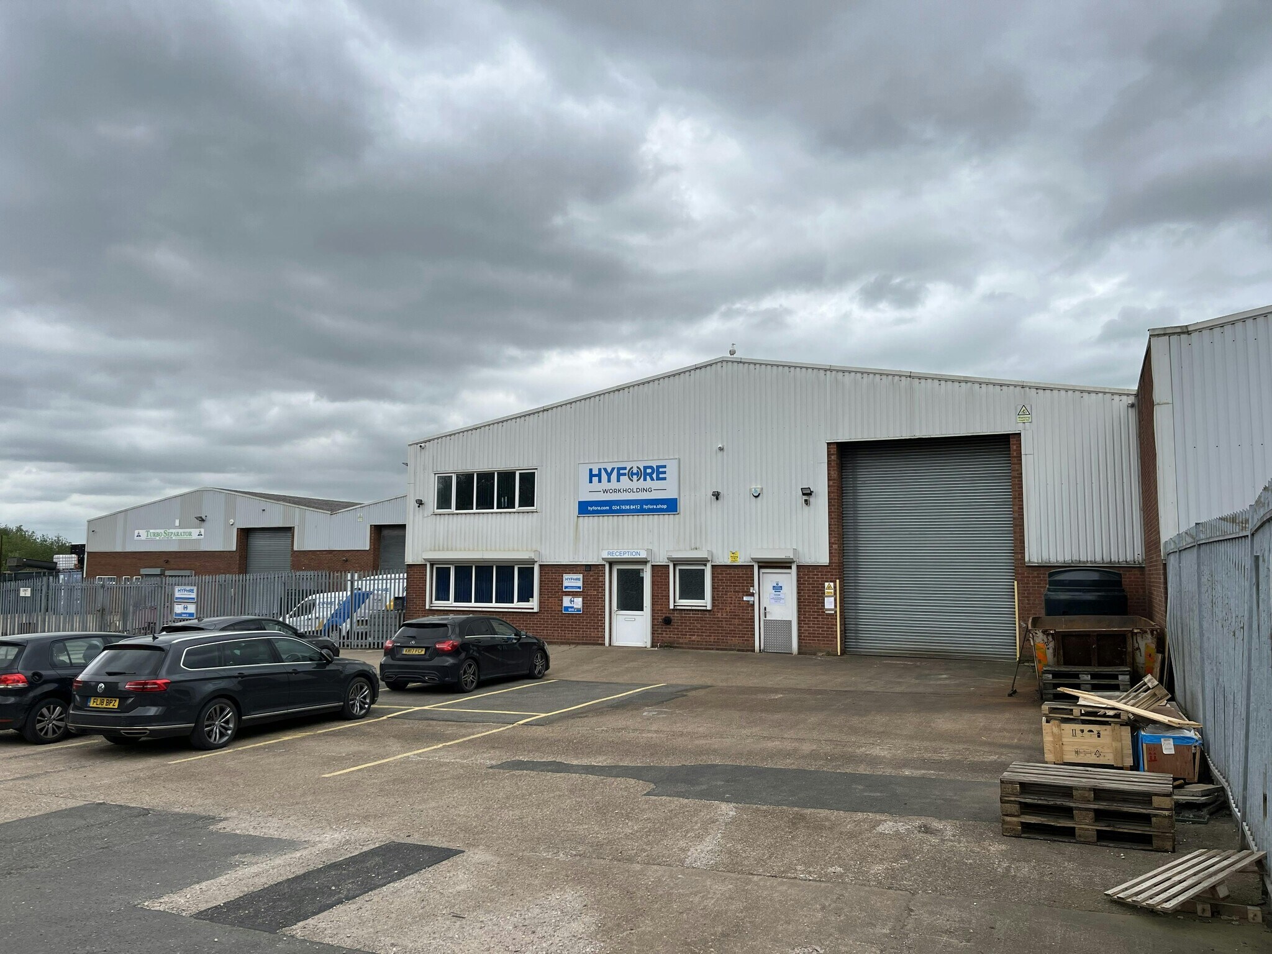
A mid-terraced industrial unit or steel portal frame construction, with solid brick and steel cladding elevations. The property benefits from an integral two storey office block with ancillary stores and WCs. There is a generous yard to the front of the unit, providing plenty of space for loading and parking. The unit is due to undergo extensive refurbishment.
- Clase de uso: B2
- Oficinas divididas
- Persianas automáticas
- Calificación energética - D
- 5m eaves
- To be refurbished
- Incluye 216 m² de espacio exclusivo para oficinas
- Almacenamiento seguro
- Instalaciones de baño arrendadas
- Patio
- Canteen
- 1 zona de carga
| Espacio | Tamaño | Duración | Precio | Uso | Acondicionamiento | Disponible |
| Planta baja - 2, Planta 1 - 2 | 857 m² | Negociable | 119,19 € /m²/año 9,93 € /m²/mes 102.142 € /año 8.512 € /mes | Nave | Construcción parcial | Inmediata |
Planta baja - 2, Planta 1 - 2
Los espacios 2 de este edificio se deben alquilar en conjunto, hasta una superficie total de 857 m² (Superficie contigua):
| Tamaño |
|
Planta baja - 2 - 762 m²
Planta 1 - 2 - 95 m²
|
| Duración |
| Negociable |
| Precio |
| 119,19 € /m²/año 9,93 € /m²/mes 102.142 € /año 8.512 € /mes |
| Uso |
| Nave |
| Acondicionamiento |
| Construcción parcial |
| Disponible |
| Inmediata |
Planta baja - 2, Planta 1 - 2
| Tamaño |
Planta baja - 2 - 762 m²
Planta 1 - 2 - 95 m²
|
| Duración | Negociable |
| Precio | 8.512 € /mes |
| Uso | Nave |
| Acondicionamiento | Construcción parcial |
| Disponible | Inmediata |
A mid-terraced industrial unit or steel portal frame construction, with solid brick and steel cladding elevations. The property benefits from an integral two storey office block with ancillary stores and WCs. There is a generous yard to the front of the unit, providing plenty of space for loading and parking. The unit is due to undergo extensive refurbishment.
- Clase de uso: B2
- Incluye 216 m² de espacio exclusivo para oficinas
- Oficinas divididas
- Almacenamiento seguro
- Persianas automáticas
- Instalaciones de baño arrendadas
- Calificación energética - D
- Patio
- 5m eaves
- Canteen
- To be refurbished
- 1 zona de carga
Descripción general del inmueble
The property comprises an industrial building of steel frame construction arranged over ground,first, second, and mezzanine floors. The property is located fronting on to Blackhorse Road within the Hawkesbury area of North Coventry. It is situated within close proximity to Junction three of the M6 motorway. It can be accessed via the Longford Road (B4113) between the Grovelands and Bayton Road Industrial Estates.
Información del edificio: almacén
Principales inquilinos
- Planta
- Nombre del inquilino
- Sector
- Varios
- AML Welders
- Fábricas
- Varios
- Hyfore
- Fábricas



Elaborado por
Unit 1-4 | Blackhorse Rd
Parece que se ha producido un error al enviar tu mensaje. Vuelve a intentarlo.
Gracias. Se ha enviado tu mensaje.