Tu correo electrónico ha sido enviado.

River House Bexley High St Oficina en alquiler de 88-539 m² en Bexley DA5 1JX
Parte de la información se ha traducido automáticamente.
Aspectos destacados
- Self-contained office building.
- Large floor plans.
- 6 person passenger lift.
- Size: 5,801 sq ft (NIA).
- Rare freehold opportunity.
- Open plan accommodation with private meeting rooms.
- Circa 8 parking spaces.
Espacios disponibles(4)
Mostrar el precio como
- Espacio
- Tamaño
- Duración
- Precio
- Uso
- Acondicionamiento
- Disponible
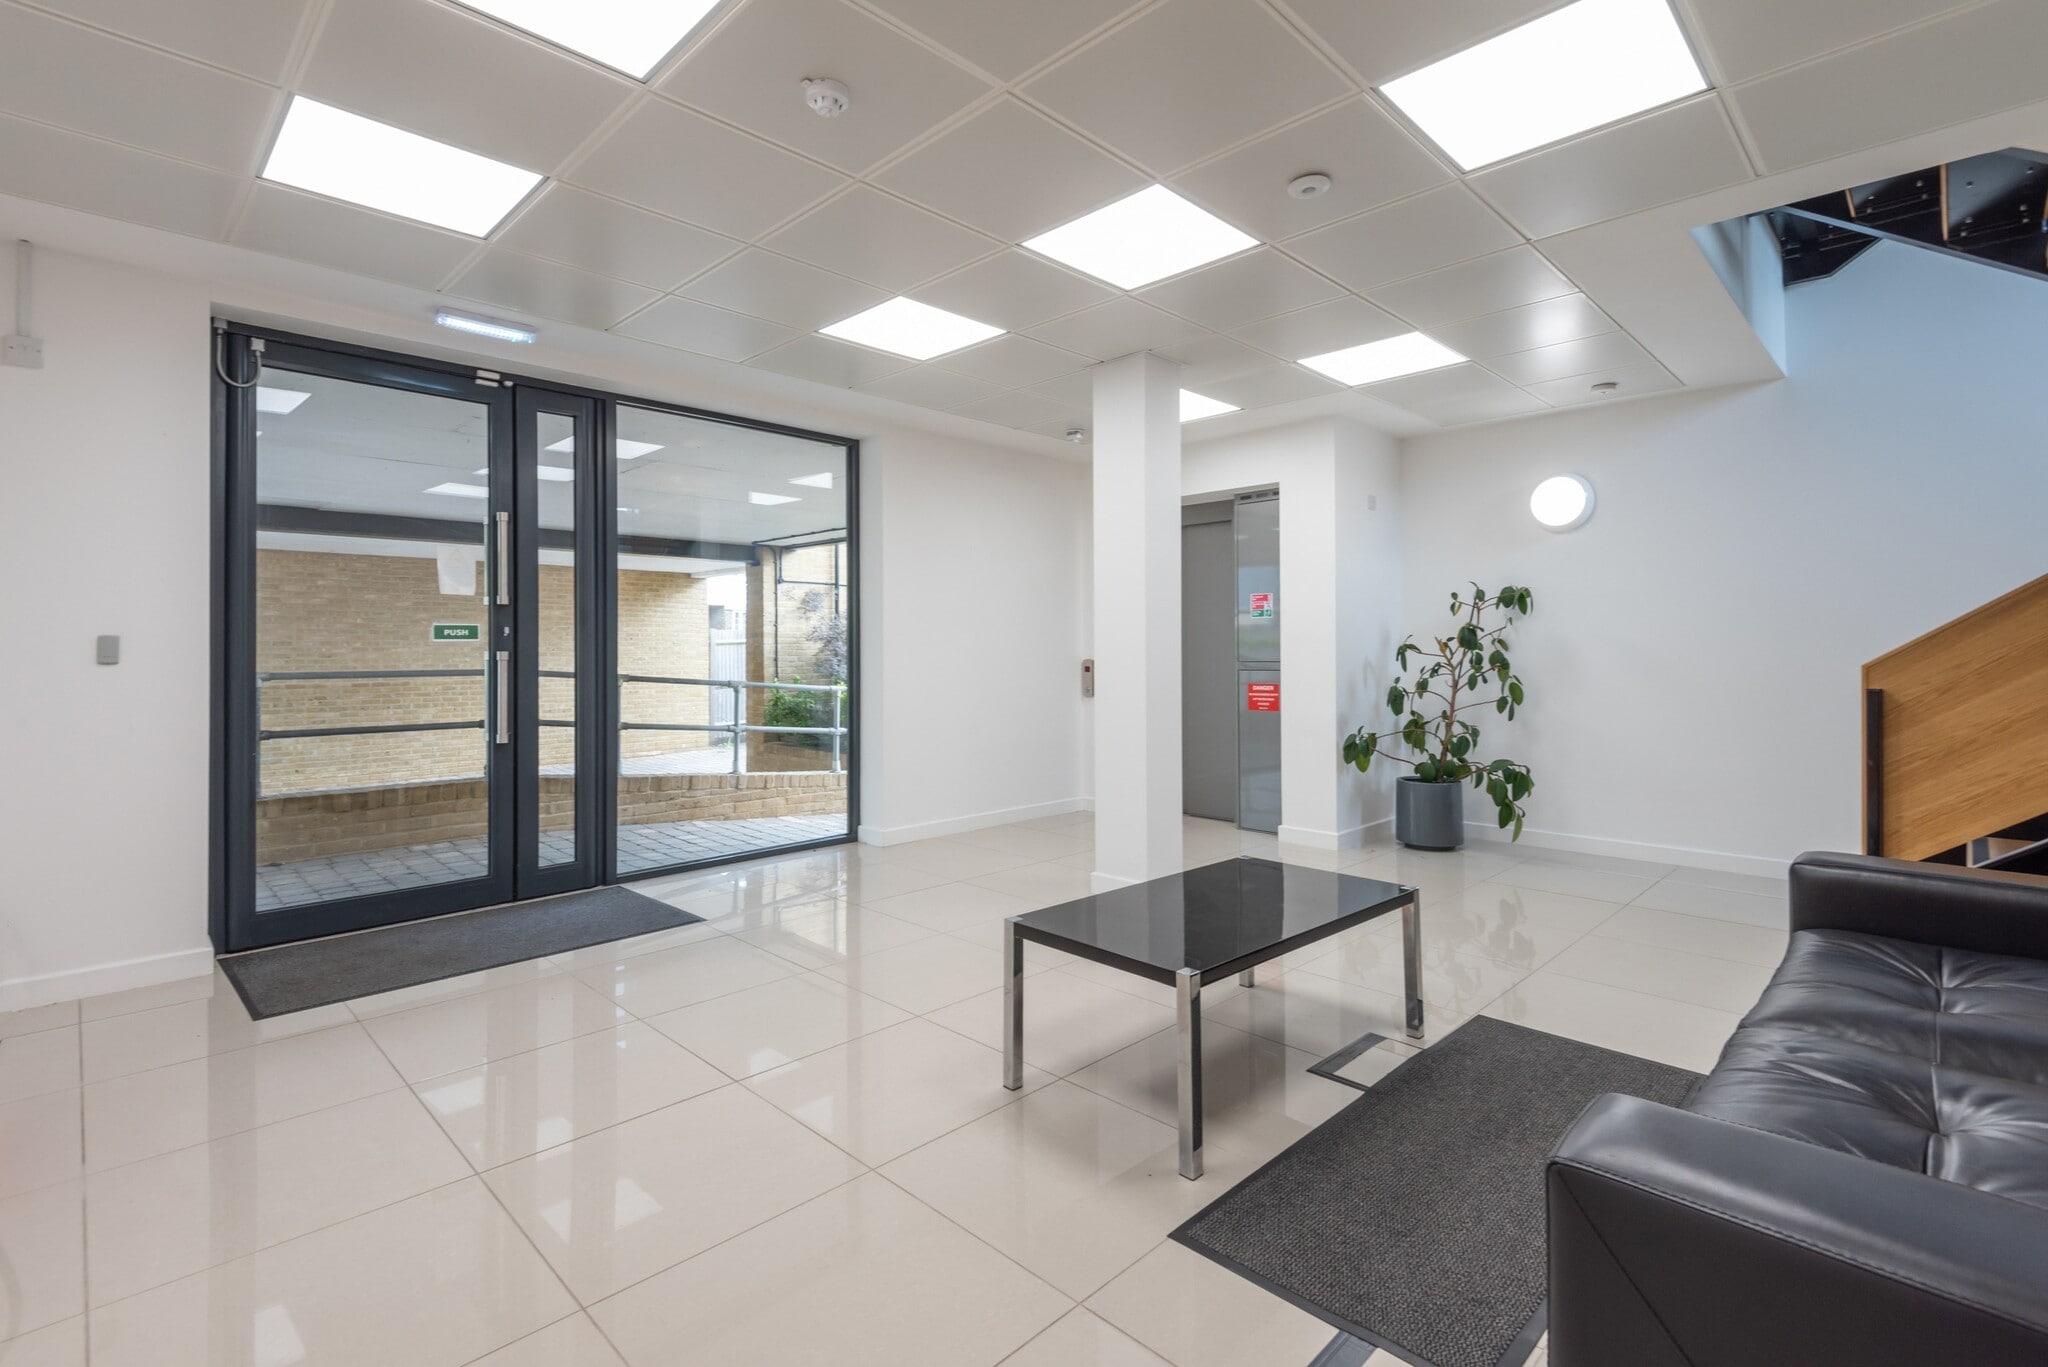


The high-quality specification includes under floor heating, low energy LED lighting, triple glazed windows throughout, kitchen with fitted fridge, freezer, dishwasher, microwave, a breakfast bar, male and female WCs along with a DDA WC, shower facilities, 6-person passenger lift, door entry systems, large floor plates, large reception on the ground floor, a balcony on the 1st and 2nd floors, and circa 8 parking spaces which can be used as outdoor space. The property would be suitable for other class E uses such as nursery or F1 uses. The property also lends itself to possible residential development subject to planning consent.
- Clase de uso: E
- Plano de planta abierta
- Se puede combinar con otros inmuebles hasta un total de 539 m² de espacio adyacente
- Luz natural
- Cumple con la ley contra la discriminación por discapacidad
- Espacio diáfano
- Detector de humo
- Open plan accommodation with private meeting rooms
- Construido totalmente como Oficina estándar
- Con capacidad para 3-8 personas
- Acceso con ascensores
- Calificación energética - B
- Instalaciones de baño arrendadas
- Cableado perimetral
- Large floor plan
- 6 person passenger lift
The high-quality specification includes under floor heating, low energy LED lighting, triple glazed windows throughout, kitchen with fitted fridge, freezer, dishwasher, microwave, a breakfast bar, male and female WCs along with a DDA WC, shower facilities, 6-person passenger lift, door entry systems, large floor plates, large reception on the ground floor, a balcony on the 1st and 2nd floors, and circa 8 parking spaces which can be used as outdoor space. The property would be suitable for other class E uses such as nursery or F1 uses. The property also lends itself to possible residential development subject to planning consent.
- Clase de uso: E
- Plano de planta abierta
- Se puede combinar con otros inmuebles hasta un total de 539 m² de espacio adyacente
- Luz natural
- Cumple con la ley contra la discriminación por discapacidad
- Espacio diáfano
- Detector de humo
- Open plan accommodation with private meeting rooms
- Construido totalmente como Oficina estándar
- Con capacidad para 5-16 personas
- Acceso con ascensores
- Calificación energética - B
- Instalaciones de baño arrendadas
- Cableado perimetral
- Large floor plan
- 6 person passenger lift
The high-quality specification includes under floor heating, low energy LED lighting, triple glazed windows throughout, kitchen with fitted fridge, freezer, dishwasher, microwave, a breakfast bar, male and female WCs along with a DDA WC, shower facilities, 6-person passenger lift, door entry systems, large floor plates, large reception on the ground floor, a balcony on the 1st and 2nd floors, and circa 8 parking spaces which can be used as outdoor space. The property would be suitable for other class E uses such as nursery or F1 uses. The property also lends itself to possible residential development subject to planning consent.
- Clase de uso: E
- Plano de planta abierta
- Se puede combinar con otros inmuebles hasta un total de 539 m² de espacio adyacente
- Luz natural
- Cumple con la ley contra la discriminación por discapacidad
- Espacio diáfano
- Detector de humo
- Open plan accommodation with private meeting rooms
- Construido totalmente como Oficina estándar
- Con capacidad para 5-16 personas
- Acceso con ascensores
- Calificación energética - B
- Instalaciones de baño arrendadas
- Cableado perimetral
- Large floor plan
- 6 person passenger lift
The high-quality specification includes under floor heating, low energy LED lighting, triple glazed windows throughout, kitchen with fitted fridge, freezer, dishwasher, microwave, a breakfast bar, male and female WCs along with a DDA WC, shower facilities, 6-person passenger lift, door entry systems, large floor plates, large reception on the ground floor, a balcony on the 1st and 2nd floors, and circa 8 parking spaces which can be used as outdoor space. The property would be suitable for other class E uses such as nursery or F1 uses. The property also lends itself to possible residential development subject to planning consent.
- Clase de uso: E
- Plano de planta abierta
- Se puede combinar con otros inmuebles hasta un total de 539 m² de espacio adyacente
- Luz natural
- Cumple con la ley contra la discriminación por discapacidad
- Espacio diáfano
- Detector de humo
- Open plan accommodation with private meeting rooms
- Construido totalmente como Oficina estándar
- Con capacidad para 3-8 personas
- Acceso con ascensores
- Calificación energética - B
- Instalaciones de baño arrendadas
- Cableado perimetral
- Large floor plan
- 6 person passenger lift
| Espacio | Tamaño | Duración | Precio | Uso | Acondicionamiento | Disponible |
| Planta baja | 88 m² | Negociable | Bajo solicitud Bajo solicitud Bajo solicitud Bajo solicitud | Oficina | Construcción total | Inmediata |
| Planta 1 | 181 m² | Negociable | Bajo solicitud Bajo solicitud Bajo solicitud Bajo solicitud | Oficina | Construcción total | Inmediata |
| Planta 2 | 181 m² | Negociable | Bajo solicitud Bajo solicitud Bajo solicitud Bajo solicitud | Oficina | Construcción total | Inmediata |
| Planta 3 | 89 m² | Negociable | Bajo solicitud Bajo solicitud Bajo solicitud Bajo solicitud | Oficina | Construcción total | Inmediata |
Planta baja
| Tamaño |
| 88 m² |
| Duración |
| Negociable |
| Precio |
| Bajo solicitud Bajo solicitud Bajo solicitud Bajo solicitud |
| Uso |
| Oficina |
| Acondicionamiento |
| Construcción total |
| Disponible |
| Inmediata |
Planta 1
| Tamaño |
| 181 m² |
| Duración |
| Negociable |
| Precio |
| Bajo solicitud Bajo solicitud Bajo solicitud Bajo solicitud |
| Uso |
| Oficina |
| Acondicionamiento |
| Construcción total |
| Disponible |
| Inmediata |
Planta 2
| Tamaño |
| 181 m² |
| Duración |
| Negociable |
| Precio |
| Bajo solicitud Bajo solicitud Bajo solicitud Bajo solicitud |
| Uso |
| Oficina |
| Acondicionamiento |
| Construcción total |
| Disponible |
| Inmediata |
Planta 3
| Tamaño |
| 89 m² |
| Duración |
| Negociable |
| Precio |
| Bajo solicitud Bajo solicitud Bajo solicitud Bajo solicitud |
| Uso |
| Oficina |
| Acondicionamiento |
| Construcción total |
| Disponible |
| Inmediata |
Planta baja
| Tamaño | 88 m² |
| Duración | Negociable |
| Precio | Bajo solicitud |
| Uso | Oficina |
| Acondicionamiento | Construcción total |
| Disponible | Inmediata |
The high-quality specification includes under floor heating, low energy LED lighting, triple glazed windows throughout, kitchen with fitted fridge, freezer, dishwasher, microwave, a breakfast bar, male and female WCs along with a DDA WC, shower facilities, 6-person passenger lift, door entry systems, large floor plates, large reception on the ground floor, a balcony on the 1st and 2nd floors, and circa 8 parking spaces which can be used as outdoor space. The property would be suitable for other class E uses such as nursery or F1 uses. The property also lends itself to possible residential development subject to planning consent.
- Clase de uso: E
- Construido totalmente como Oficina estándar
- Plano de planta abierta
- Con capacidad para 3-8 personas
- Se puede combinar con otros inmuebles hasta un total de 539 m² de espacio adyacente
- Acceso con ascensores
- Luz natural
- Calificación energética - B
- Cumple con la ley contra la discriminación por discapacidad
- Instalaciones de baño arrendadas
- Espacio diáfano
- Cableado perimetral
- Detector de humo
- Large floor plan
- Open plan accommodation with private meeting rooms
- 6 person passenger lift
Planta 1
| Tamaño | 181 m² |
| Duración | Negociable |
| Precio | Bajo solicitud |
| Uso | Oficina |
| Acondicionamiento | Construcción total |
| Disponible | Inmediata |
The high-quality specification includes under floor heating, low energy LED lighting, triple glazed windows throughout, kitchen with fitted fridge, freezer, dishwasher, microwave, a breakfast bar, male and female WCs along with a DDA WC, shower facilities, 6-person passenger lift, door entry systems, large floor plates, large reception on the ground floor, a balcony on the 1st and 2nd floors, and circa 8 parking spaces which can be used as outdoor space. The property would be suitable for other class E uses such as nursery or F1 uses. The property also lends itself to possible residential development subject to planning consent.
- Clase de uso: E
- Construido totalmente como Oficina estándar
- Plano de planta abierta
- Con capacidad para 5-16 personas
- Se puede combinar con otros inmuebles hasta un total de 539 m² de espacio adyacente
- Acceso con ascensores
- Luz natural
- Calificación energética - B
- Cumple con la ley contra la discriminación por discapacidad
- Instalaciones de baño arrendadas
- Espacio diáfano
- Cableado perimetral
- Detector de humo
- Large floor plan
- Open plan accommodation with private meeting rooms
- 6 person passenger lift
Planta 2
| Tamaño | 181 m² |
| Duración | Negociable |
| Precio | Bajo solicitud |
| Uso | Oficina |
| Acondicionamiento | Construcción total |
| Disponible | Inmediata |
The high-quality specification includes under floor heating, low energy LED lighting, triple glazed windows throughout, kitchen with fitted fridge, freezer, dishwasher, microwave, a breakfast bar, male and female WCs along with a DDA WC, shower facilities, 6-person passenger lift, door entry systems, large floor plates, large reception on the ground floor, a balcony on the 1st and 2nd floors, and circa 8 parking spaces which can be used as outdoor space. The property would be suitable for other class E uses such as nursery or F1 uses. The property also lends itself to possible residential development subject to planning consent.
- Clase de uso: E
- Construido totalmente como Oficina estándar
- Plano de planta abierta
- Con capacidad para 5-16 personas
- Se puede combinar con otros inmuebles hasta un total de 539 m² de espacio adyacente
- Acceso con ascensores
- Luz natural
- Calificación energética - B
- Cumple con la ley contra la discriminación por discapacidad
- Instalaciones de baño arrendadas
- Espacio diáfano
- Cableado perimetral
- Detector de humo
- Large floor plan
- Open plan accommodation with private meeting rooms
- 6 person passenger lift
Planta 3
| Tamaño | 89 m² |
| Duración | Negociable |
| Precio | Bajo solicitud |
| Uso | Oficina |
| Acondicionamiento | Construcción total |
| Disponible | Inmediata |
The high-quality specification includes under floor heating, low energy LED lighting, triple glazed windows throughout, kitchen with fitted fridge, freezer, dishwasher, microwave, a breakfast bar, male and female WCs along with a DDA WC, shower facilities, 6-person passenger lift, door entry systems, large floor plates, large reception on the ground floor, a balcony on the 1st and 2nd floors, and circa 8 parking spaces which can be used as outdoor space. The property would be suitable for other class E uses such as nursery or F1 uses. The property also lends itself to possible residential development subject to planning consent.
- Clase de uso: E
- Construido totalmente como Oficina estándar
- Plano de planta abierta
- Con capacidad para 3-8 personas
- Se puede combinar con otros inmuebles hasta un total de 539 m² de espacio adyacente
- Acceso con ascensores
- Luz natural
- Calificación energética - B
- Cumple con la ley contra la discriminación por discapacidad
- Instalaciones de baño arrendadas
- Espacio diáfano
- Cableado perimetral
- Detector de humo
- Large floor plan
- Open plan accommodation with private meeting rooms
- 6 person passenger lift
Descripción general del inmueble
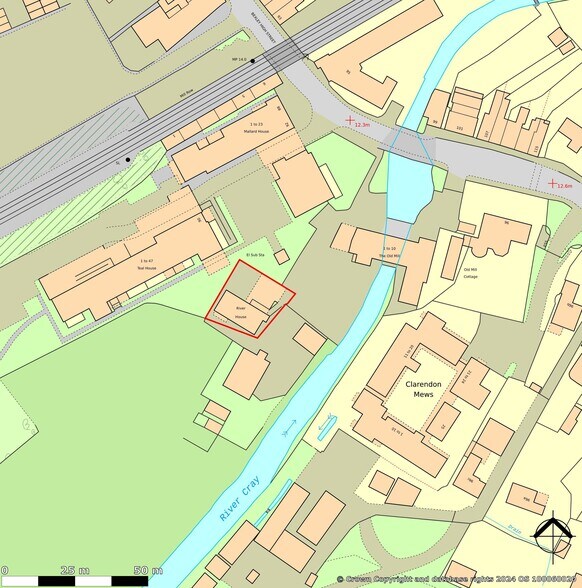
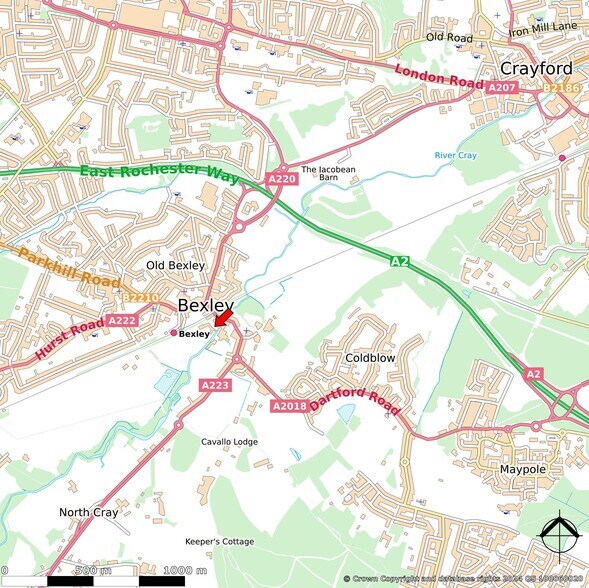
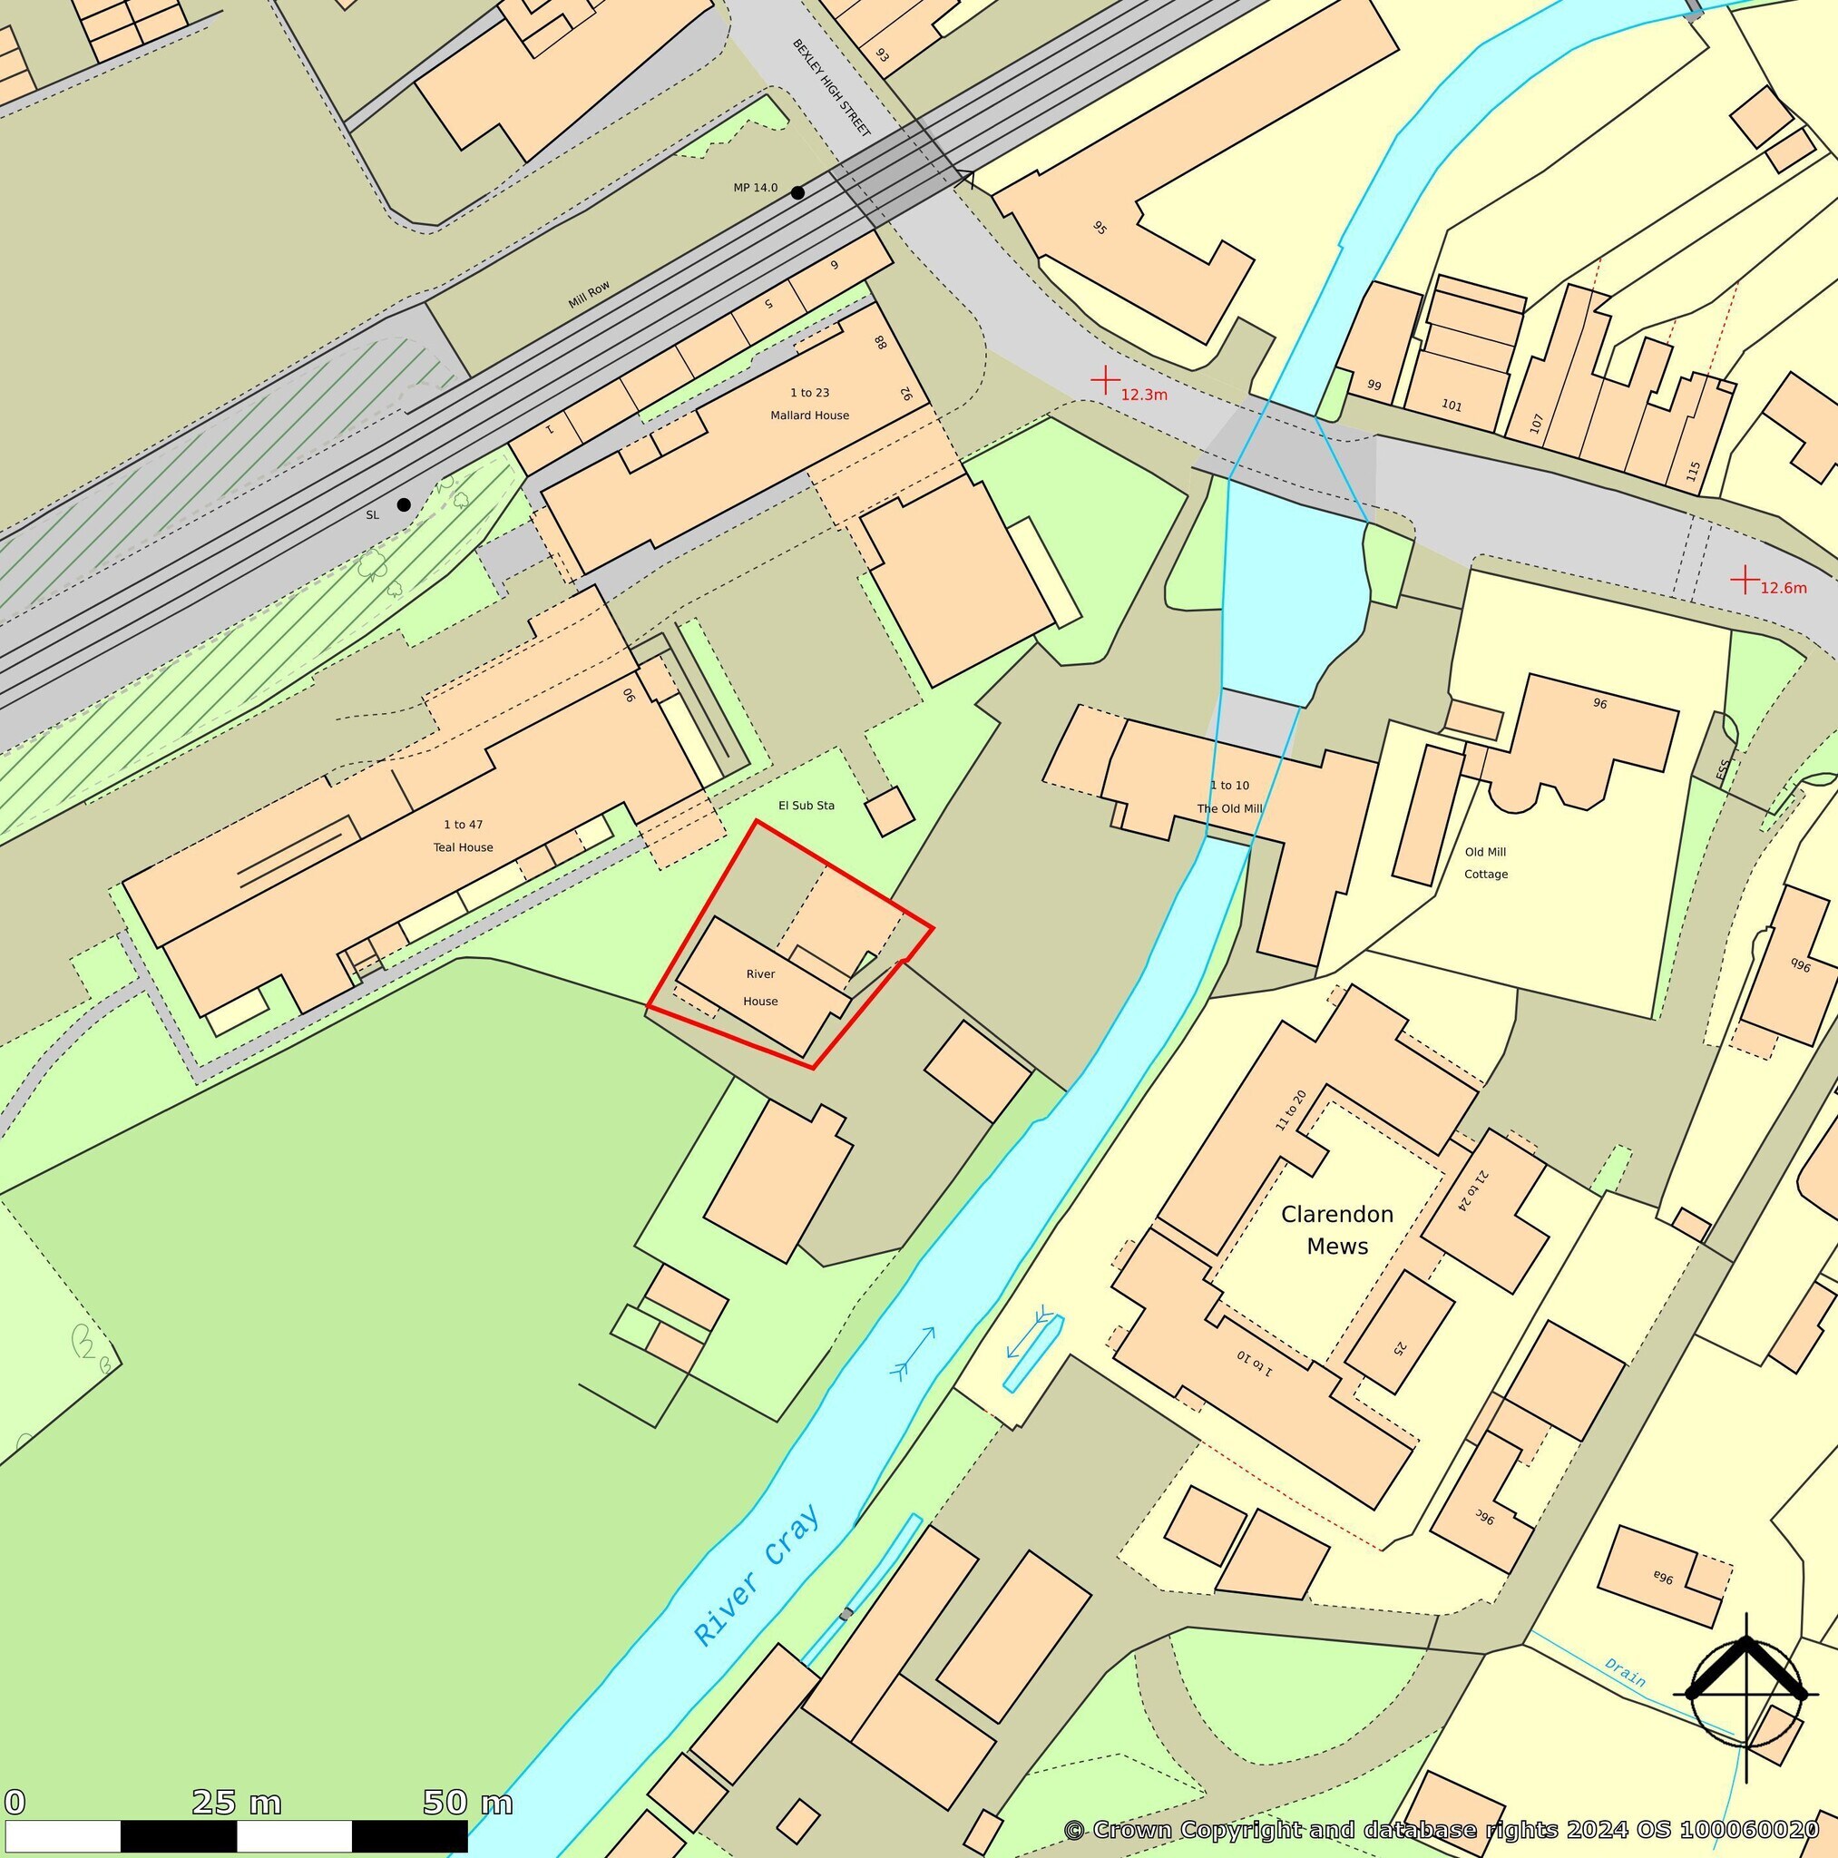
This modern self-contained office comprises of a detached four storey building consisting of open plan accommodation with private offices and meeting rooms. The subject property is located in Bexley Town Centre in North Kent. It is situated in the London Borough of Bexley and forms part of the Old Bexley Conservation Area. It is accessed through The Old Mill just off the High Street.
- Sistema de seguridad
- Cocina
- Calificación energética - B
- Calefacción central
- Cumple con la ley contra la discriminación por discapacidad
- Baños en zonas privadas
- Exposición directa al ascensor
- Instalaciones con ducha
Información del edificio
Principales inquilinos
- Cradletech Ltd


Elaborado por
River House | Bexley High St
Parece que se ha producido un error al enviar tu mensaje. Vuelve a intentarlo.
Gracias. Se ha enviado tu mensaje.