Iniciar sesión/Registrarse
Tu correo electrónico ha sido enviado.
Belton Ln - Unit 7-8 Inmueble de 658 m² en edificio multipropietario | Nave en venta a 408.419 € en Grantham NG31 9HN
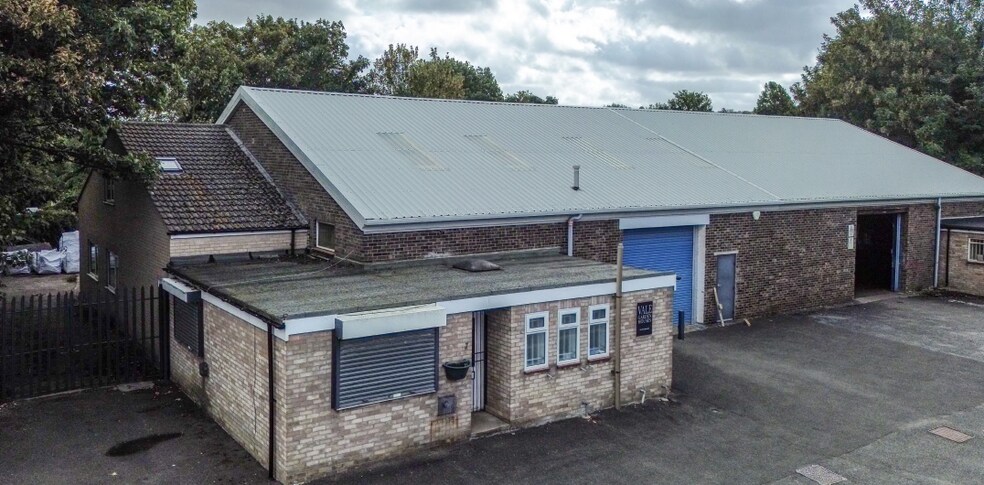
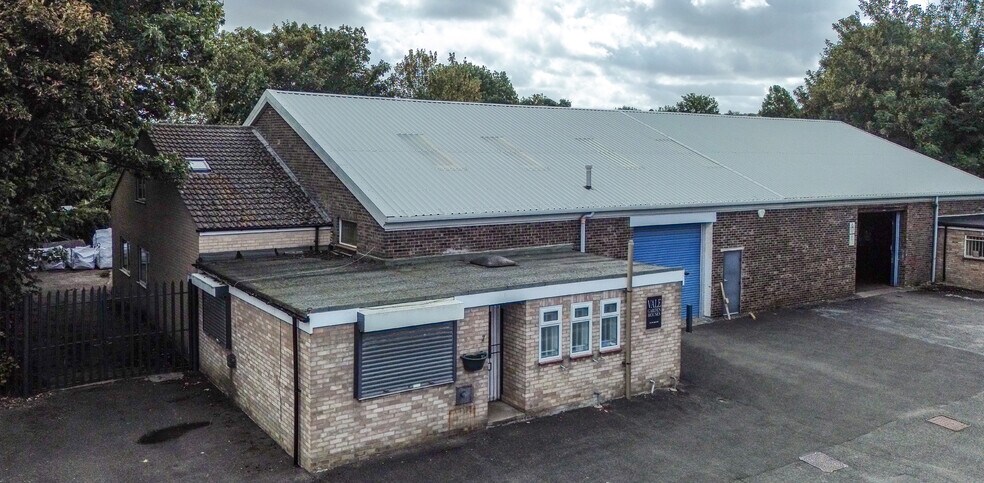
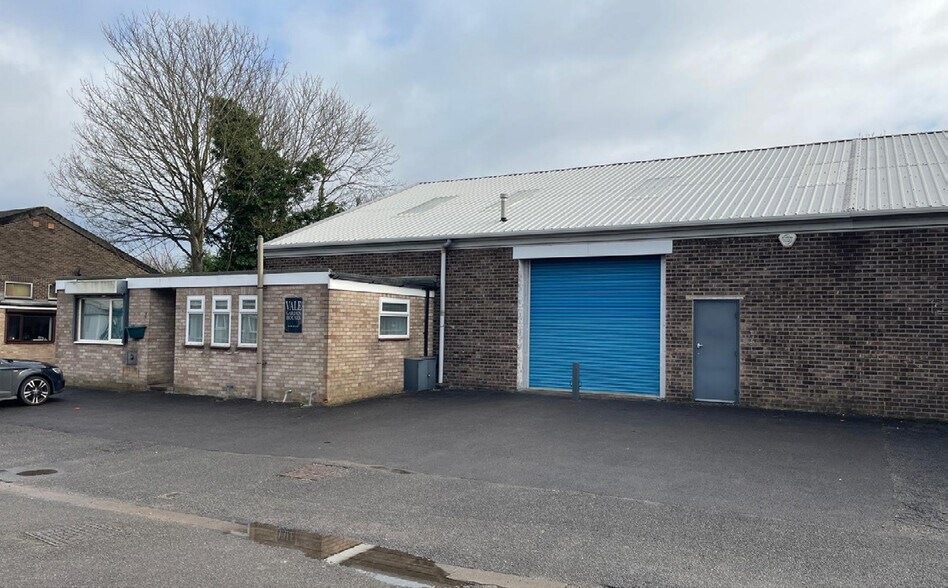
Parte de la información se ha traducido automáticamente.
Aspectos destacados
- Freehold industrial building with vacant possession
- Established industrial estate location
- Offices, mezzanine and workshop accommodation
Resumen ejecutivo
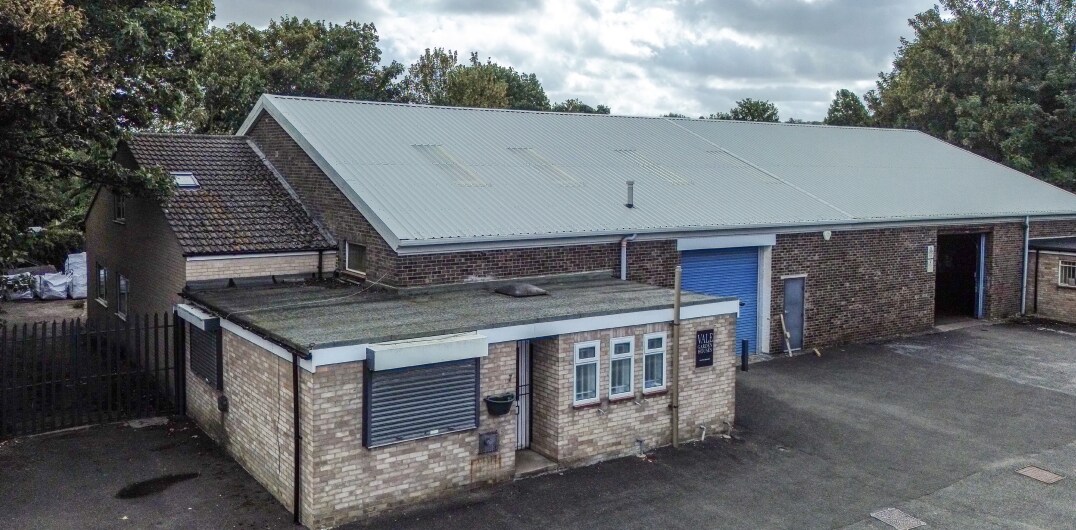
Unit 7 is a semi-detached industrial building of steel portal frame construction with brick and block elevations beneath a mix of profiled sheet, flat felt and concrete tile roofs. The property is situated within an established industrial estate just off Belton Lane, with loading, circulation space and car parking provided to the front, offering a practical configuration for owner-occupiers or investors.
1 Unidad disponible
- Unidad
- Tamaño
- Uso
- Precio
- Ingresos netos de explotación
| Tipo de venta | Usuario propietario | Tenencia | Plena propiedad |
| Tipo de venta | Usuario propietario |
| Tenencia | Plena propiedad |
Descripción
The property comprises a semi-detached industrial building of steel portal frame construction with brick/ block walls surmounted by a mixture of lined corrugated sheet clad, flat felt covered and concrete tile clad roofs.
The unit provides an open plan workshop area with solid concrete floor, minimum working heights of 3.2 metres and 4.9 metres, with separate pedestrian and vehicular access loading doors. There are two storey offices, which are finished to a modern standard with laminate flooring, painted plastered walls and ceilings incorporating inset lighting and electric heaters.
There is further mezzanine storage. Loading/circulation and car parking can be found to the front of the property.
The unit provides an open plan workshop area with solid concrete floor, minimum working heights of 3.2 metres and 4.9 metres, with separate pedestrian and vehicular access loading doors. There are two storey offices, which are finished to a modern standard with laminate flooring, painted plastered walls and ceilings incorporating inset lighting and electric heaters.
There is further mezzanine storage. Loading/circulation and car parking can be found to the front of the property.
Notas de venta
The property is available For Sale Freehold with vacant possesion.
EPC Rating: D86
OIEO £350,000
Rateable value: £29,750
EPC Rating: D86
OIEO £350,000
Rateable value: £29,750
| Unidad | Tamaño | Uso | Precio | Ingresos netos de explotación |
| Unidad 7 | 658 m² | Nave | 408.419 € (620,84 €/m²) | - |
Unidad 7
| Tamaño |
| 658 m² |
| Uso |
| Nave |
| Precio |
| 408.419 € (620,84 €/m²) |
| Ingresos netos de explotación |
| - |
1 de 0
Vídeos
Matterport tour exterior en 3D
Matterport tour en 3D
Fotos
Street view
Calle
Mapa
Unidad 7
| Tamaño | 658 m² |
| Uso | Nave |
| Precio | 408.419 € (620,84 €/m²) |
| Ingresos netos de explotación | - |
| Tipo de venta | Usuario propietario |
| Tenencia | Plena propiedad |
| Descripción | |
| The property comprises a semi-detached industrial building of steel portal frame construction with brick/ block walls surmounted by a mixture of lined corrugated sheet clad, flat felt covered and concrete tile clad roofs.<br> The unit provides an open plan workshop area with solid concrete floor, minimum working heights of 3.2 metres and 4.9 metres, with separate pedestrian and vehicular access loading doors. There are two storey offices, which are finished to a modern standard with laminate flooring, painted plastered walls and ceilings incorporating inset lighting and electric heaters.<br> There is further mezzanine storage. Loading/circulation and car parking can be found to the front of the property.</li></ul> | |
| Notas de venta | |
| The property is available For Sale Freehold with vacant possesion.<br> EPC Rating: D86<br> OIEO £350,000<br> Rateable value: £29,750</li></ul> |
Información del edificio Venta pendiente
La información que figura a continuación se refiere al conjunto del edificio. Las características propias de cada lote en copropiedad pueden variar y se detallan en la descripción del lote presentado anteriormente.
| Tamaño total del edificio | 1.456 m² | Tamaño de planta tipo | 728 m² |
| Tipo de inmueble | Nave (Edificio multipropietario) | Año de construcción | 1990 |
| Subtipo de inmueble | Almacén | Tamaño del terreno | 0,2 ha |
| Clase de edificio | C | Ratio de parking | 0,02/1.000 m² |
| Plantas | 2 |
| Tamaño total del edificio | 1.456 m² |
| Tipo de inmueble | Nave (Edificio multipropietario) |
| Subtipo de inmueble | Almacén |
| Clase de edificio | C |
| Plantas | 2 |
| Tamaño de planta tipo | 728 m² |
| Año de construcción | 1990 |
| Tamaño del terreno | 0,2 ha |
| Ratio de parking | 0,02/1.000 m² |
1 1

1 de 13
Vídeos
Matterport tour exterior en 3D
Matterport tour en 3D
Fotos
Street view
Calle
Mapa
1 de 1

Elaborado por

Belton Ln - Unit 7-8
¿Tienes cuenta con nosotros? Iniciar sesión
Parece que se ha producido un error al enviar tu mensaje. Vuelve a intentarlo.
Gracias. Se ha enviado tu mensaje.