Tu correo electrónico ha sido enviado.
Battista Rd Transferencia de 301 m² en Stretton DE13 0BH
Parte de la información se ha traducido automáticamente.
Espacio disponibles(1)
Mostrar el precio como
- Espacio
- Tamaño
- Duración
- Precio
- Uso
- Acondicionamiento
- Disponible
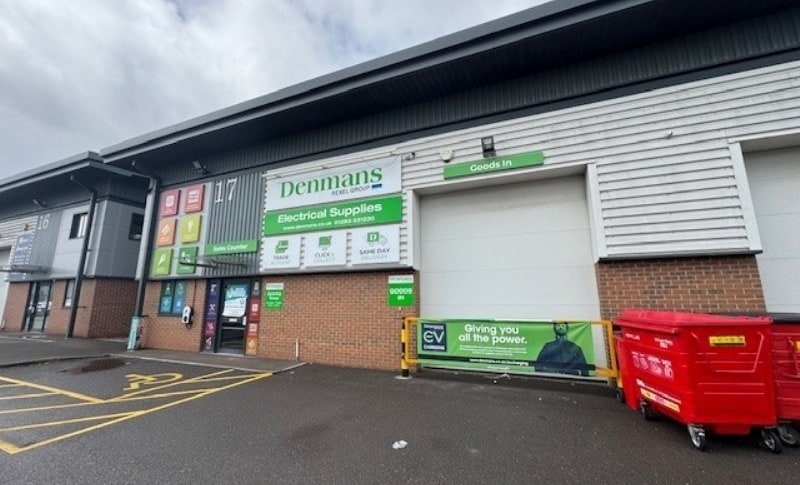


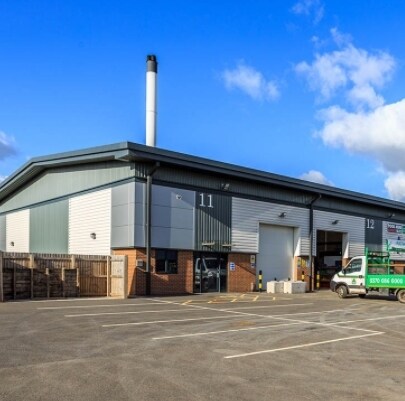
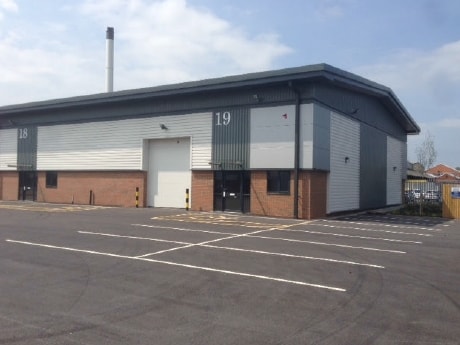
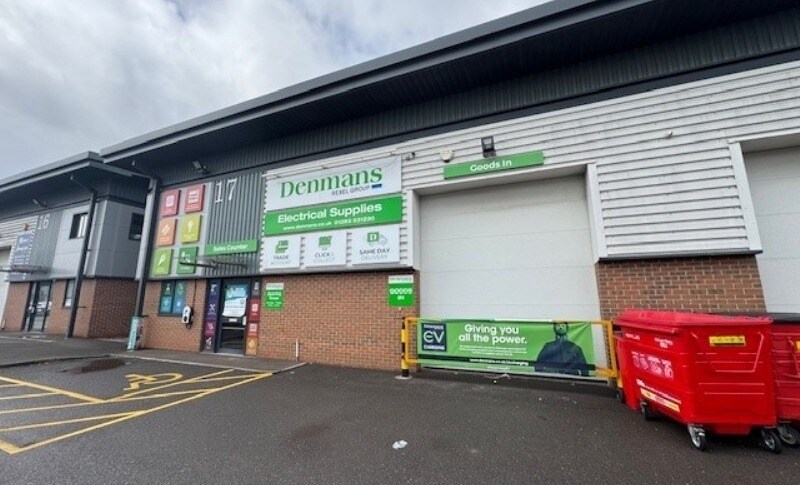
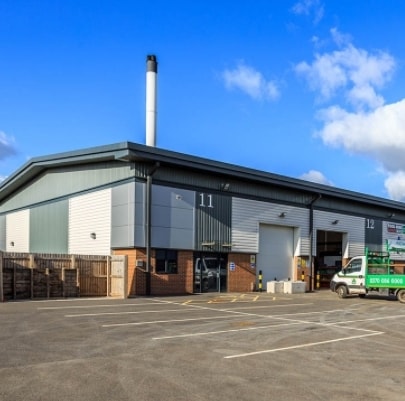
The premises comprise a modern, end-terrace trade counter/warehouse unit of steel portal frame construction with cavity brick and concrete block/insulated, profile steel clad infills (full height concrete block dividing walls) with a pitched, insulated, profile steel clad roof incorporating translucent lights, and on a power floated, concrete base. The height to eaves is approximately 6.50m/21’4”. Internally, there is a fitted-out trade counter, office accommodation, kitchen and WC facilities. Externally, there is a tarmac surfaced parking and servicing area with 5 allocated parking spaces
- Clase de uso: B2
- 1 zona de carga
- Oficinas divididas
- Persianas automáticas
- A modern, end terrace trade counter
- 3-phase electricity supply
- Espacio de cesión disponible del inquilino actual
- Espacio en excelentes condiciones
- Almacenamiento seguro
- Patio
- Forecourt parking and servicing
| Espacio | Tamaño | Duración | Precio | Uso | Acondicionamiento | Disponible |
| Planta baja - 17 | 301 m² | Abr. 2027 | 93,60 € /m²/año 7,80 € /m²/mes 28.208 € /año 2.351 € /mes | Nave | Construcción parcial | Pendiente |
Planta baja - 17
| Tamaño |
| 301 m² |
| Duración |
| Abr. 2027 |
| Precio |
| 93,60 € /m²/año 7,80 € /m²/mes 28.208 € /año 2.351 € /mes |
| Uso |
| Nave |
| Acondicionamiento |
| Construcción parcial |
| Disponible |
| Pendiente |
Planta baja - 17
| Tamaño | 301 m² |
| Duración | Abr. 2027 |
| Precio | 2.351 € /mes |
| Uso | Nave |
| Acondicionamiento | Construcción parcial |
| Disponible | Pendiente |
The premises comprise a modern, end-terrace trade counter/warehouse unit of steel portal frame construction with cavity brick and concrete block/insulated, profile steel clad infills (full height concrete block dividing walls) with a pitched, insulated, profile steel clad roof incorporating translucent lights, and on a power floated, concrete base. The height to eaves is approximately 6.50m/21’4”. Internally, there is a fitted-out trade counter, office accommodation, kitchen and WC facilities. Externally, there is a tarmac surfaced parking and servicing area with 5 allocated parking spaces
- Clase de uso: B2
- Espacio de cesión disponible del inquilino actual
- 1 zona de carga
- Espacio en excelentes condiciones
- Oficinas divididas
- Almacenamiento seguro
- Persianas automáticas
- Patio
- A modern, end terrace trade counter
- Forecourt parking and servicing
- 3-phase electricity supply
Información del edificio: almacén
Características
- Sistema de seguridad
- Calificación energética - C
- Almacén/trastero
- Sistema de suelo elevado
Principales inquilinos
- Planta
- Nombre del inquilino
- Sector
- Planta baja
- Albion Kitchens Bathrooms
- -
- Planta baja
- Denmans
- Comerciante al por mayor
- Planta baja
- Peekaboo Events
- -


Elaborado por

Battista Rd
Parece que se ha producido un error al enviar tu mensaje. Vuelve a intentarlo.
Gracias. Se ha enviado tu mensaje.