Tu correo electrónico ha sido enviado.

Units 4 & 11, Icon Business Park Baird Road, Kirkton Campus Nave en alquiler de 86-226 m² en Livingston EH54 7BX
Parte de la información se ha traducido automáticamente.
Aspectos destacados
- Concrete floor
- WC facilities
- 3 phase power within industrial units
- Communal parking
Características
Espacios disponibles(2)
Mostrar el precio como
- Espacio
- Tamaño
- Duración
- Precio
- Uso
- Acondicionamiento
- Disponible
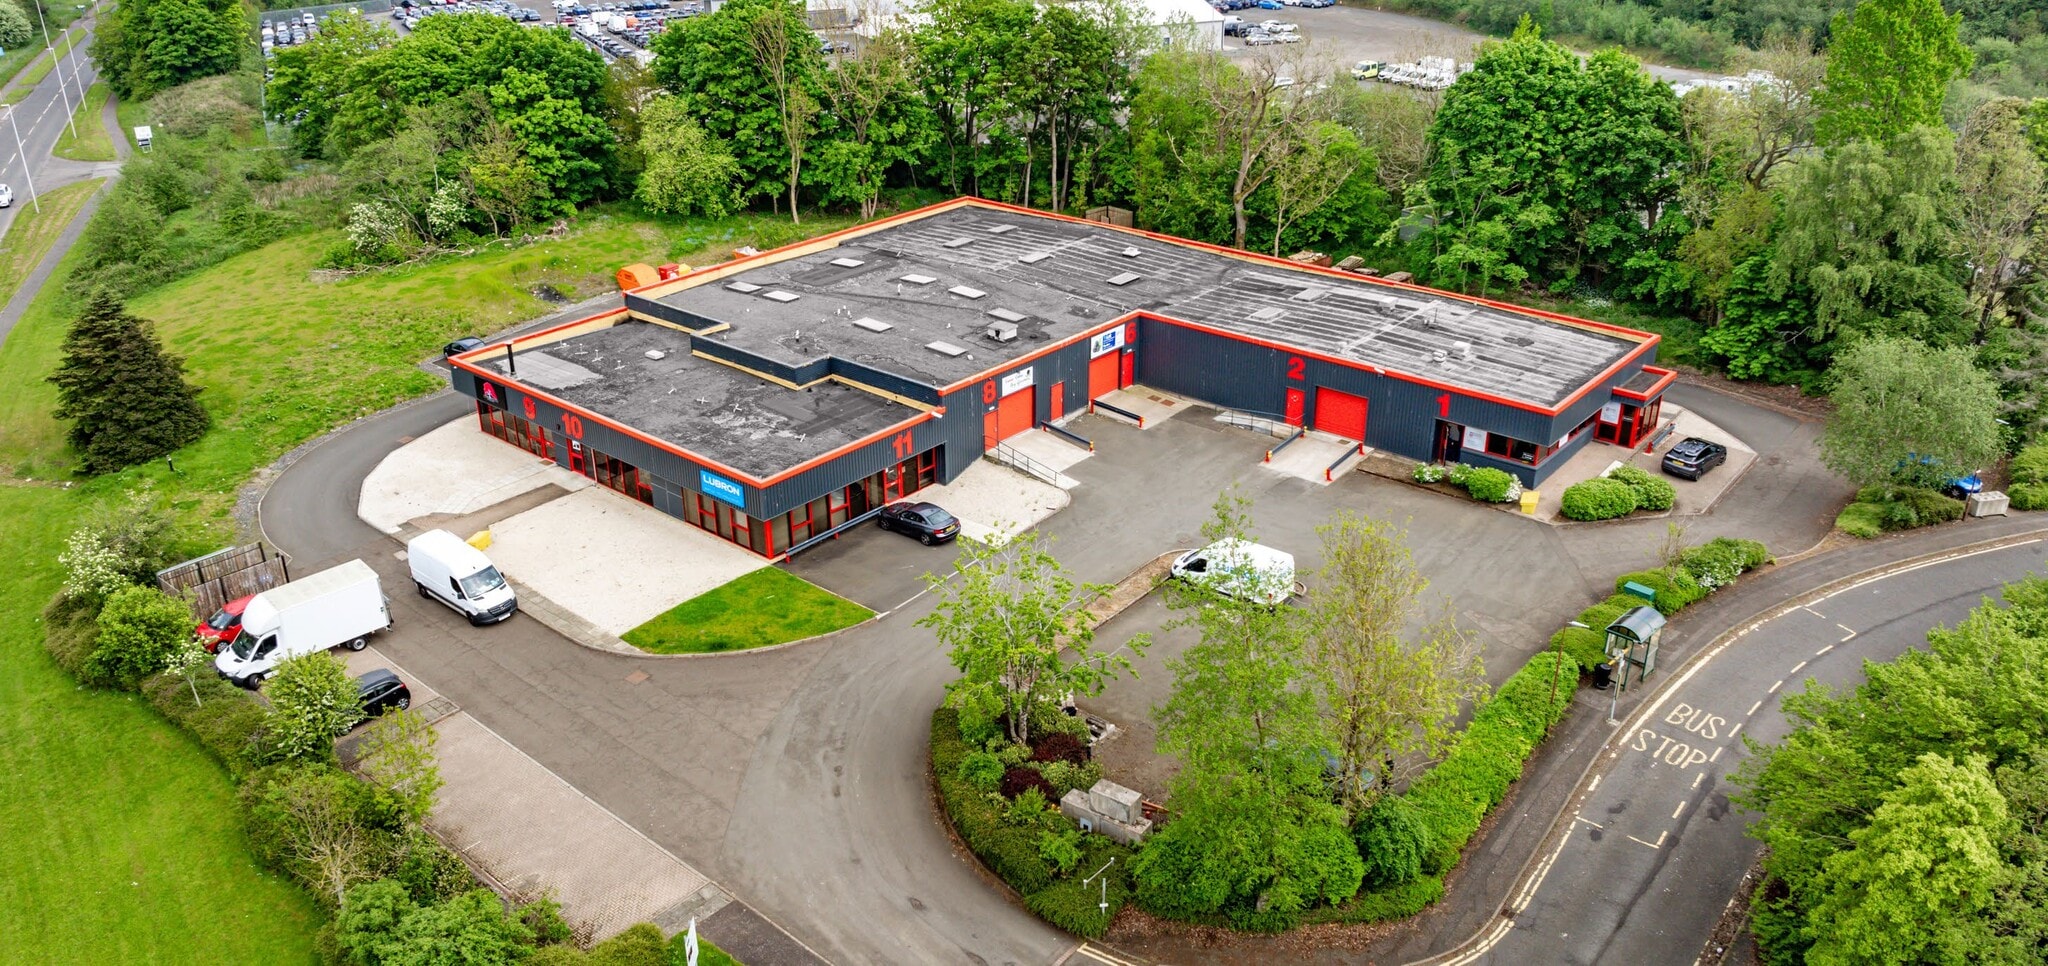


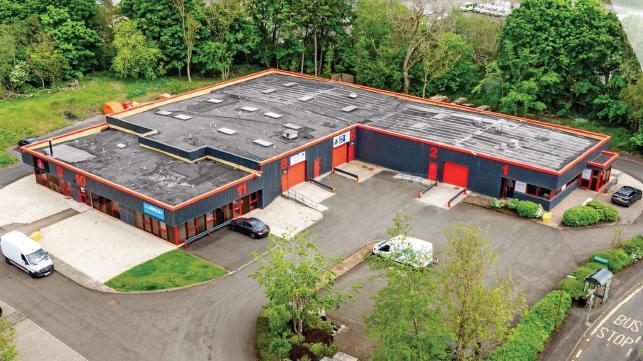
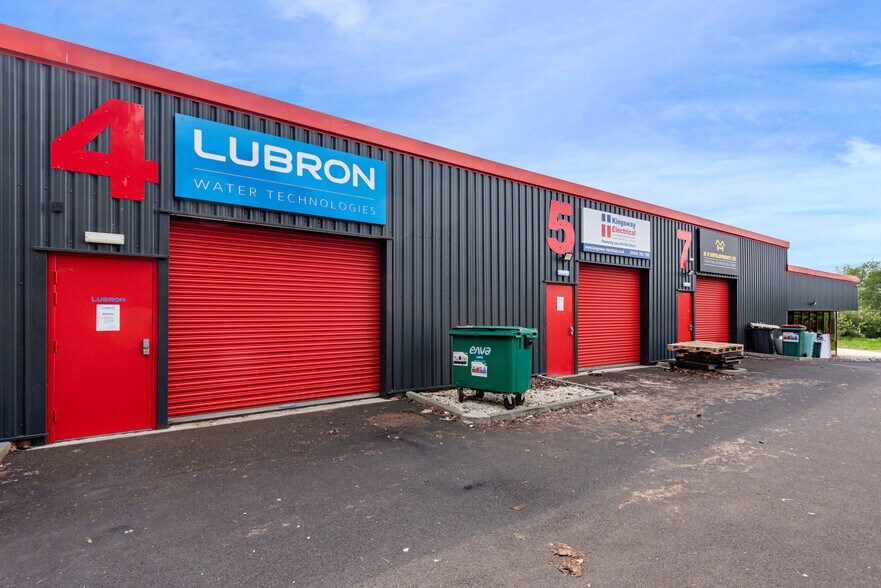
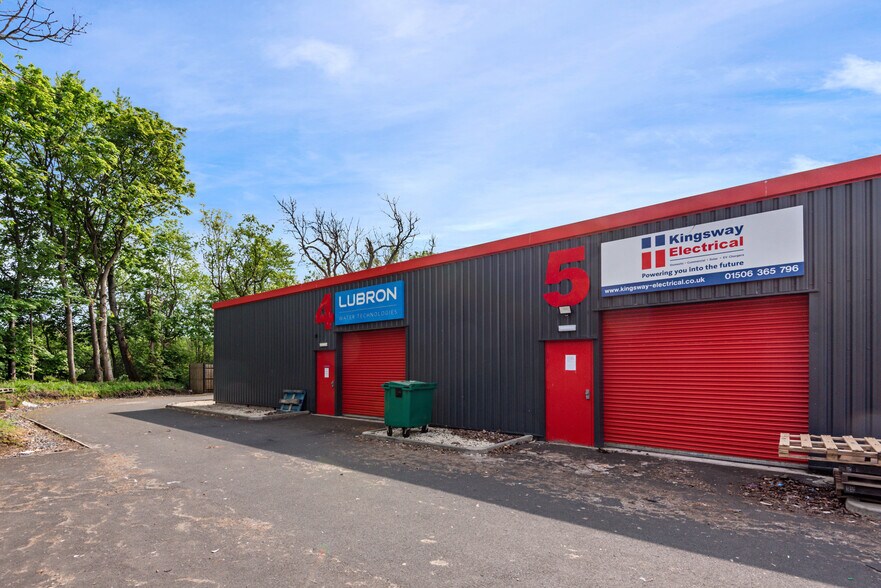
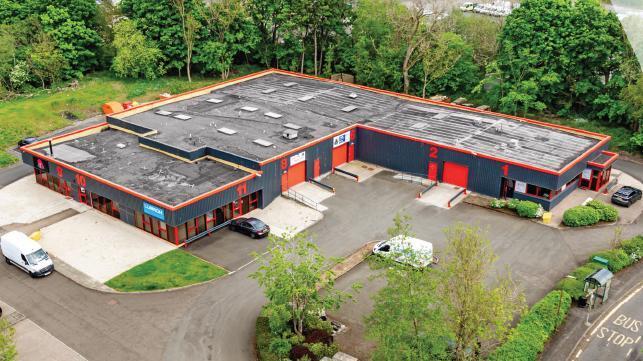
The subject is comprised of units arranged over a single terrace which benefits from ample yard and parking facilities. There are a total of 8 ndustrial units and 3 office suites. The building is of steel frame construction with a mixture of profile clad sheeting and brick walls under a flat roof. Access to each unit is via a commercial roller shutter door with separate pedestrian access also being provided. The asking rent for Unit 11 is £10,000 per annum.
- Clase de uso: B2
- Almacenamiento seguro
- Baños en zonas comunes
- Solid Transport Links
- Calefacción central
- Persianas automáticas
- Prominent Business Location
- High Eaves


The subject is comprised of units arranged over a single terrace which benefits from ample yard and parking facilities. There are a total of 8 ndustrial units and 3 office suites. The building is of steel frame construction with a mixture of profile clad sheeting and brick walls under a flat roof. Access to each unit is via a commercial roller shutter door with separate pedestrian access also being provided.
- Clase de uso: B2
- Espacio en excelentes condiciones
- Almacenamiento seguro
- Baños en zonas comunes
- Solid Transport Links
- Incluye 86 m² de espacio exclusivo para oficinas
- Calefacción central
- Persianas automáticas
- Prominent Business Location
- High Eaves
| Espacio | Tamaño | Duración | Precio | Uso | Acondicionamiento | Disponible |
| Planta baja - 11 | 86 m² | Negociable | 134,90 € /m²/año 11,24 € /m²/mes 11.668 € /año 972,32 € /mes | Nave | Espacio sin acabar | Inmediata |
| Planta baja - 4 | 140 m² | Negociable | 124,98 € /m²/año 10,41 € /m²/mes 17.497 € /año 1.458 € /mes | Nave | Construcción total | Inmediata |
Planta baja - 11
| Tamaño |
| 86 m² |
| Duración |
| Negociable |
| Precio |
| 134,90 € /m²/año 11,24 € /m²/mes 11.668 € /año 972,32 € /mes |
| Uso |
| Nave |
| Acondicionamiento |
| Espacio sin acabar |
| Disponible |
| Inmediata |
Planta baja - 4
| Tamaño |
| 140 m² |
| Duración |
| Negociable |
| Precio |
| 124,98 € /m²/año 10,41 € /m²/mes 17.497 € /año 1.458 € /mes |
| Uso |
| Nave |
| Acondicionamiento |
| Construcción total |
| Disponible |
| Inmediata |
Planta baja - 11
| Tamaño | 86 m² |
| Duración | Negociable |
| Precio | 972,32 € /mes |
| Uso | Nave |
| Acondicionamiento | Espacio sin acabar |
| Disponible | Inmediata |
The subject is comprised of units arranged over a single terrace which benefits from ample yard and parking facilities. There are a total of 8 ndustrial units and 3 office suites. The building is of steel frame construction with a mixture of profile clad sheeting and brick walls under a flat roof. Access to each unit is via a commercial roller shutter door with separate pedestrian access also being provided. The asking rent for Unit 11 is £10,000 per annum.
- Clase de uso: B2
- Calefacción central
- Almacenamiento seguro
- Persianas automáticas
- Baños en zonas comunes
- Prominent Business Location
- Solid Transport Links
- High Eaves
Planta baja - 4
| Tamaño | 140 m² |
| Duración | Negociable |
| Precio | 1.458 € /mes |
| Uso | Nave |
| Acondicionamiento | Construcción total |
| Disponible | Inmediata |
The subject is comprised of units arranged over a single terrace which benefits from ample yard and parking facilities. There are a total of 8 ndustrial units and 3 office suites. The building is of steel frame construction with a mixture of profile clad sheeting and brick walls under a flat roof. Access to each unit is via a commercial roller shutter door with separate pedestrian access also being provided.
- Clase de uso: B2
- Incluye 86 m² de espacio exclusivo para oficinas
- Espacio en excelentes condiciones
- Calefacción central
- Almacenamiento seguro
- Persianas automáticas
- Baños en zonas comunes
- Prominent Business Location
- Solid Transport Links
- High Eaves
Descripción general del inmueble
Icon Business Park is a substantial redevelopment in Kirkton Campus which offers over 13,000 sq ft of industrial and office space.
Información del edificio: almacén



Elaborado por
Units 4 & 11, Icon Business Park | Baird Road, Kirkton Campus
Parece que se ha producido un error al enviar tu mensaje. Vuelve a intentarlo.
Gracias. Se ha enviado tu mensaje.