Iniciar sesión/Registrarse
Tu correo electrónico ha sido enviado.
The Cockles Back Rd Nave 667 m² En venta Ipswich IP10 0QQ 2.917.281 € (4.372,84 €/m²)
Parte de la información se ha traducido automáticamente.
Aspectos destacados
- Located in a well-established village setting with strategic road connections
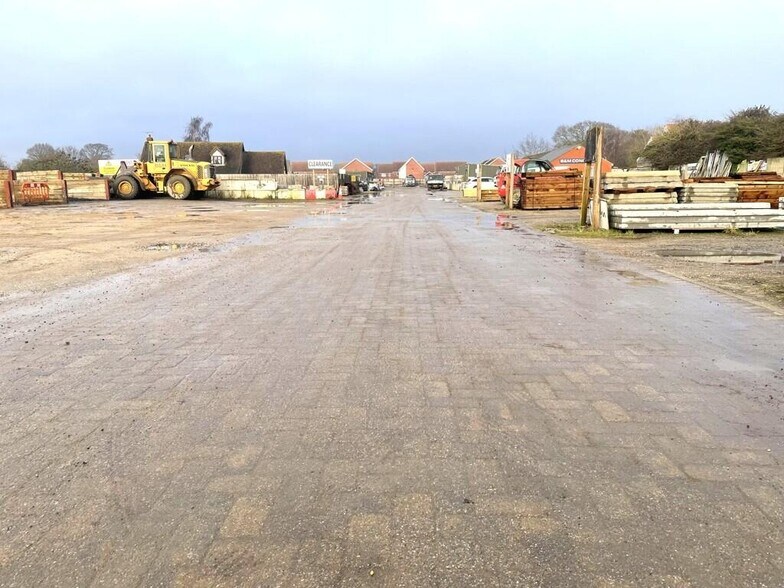
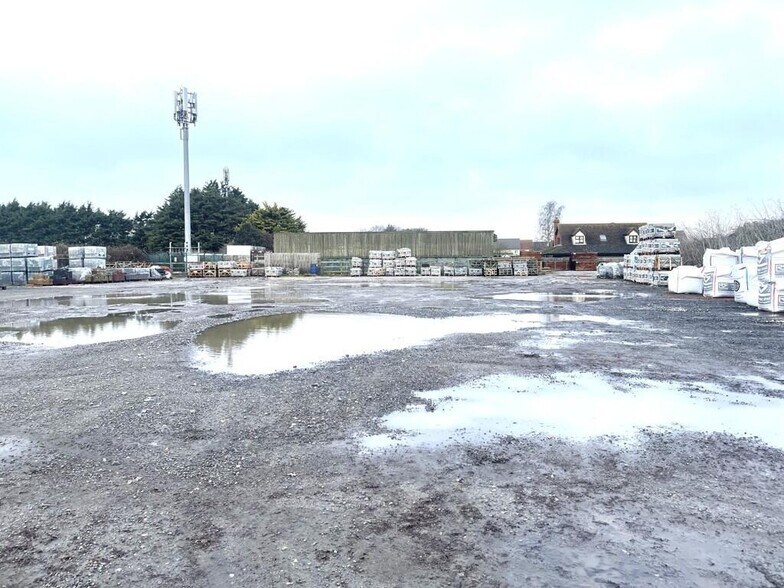
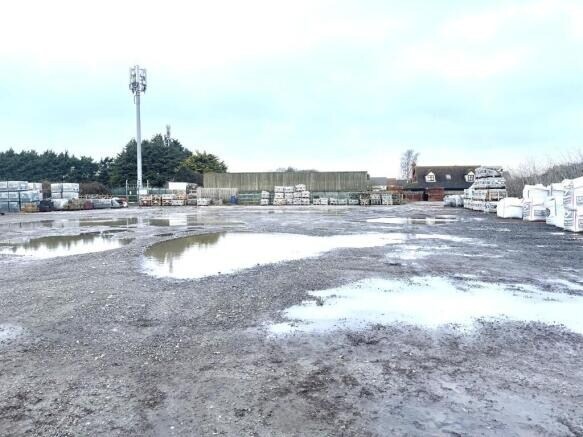
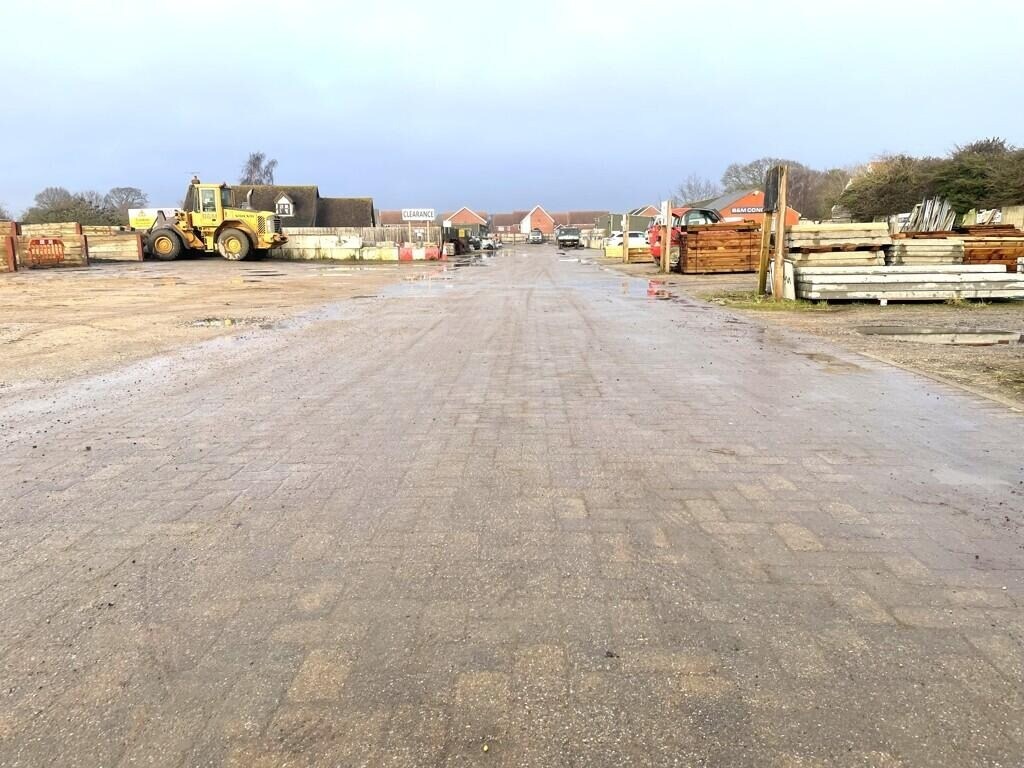
- Substantial site of approximately 5 acres, with significant potential for redevelopment or continued commercial use
- Suitable for a range of alternative commercial or mixed-use developments, STPP
- Close proximity to key transport links and commercial centres, inc. the Port of Felixstowe
- Current layout allows the site to remain operational for business purposes immediately, while offering future redevelopment potential, STPP
Resumen ejecutivo
The property is located on Back Road, Kirton, IP10 0QQ, within a well-established village setting in close proximity to key transport links and commercial centres, including the Port of Felixstowe. Kirton lies just south of Felixstowe and east of Ipswich, providing a strategically positioned location for businesses serving both local and regional markets. The site benefits from good road connectivity and access to major business hubs, while retaining a semi-rural environment.
The surrounding area offers a supportive local community with nearby amenities, alongside wider commercial, retail, and industrial facilities available in both Ipswich and Felixstowe.
The site comprises a substantial development opportunity extending to approximately 5 acres, offering significant potential for redevelopment or continued commercial use, subject to planning. The current configuration allows for immediate operational use, with scope for future redevelopment. The site has an established history of commercial activity and is considered suitable for a range of alternative commercial or mixed-use schemes in line with local planning policy. Its scale and layout make it attractive to investors, developers, and owner-occupiers seeking flexibility and long-term potential.
Existing buildings on site include a trade counter and office, two industrial units with power and electricity, two open storage sheds, a residential dwelling, and temporary portacabins.
Planning use classes include B2, C3, SG and E. It is assumed that planning permission exists for these uses; however, interested parties are advised to make their own enquiries with East Suffolk Council to confirm that their intended use is acceptable.
Each party will be responsible for their own legal costs incurred in the transaction.
Offers are invited in the region of £2,500,000 for the freehold interest, with vacant possession.
The surrounding area offers a supportive local community with nearby amenities, alongside wider commercial, retail, and industrial facilities available in both Ipswich and Felixstowe.
The site comprises a substantial development opportunity extending to approximately 5 acres, offering significant potential for redevelopment or continued commercial use, subject to planning. The current configuration allows for immediate operational use, with scope for future redevelopment. The site has an established history of commercial activity and is considered suitable for a range of alternative commercial or mixed-use schemes in line with local planning policy. Its scale and layout make it attractive to investors, developers, and owner-occupiers seeking flexibility and long-term potential.
Existing buildings on site include a trade counter and office, two industrial units with power and electricity, two open storage sheds, a residential dwelling, and temporary portacabins.
Planning use classes include B2, C3, SG and E. It is assumed that planning permission exists for these uses; however, interested parties are advised to make their own enquiries with East Suffolk Council to confirm that their intended use is acceptable.
Each party will be responsible for their own legal costs incurred in the transaction.
Offers are invited in the region of £2,500,000 for the freehold interest, with vacant possession.
Información del edificio
| Precio | 2.917.281 € | Clase de edificio | C |
| Precio por m² | 4.372,84 € | Tamaño del terreno | 2,02 ha |
| Tipo de venta | Inversión | Superficie bruta alquilable | 667 m² |
| Condición de venta | Proyecto de reurbanización | N.º de plantas | 1 |
| Tenencia | Plena propiedad | Año de construcción | 1850 |
| Tipo de inmueble | Nave | Alquiler | Único inquilino |
| Precio | 2.917.281 € |
| Precio por m² | 4.372,84 € |
| Tipo de venta | Inversión |
| Condición de venta | Proyecto de reurbanización |
| Tenencia | Plena propiedad |
| Tipo de inmueble | Nave |
| Clase de edificio | C |
| Tamaño del terreno | 2,02 ha |
| Superficie bruta alquilable | 667 m² |
| N.º de plantas | 1 |
| Año de construcción | 1850 |
| Alquiler | Único inquilino |
Características del edificio
- Recinto cerrado
- Desagües
- Señalización
- Persianas automáticas
- Almacén/trastero
1 1

1 de 10
Vídeos
Matterport tour exterior en 3D
Matterport tour en 3D
Fotos
Street view
Calle
Mapa
1 de 1

Elaborado por

The Cockles | Back Rd
¿Tienes cuenta con nosotros? Iniciar sesión
Parece que se ha producido un error al enviar tu mensaje. Vuelve a intentarlo.
Gracias. Se ha enviado tu mensaje.