Tu correo electrónico ha sido enviado.


Pembroke House, Banbury Business Park Aynho Rd Oficina en alquiler de 469-1.557 m² en Adderbury OX17 3NS
Parte de la información se ha traducido automáticamente.
Aspectos destacados
- Office
- Banbury Business Park, Oxfordshire
- For Lease
Espacio disponibles(1)
Mostrar el precio como
- Espacio
- Tamaño
- Duración
- Precio
- Uso
- Acondicionamiento
- Disponible
Terms & VAT The whole of the first floor is available on a new effective full repairing lease, with terms to be agreed subject to contract at a rent of £250,000 per annum. The landlords may also consider sub-dividing the available accommodation subject to requirement, starting with suites of circa 5,050 sq ft and above. There is an additional rent for the Café facilities of £1.75 per sq ft. We are advised that VAT will be payable in addition. Service Charge There is a service charge payable in respect of the maintenance of the shared facilities; full details are available from the joint agents. Services We understand that all main services are provided to the property, excluding gas. None of these services have been tested by the agents. Business Rates The Rateable Value for the property is to be reassessed but estimated at £195,000 per annum. Further information is available from the joint agents. Viewing and Further Information Please contact Chris White & Harvey White.
- Clase de uso: E
- Plano de planta abierta
- Espacio en excelentes condiciones
- Acceso con ascensores
- Sistema de seguridad
- Almacenamiento seguro
- Calificación energética - D
- Detector de humo
- Construido totalmente como Oficina estándar
- Salas de conferencias
- Calefacción y aire acondicionado centrales
- Completamente enmoquetado
- Monitorización con circuito cerrado de televisión (CCTV)
- Luz natural
- Baños en zonas comunes
| Espacio | Tamaño | Duración | Precio | Uso | Acondicionamiento | Disponible |
| Planta 1 | 469-1.557 m² | Negociable | 187,20 € /m²/año 15,60 € /m²/mes 291.459 € /año 24.288 € /mes | Oficina | Construcción total | Inmediata |
Planta 1
| Tamaño |
| 469-1.557 m² |
| Duración |
| Negociable |
| Precio |
| 187,20 € /m²/año 15,60 € /m²/mes 291.459 € /año 24.288 € /mes |
| Uso |
| Oficina |
| Acondicionamiento |
| Construcción total |
| Disponible |
| Inmediata |
Planta 1
| Tamaño | 469-1.557 m² |
| Duración | Negociable |
| Precio | 24.288 € /mes |
| Uso | Oficina |
| Acondicionamiento | Construcción total |
| Disponible | Inmediata |
Terms & VAT The whole of the first floor is available on a new effective full repairing lease, with terms to be agreed subject to contract at a rent of £250,000 per annum. The landlords may also consider sub-dividing the available accommodation subject to requirement, starting with suites of circa 5,050 sq ft and above. There is an additional rent for the Café facilities of £1.75 per sq ft. We are advised that VAT will be payable in addition. Service Charge There is a service charge payable in respect of the maintenance of the shared facilities; full details are available from the joint agents. Services We understand that all main services are provided to the property, excluding gas. None of these services have been tested by the agents. Business Rates The Rateable Value for the property is to be reassessed but estimated at £195,000 per annum. Further information is available from the joint agents. Viewing and Further Information Please contact Chris White & Harvey White.
- Clase de uso: E
- Construido totalmente como Oficina estándar
- Plano de planta abierta
- Salas de conferencias
- Espacio en excelentes condiciones
- Calefacción y aire acondicionado centrales
- Acceso con ascensores
- Completamente enmoquetado
- Sistema de seguridad
- Monitorización con circuito cerrado de televisión (CCTV)
- Almacenamiento seguro
- Luz natural
- Calificación energética - D
- Baños en zonas comunes
- Detector de humo
Descripción general del inmueble
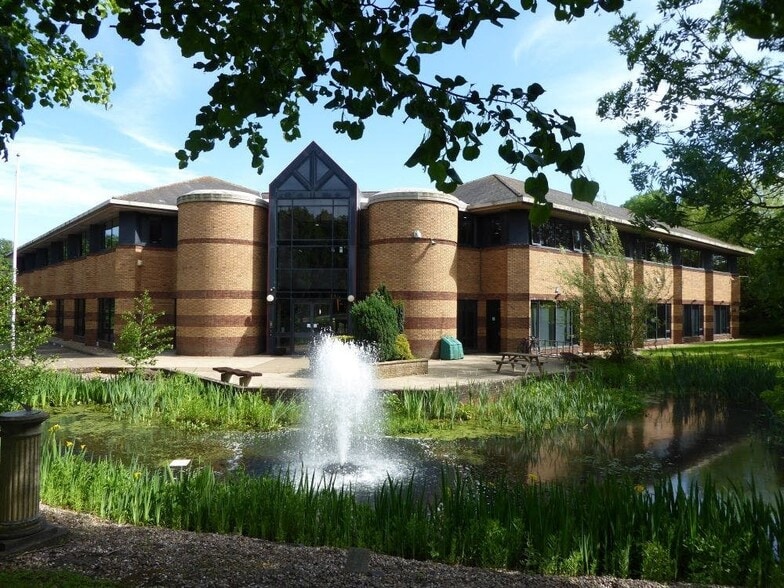
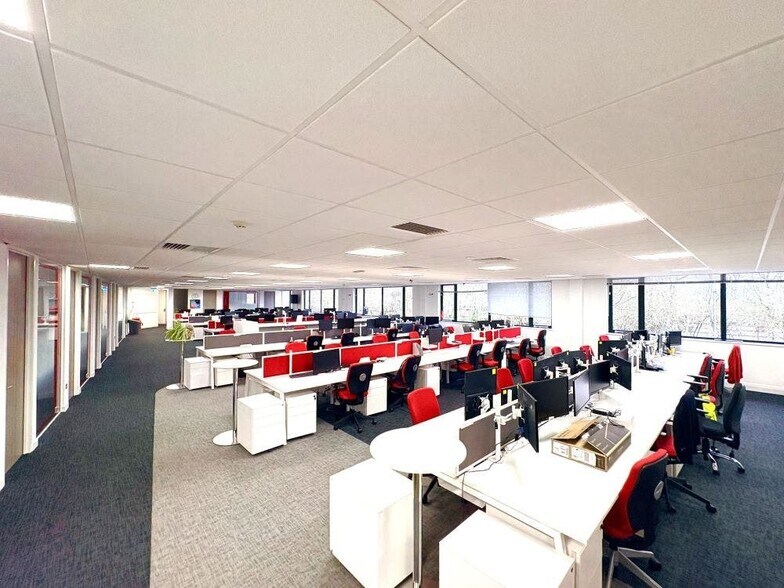
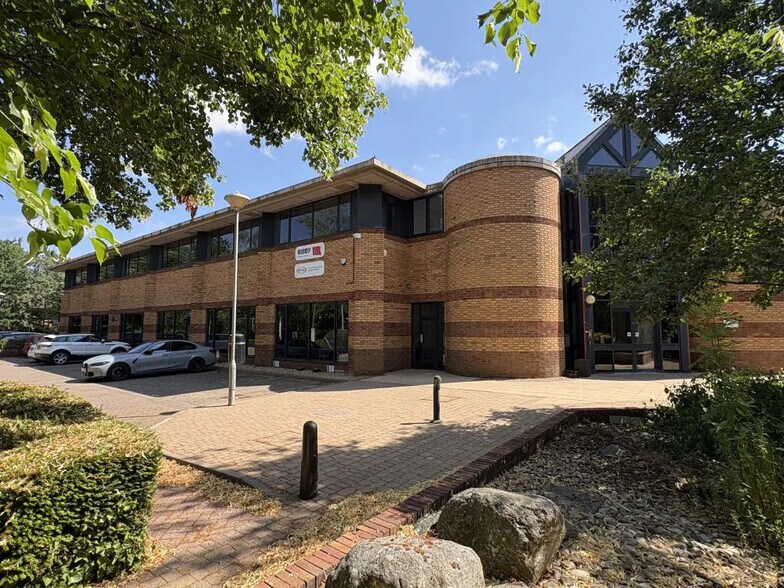
Banbury is Oxfordshire’s 2nd largest town and is situated at Junction 11 of the M40 London to Birmingham Motorway; a rapidly expanding town with a population of 54,335 (2021 census) and a district population of approximately 256,000. Pembroke House, previously home to Vodaphone’s HQ, is situated within Banbury Business Park, benefitting from excellent access to both J10 (7 miles) and J11 (6.5 miles) of the M40 Motorway. Occupiers at Banbury Business Park include Dematic, Bibby Financial Services, The Fire Protection Agency, Sanctuary Housing, the NHS, and other office occupiers. Situated at the front of the business park and set around a central courtyard, this distinctive brick-built two-storey building provides quality flexible first floor refurbished Grade A office accommodation. Key features include a large welcoming reception area, raised access floors, suspended ceilings with integrated LED lighting, four-pipe fan coil air conditioning, DDA compliant with passenger lift, and a high-quality existing fit-out, including various sized glazed meeting rooms and quality breakout areas. The building benefits from a large café/restaurant and breakout facility of c.3,600 sq ft to ground floor, which is available for use by all the tenants of the building; run by well-known caterers. There are 86 car parking spaces available (1 space per 195 sq ft).
- Restaurante
- Calificación energética - E
- Cumple con la ley contra la discriminación por discapacidad
- Instalaciones con ducha
- Falso techo
- Aire acondicionado
- Sistema de suelo elevado
Información del edificio




Elaborado por
Empresa no proporcionada
Pembroke House, Banbury Business Park | Aynho Rd
Parece que se ha producido un error al enviar tu mensaje. Vuelve a intentarlo.
Gracias. Se ha enviado tu mensaje.