Tu correo electrónico ha sido enviado.

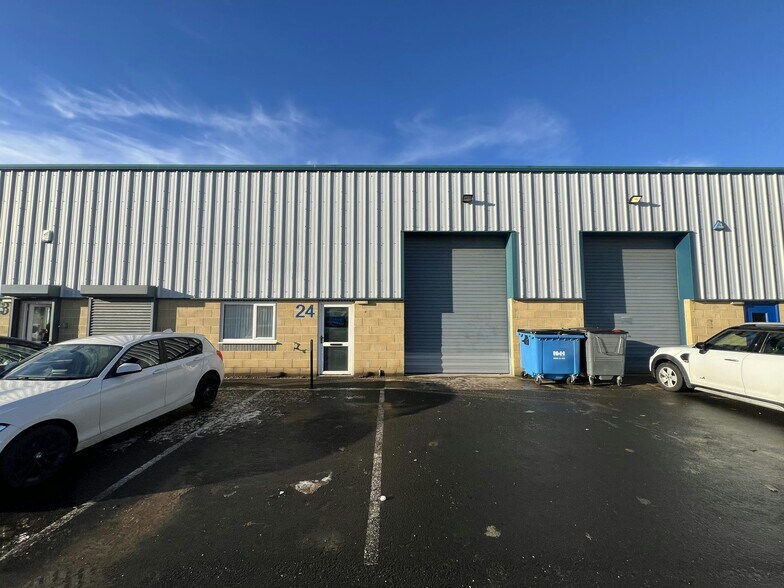
Atley Way Nave en alquiler de 112-225 m² en Cramlington NE23 1WP
Parte de la información se ha traducido automáticamente.
Aspectos destacados
- Self contained terraced industrial unit on established estate.
- Notable occupiers on the estate include Newland Media, Showermania and ABS Business Supplies.
- Suitable for B2/B8 uses.
- Excellent location on Atley Business Park, immediately south of the A192 in Cramlington.
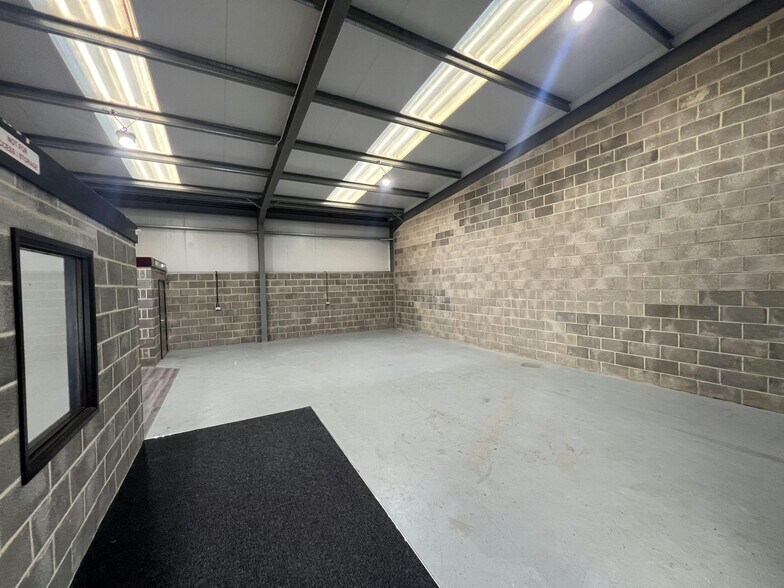
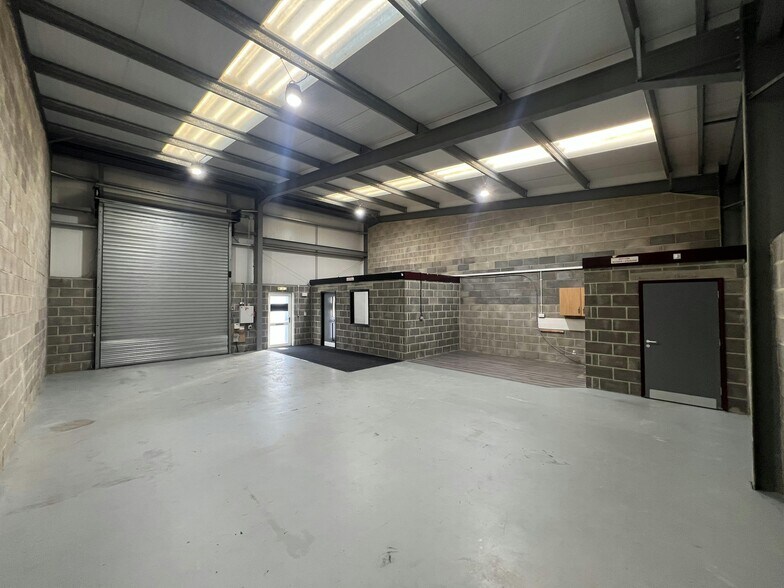
- Good specification warehouse accommodation with LED lighting, roller shutter door access and 3-phase electricity.
- Assigned parking spaces to the front of the unit.
Características
Espacios disponibles(2)
Mostrar el precio como
- Espacio
- Tamaño
- Duración
- Precio
- Uso
- Acondicionamiento
- Disponible
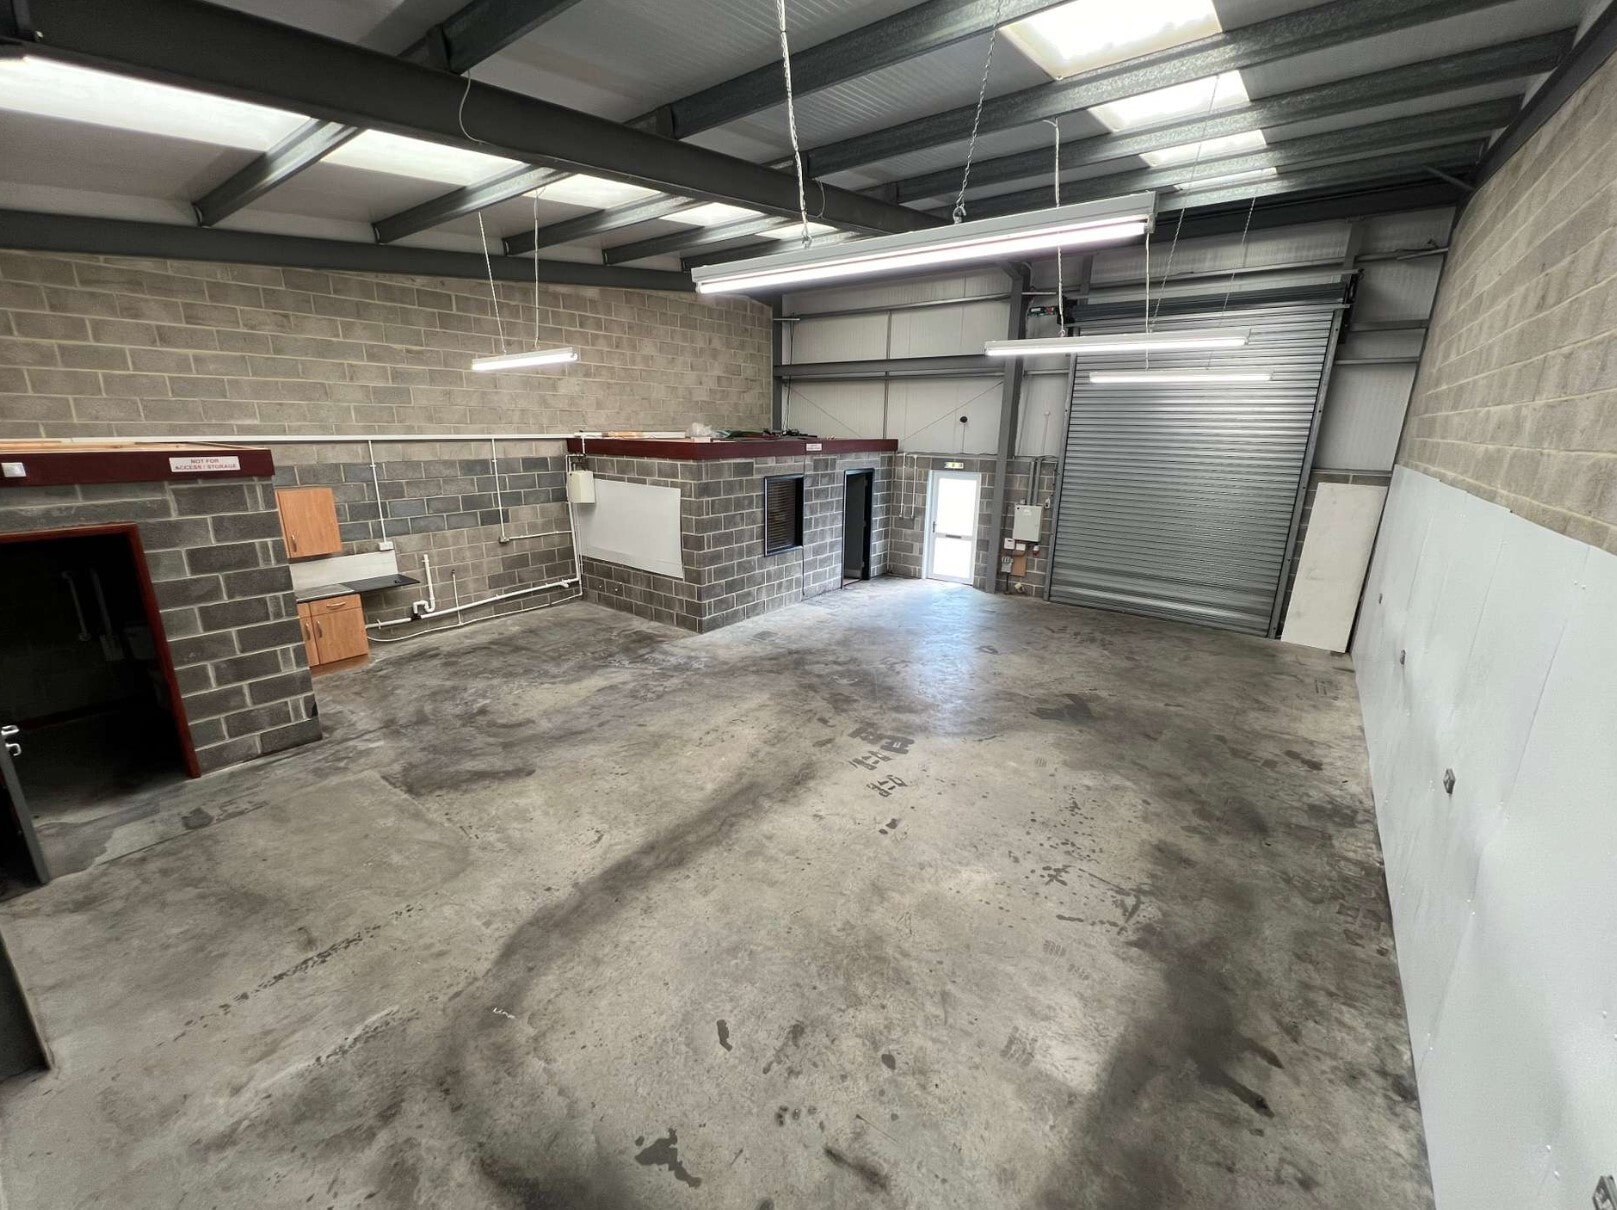


Unit 21 comprises 1,213 Sq ft of industrial accommodation.
- Clase de uso: B2
- Persianas automáticas
- Bloque de oficinas/recepción
- Cocineta
- Cocina
- Instalaciones de baño arrendadas
- Acceso a W/C
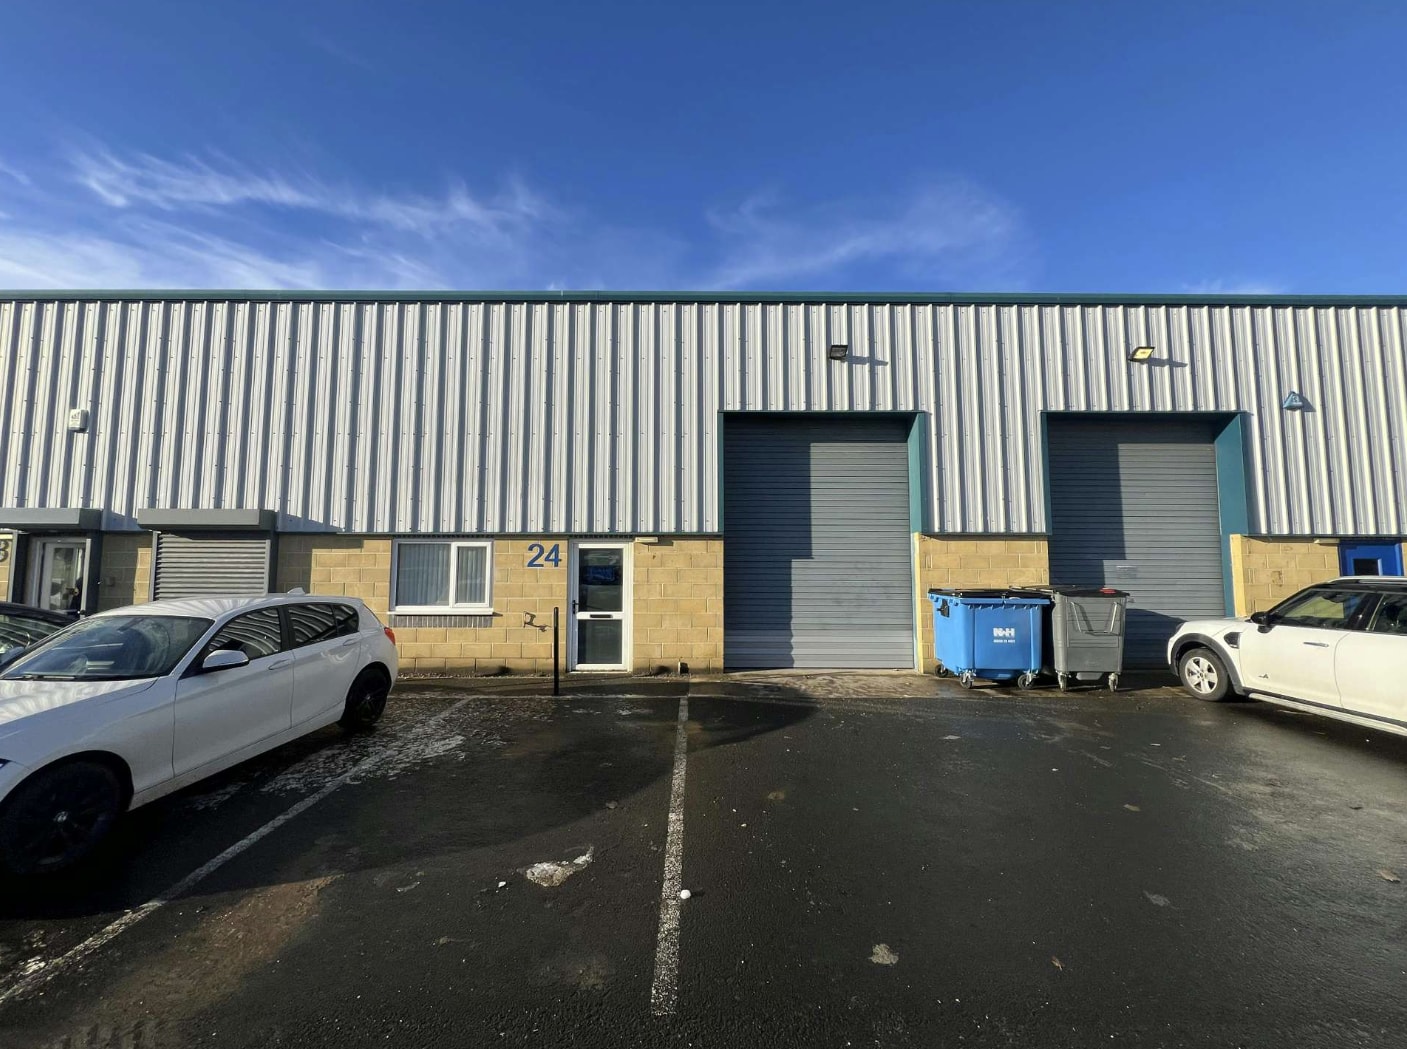


The estate comprises terraced industrial units of steel portal frame construction. The external elevations are of blockwork and profile cladding construction under a pitched roof. Internally the units benefit from concrete flooring, LED lighting, translucent roof panels and one electrically operated roller shutter door. The unit benefits from clear internal height of 3.9m, rising to 5.0m at the apex. The roller shutter door height extends to 4.0m. The accommodation includes W/C access, an office/reception block and kitchenette. Externally, the unit benefits from assigned car parking spaces.
- Clase de uso: B2
- Iluminación empotrada
- Instalaciones de baño arrendadas
- W/C access
- Clear internal height - 3.9m, rising to 5m at apex
- Área de recepción
- Persianas automáticas
- Office/reception block
- Kitchenette
| Espacio | Tamaño | Duración | Precio | Uso | Acondicionamiento | Disponible |
| Planta baja - 21 | 113 m² | Negociable | 129,36 € /m²/año 10,78 € /m²/mes 14.577 € /año 1.215 € /mes | Nave | Construcción total | Pendiente |
| Planta baja - 24 | 112 m² | Negociable | 129,36 € /m²/año 10,78 € /m²/mes 14.541 € /año 1.212 € /mes | Nave | Construcción total | Inmediata |
Planta baja - 21
| Tamaño |
| 113 m² |
| Duración |
| Negociable |
| Precio |
| 129,36 € /m²/año 10,78 € /m²/mes 14.577 € /año 1.215 € /mes |
| Uso |
| Nave |
| Acondicionamiento |
| Construcción total |
| Disponible |
| Pendiente |
Planta baja - 24
| Tamaño |
| 112 m² |
| Duración |
| Negociable |
| Precio |
| 129,36 € /m²/año 10,78 € /m²/mes 14.541 € /año 1.212 € /mes |
| Uso |
| Nave |
| Acondicionamiento |
| Construcción total |
| Disponible |
| Inmediata |
Planta baja - 21
| Tamaño | 113 m² |
| Duración | Negociable |
| Precio | 1.215 € /mes |
| Uso | Nave |
| Acondicionamiento | Construcción total |
| Disponible | Pendiente |
Unit 21 comprises 1,213 Sq ft of industrial accommodation.
- Clase de uso: B2
- Cocina
- Persianas automáticas
- Instalaciones de baño arrendadas
- Bloque de oficinas/recepción
- Acceso a W/C
- Cocineta
Planta baja - 24
| Tamaño | 112 m² |
| Duración | Negociable |
| Precio | 1.212 € /mes |
| Uso | Nave |
| Acondicionamiento | Construcción total |
| Disponible | Inmediata |
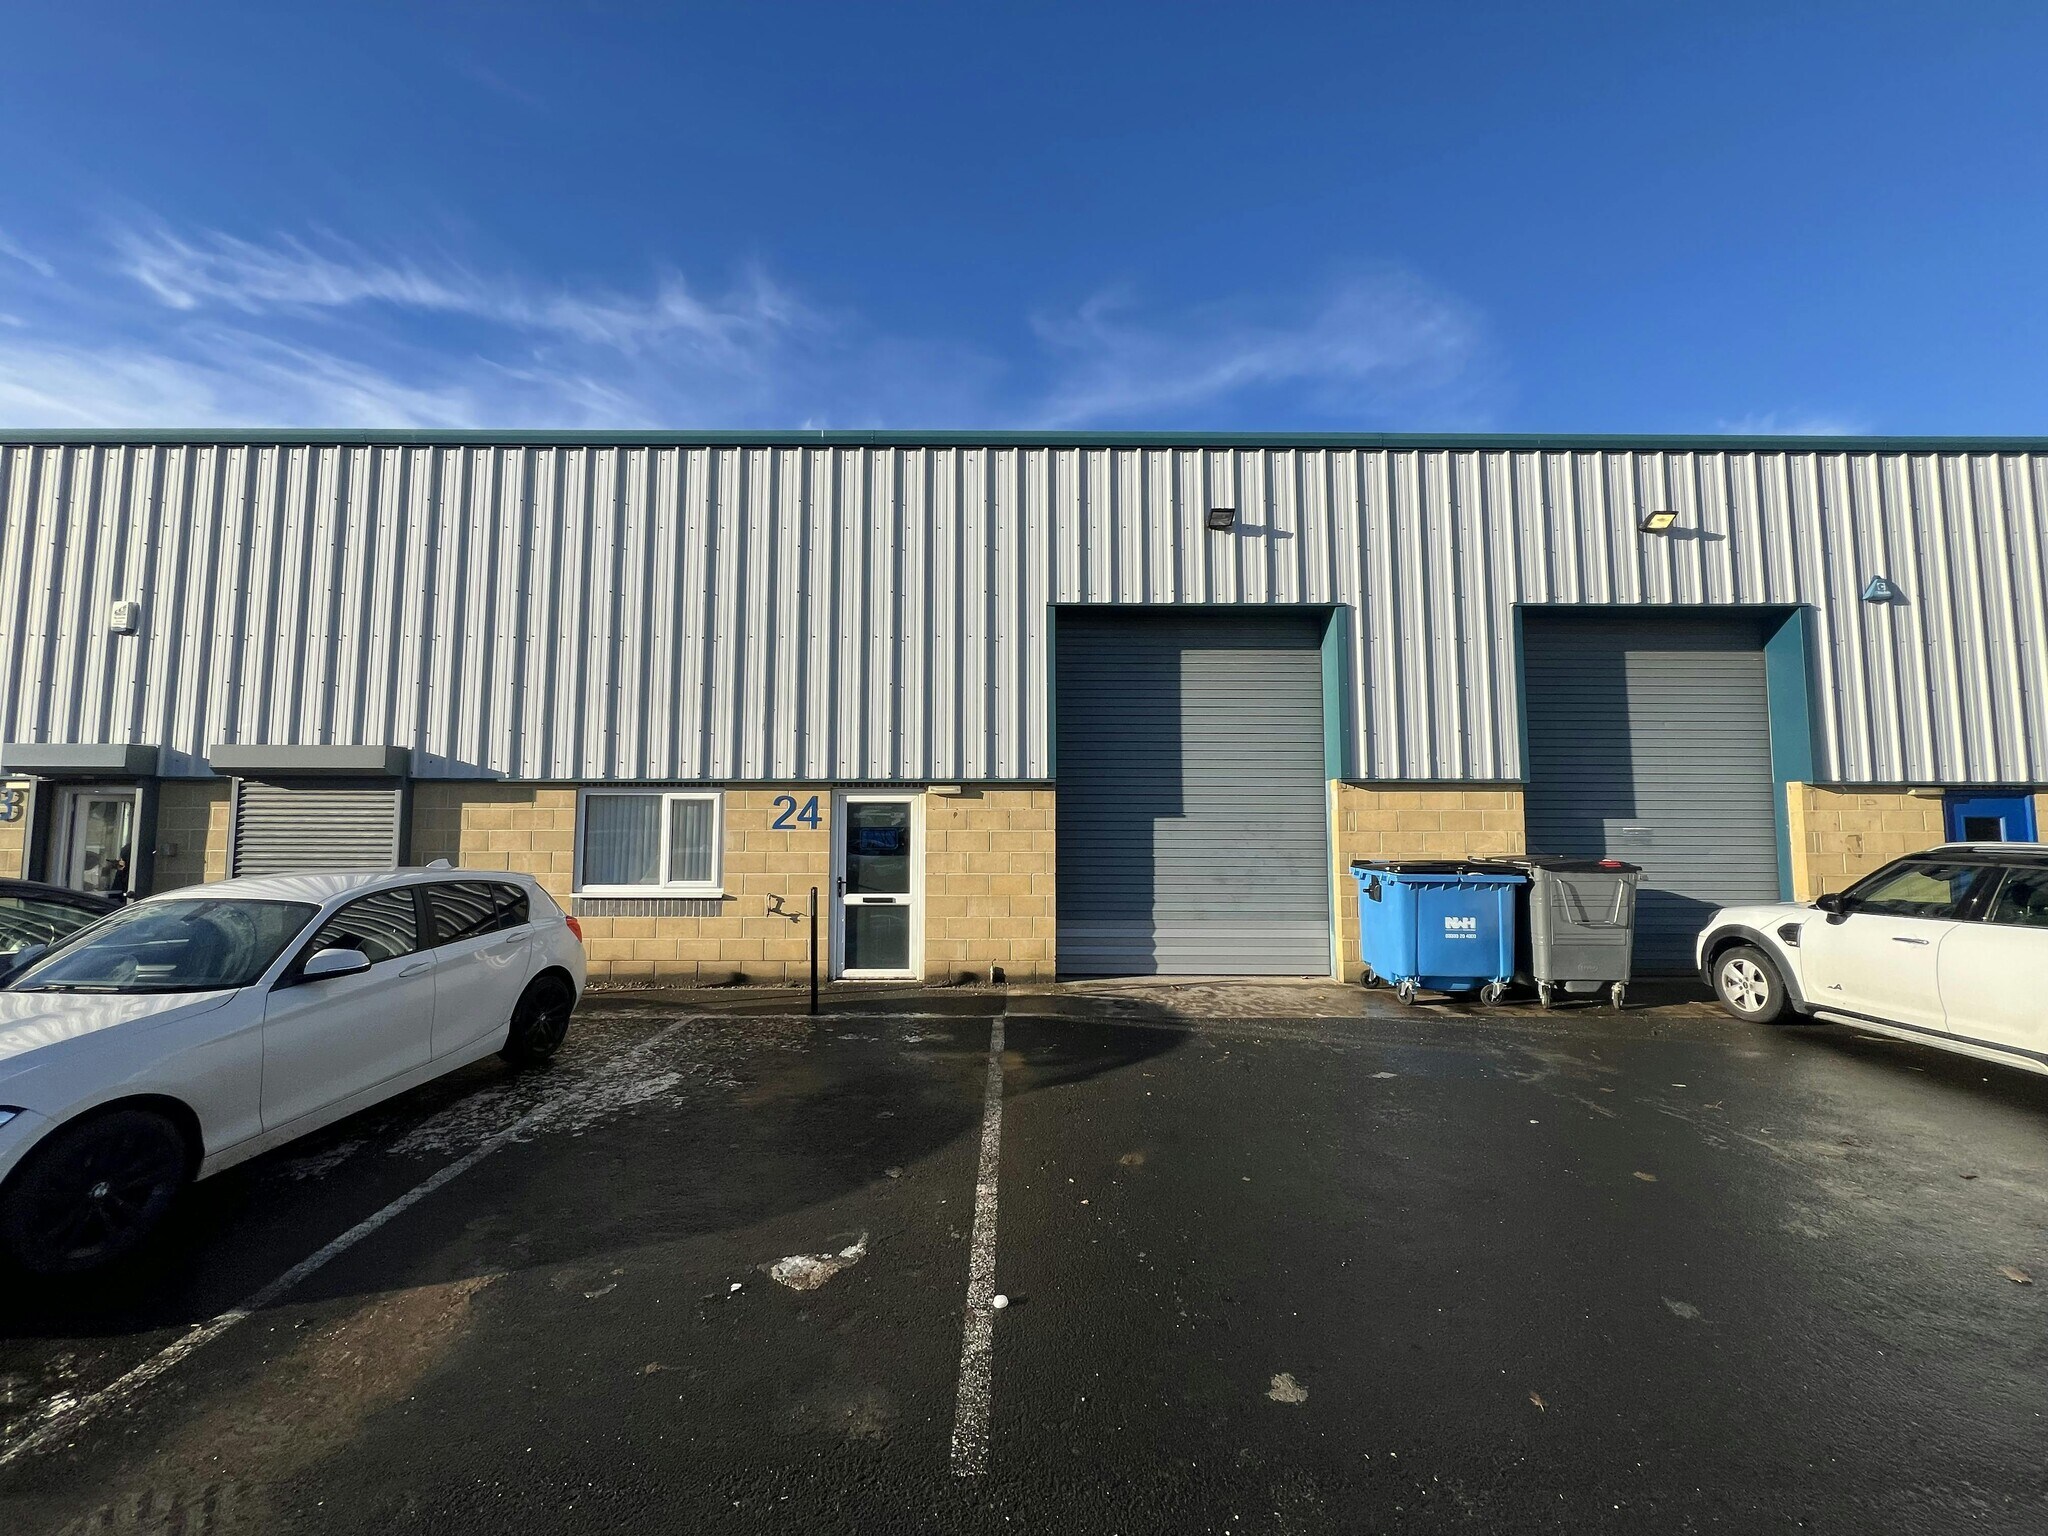
The estate comprises terraced industrial units of steel portal frame construction. The external elevations are of blockwork and profile cladding construction under a pitched roof. Internally the units benefit from concrete flooring, LED lighting, translucent roof panels and one electrically operated roller shutter door. The unit benefits from clear internal height of 3.9m, rising to 5.0m at the apex. The roller shutter door height extends to 4.0m. The accommodation includes W/C access, an office/reception block and kitchenette. Externally, the unit benefits from assigned car parking spaces.
- Clase de uso: B2
- Área de recepción
- Iluminación empotrada
- Persianas automáticas
- Instalaciones de baño arrendadas
- Office/reception block
- W/C access
- Kitchenette
- Clear internal height - 3.9m, rising to 5m at apex
Descripción general del inmueble
La finca comprende unidades industriales adosadas de construcción con estructura de portal de acero. Las elevaciones externas son de bloques y revestimientos perfilados bajo un techo inclinado. Internamente, las unidades cuentan con pisos de concreto, tiras de iluminación, paneles translúcidos en el techo y una puerta con persiana enrollable accionada eléctricamente. La unidad 21 de Atley Way se encuentra dentro del parque empresarial Atley, inmediatamente al sur de la carretera principal A192 en Cramlington. La propiedad se beneficia de su proximidad a la A189, lo que permite el acceso vehicular a la red de carreteras más amplia de la región. La finca se encuentra al noroeste de Cramlington, con la urbanización de West Hartford a poca distancia al norte de la propiedad.
Información del edificio: servicios



Elaborado por
Atley Way
Parece que se ha producido un error al enviar tu mensaje. Vuelve a intentarlo.
Gracias. Se ha enviado tu mensaje.