Tu correo electrónico ha sido enviado.
The Ark Arkwright Rd Nave en alquiler de 10.451 m² en Swindon SN25 5BE
Parte de la información se ha traducido automáticamente.
Aspectos destacados
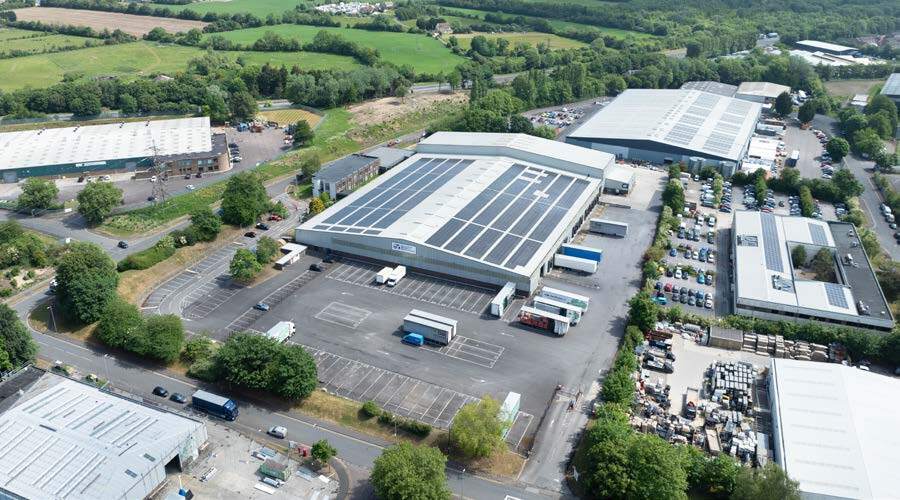
- Self-contained 6.2 acre site
- Strategic M4 corridor location
- EPC A rated refurbished building
Características
Espacio disponibles(1)
Mostrar el precio como
- Espacio
- Tamaño
- Duración
- Precio
- Uso
- Acondicionamiento
- Disponible
Los espacios 2 de este edificio se deben alquilar en conjunto, hasta una superficie total de 10.451 m² (Superficie contigua):
This two storey industrial unit is available to let on a new lease with terms to be agreed for the quoting rent of £8.50 per sqf.
- Clase de uso: B2
- Instalaciones de baño arrendadas
- 8m to 11.5m internal eaves heights
- 112,499 sq ft warehouse facility
- Incluye 973 m² de espacio exclusivo para oficinas
- Calificación energética - A
- 13 dock and 3 level loading doors
| Espacio | Tamaño | Duración | Precio | Uso | Acondicionamiento | Disponible |
| Planta baja, Planta 1 | 10.451 m² | Negociable | 106,65 € /m²/año 8,89 € /m²/mes 1.114.622 € /año 92.885 € /mes | Nave | Construcción parcial | Inmediata |
Planta baja, Planta 1
Los espacios 2 de este edificio se deben alquilar en conjunto, hasta una superficie total de 10.451 m² (Superficie contigua):
| Tamaño |
|
Planta baja - 9.877 m²
Planta 1 - 574 m²
|
| Duración |
| Negociable |
| Precio |
| 106,65 € /m²/año 8,89 € /m²/mes 1.114.622 € /año 92.885 € /mes |
| Uso |
| Nave |
| Acondicionamiento |
| Construcción parcial |
| Disponible |
| Inmediata |
Planta baja, Planta 1
| Tamaño |
Planta baja - 9.877 m²
Planta 1 - 574 m²
|
| Duración | Negociable |
| Precio | 92.885 € /mes |
| Uso | Nave |
| Acondicionamiento | Construcción parcial |
| Disponible | Inmediata |
This two storey industrial unit is available to let on a new lease with terms to be agreed for the quoting rent of £8.50 per sqf.
- Clase de uso: B2
- Incluye 973 m² de espacio exclusivo para oficinas
- Instalaciones de baño arrendadas
- Calificación energética - A
- 8m to 11.5m internal eaves heights
- 13 dock and 3 level loading doors
- 112,499 sq ft warehouse facility
Descripción general del inmueble
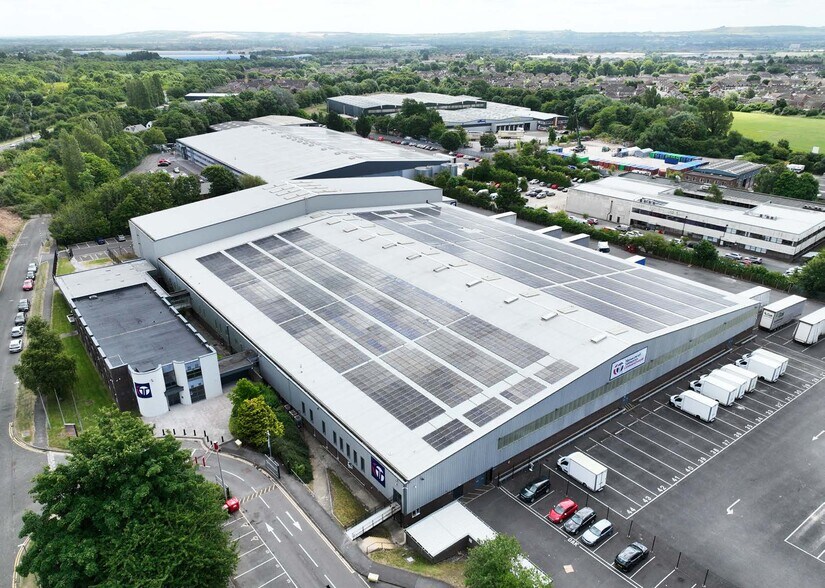
The site comprises a self contained distribution and logistics property with an extensive yard and associated parking.The Warehouse property consists of a steel portal frame warehouse in two elements, the main area provides an internal eaves height of c 8m, the eastern element of the warehouse provides a high bay eaves height of c11.5m. The property is accessed via 13 dock level 3 loading doors on the southern elevation with additional level loading doors on the southern and eastern elevations. Within the warehouse area there is additional administration and works offices fitted, together with WC and ancillary areas.
Información del edificio: almacén


Elaborado por

The Ark | Arkwright Rd
Parece que se ha producido un error al enviar tu mensaje. Vuelve a intentarlo.
Gracias. Se ha enviado tu mensaje.