Tu correo electrónico ha sido enviado.

City Park Ahrensburg Ahrensburg, SHH 22926 Nave en alquiler de 2.017-77.560 m²
Parte de la información se ha traducido automáticamente.
Aspectos destacados
- Located directly adjacent to the A1 motorway
- High Sustainability standards
- Suitable for companies in the manufacturing, light industrial, and technology-oriented start-up sectors
- Ahrensburg Gartenholz train station within walking distance
- Flexible units
Información del parque empresarial
| Espacio total disponible | 77.560 m² | Máx. Contiguo | 21.557 m² |
| Mín. Divisible | 2.017 m² | Tipo de parque | Parque industrial |
| Espacio total disponible | 77.560 m² |
| Mín. Divisible | 2.017 m² |
| Máx. Contiguo | 21.557 m² |
| Tipo de parque | Parque industrial |
Espacios disponibles(13)
Mostrar el precio como
- Espacio
- Tamaño
- Duración
- Precio
- Uso
- Acondicionamiento
- Disponible
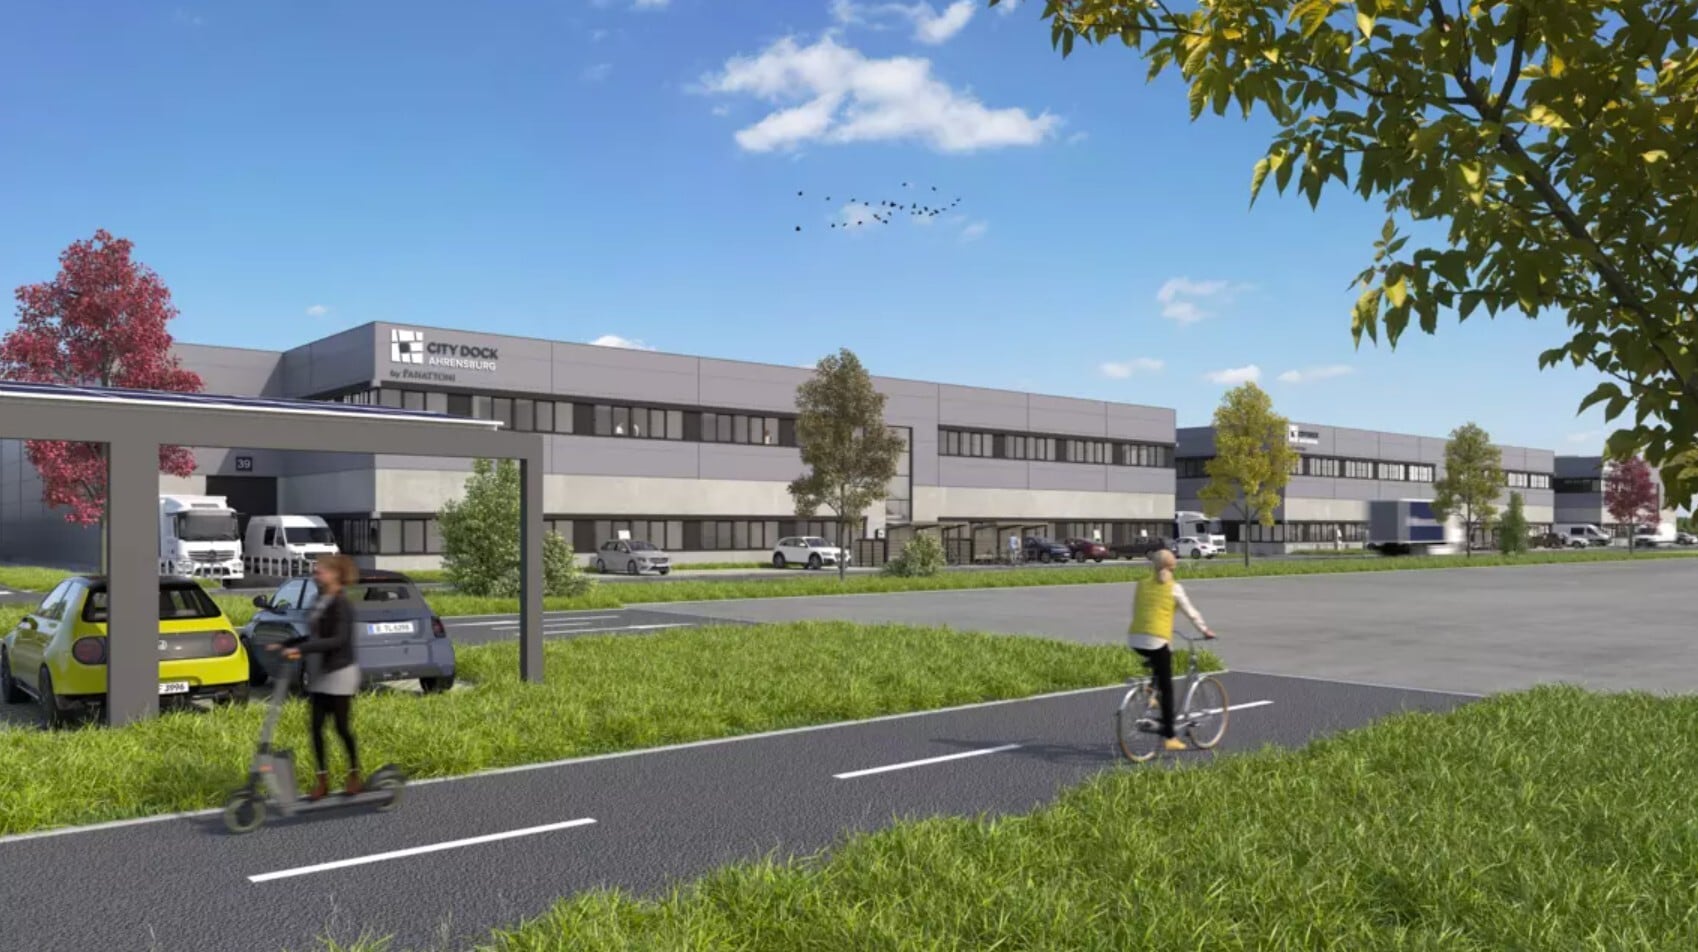


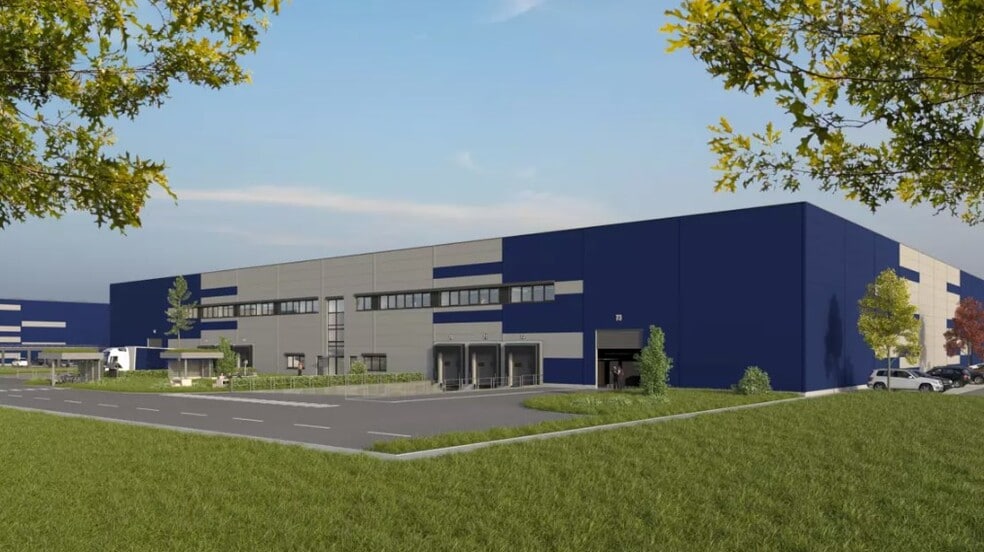
The units offers a total building area of 21,361 m² with a wide range of usable spaces. The property includes 14,115 m² of warehouse space suitable for storage and logistics operations, 3,590 m² of modern office space, and an additional 3,656 m² of flexible area that can be adapted to meet individual operational requirements. This combination provides a versatile environment for a variety of commercial and industrial uses.
- Se puede combinar con otros inmuebles hasta un total de 21.557 m² de espacio adyacente
- Patio
- Flexible units
- Sistema de seguridad
- High Sustainability standards
- DGNB Gold certification
The units offers a total building area of 21,361 m² with a wide range of usable spaces. The property includes 14,115 m² of warehouse space suitable for storage and logistics operations, 3,590 m² of modern office space, and an additional 3,656 m² of flexible area that can be adapted to meet individual operational requirements. This combination provides a versatile environment for a variety of commercial and industrial uses.
- Se puede combinar con otros inmuebles hasta un total de 21.557 m² de espacio adyacente
- Patio
- Flexible units
- Sistema de seguridad
- High Sustainability standards
- DGNB Gold certification
The units offers a total building area of 21,361 m² with a wide range of usable spaces. The property includes 14,115 m² of warehouse space suitable for storage and logistics operations, 3,590 m² of modern office space, and an additional 3,656 m² of flexible area that can be adapted to meet individual operational requirements. This combination provides a versatile environment for a variety of commercial and industrial uses.
- Se puede combinar con otros inmuebles hasta un total de 21.557 m² de espacio adyacente
- Patio
- Flexible units
- Sistema de seguridad
- High Sustainability standards
- DGNB Gold certification
The units offers a total building area of 21,361 m² with a wide range of usable spaces. The property includes 14,115 m² of warehouse space suitable for storage and logistics operations, 3,590 m² of modern office space, and an additional 3,656 m² of flexible area that can be adapted to meet individual operational requirements. This combination provides a versatile environment for a variety of commercial and industrial uses.
- Se puede combinar con otros inmuebles hasta un total de 21.557 m² de espacio adyacente
- Patio
- Flexible units
- Sistema de seguridad
- High Sustainability standards
- DGNB Gold certification
The units offers a total building area of 21,361 m² with a wide range of usable spaces. The property includes 14,115 m² of warehouse space suitable for storage and logistics operations, 3,590 m² of modern office space, and an additional 3,656 m² of flexible area that can be adapted to meet individual operational requirements. This combination provides a versatile environment for a variety of commercial and industrial uses.
- Se puede combinar con otros inmuebles hasta un total de 21.557 m² de espacio adyacente
- Patio
- Flexible units
- Sistema de seguridad
- High Sustainability standards
- DGNB Gold certification
The units offers a total building area of 21,361 m² with a wide range of usable spaces. The property includes 14,115 m² of warehouse space suitable for storage and logistics operations, 3,590 m² of modern office space, and an additional 3,656 m² of flexible area that can be adapted to meet individual operational requirements. This combination provides a versatile environment for a variety of commercial and industrial uses.
- Se puede combinar con otros inmuebles hasta un total de 21.557 m² de espacio adyacente
- Patio
- Flexible units
- Sistema de seguridad
- High Sustainability standards
- DGNB Gold certification
The units offers a total building area of 21,361 m² with a wide range of usable spaces. The property includes 14,115 m² of warehouse space suitable for storage and logistics operations, 3,590 m² of modern office space, and an additional 3,656 m² of flexible area that can be adapted to meet individual operational requirements. This combination provides a versatile environment for a variety of commercial and industrial uses.
- Se puede combinar con otros inmuebles hasta un total de 21.557 m² de espacio adyacente
- Patio
- Flexible units
- Sistema de seguridad
- High Sustainability standards
- DGNB Gold certification
The units offers a total building area of 21,361 m² with a wide range of usable spaces. The property includes 14,115 m² of warehouse space suitable for storage and logistics operations, 3,590 m² of modern office space, and an additional 3,656 m² of flexible area that can be adapted to meet individual operational requirements. This combination provides a versatile environment for a variety of commercial and industrial uses.
- Se puede combinar con otros inmuebles hasta un total de 21.557 m² de espacio adyacente
- Patio
- Flexible units
- Sistema de seguridad
- High Sustainability standards
- DGNB Gold certification
The units offers a total building area of 21,361 m² with a wide range of usable spaces. The property includes 14,115 m² of warehouse space suitable for storage and logistics operations, 3,590 m² of modern office space, and an additional 3,656 m² of flexible area that can be adapted to meet individual operational requirements. This combination provides a versatile environment for a variety of commercial and industrial uses.
- Se puede combinar con otros inmuebles hasta un total de 21.557 m² de espacio adyacente
- Patio
- Flexible units
- Sistema de seguridad
- High Sustainability standards
- DGNB Gold certification
The units offers a total building area of 21,361 m² with a wide range of usable spaces. The property includes 14,115 m² of warehouse space suitable for storage and logistics operations, 3,590 m² of modern office space, and an additional 3,656 m² of flexible area that can be adapted to meet individual operational requirements. This combination provides a versatile environment for a variety of commercial and industrial uses.
- Se puede combinar con otros inmuebles hasta un total de 21.557 m² de espacio adyacente
- Patio
- Flexible units
- Sistema de seguridad
- High Sustainability standards
- DGNB Gold certification
| Espacio | Tamaño | Duración | Precio | Uso | Acondicionamiento | Disponible |
| Planta baja - 1.1 | 2.268 m² | Negociable | Bajo solicitud Bajo solicitud Bajo solicitud Bajo solicitud | Nave | Espacio sin acabar | 01/03/2027 |
| Planta baja - 1.10 | 2.049 m² | Negociable | Bajo solicitud Bajo solicitud Bajo solicitud Bajo solicitud | Nave | Espacio sin acabar | 01/03/2027 |
| Planta baja - 1.2 | 2.233 m² | Negociable | Bajo solicitud Bajo solicitud Bajo solicitud Bajo solicitud | Nave | Espacio sin acabar | 01/03/2027 |
| Planta baja - 1.3 | 2.233 m² | Negociable | Bajo solicitud Bajo solicitud Bajo solicitud Bajo solicitud | Nave | Espacio sin acabar | 01/03/2027 |
| Planta baja - 1.4 | 2.233 m² | Negociable | Bajo solicitud Bajo solicitud Bajo solicitud Bajo solicitud | Nave | Espacio sin acabar | 01/03/2027 |
| Planta baja - 1.5 | 2.257 m² | Negociable | Bajo solicitud Bajo solicitud Bajo solicitud Bajo solicitud | Nave | Espacio sin acabar | 01/03/2027 |
| Planta baja - 1.6 | 2.233 m² | Negociable | Bajo solicitud Bajo solicitud Bajo solicitud Bajo solicitud | Nave | Espacio sin acabar | 01/03/2027 |
| Planta baja - 1.7 | 2.017 m² | Negociable | Bajo solicitud Bajo solicitud Bajo solicitud Bajo solicitud | Nave | Espacio sin acabar | 01/03/2027 |
| Planta baja - 1.8 | 2.017 m² | Negociable | Bajo solicitud Bajo solicitud Bajo solicitud Bajo solicitud | Nave | Espacio sin acabar | 01/03/2027 |
| Planta baja - 1.9 | 2.017 m² | Negociable | Bajo solicitud Bajo solicitud Bajo solicitud Bajo solicitud | Nave | Espacio sin acabar | 01/03/2027 |
6 Alter Postweg - Planta baja - 1.1
6 Alter Postweg - Planta baja - 1.10
6 Alter Postweg - Planta baja - 1.2
6 Alter Postweg - Planta baja - 1.3
6 Alter Postweg - Planta baja - 1.4
6 Alter Postweg - Planta baja - 1.5
6 Alter Postweg - Planta baja - 1.6
6 Alter Postweg - Planta baja - 1.7
6 Alter Postweg - Planta baja - 1.8
6 Alter Postweg - Planta baja - 1.9
- Espacio
- Tamaño
- Duración
- Precio
- Uso
- Acondicionamiento
- Disponible
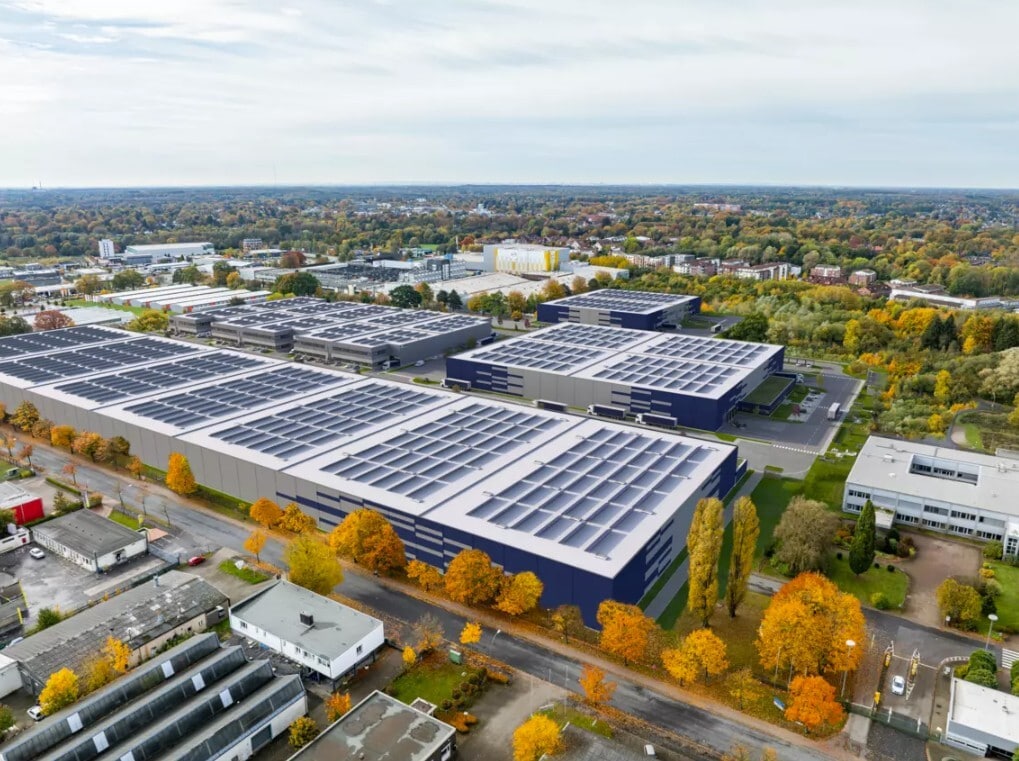


Industrial units with mezzanine and office space is available for lease. The layout offers flexible configurations tailored to the needs of companies in the manufacturing and light-industrial sectors, as well as technology-oriented start-ups. The units provide a versatile environment suitable for production, assembly, research, and modern operational workflows.
- 4 accesos directos con vehículo
- Sistema de seguridad
- 24/7 Operating permit
- Well-Being concept for employees
- 8 muelles de carga
- Patio
- High Sustainability standards
- Flexible units
| Espacio | Tamaño | Duración | Precio | Uso | Acondicionamiento | Disponible |
| Planta baja - 2.1-2.4 | 3.298-14.392 m² | Negociable | Bajo solicitud Bajo solicitud Bajo solicitud Bajo solicitud | Nave | Espacio sin acabar | 01/02/2027 |
6 Alter Postweg - Planta baja - 2.1-2.4
- Espacio
- Tamaño
- Duración
- Precio
- Uso
- Acondicionamiento
- Disponible
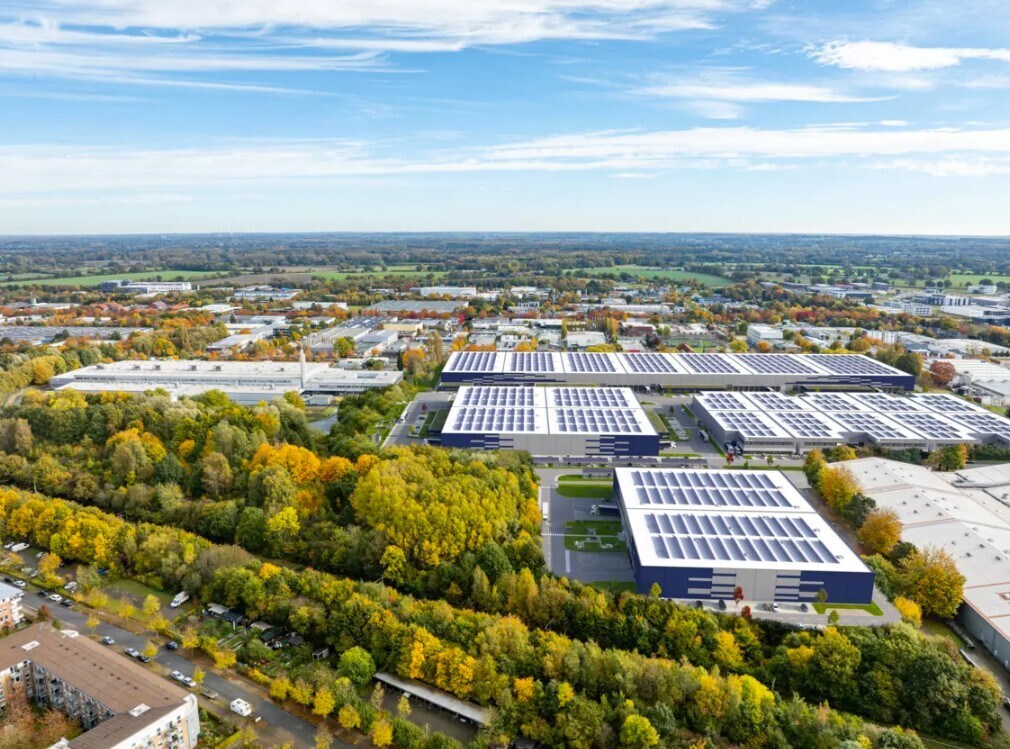


Industrial units with mezzanine and office space is available for lease. The layout offers flexible configurations tailored to the needs of companies in the manufacturing and light-industrial sectors, as well as technology-oriented start-ups. The units provide a versatile environment suitable for production, assembly, research, and modern operational workflows.
- 7 accesos directos con vehículo
- Sistema de seguridad
- 24/7 Operating permit
- Well-Being concept for employees
- 14 muelles de carga
- Patio
- High Sustainability standards
- Flexible units
| Espacio | Tamaño | Duración | Precio | Uso | Acondicionamiento | Disponible |
| Planta baja - 3.1-3.7 | 32.871 m² | Negociable | Bajo solicitud Bajo solicitud Bajo solicitud Bajo solicitud | Nave | Espacio sin acabar | 01/02/2027 |
6 Alter Postweg - Planta baja - 3.1-3.7
- Espacio
- Tamaño
- Duración
- Precio
- Uso
- Acondicionamiento
- Disponible
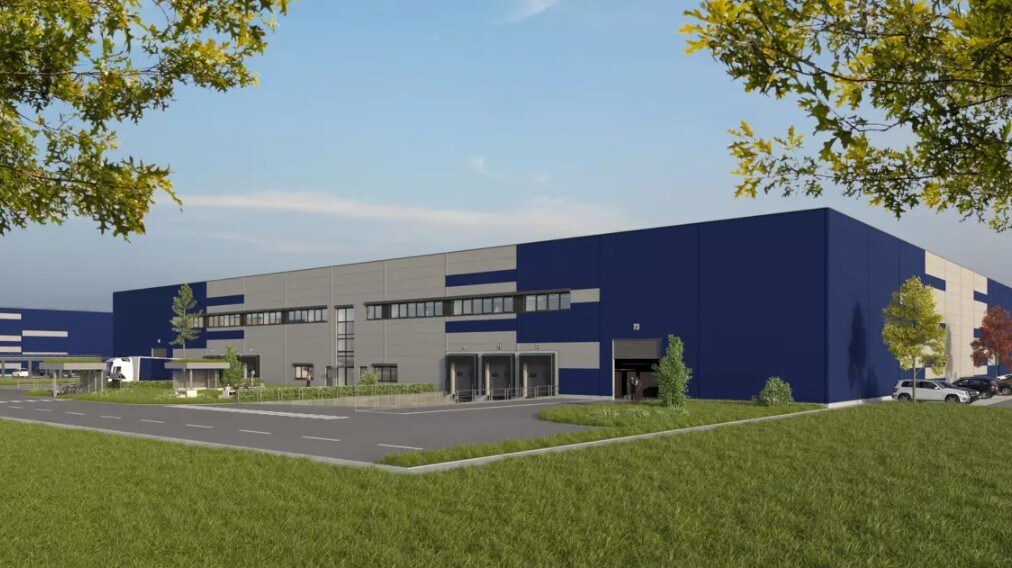


Industrial units with mezzanine and office space is available for lease. The layout offers flexible configurations tailored to the needs of companies in the manufacturing and light-industrial sectors, as well as technology-oriented start-ups. The units provide a versatile environment suitable for production, assembly, research, and modern operational workflows.
- 2 accesos directos con vehículo
- Sistema de seguridad
- 24/7 Operating permit
- Well-Being concept for employees
- 4 muelles de carga
- Patio
- High Sustainability standards
- Flexible units
| Espacio | Tamaño | Duración | Precio | Uso | Acondicionamiento | Disponible |
| Planta baja - 4.1-4.2 | 3.762-8.740 m² | Negociable | Bajo solicitud Bajo solicitud Bajo solicitud Bajo solicitud | Nave | Espacio sin acabar | 01/02/2027 |
6 Alter Postweg - Planta baja - 4.1-4.2
6 Alter Postweg - Planta baja - 1.1
| Tamaño | 2.268 m² |
| Duración | Negociable |
| Precio | Bajo solicitud |
| Uso | Nave |
| Acondicionamiento | Espacio sin acabar |
| Disponible | 01/03/2027 |
The units offers a total building area of 21,361 m² with a wide range of usable spaces. The property includes 14,115 m² of warehouse space suitable for storage and logistics operations, 3,590 m² of modern office space, and an additional 3,656 m² of flexible area that can be adapted to meet individual operational requirements. This combination provides a versatile environment for a variety of commercial and industrial uses.
- Se puede combinar con otros inmuebles hasta un total de 21.557 m² de espacio adyacente
- Sistema de seguridad
- Patio
- High Sustainability standards
- Flexible units
- DGNB Gold certification
6 Alter Postweg - Planta baja - 1.10
| Tamaño | 2.049 m² |
| Duración | Negociable |
| Precio | Bajo solicitud |
| Uso | Nave |
| Acondicionamiento | Espacio sin acabar |
| Disponible | 01/03/2027 |
The units offers a total building area of 21,361 m² with a wide range of usable spaces. The property includes 14,115 m² of warehouse space suitable for storage and logistics operations, 3,590 m² of modern office space, and an additional 3,656 m² of flexible area that can be adapted to meet individual operational requirements. This combination provides a versatile environment for a variety of commercial and industrial uses.
- Se puede combinar con otros inmuebles hasta un total de 21.557 m² de espacio adyacente
- Sistema de seguridad
- Patio
- High Sustainability standards
- Flexible units
- DGNB Gold certification
6 Alter Postweg - Planta baja - 1.2
| Tamaño | 2.233 m² |
| Duración | Negociable |
| Precio | Bajo solicitud |
| Uso | Nave |
| Acondicionamiento | Espacio sin acabar |
| Disponible | 01/03/2027 |
The units offers a total building area of 21,361 m² with a wide range of usable spaces. The property includes 14,115 m² of warehouse space suitable for storage and logistics operations, 3,590 m² of modern office space, and an additional 3,656 m² of flexible area that can be adapted to meet individual operational requirements. This combination provides a versatile environment for a variety of commercial and industrial uses.
- Se puede combinar con otros inmuebles hasta un total de 21.557 m² de espacio adyacente
- Sistema de seguridad
- Patio
- High Sustainability standards
- Flexible units
- DGNB Gold certification
6 Alter Postweg - Planta baja - 1.3
| Tamaño | 2.233 m² |
| Duración | Negociable |
| Precio | Bajo solicitud |
| Uso | Nave |
| Acondicionamiento | Espacio sin acabar |
| Disponible | 01/03/2027 |
The units offers a total building area of 21,361 m² with a wide range of usable spaces. The property includes 14,115 m² of warehouse space suitable for storage and logistics operations, 3,590 m² of modern office space, and an additional 3,656 m² of flexible area that can be adapted to meet individual operational requirements. This combination provides a versatile environment for a variety of commercial and industrial uses.
- Se puede combinar con otros inmuebles hasta un total de 21.557 m² de espacio adyacente
- Sistema de seguridad
- Patio
- High Sustainability standards
- Flexible units
- DGNB Gold certification
6 Alter Postweg - Planta baja - 1.4
| Tamaño | 2.233 m² |
| Duración | Negociable |
| Precio | Bajo solicitud |
| Uso | Nave |
| Acondicionamiento | Espacio sin acabar |
| Disponible | 01/03/2027 |
The units offers a total building area of 21,361 m² with a wide range of usable spaces. The property includes 14,115 m² of warehouse space suitable for storage and logistics operations, 3,590 m² of modern office space, and an additional 3,656 m² of flexible area that can be adapted to meet individual operational requirements. This combination provides a versatile environment for a variety of commercial and industrial uses.
- Se puede combinar con otros inmuebles hasta un total de 21.557 m² de espacio adyacente
- Sistema de seguridad
- Patio
- High Sustainability standards
- Flexible units
- DGNB Gold certification
6 Alter Postweg - Planta baja - 1.5
| Tamaño | 2.257 m² |
| Duración | Negociable |
| Precio | Bajo solicitud |
| Uso | Nave |
| Acondicionamiento | Espacio sin acabar |
| Disponible | 01/03/2027 |
The units offers a total building area of 21,361 m² with a wide range of usable spaces. The property includes 14,115 m² of warehouse space suitable for storage and logistics operations, 3,590 m² of modern office space, and an additional 3,656 m² of flexible area that can be adapted to meet individual operational requirements. This combination provides a versatile environment for a variety of commercial and industrial uses.
- Se puede combinar con otros inmuebles hasta un total de 21.557 m² de espacio adyacente
- Sistema de seguridad
- Patio
- High Sustainability standards
- Flexible units
- DGNB Gold certification
6 Alter Postweg - Planta baja - 1.6
| Tamaño | 2.233 m² |
| Duración | Negociable |
| Precio | Bajo solicitud |
| Uso | Nave |
| Acondicionamiento | Espacio sin acabar |
| Disponible | 01/03/2027 |
The units offers a total building area of 21,361 m² with a wide range of usable spaces. The property includes 14,115 m² of warehouse space suitable for storage and logistics operations, 3,590 m² of modern office space, and an additional 3,656 m² of flexible area that can be adapted to meet individual operational requirements. This combination provides a versatile environment for a variety of commercial and industrial uses.
- Se puede combinar con otros inmuebles hasta un total de 21.557 m² de espacio adyacente
- Sistema de seguridad
- Patio
- High Sustainability standards
- Flexible units
- DGNB Gold certification
6 Alter Postweg - Planta baja - 1.7
| Tamaño | 2.017 m² |
| Duración | Negociable |
| Precio | Bajo solicitud |
| Uso | Nave |
| Acondicionamiento | Espacio sin acabar |
| Disponible | 01/03/2027 |
The units offers a total building area of 21,361 m² with a wide range of usable spaces. The property includes 14,115 m² of warehouse space suitable for storage and logistics operations, 3,590 m² of modern office space, and an additional 3,656 m² of flexible area that can be adapted to meet individual operational requirements. This combination provides a versatile environment for a variety of commercial and industrial uses.
- Se puede combinar con otros inmuebles hasta un total de 21.557 m² de espacio adyacente
- Sistema de seguridad
- Patio
- High Sustainability standards
- Flexible units
- DGNB Gold certification
6 Alter Postweg - Planta baja - 1.8
| Tamaño | 2.017 m² |
| Duración | Negociable |
| Precio | Bajo solicitud |
| Uso | Nave |
| Acondicionamiento | Espacio sin acabar |
| Disponible | 01/03/2027 |
The units offers a total building area of 21,361 m² with a wide range of usable spaces. The property includes 14,115 m² of warehouse space suitable for storage and logistics operations, 3,590 m² of modern office space, and an additional 3,656 m² of flexible area that can be adapted to meet individual operational requirements. This combination provides a versatile environment for a variety of commercial and industrial uses.
- Se puede combinar con otros inmuebles hasta un total de 21.557 m² de espacio adyacente
- Sistema de seguridad
- Patio
- High Sustainability standards
- Flexible units
- DGNB Gold certification
6 Alter Postweg - Planta baja - 1.9
| Tamaño | 2.017 m² |
| Duración | Negociable |
| Precio | Bajo solicitud |
| Uso | Nave |
| Acondicionamiento | Espacio sin acabar |
| Disponible | 01/03/2027 |
The units offers a total building area of 21,361 m² with a wide range of usable spaces. The property includes 14,115 m² of warehouse space suitable for storage and logistics operations, 3,590 m² of modern office space, and an additional 3,656 m² of flexible area that can be adapted to meet individual operational requirements. This combination provides a versatile environment for a variety of commercial and industrial uses.
- Se puede combinar con otros inmuebles hasta un total de 21.557 m² de espacio adyacente
- Sistema de seguridad
- Patio
- High Sustainability standards
- Flexible units
- DGNB Gold certification
6 Alter Postweg - Planta baja - 2.1-2.4
| Tamaño | 3.298-14.392 m² |
| Duración | Negociable |
| Precio | Bajo solicitud |
| Uso | Nave |
| Acondicionamiento | Espacio sin acabar |
| Disponible | 01/02/2027 |
Industrial units with mezzanine and office space is available for lease. The layout offers flexible configurations tailored to the needs of companies in the manufacturing and light-industrial sectors, as well as technology-oriented start-ups. The units provide a versatile environment suitable for production, assembly, research, and modern operational workflows.
- 4 accesos directos con vehículo
- 8 muelles de carga
- Sistema de seguridad
- Patio
- 24/7 Operating permit
- High Sustainability standards
- Well-Being concept for employees
- Flexible units
6 Alter Postweg - Planta baja - 3.1-3.7
| Tamaño | 32.871 m² |
| Duración | Negociable |
| Precio | Bajo solicitud |
| Uso | Nave |
| Acondicionamiento | Espacio sin acabar |
| Disponible | 01/02/2027 |
Industrial units with mezzanine and office space is available for lease. The layout offers flexible configurations tailored to the needs of companies in the manufacturing and light-industrial sectors, as well as technology-oriented start-ups. The units provide a versatile environment suitable for production, assembly, research, and modern operational workflows.
- 7 accesos directos con vehículo
- 14 muelles de carga
- Sistema de seguridad
- Patio
- 24/7 Operating permit
- High Sustainability standards
- Well-Being concept for employees
- Flexible units
6 Alter Postweg - Planta baja - 4.1-4.2
| Tamaño | 3.762-8.740 m² |
| Duración | Negociable |
| Precio | Bajo solicitud |
| Uso | Nave |
| Acondicionamiento | Espacio sin acabar |
| Disponible | 01/02/2027 |
Industrial units with mezzanine and office space is available for lease. The layout offers flexible configurations tailored to the needs of companies in the manufacturing and light-industrial sectors, as well as technology-oriented start-ups. The units provide a versatile environment suitable for production, assembly, research, and modern operational workflows.
- 2 accesos directos con vehículo
- 4 muelles de carga
- Sistema de seguridad
- Patio
- 24/7 Operating permit
- High Sustainability standards
- Well-Being concept for employees
- Flexible units
Resumen del parque
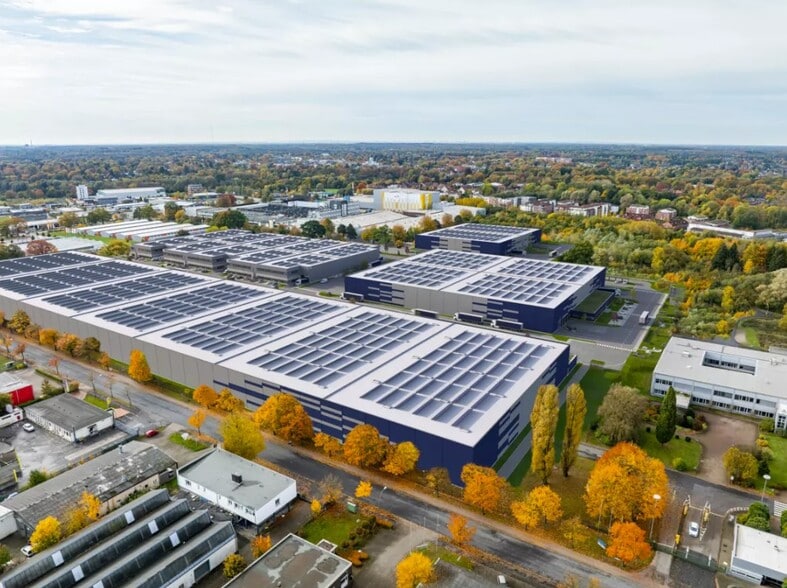
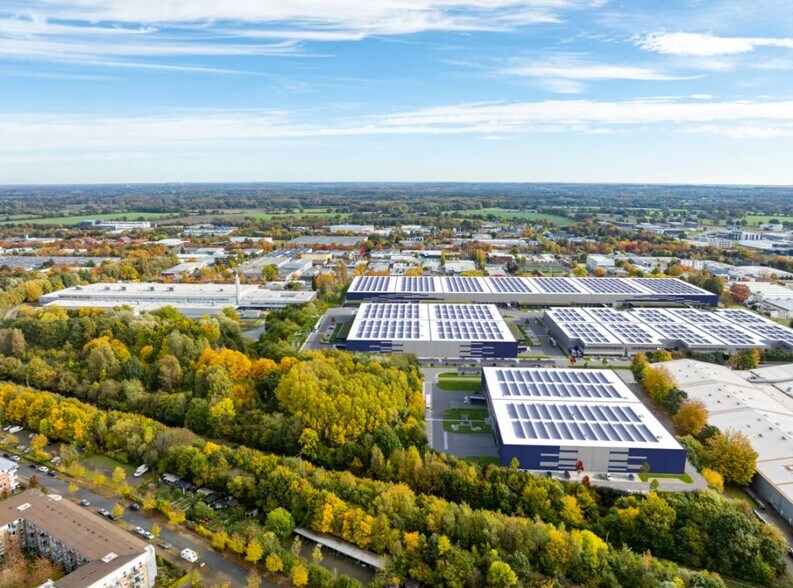
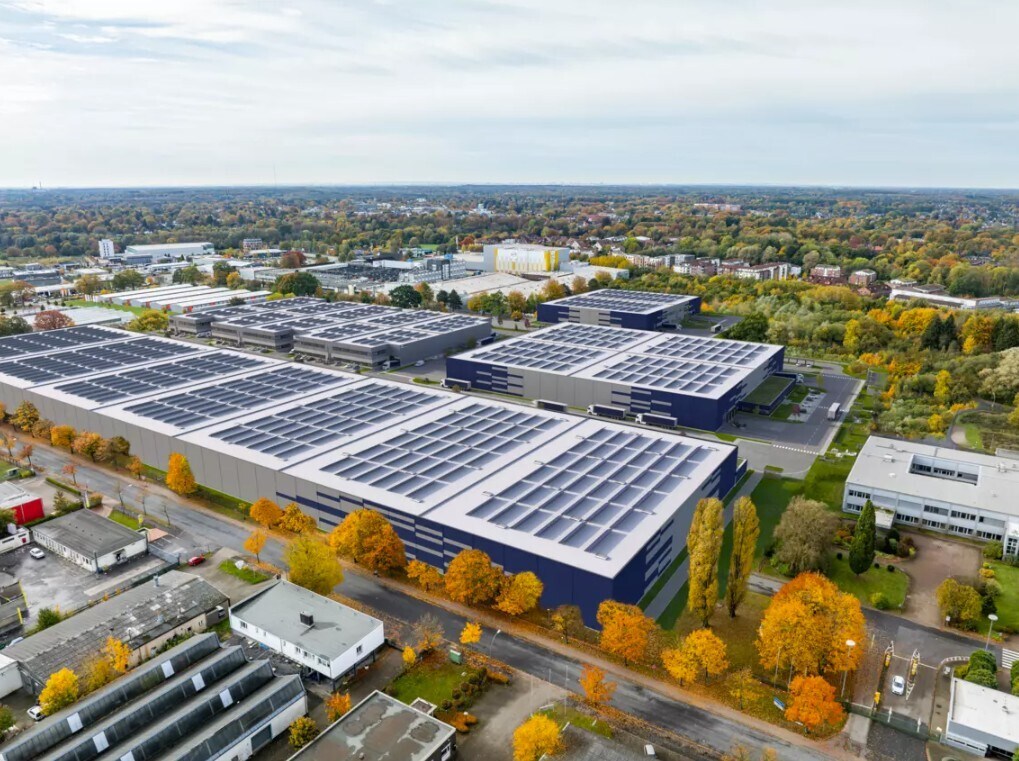
The property is located in the established Ahrensburg-Nord industrial park, one of the most important logistics regions in Germany and Central Europe. City Dock® Ahrensburg is located just 27 kilometers from the Hamburg metropolitan region and therefore in close proximity to Germany's largest seaport and Hamburg Central Station. The Ahrensburg-Gartenholz train station and a bus stop within walking distance ensure excellent public transport connections. The A1 motorway can be reached in around seven minutes and offers quick connections to Lübeck and Hamburg. At 159 kilometers, the Danish border is less than two hours away by car and is expanding the logistical catchment area towards Scandinavia. City Dock® Ahrensburg has a total building area of 21,361 m² and offers a wide range of uses. The hall area covers 14,115 m² and is ideal for warehouse and logistics processes. In addition, 3,590 m² of modern office space are available, which offer a contemporary working environment. An additional flexible area of 3,656 m² allows individual adjustments to specific operational requirements. City Dock® Ahrensburg will be developed according to high sustainability standards, with the aim of DGNB Gold certification. The improved façade insulation reduces heat losses and contributes to energy efficiency. A photovoltaic system with an output of 7 MWp is being built on the roofs of the entire Panattoni Campus. Digital consumption recording, energy-efficient LED lighting and fossil-free heating of halls and offices using heat pump technology support resource-saving operations.


Elaborado por
City Park Ahrensburg | Ahrensburg, SHH 22926
Parece que se ha producido un error al enviar tu mensaje. Vuelve a intentarlo.
Gracias. Se ha enviado tu mensaje.