Tu correo electrónico ha sido enviado.

Alder Rd Nave en alquiler de 4.733 m² en North Shields NE29 8DX
Parte de la información se ha traducido automáticamente.
Aspectos destacados
- Easy access to the A19
- Located within an established industrial area
Características
Espacio disponibles(1)
Mostrar el precio como
- Espacio
- Tamaño
- Duración
- Precio
- Uso
- Acondicionamiento
- Disponible
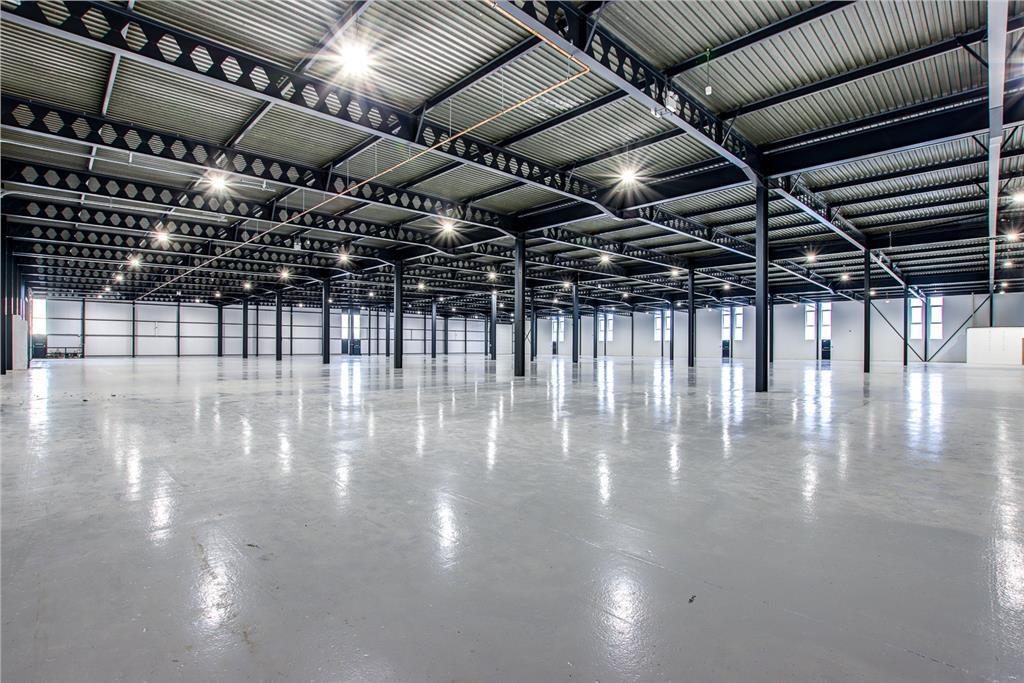


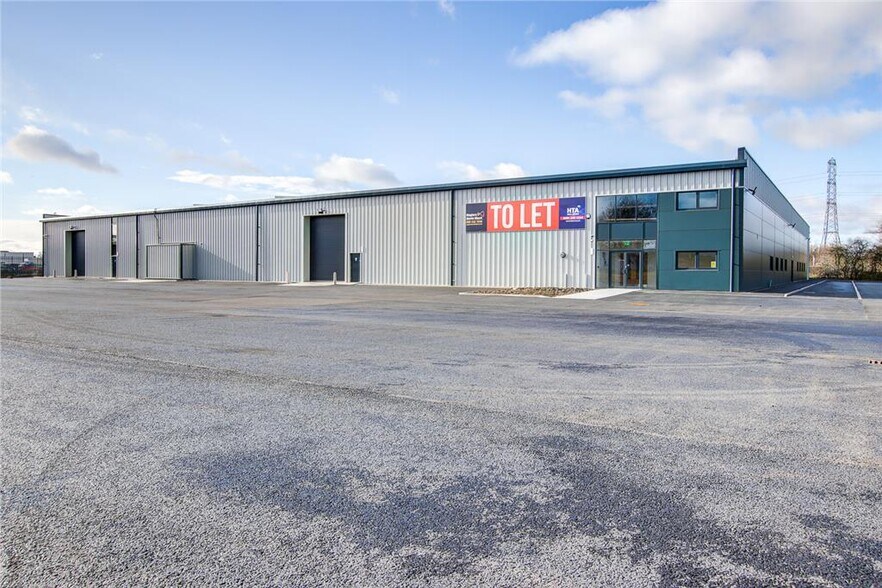
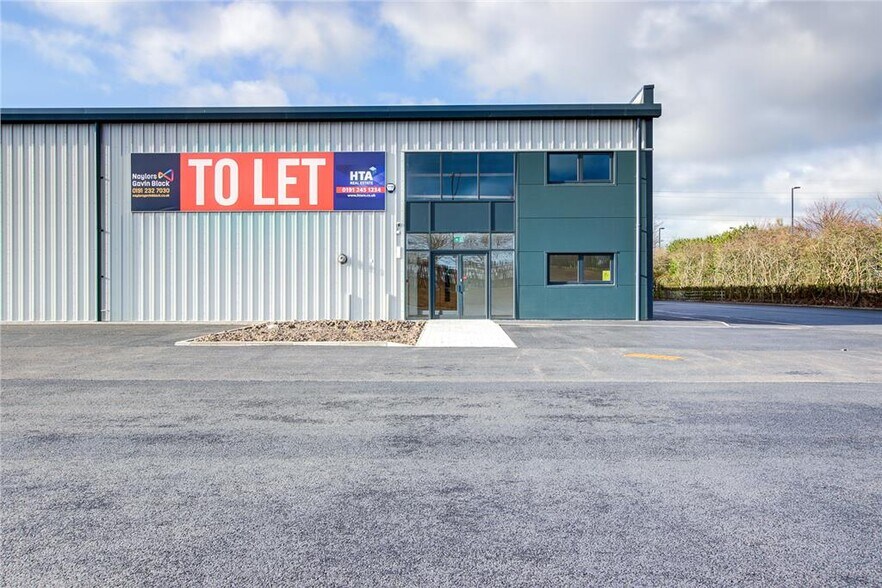
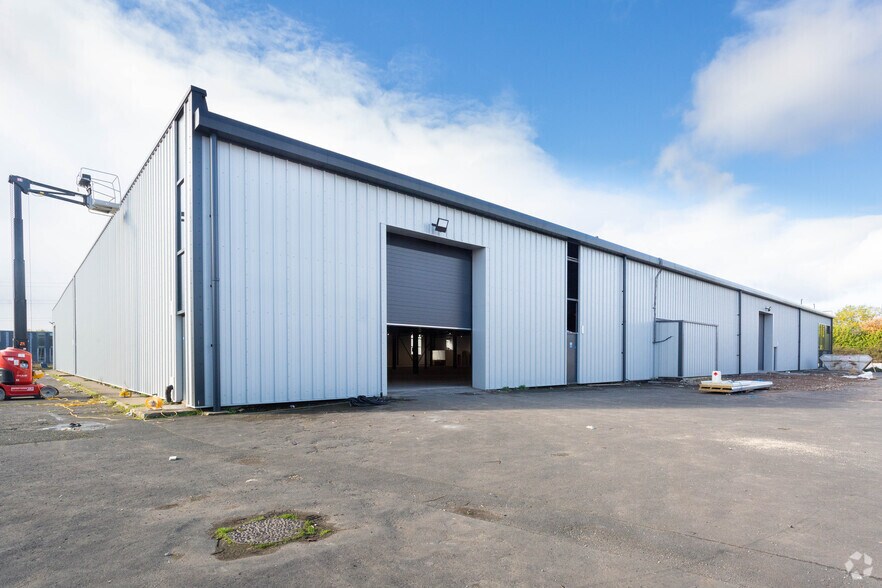
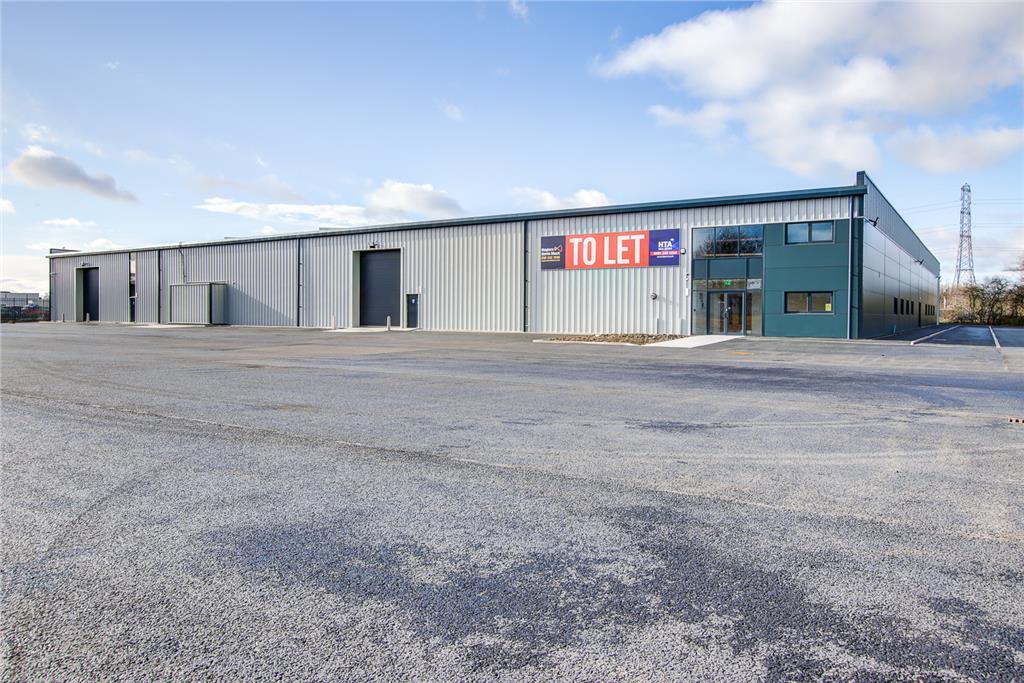
The property comprises a detached production/warehouse unit of steel frame construction with profile clad elevations under a part felt/metal deck roof. There is a two storey office block comprising open plan and cellular offices. The warehouse comprises an open plan area with concrete floor with three loading doors. The eaves height extends to approximately 5.5m and there is three phase electricity There is an extensive yard with ample parking and the site is secured by fencing surrounding the site.
- Clase de uso: B2
- Luz natural
- Patio
- Three loading doors
- Baños privados
- Persianas automáticas
- Concrete flooring
- Three phase electricity
| Espacio | Tamaño | Duración | Precio | Uso | Acondicionamiento | Disponible |
| Planta baja - Unit 1 | 4.733 m² | Negociable | 81,55 € /m²/año 6,80 € /m²/mes 385.982 € /año 32.165 € /mes | Nave | Construcción total | Inmediata |
Planta baja - Unit 1
| Tamaño |
| 4.733 m² |
| Duración |
| Negociable |
| Precio |
| 81,55 € /m²/año 6,80 € /m²/mes 385.982 € /año 32.165 € /mes |
| Uso |
| Nave |
| Acondicionamiento |
| Construcción total |
| Disponible |
| Inmediata |
Planta baja - Unit 1
| Tamaño | 4.733 m² |
| Duración | Negociable |
| Precio | 32.165 € /mes |
| Uso | Nave |
| Acondicionamiento | Construcción total |
| Disponible | Inmediata |
The property comprises a detached production/warehouse unit of steel frame construction with profile clad elevations under a part felt/metal deck roof. There is a two storey office block comprising open plan and cellular offices. The warehouse comprises an open plan area with concrete floor with three loading doors. The eaves height extends to approximately 5.5m and there is three phase electricity There is an extensive yard with ample parking and the site is secured by fencing surrounding the site.
- Clase de uso: B2
- Baños privados
- Luz natural
- Persianas automáticas
- Patio
- Concrete flooring
- Three loading doors
- Three phase electricity
Descripción general del inmueble
The property comprises a detached production/warehouse unit of steel frame construction with profile clad elevations under a part felt/metal deck roof. There is a two storey office block comprising open plan and cellular offices. The warehouse comprises an open plan area with concrete floor with three loading doors. The eaves height extends to approximately 5.5m and there is three phase electricity There is an extensive yard with ample parking and the site is secured by fencing surrounding the site.
Información del edificio: almacén
Principales inquilinos
- Planta
- Nombre del inquilino
- Sector
- Varios
- D-Line Europe
- Fábricas





Elaborado por
Alder Rd
Parece que se ha producido un error al enviar tu mensaje. Vuelve a intentarlo.
Gracias. Se ha enviado tu mensaje.