Tu correo electrónico ha sido enviado.
Ackhurst Rd Nave en alquiler de 492 m² en Chorley PR7 1NH
Parte de la información se ha traducido automáticamente.
Aspectos destacados
- Modern end-terraced industrial construction
- Good access to regional motorway network
- Located within Common Bank Industrial Estate
Características
Espacio disponibles(1)
Mostrar el precio como
- Espacio
- Tamaño
- Duración
- Precio
- Uso
- Acondicionamiento
- Disponible
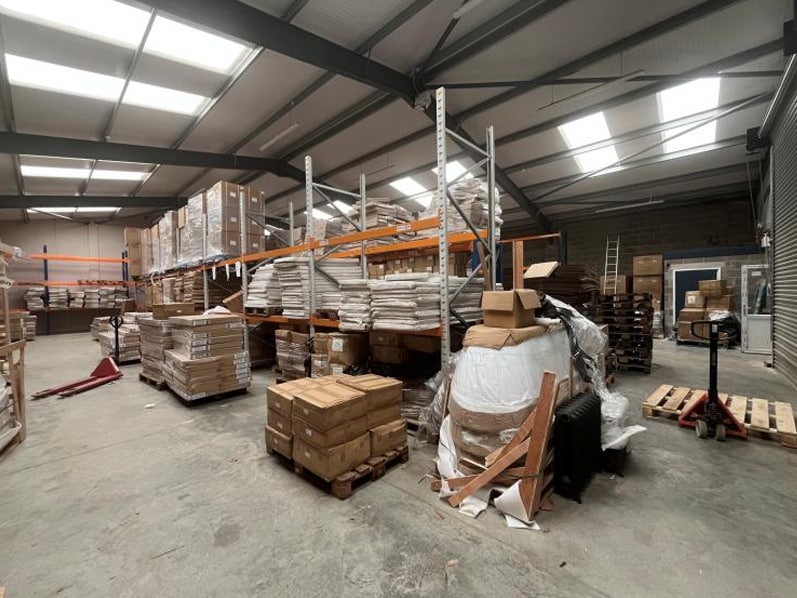


The accommodation comprises a combined industrial unit providing clear span warehouse and workshop space with an approximate eaves height of 6 m. The unit benefits from two full-height up-and-over roller shutter doors, concrete screed flooring and LED lighting. Two offices are positioned to the front elevation along with WC facilities, making the space suitable for a range of industrial, storage and distribution occupiers.
- Clase de uso: B2
- Sistema de seguridad
- Baños en zonas comunes
- Clear span warehouse accommodation
- Integrated office and WC facilities
- Conexión wifi
- Almacenamiento seguro
- Detector de humo
- Two roller shutter loading doors
| Espacio | Tamaño | Duración | Precio | Uso | Acondicionamiento | Disponible |
| Planta baja | 492 m² | Negociable | Bajo solicitud Bajo solicitud Bajo solicitud Bajo solicitud | Nave | Construcción parcial | Inmediata |
Planta baja
| Tamaño |
| 492 m² |
| Duración |
| Negociable |
| Precio |
| Bajo solicitud Bajo solicitud Bajo solicitud Bajo solicitud |
| Uso |
| Nave |
| Acondicionamiento |
| Construcción parcial |
| Disponible |
| Inmediata |
Planta baja
| Tamaño | 492 m² |
| Duración | Negociable |
| Precio | Bajo solicitud |
| Uso | Nave |
| Acondicionamiento | Construcción parcial |
| Disponible | Inmediata |
The accommodation comprises a combined industrial unit providing clear span warehouse and workshop space with an approximate eaves height of 6 m. The unit benefits from two full-height up-and-over roller shutter doors, concrete screed flooring and LED lighting. Two offices are positioned to the front elevation along with WC facilities, making the space suitable for a range of industrial, storage and distribution occupiers.
- Clase de uso: B2
- Conexión wifi
- Sistema de seguridad
- Almacenamiento seguro
- Baños en zonas comunes
- Detector de humo
- Clear span warehouse accommodation
- Two roller shutter loading doors
- Integrated office and WC facilities
Descripción general del inmueble
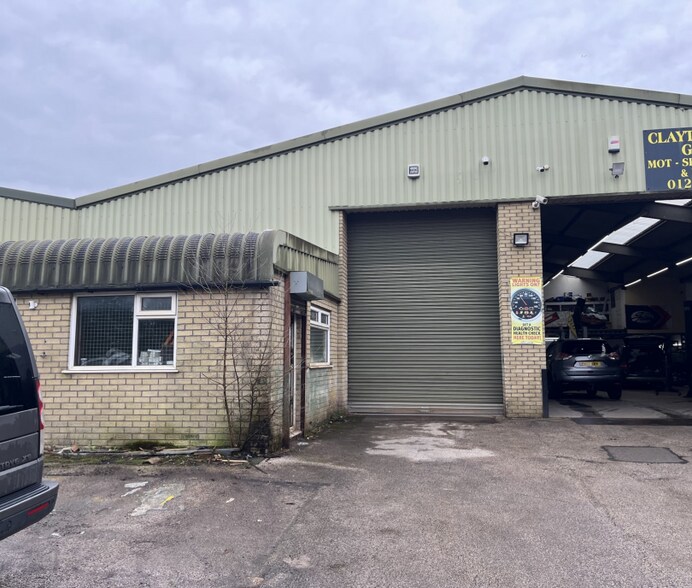
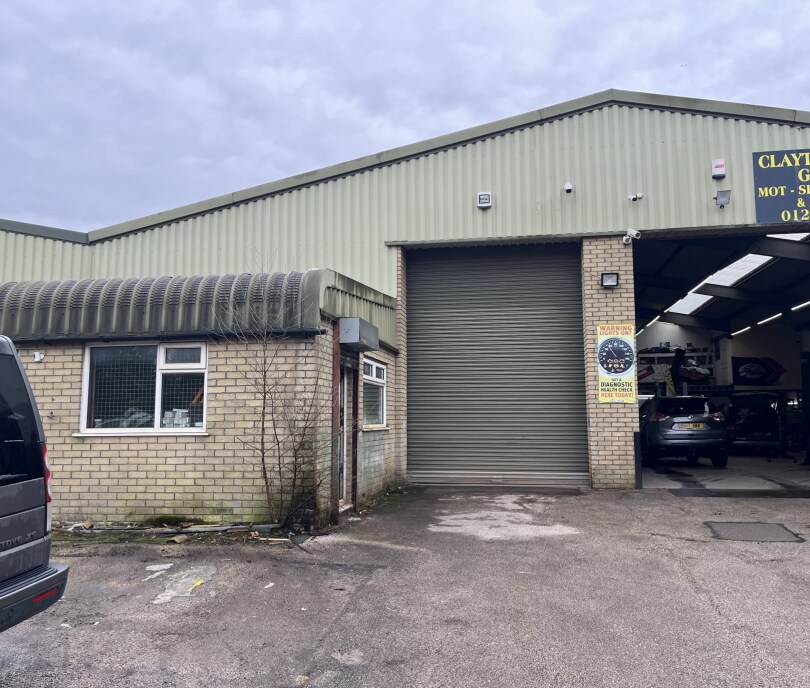
The property consists of two modern end-terraced industrial units that have been combined to form a single larger premises within the well-established Common Bank Industrial Estate. Externally, the building benefits from a front loading yard providing access to the roller shutter doors and on-site car parking. The estate is home to a range of established industrial occupiers and offers strong connectivity to the regional road and motorway network.
Información del edificio: almacén


Elaborado por

Ackhurst Rd
Parece que se ha producido un error al enviar tu mensaje. Vuelve a intentarlo.
Gracias. Se ha enviado tu mensaje.