Tu correo electrónico ha sido enviado.

SIG Abbey Mills Nave en alquiler de 4.372 m² en Alcester B49 5JG
Parte de la información se ha traducido automáticamente.
Aspectos destacados
- 6.3m Height To Chiller Ceiling.
- 15 Dock Leveller Loading Bays.
- Two Storey Office Space.
- Large Secure Yard.
- Extensive Parking.
Características
Espacio disponibles(1)
Mostrar el precio como
- Espacio
- Tamaño
- Duración
- Precio
- Uso
- Acondicionamiento
- Disponible
Los espacios 2 de este edificio se deben alquilar en conjunto, hasta una superficie total de 4.372 m² (Superficie contigua):
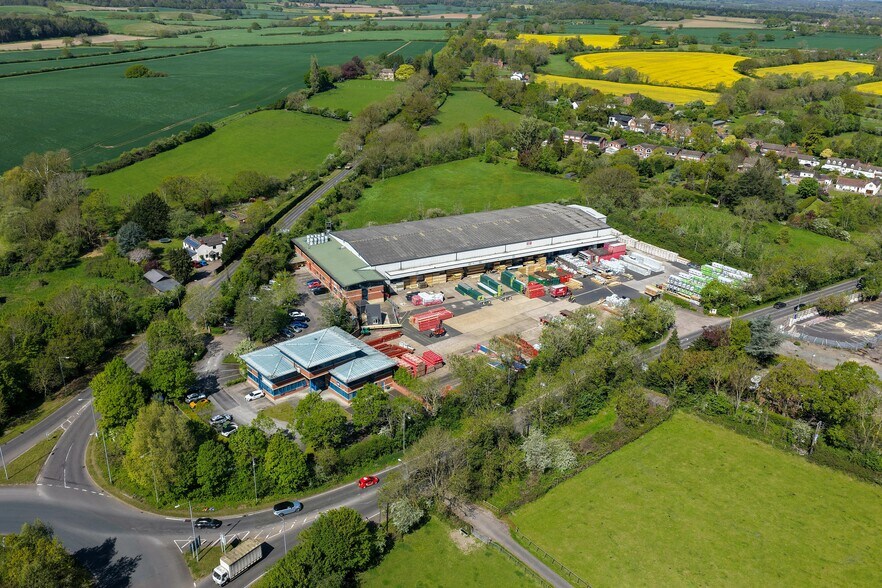
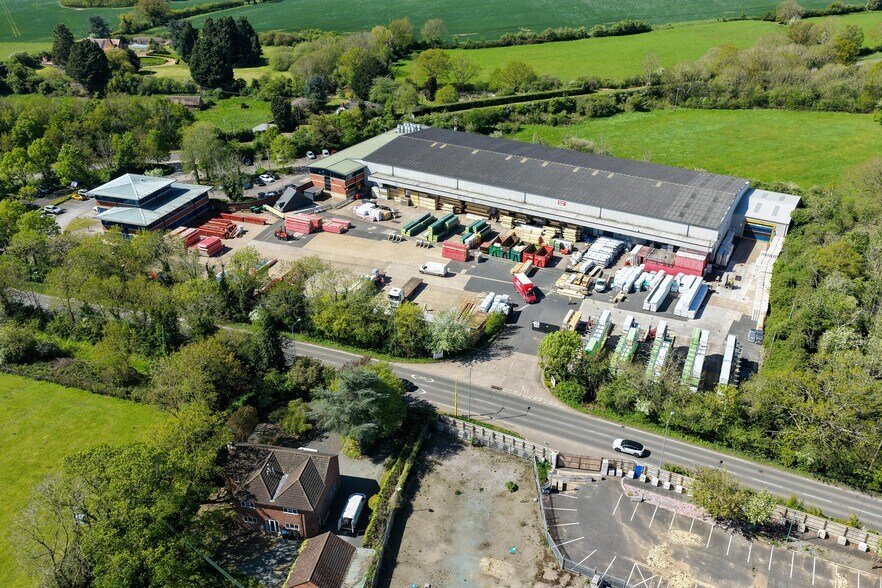
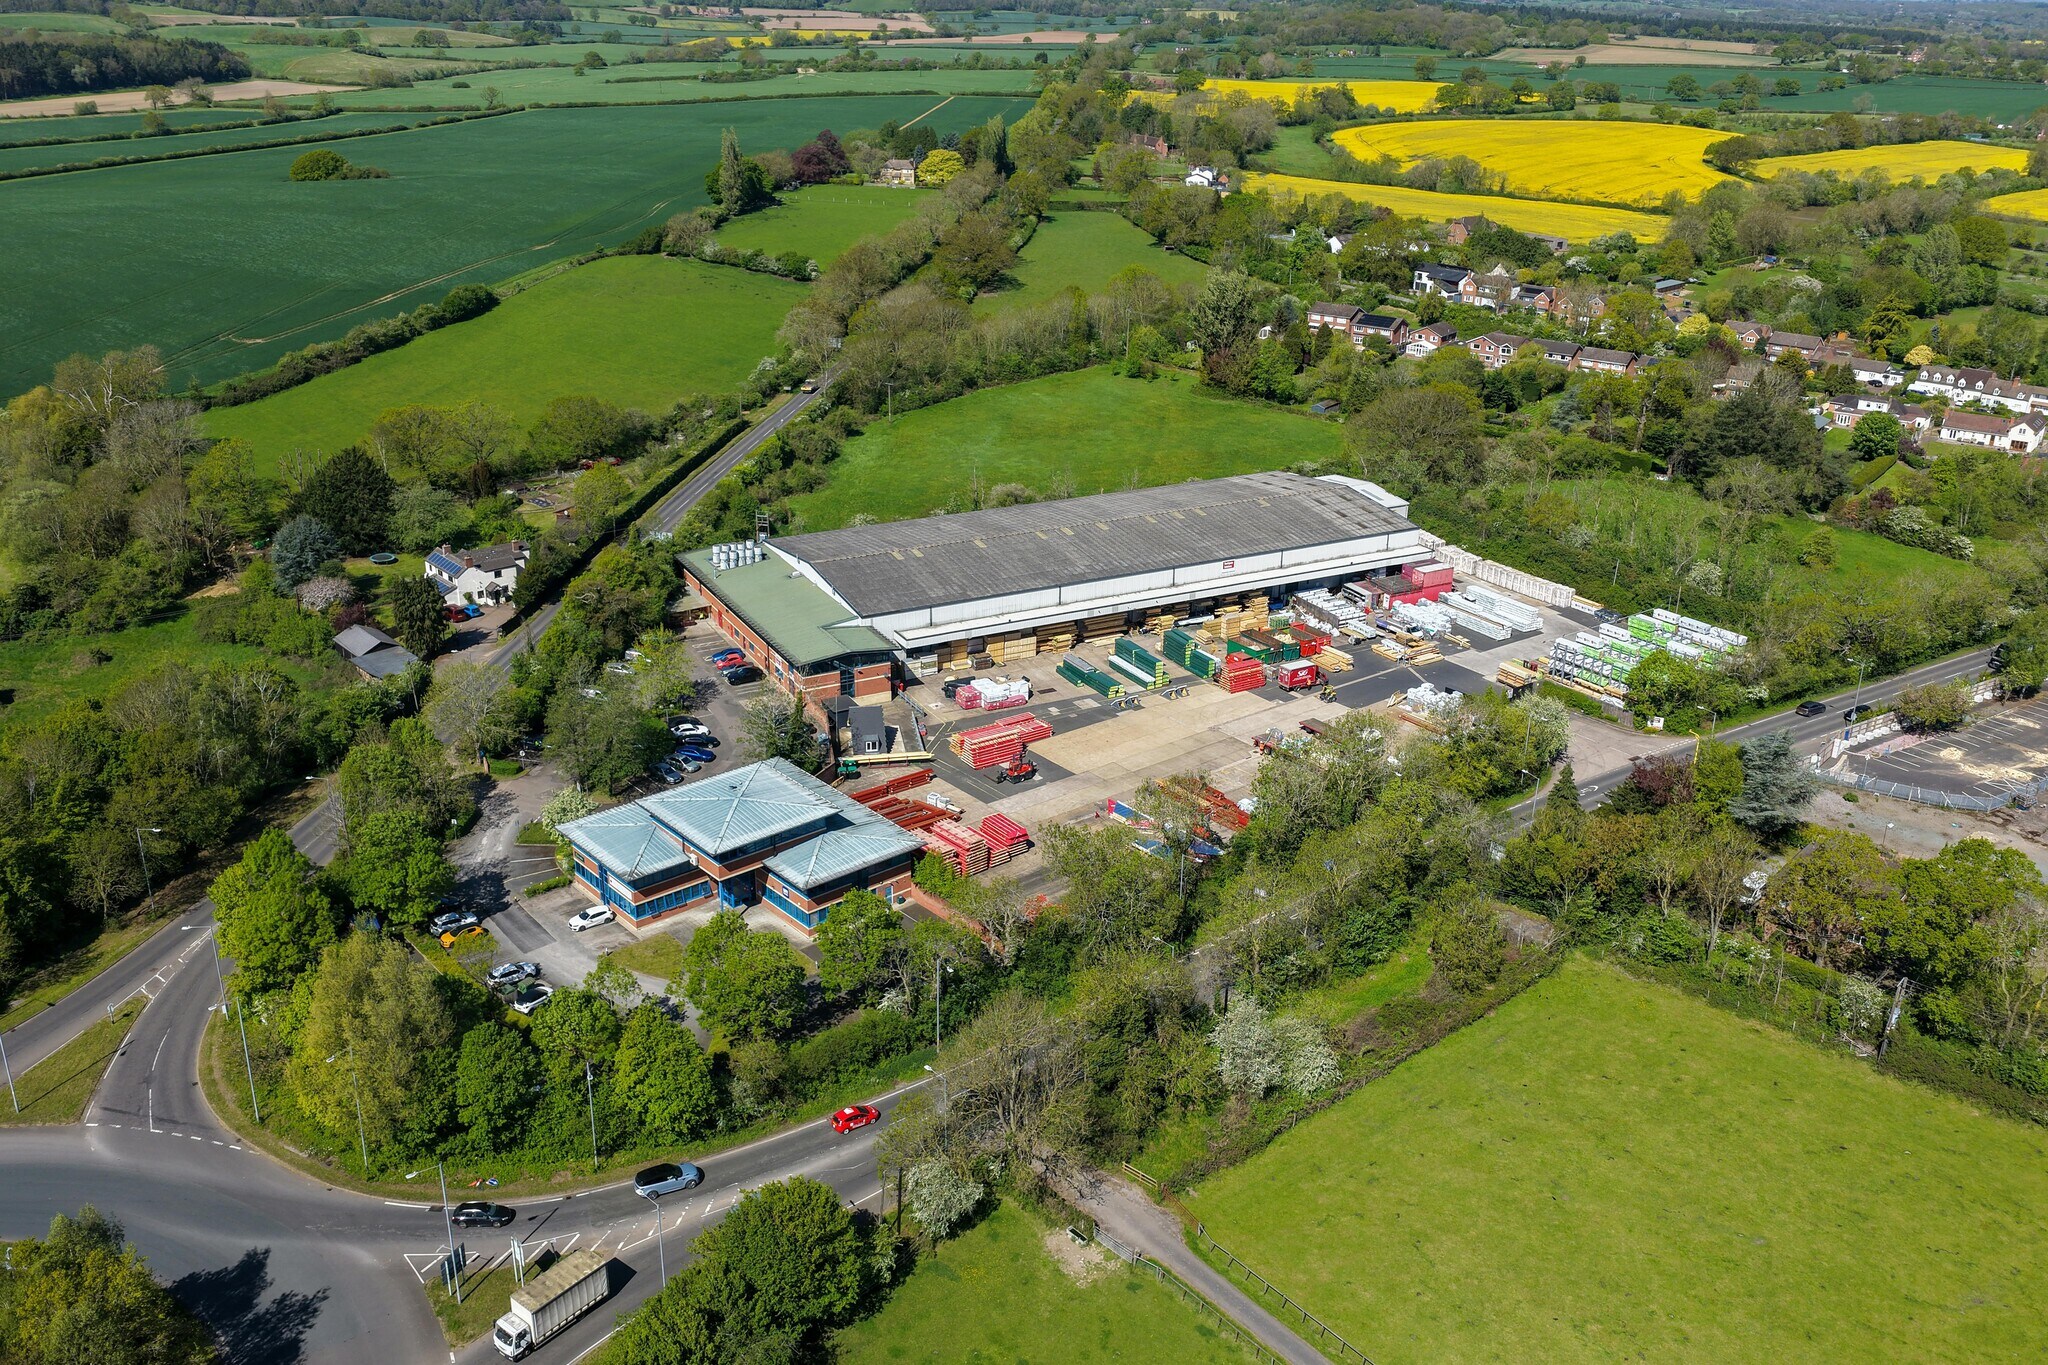
The property benefits from 15 dock levellers, and 1 level access loading door. There is a two storey office block on the front of the building and a large yard measuring approximately 2 acres and with a maximum depth of approximately 67m. In addition, there is extensive car parking to the front of the offices.
- Clase de uso: B2
- 1 zona de carga
- Oficinas divididas
- Almacenamiento seguro
- Instalaciones de ducha
- Instalaciones de baño arrendadas
- Patio
- Extensive parking
- Large secure yard
- Incluye 898 m² de espacio exclusivo para oficinas
- 15 muelles de carga
- Sistema de seguridad
- Luz natural
- Persianas automáticas
- Calificación energética - C
- 6.3m Height to Chiller Ceiling
- Canteen and kitchen area
| Espacio | Tamaño | Duración | Precio | Uso | Acondicionamiento | Disponible |
| Planta baja, Planta 1 | 4.372 m² | Negociable | Bajo solicitud Bajo solicitud Bajo solicitud Bajo solicitud | Nave | Construcción parcial | Inmediata |
Planta baja, Planta 1
Los espacios 2 de este edificio se deben alquilar en conjunto, hasta una superficie total de 4.372 m² (Superficie contigua):
| Tamaño |
|
Planta baja - 3.993 m²
Planta 1 - 379 m²
|
| Duración |
| Negociable |
| Precio |
| Bajo solicitud Bajo solicitud Bajo solicitud Bajo solicitud |
| Uso |
| Nave |
| Acondicionamiento |
| Construcción parcial |
| Disponible |
| Inmediata |
Planta baja, Planta 1
| Tamaño |
Planta baja - 3.993 m²
Planta 1 - 379 m²
|
| Duración | Negociable |
| Precio | Bajo solicitud |
| Uso | Nave |
| Acondicionamiento | Construcción parcial |
| Disponible | Inmediata |
The property benefits from 15 dock levellers, and 1 level access loading door. There is a two storey office block on the front of the building and a large yard measuring approximately 2 acres and with a maximum depth of approximately 67m. In addition, there is extensive car parking to the front of the offices.
- Clase de uso: B2
- Incluye 898 m² de espacio exclusivo para oficinas
- 1 zona de carga
- 15 muelles de carga
- Oficinas divididas
- Sistema de seguridad
- Almacenamiento seguro
- Luz natural
- Instalaciones de ducha
- Persianas automáticas
- Instalaciones de baño arrendadas
- Calificación energética - C
- Patio
- 6.3m Height to Chiller Ceiling
- Extensive parking
- Canteen and kitchen area
- Large secure yard
Descripción general del inmueble
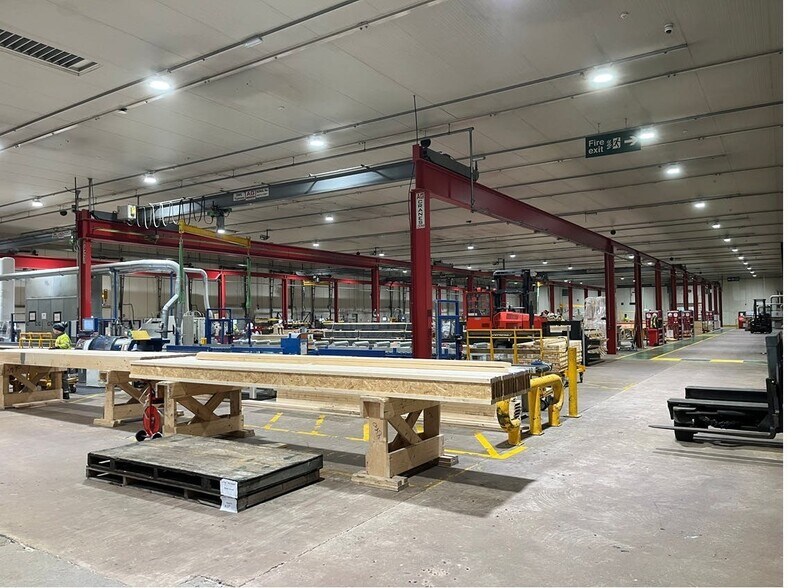
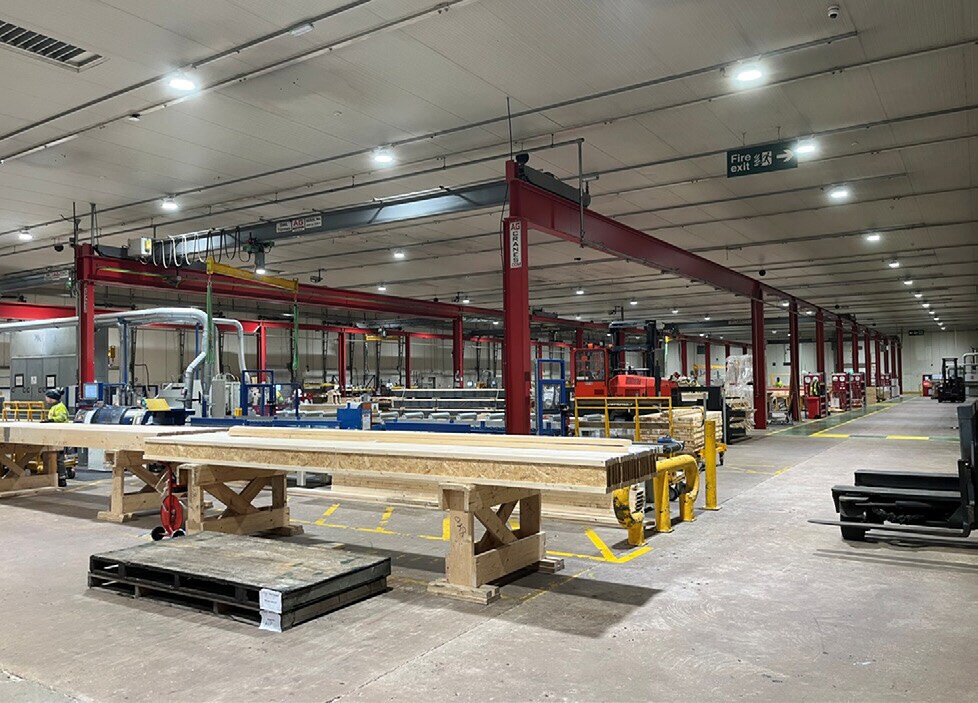
The building was originally constructed in 1990 as a chilled distribution unit, but most recently used as a facilty manufacturing pre-fabricated roof sections. It is of steel portal construction with an approximate minimum eaves height of 7.5m and 6.3m to the ceiling still in situ from when the unit was refrigerated. The site is positioned on the edge of Alcester, a well connected market town in the Stratford upon Avon district of Warwickshire. It sits approximately eight miles west of Stratford upon Avon and seven miles south of Redditch, providing strong regional accessibility. Alcester is an established industrial location with a number of business and industrial estates, including Arden Business Park, Arden Forest Industrial Estate and Smallbrook Business Centre. The subject property fronts the A435, providing excellent prominence on the main road between Alcester and Redditch and which connects to the M40 and M42 motorway networks.
Información del edificio: almacén
Principales inquilinos
- Planta
- Nombre del inquilino
- Sector
- Varios
- Saint-Gobain UK
- Fábricas



Elaborado por
SIG | Abbey Mills

Parece que se ha producido un error al enviar tu mensaje. Vuelve a intentarlo.
Gracias. Se ha enviado tu mensaje.