Tu correo electrónico ha sido enviado.

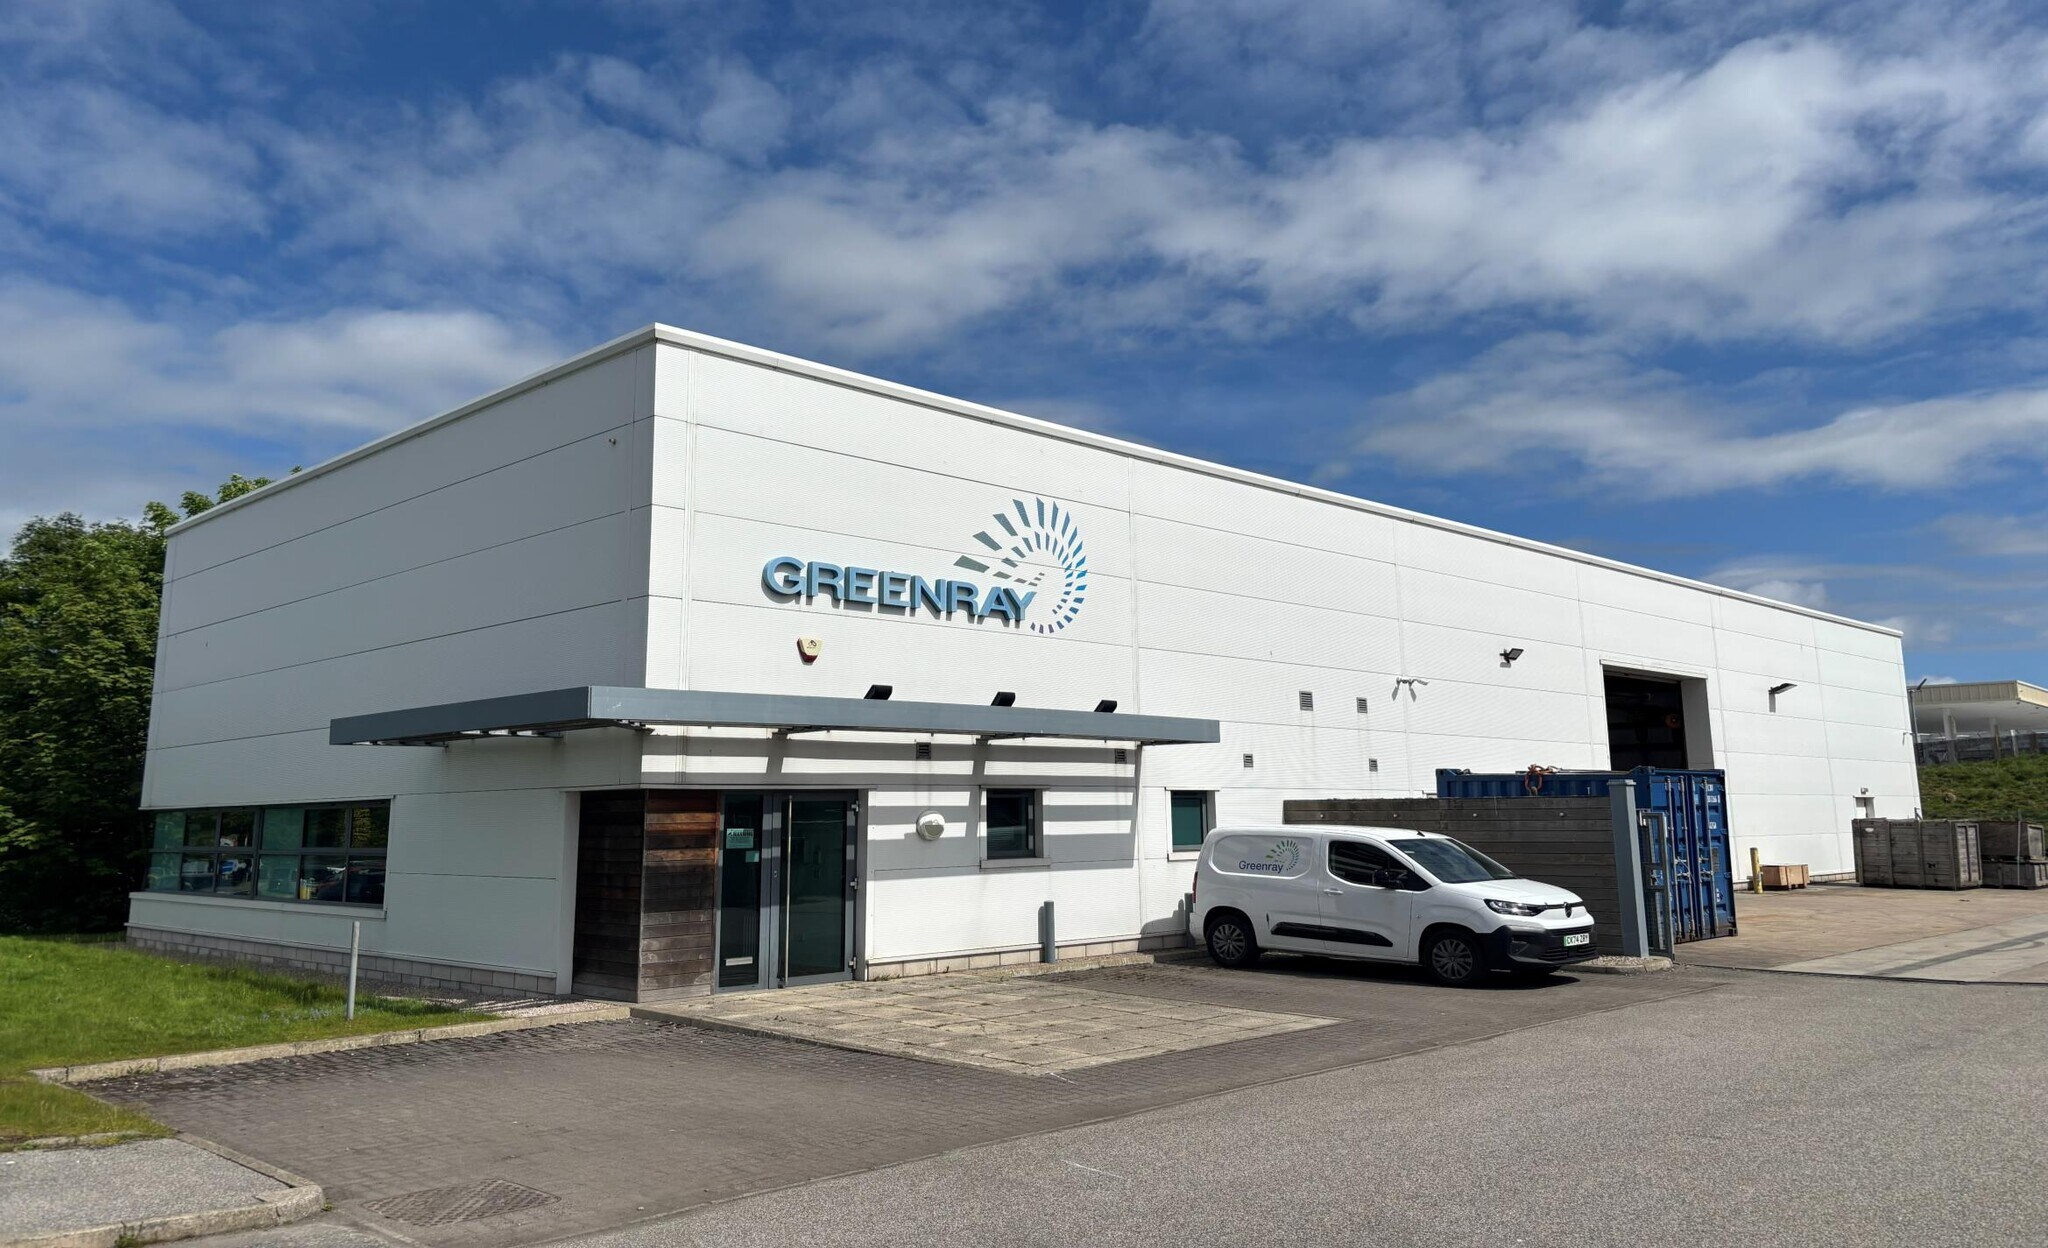
Greenray Turbines 9A Endeavour Dr Nave en alquiler de 606 m² en Westhill AB32 6UF
Parte de la información se ha traducido automáticamente.
Aspectos destacados
- Quick links to the A90
- Large Yard area
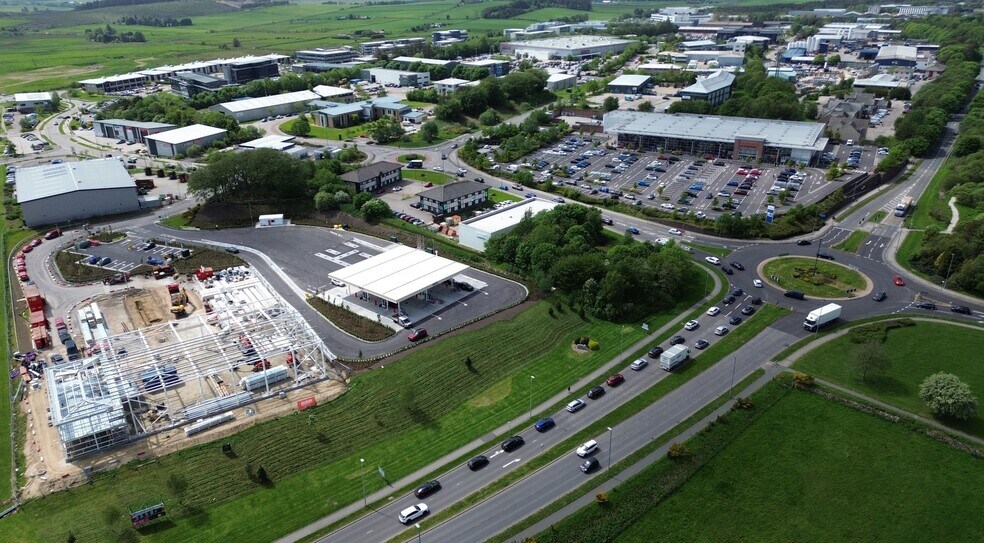
- Located within an established industrial estate in Skene
Espacio disponibles(1)
Mostrar el precio como
- Espacio
- Tamaño
- Duración
- Precio
- Uso
- Acondicionamiento
- Disponible
Los espacios 2 de este edificio se deben alquilar en conjunto, hasta una superficie total de 606 m² (Superficie contigua):
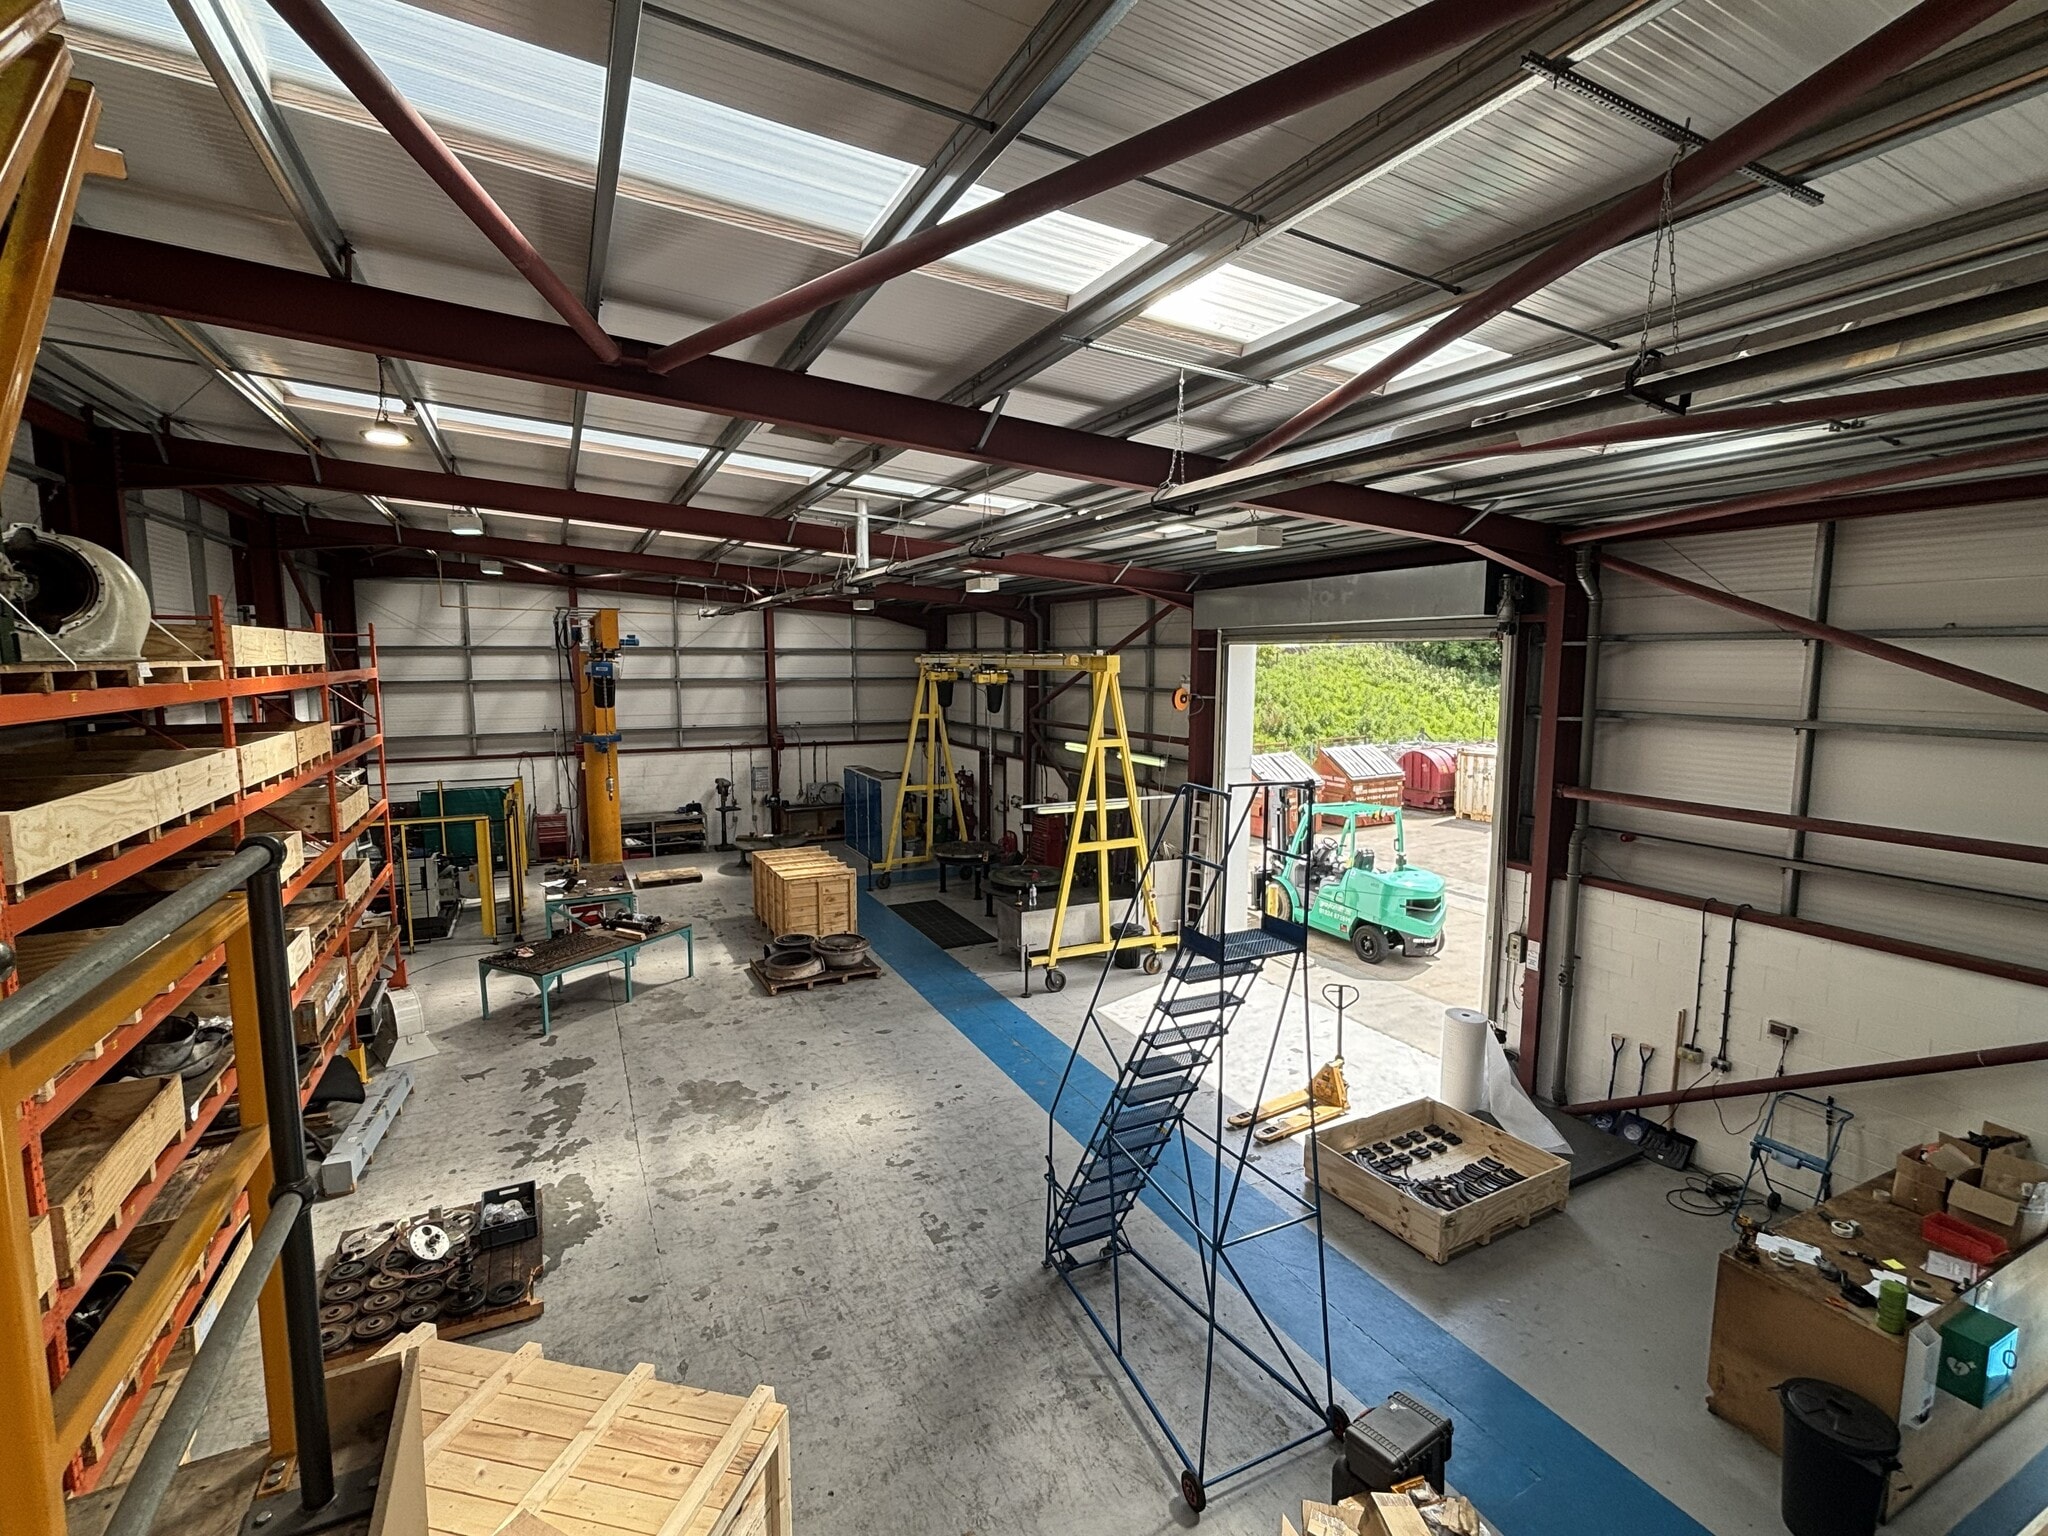


Internally, the property is arranged to include a practical mix of warehouse and office/meeting room accommodation, complemented by welfare provisions including a staff room (kitchenette) and W/C facilities . Key features : • Roller Shutter Door :5.67 m(w) x 5.00 m(h) • Mono-pitched roof with eaves of 6.3 mat highest point and 5.5mat the lowest . • Secure yard • 9 car parking spaces (inc .1Disabled Space) are located at the site entrance .
- Clase de uso: Clase 5
- Baños privados
- Detector de humo
- Mono-pitched roof with eaves of 6.3 mat highest po
- Incluye 253 m² de espacio exclusivo para oficinas
- Patio
- Roller shutter doors
- Significant office provisions
| Espacio | Tamaño | Duración | Precio | Uso | Acondicionamiento | Disponible |
| Planta baja, Entreplanta | 606 m² | Negociable | Bajo solicitud Bajo solicitud Bajo solicitud Bajo solicitud | Nave | Construcción total | 30/09/2026 |
Planta baja, Entreplanta
Los espacios 2 de este edificio se deben alquilar en conjunto, hasta una superficie total de 606 m² (Superficie contigua):
| Tamaño |
|
Planta baja - 476 m²
Entreplanta - 130 m²
|
| Duración |
| Negociable |
| Precio |
| Bajo solicitud Bajo solicitud Bajo solicitud Bajo solicitud |
| Uso |
| Nave |
| Acondicionamiento |
| Construcción total |
| Disponible |
| 30/09/2026 |
Planta baja, Entreplanta
| Tamaño |
Planta baja - 476 m²
Entreplanta - 130 m²
|
| Duración | Negociable |
| Precio | Bajo solicitud |
| Uso | Nave |
| Acondicionamiento | Construcción total |
| Disponible | 30/09/2026 |
Internally, the property is arranged to include a practical mix of warehouse and office/meeting room accommodation, complemented by welfare provisions including a staff room (kitchenette) and W/C facilities . Key features : • Roller Shutter Door :5.67 m(w) x 5.00 m(h) • Mono-pitched roof with eaves of 6.3 mat highest point and 5.5mat the lowest . • Secure yard • 9 car parking spaces (inc .1Disabled Space) are located at the site entrance .
- Clase de uso: Clase 5
- Incluye 253 m² de espacio exclusivo para oficinas
- Baños privados
- Patio
- Detector de humo
- Roller shutter doors
- Mono-pitched roof with eaves of 6.3 mat highest po
- Significant office provisions
Descripción general del inmueble
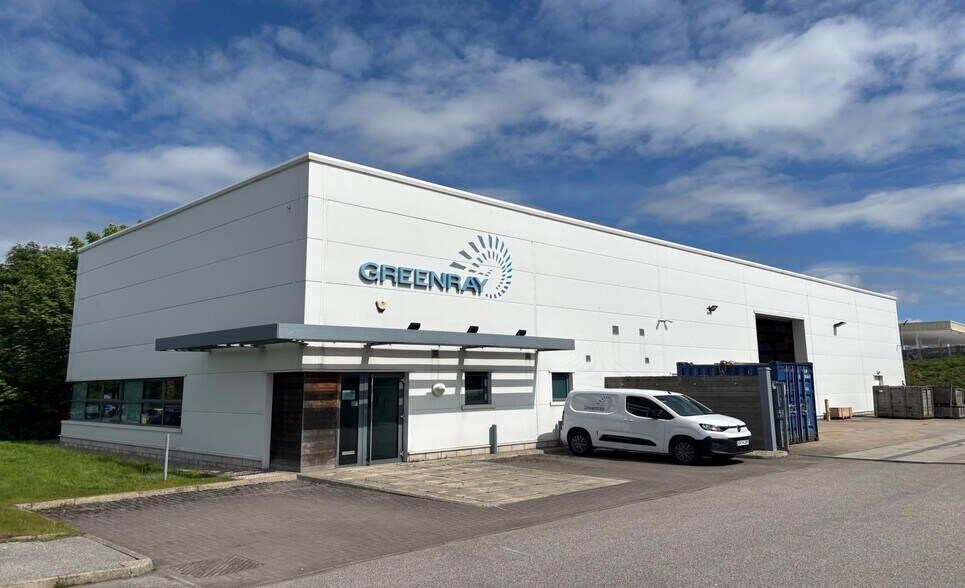
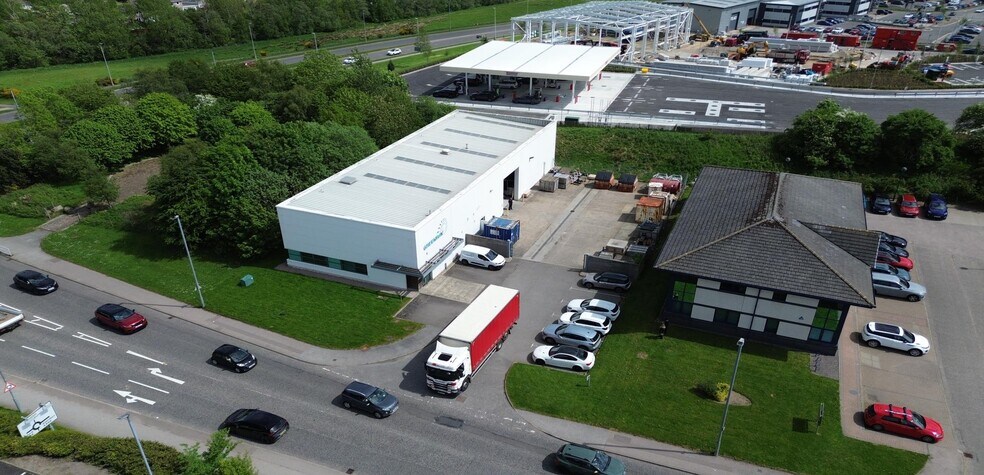
The subjects comprise a modern, detached industrial unit of steel portal frame construction, finished externally with profile metal cladding . The subjects are situated on Endeavour Drive within an established business hub inWesthill, a popular and wellconnected suburb located approximately 7miles west of Aberdeen city centre .Westhill has established itself as a global centre of excellence for engineering and subsea sectors and has traditionally boasted low vacancy rates .
Información del edificio: Nave



Elaborado por
Greenray Turbines | 9A Endeavour Dr
Parece que se ha producido un error al enviar tu mensaje. Vuelve a intentarlo.
Gracias. Se ha enviado tu mensaje.