Iniciar sesión/Registrarse
Tu correo electrónico ha sido enviado.

Crooked Billet 99 High St Local 481 m² En venta London SE20 7DT 904.357 € (1.880,32 €/m²)
Parte de la información se ha traducido automáticamente.
Aspectos destacados
- Freehold.
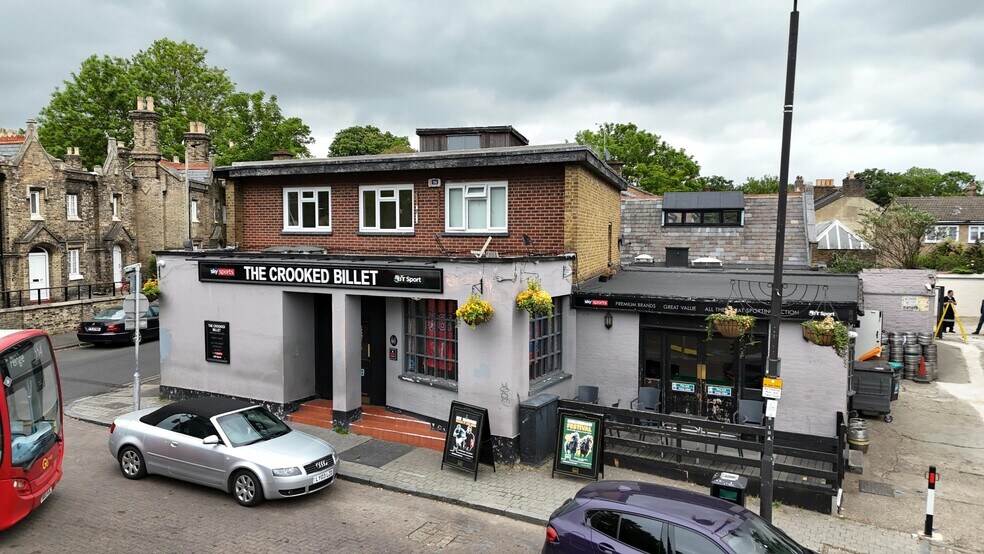
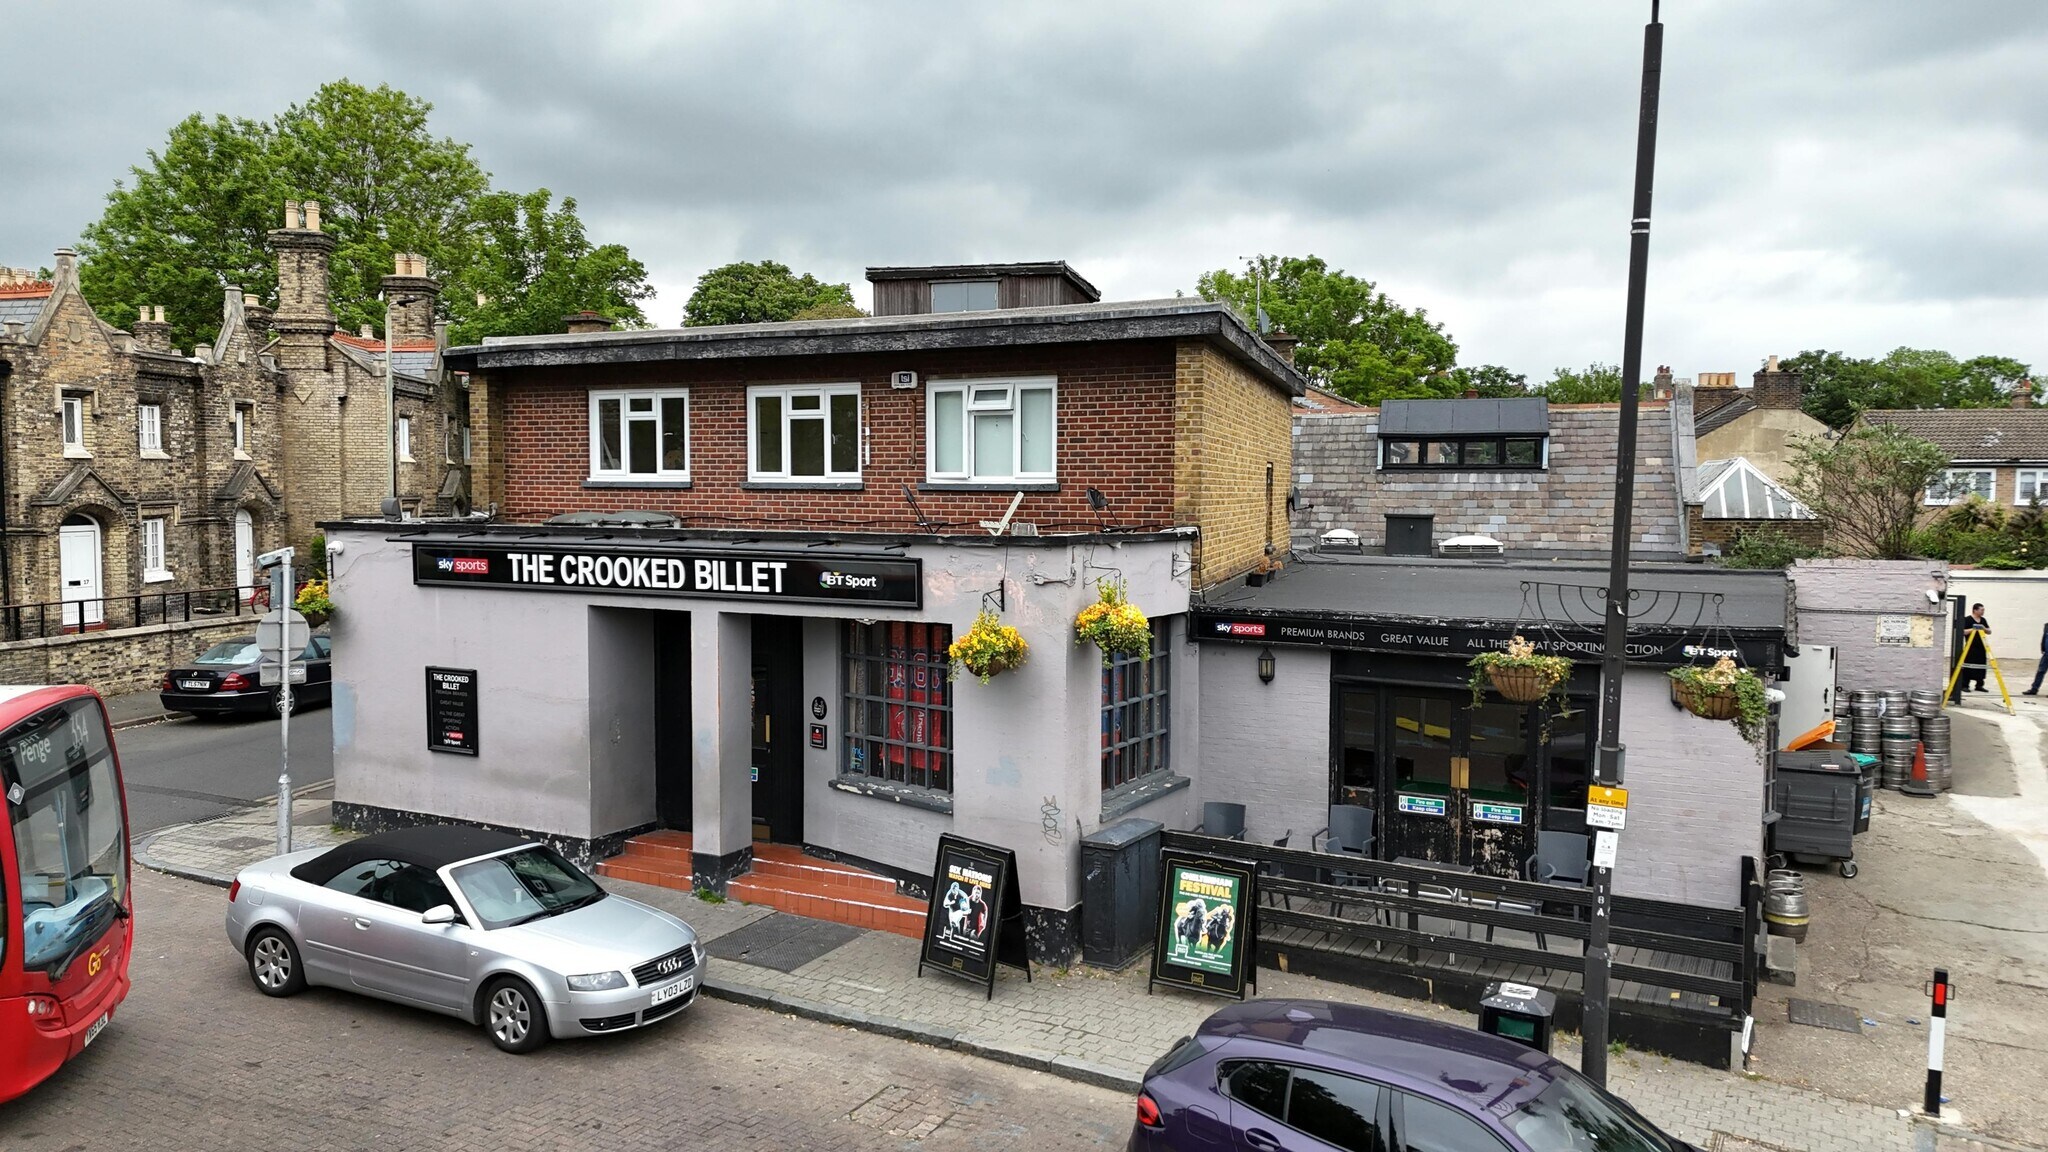
- Prominent corner position fronting High Street.
- Staff accommodation at first floor comprising three bedrooms.
- Property benefits from a 12am licence on Friday and Saturday.
- Offers are invited in excess of £775,000.
- Busy South London location.
- External trade terrace to front elevation.
- Short distance from Penge West Station (Windrush and Overground).
- Property arranged over three levels.
Resumen ejecutivo
Offers are invited in excess of £775,000 for the benefit of our clients freehold interest.
Description
The Crooked Billet comprises the ground, basement and first floor or a two storey detached building with brick and painted rendered elevations beneath a part flat and part pitched roof.
Accommodation
Ground Floor:
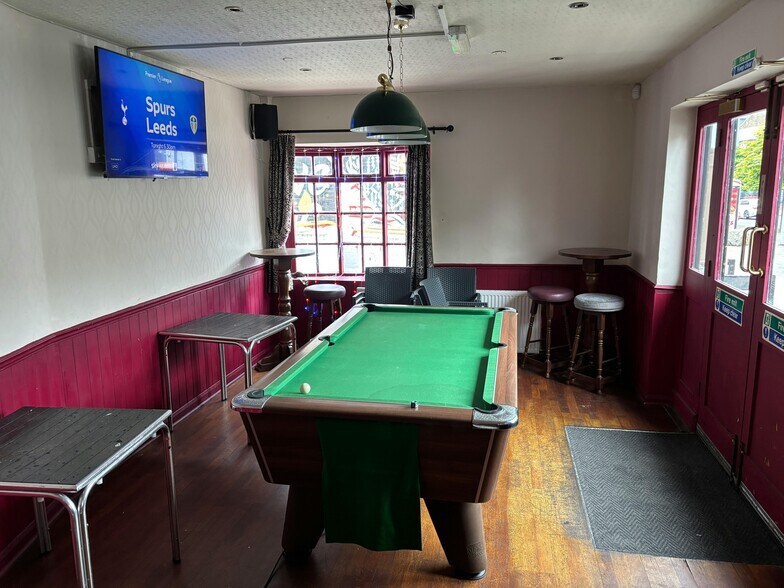
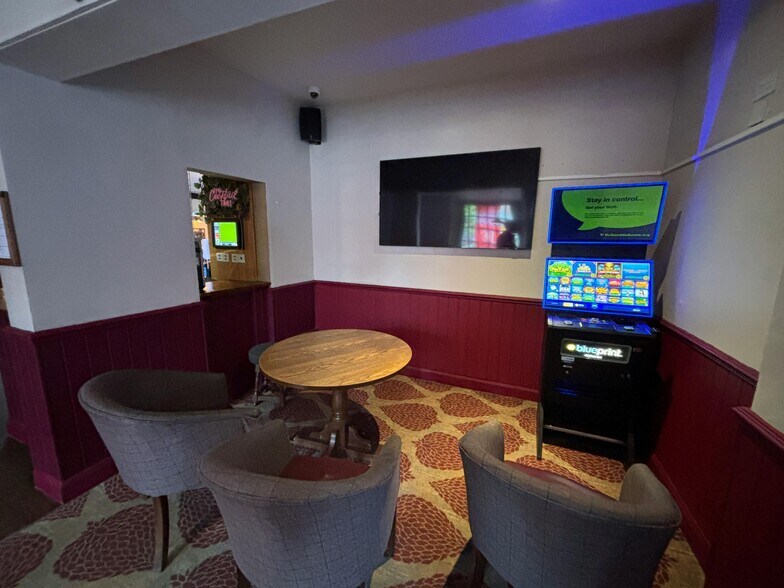
The ground floor provides an open plan trading area with a central bar servery and seating on loose tables, chairs and bench seating for 34 customers. There is a separate function room to the rear with a capacity for 60 customers, separate bar servery, customer WC's and store. Ancillary areas comprise customer WC's for the pub, former trade kitchen, office, stores and cellar.
Basement:
The basement is unused and provides a number of stores.
First Floor:
The first floor provides the managers accommodation comprising three bedrooms, living room, kitchen, separate WC and bathroom.
External:
Externally there is a trade terrace to the front elevation with seating for 6 customers.
Local information
Penge is a densely populated suburb in South East London which is situated 3.6 miles west of Bromley and 3.9 miles east of Streatham. The area is well serviced by public transport with Penge West Station (Windrush and Overground) a short distance to the west providing regular services to central London.
The Crooked Billet occupies a prominent corner position at the junction between Penge Lane and High Street. The surrounding area is a mix of residential and commercial with nearby occupiers including Tesco, Post Office, Tapi Carpets, McDonald’s, Gregg’s, KFC and Burger King.
Description
The Crooked Billet comprises the ground, basement and first floor or a two storey detached building with brick and painted rendered elevations beneath a part flat and part pitched roof.
Accommodation
Ground Floor:
The ground floor provides an open plan trading area with a central bar servery and seating on loose tables, chairs and bench seating for 34 customers. There is a separate function room to the rear with a capacity for 60 customers, separate bar servery, customer WC's and store. Ancillary areas comprise customer WC's for the pub, former trade kitchen, office, stores and cellar.
Basement:
The basement is unused and provides a number of stores.
First Floor:
The first floor provides the managers accommodation comprising three bedrooms, living room, kitchen, separate WC and bathroom.
External:
Externally there is a trade terrace to the front elevation with seating for 6 customers.
Local information
Penge is a densely populated suburb in South East London which is situated 3.6 miles west of Bromley and 3.9 miles east of Streatham. The area is well serviced by public transport with Penge West Station (Windrush and Overground) a short distance to the west providing regular services to central London.
The Crooked Billet occupies a prominent corner position at the junction between Penge Lane and High Street. The surrounding area is a mix of residential and commercial with nearby occupiers including Tesco, Post Office, Tapi Carpets, McDonald’s, Gregg’s, KFC and Burger King.
Información del edificio
Tipo de venta
Inversión
Tipo de inmueble
Local
Tenencia
Plena propiedad/leasehold a largo plazo
Subtipo de inmueble
Bar
Tamaño del edificio
481 m²
Clase de edificio
C
Año de construcción
1900
Precio
904.357 €
Precio por m²
1.880,32 €
Alquiler
Único inquilino
Altura del edificio
2 plantas
Coeficiente de edificabilidad del edificio
0,98
Tamaño del terreno
0,05 ha
Fachada
21 m en Penge Lane
Características del edificio
- Sistema de seguridad
- Almacén/trastero
Inquilinos principales
- Inquilino
- Sector
- m² Ocupado
- Precio de alquiler/m²
- Fin del alquiler
- Town Centre Inn
- Servicios
- -
- -
- -
| Inquilino | Sector | m² Ocupado | Precio de alquiler/m² | Fin del alquiler | ||
| Town Centre Inn | Servicios | - | - | - |


Locales cercanos












1 de 22
Vídeos
Matterport tour exterior en 3D
Matterport tour en 3D
Fotos
Street view
Calle
Mapa

Elaborado por
Crooked Billet | 99 High St
¿Tienes cuenta con nosotros? Iniciar sesión
Parece que se ha producido un error al enviar tu mensaje. Vuelve a intentarlo.
Gracias. Se ha enviado tu mensaje.