Tu correo electrónico ha sido enviado.

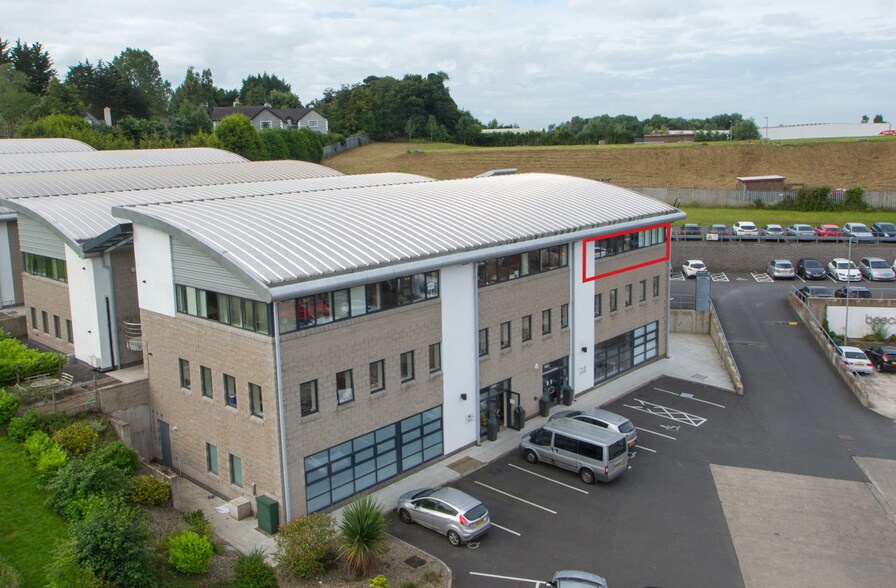
Linden House 96 Beechill Rd Oficina en alquiler de 162 m² en Belfast BT8 7QN
Parte de la información se ha traducido automáticamente.
Aspectos destacados
- Purpose-built office building
- Established occupier environment
- Located within Beechill Business Park
Espacio disponibles(1)
Mostrar el precio como
- Espacio
- Tamaño
- Duración
- Precio
- Uso
- Acondicionamiento
- Disponible
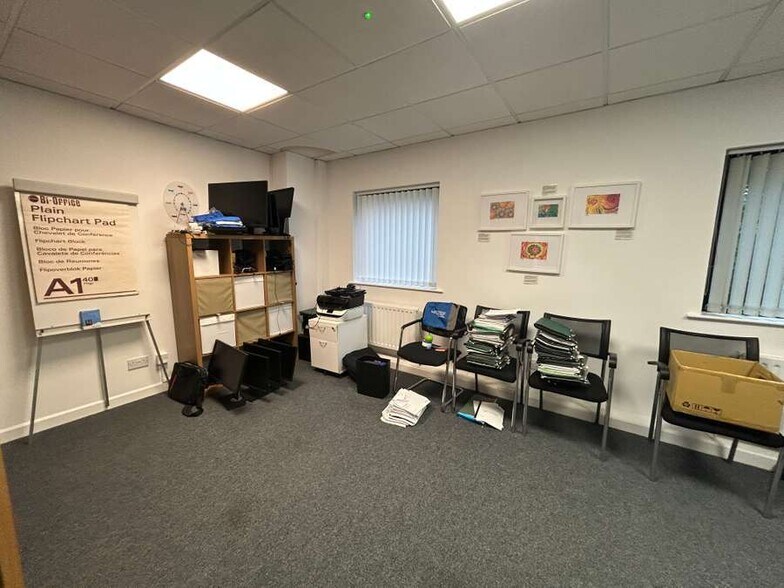
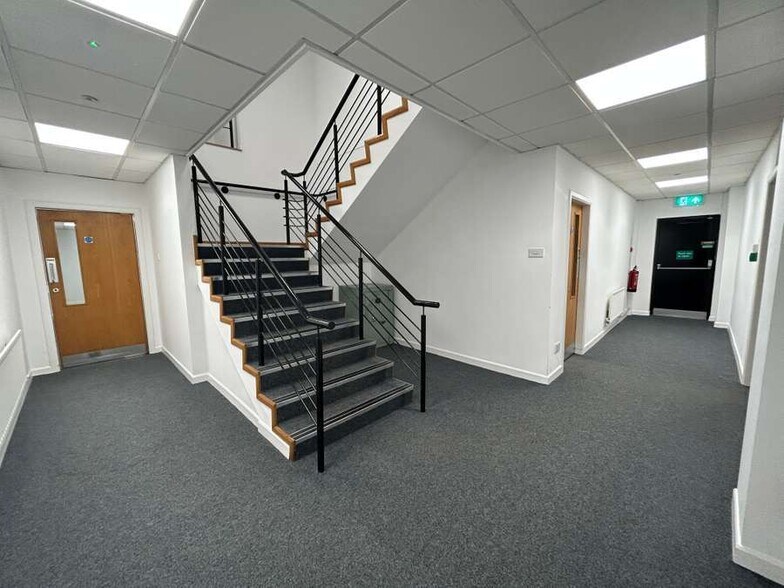
The accommodation comprises a first-floor office suite providing an open plan working area, large boardroom and three individual offices or meeting rooms, together with a dedicated kitchen and WC facilities. The space benefits from suspended ceilings with integrated lighting, carpeted floors, gas-fired central heating, painted and plastered walls and CAT 5E data cabling. The suite is accessed via a DDA-compliant lift and is suitable for a range of office occupiers.
- Clase de uso: E
- Espacio en excelentes condiciones
- Open plan office with meeting rooms
- Dedicated kitchen and WC facilities
- Construido totalmente como Oficina estándar
- Calificación energética - C
- CAT 5E data cabling installed
| Espacio | Tamaño | Duración | Precio | Uso | Acondicionamiento | Disponible |
| Planta 1, módulo 6 | 162 m² | Negociable | 187,28 € /m²/año 15,61 € /m²/mes 30.343 € /año 2.529 € /mes | Oficina | Construcción total | Inmediata |
Planta 1, módulo 6
| Tamaño |
| 162 m² |
| Duración |
| Negociable |
| Precio |
| 187,28 € /m²/año 15,61 € /m²/mes 30.343 € /año 2.529 € /mes |
| Uso |
| Oficina |
| Acondicionamiento |
| Construcción total |
| Disponible |
| Inmediata |
Planta 1, módulo 6
| Tamaño | 162 m² |
| Duración | Negociable |
| Precio | 2.529 € /mes |
| Uso | Oficina |
| Acondicionamiento | Construcción total |
| Disponible | Inmediata |
The accommodation comprises a first-floor office suite providing an open plan working area, large boardroom and three individual offices or meeting rooms, together with a dedicated kitchen and WC facilities. The space benefits from suspended ceilings with integrated lighting, carpeted floors, gas-fired central heating, painted and plastered walls and CAT 5E data cabling. The suite is accessed via a DDA-compliant lift and is suitable for a range of office occupiers.
- Clase de uso: E
- Construido totalmente como Oficina estándar
- Espacio en excelentes condiciones
- Calificación energética - C
- Open plan office with meeting rooms
- CAT 5E data cabling installed
- Dedicated kitchen and WC facilities
Descripción general del inmueble
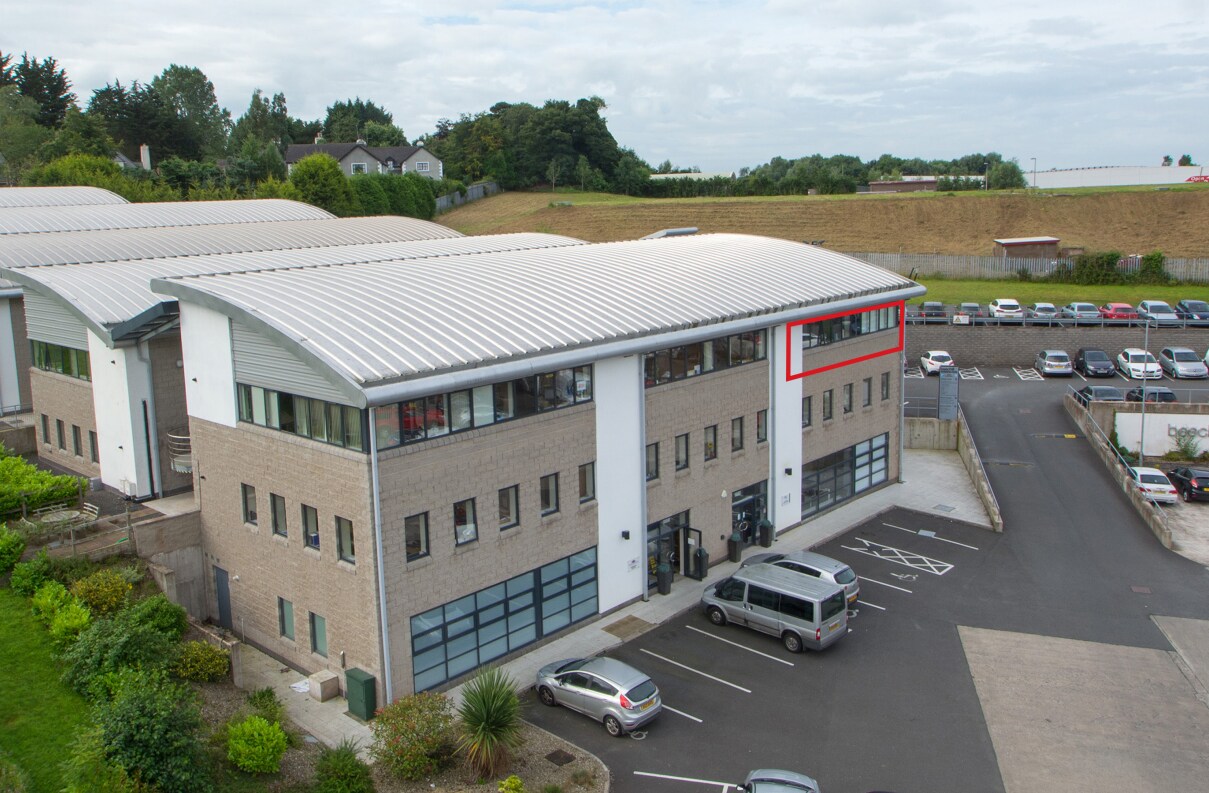
Linden House is a modern purpose-built office building arranged over ground and first floors and comprising a total of ten office suites of varying sizes. The building is of contemporary construction and forms part of the established Beechill Business Park, set in a landscaped environment approximately four miles south of Belfast city centre. The property benefits from on-site car parking and shared common areas serving all occupiers.
- Recepción
Información del edificio


Elaborado por
Linden House | 96 Beechill Rd
Parece que se ha producido un error al enviar tu mensaje. Vuelve a intentarlo.
Gracias. Se ha enviado tu mensaje.