Tu correo electrónico ha sido enviado.

9 Linkwood Pl Nave en alquiler de 780 m² en Elgin IV30 1HZ
Parte de la información se ha traducido automáticamente.
Aspectos destacados
- Located within an established industrial estate
- Bounded by security fencing
- Easy access to the A96
Espacio disponibles(1)
Mostrar el precio como
- Espacio
- Tamaño
- Duración
- Precio
- Uso
- Acondicionamiento
- Disponible
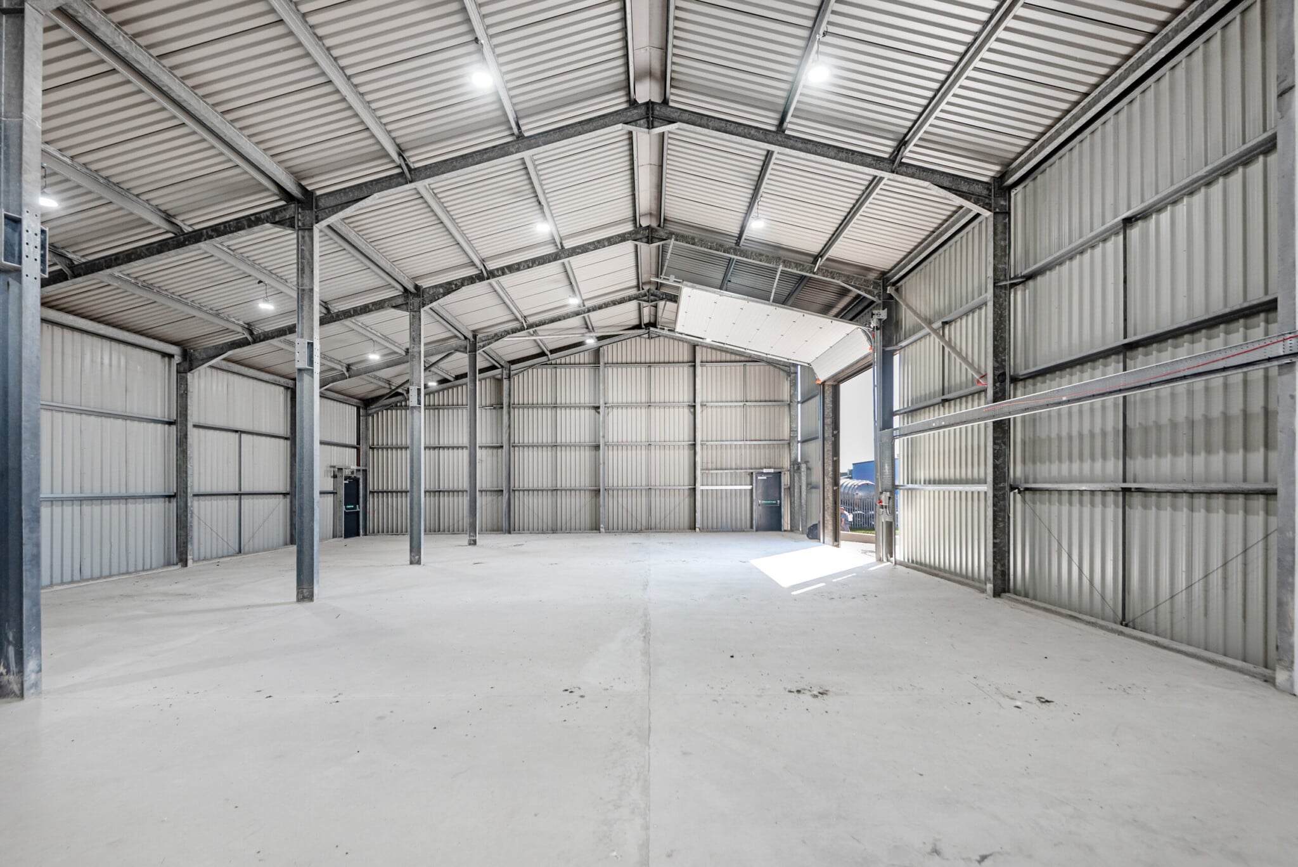


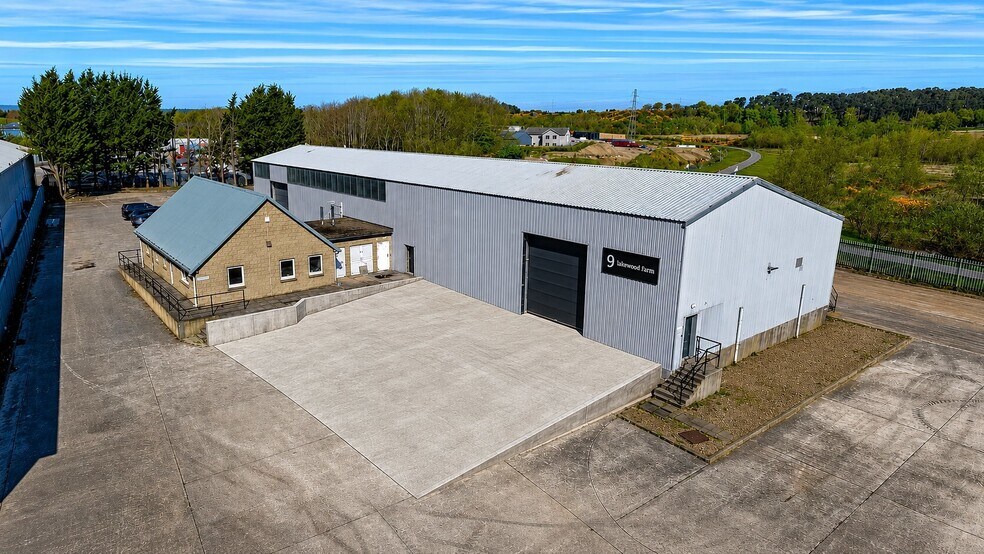
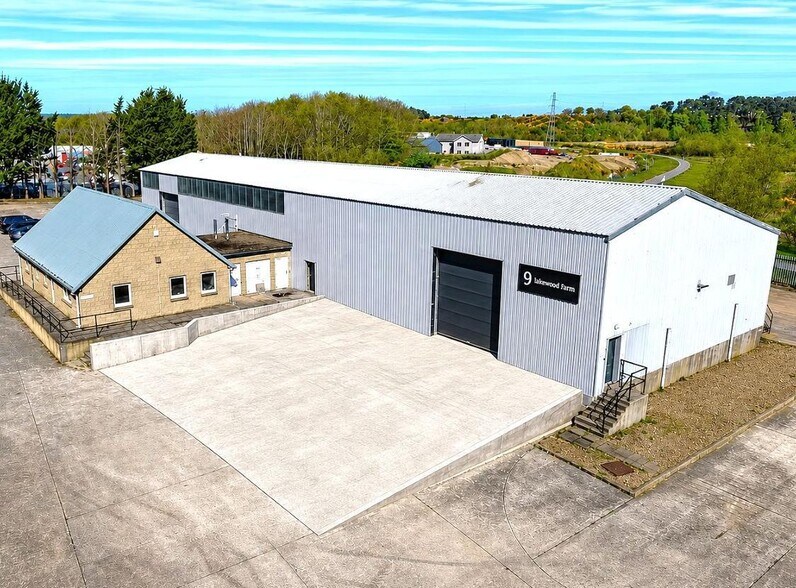
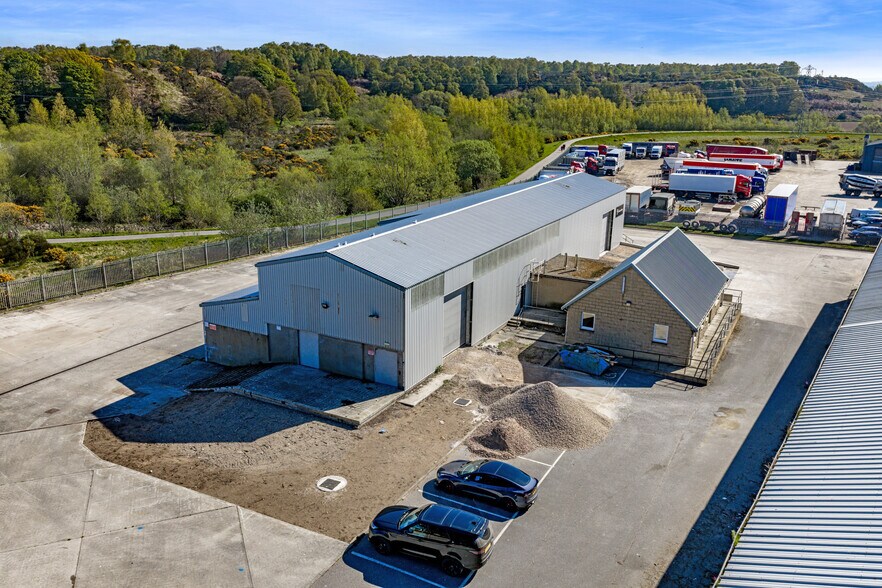
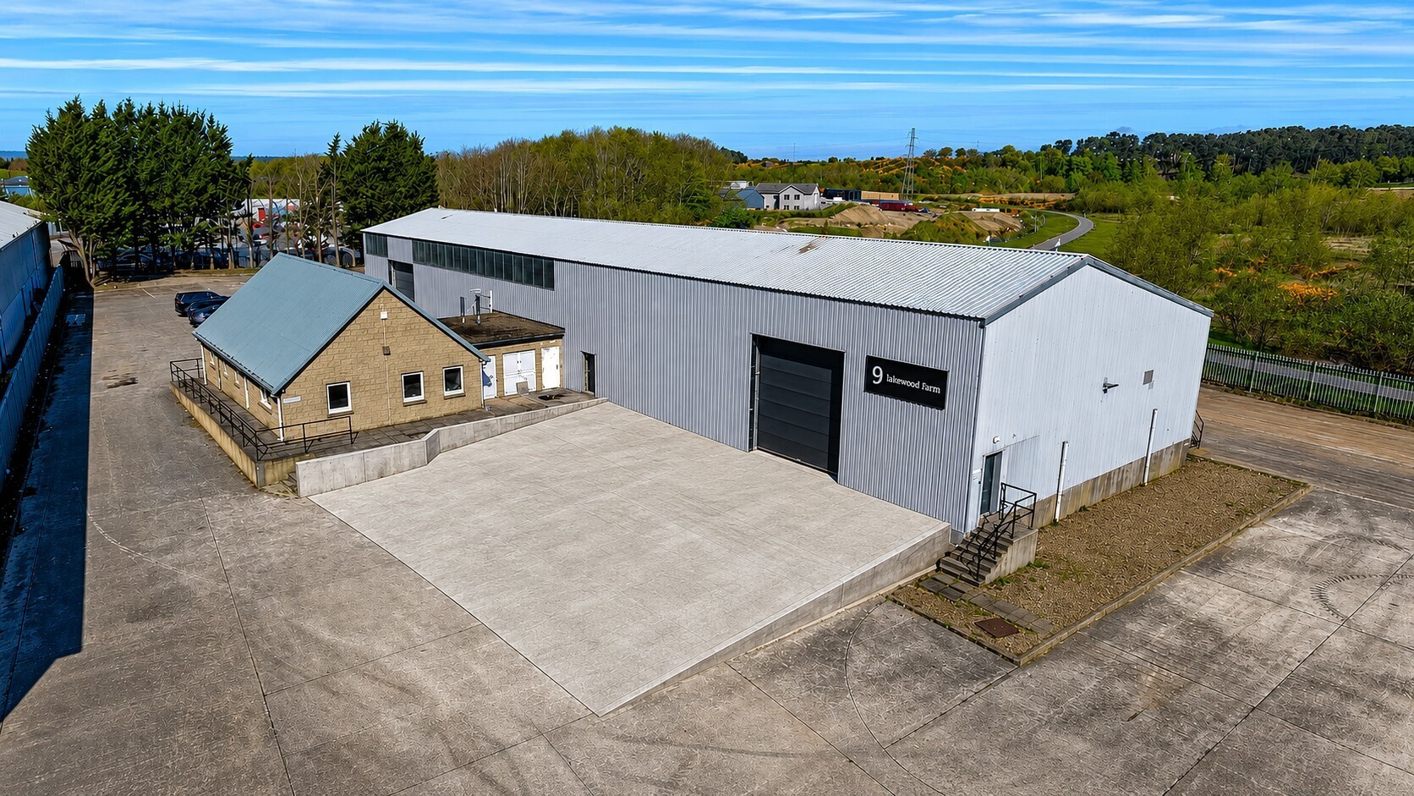
The subjects comprises a fully refurbished industrial unit of steel portal frame construction clad with profile metal sheeting under a pitched roof also clad with profile metal sheets. The main building provides mainly open span space with a high eaves height of approximately 6.25 metres. There is an attached office building of masonry construction under a pitched roof clad with profile metal sheets, also fully refurbished. The accommodation comprises 4 office rooms plus staff ancillary facilities including toilets and a kitchen/staff break out room. The buildings sit within a large yard extending to a total area of approximately 1.41 acres. The yard area is largely surfaced in concrete and provides ample on-site car parking and external yard/storage areas. The overall site is bounded by steel palisade security fencing incorporating double entrance gates.
- Clase de uso: Clase 5
- Baños privados
- Eaves height of approximately 6.25 metres
- Recently Refurbished
- Incluye 105 m² de espacio exclusivo para oficinas
- Persianas automáticas
- Includes office space
| Espacio | Tamaño | Duración | Precio | Uso | Acondicionamiento | Disponible |
| Planta baja | 780 m² | Negociable | 103,76 € /m²/año 8,65 € /m²/mes 80.955 € /año 6.746 € /mes | Nave | Construcción total | Inmediata |
Planta baja
| Tamaño |
| 780 m² |
| Duración |
| Negociable |
| Precio |
| 103,76 € /m²/año 8,65 € /m²/mes 80.955 € /año 6.746 € /mes |
| Uso |
| Nave |
| Acondicionamiento |
| Construcción total |
| Disponible |
| Inmediata |
Planta baja
| Tamaño | 780 m² |
| Duración | Negociable |
| Precio | 6.746 € /mes |
| Uso | Nave |
| Acondicionamiento | Construcción total |
| Disponible | Inmediata |
The subjects comprises a fully refurbished industrial unit of steel portal frame construction clad with profile metal sheeting under a pitched roof also clad with profile metal sheets. The main building provides mainly open span space with a high eaves height of approximately 6.25 metres. There is an attached office building of masonry construction under a pitched roof clad with profile metal sheets, also fully refurbished. The accommodation comprises 4 office rooms plus staff ancillary facilities including toilets and a kitchen/staff break out room. The buildings sit within a large yard extending to a total area of approximately 1.41 acres. The yard area is largely surfaced in concrete and provides ample on-site car parking and external yard/storage areas. The overall site is bounded by steel palisade security fencing incorporating double entrance gates.
- Clase de uso: Clase 5
- Incluye 105 m² de espacio exclusivo para oficinas
- Baños privados
- Persianas automáticas
- Eaves height of approximately 6.25 metres
- Includes office space
- Recently Refurbished
Descripción general del inmueble
The subjects comprises a fully refurbished industrial unit of steel portal frame construction clad with profile metal sheeting under a pitched roof also clad with profile metal sheets. The main building provides mainly open span space with a high eaves height of approximately 6.25 metres. There is an attached office building of masonry construction under a pitched roof clad with profile metal sheets, also fully refurbished The buildings sit within a large yard extending to a total area of approximately 1.41 acres. The yard area is largely surfaced in concrete and provides ample on-site car parking and external yard/storage areas. The subjects are situated within the Linkwood Industrial Estate which is located 2 miles to the northeast of Elgin town centre The property connects easily to the main A96 trunk road which links Inverness to Aberdeen.
Información del edificio: procesamiento de alimentos
Contactos
-
 Shepherd Chartered Surveyors Neil Calder
 -
 Shepherd Chartered Surveyors Linda Cameron
 -
 Kenny
McKenzie
Kenny
McKenzie
-
 Anna
Massie
Anna
Massie
- Shepherd Chartered Surveyors

Elaborado por
Shepherd Chartered Surveyors
9 Linkwood Pl
Parece que se ha producido un error al enviar tu mensaje. Vuelve a intentarlo.
Gracias. Se ha enviado tu mensaje.