Tu correo electrónico ha sido enviado.

9 Linkwood Pl Nave 780 m² En venta Elgin IV30 1HZ
Parte de la información se ha traducido automáticamente.
Aspectos destacados
- 38 miles to the northeast of Inverness
- The site is bounded by security fencing
- Located within the established Linkwood industrial estate
Resumen ejecutivo
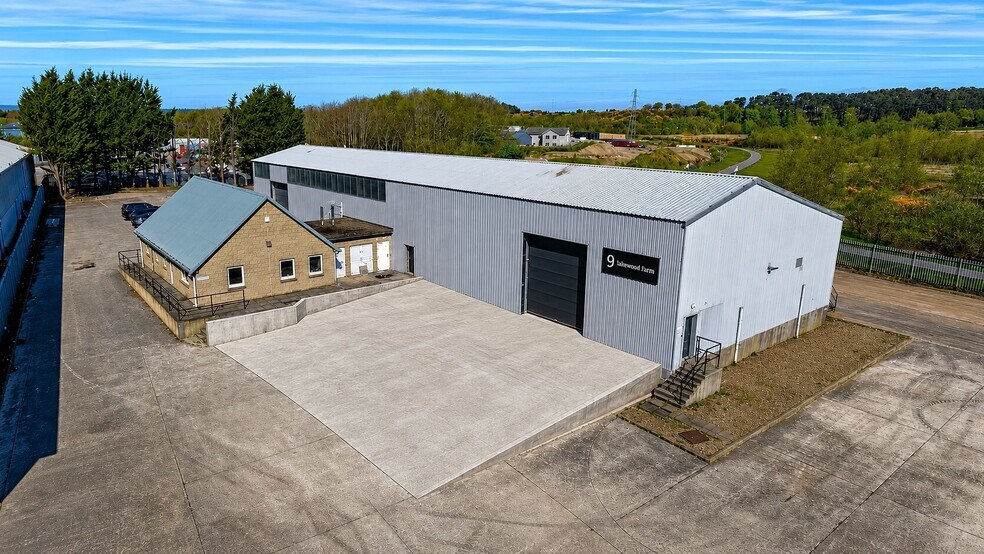
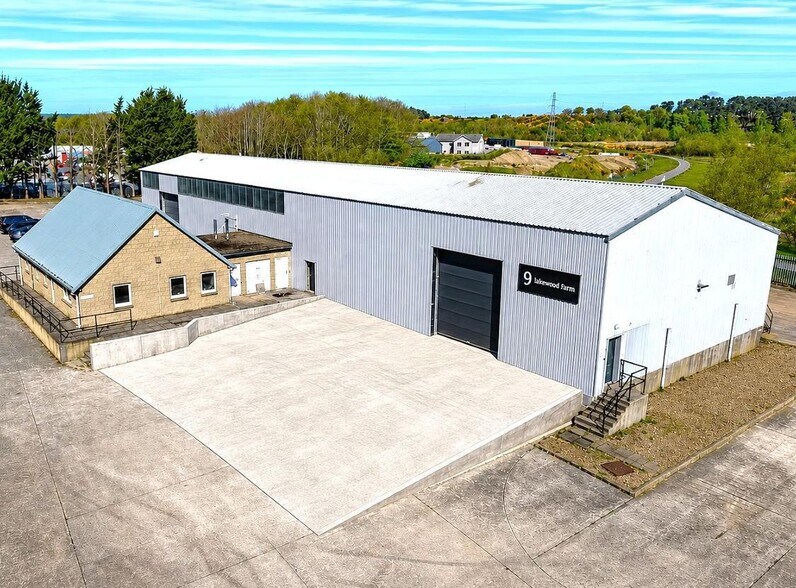
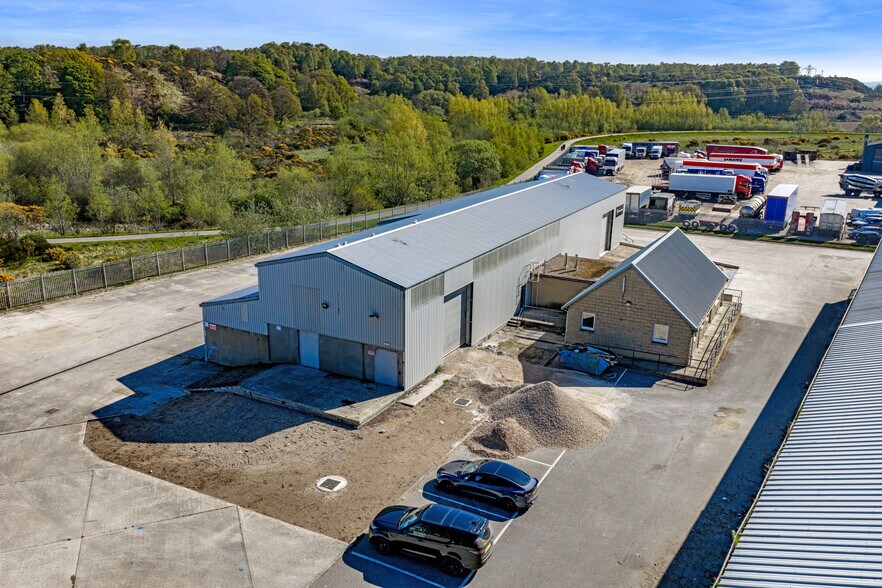
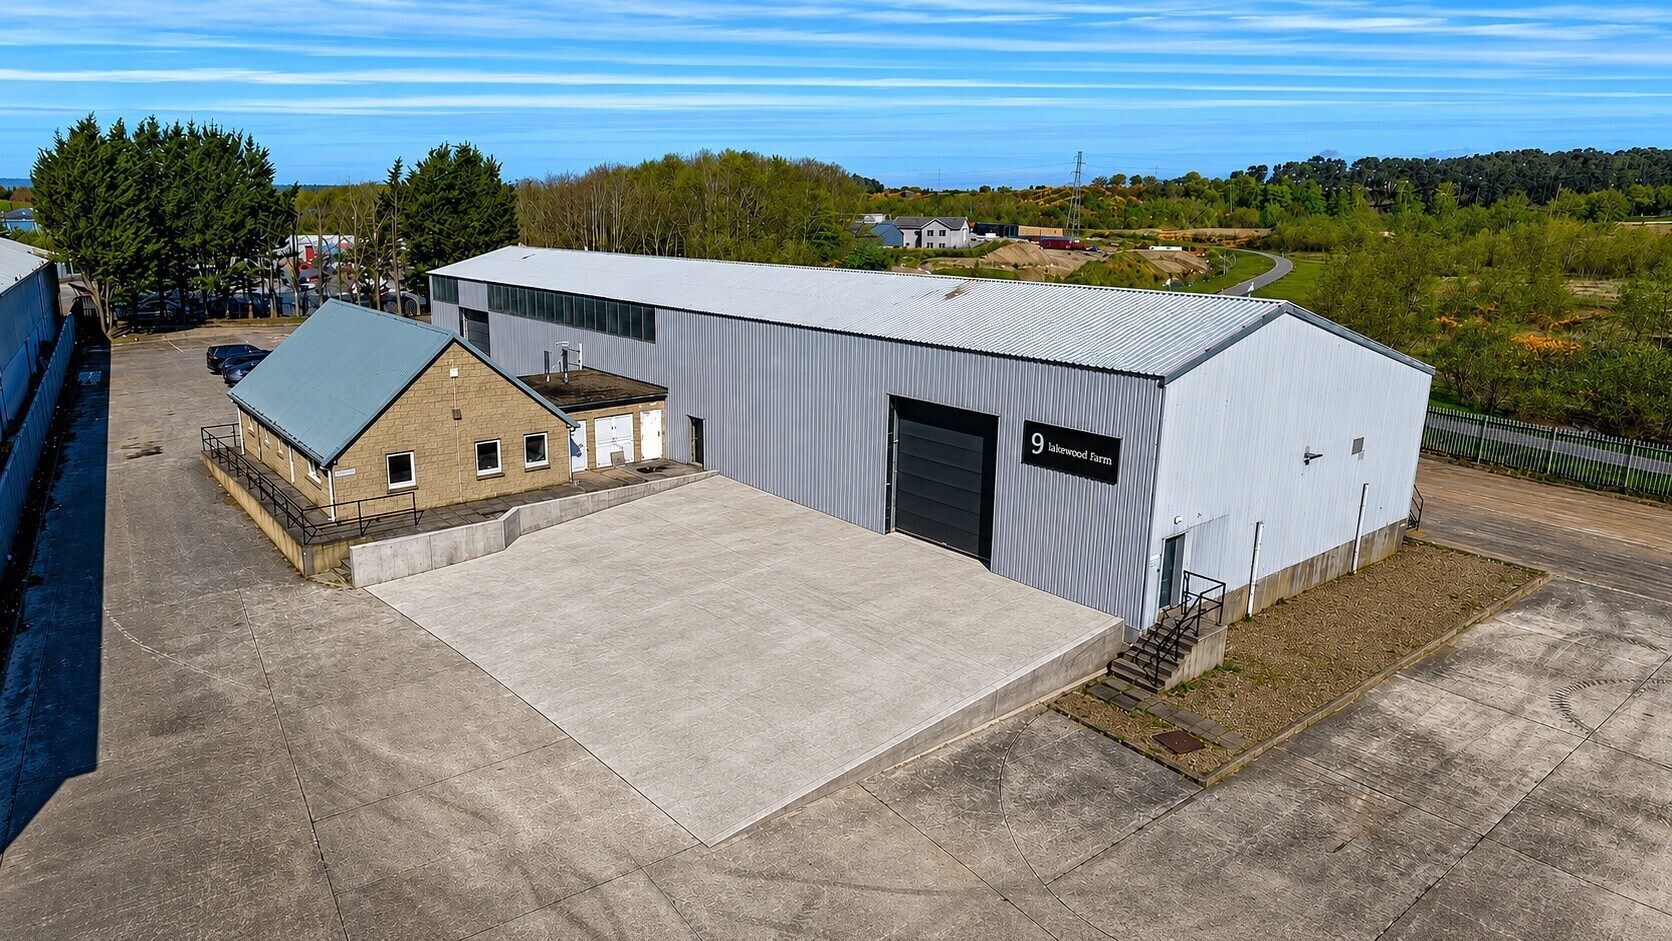
The subjects comprises a fully refurbished industrial unit. There is an attached office building of masonry construction under a pitched roof clad with profile metal sheets, also fully refurbished. The buildings sit within a large yard extending to a total area of approximately 1.41 acres. The yard area is largely surfaced in concrete and provides ample on-site car parking and external yard/storage areas.
Información del edificio
| Tipo de venta | Usuario propietario | Tamaño del terreno | 0,57 ha |
| Tenencia | Plena propiedad | Superficie bruta alquilable | 780 m² |
| Tipo de inmueble | Nave | N.º de plantas | 1 |
| Subtipo de inmueble | Procesamiento de alimentos | Año de construcción | 1980 |
| Clase de edificio | B |
| Tipo de venta | Usuario propietario |
| Tenencia | Plena propiedad |
| Tipo de inmueble | Nave |
| Subtipo de inmueble | Procesamiento de alimentos |
| Clase de edificio | B |
| Tamaño del terreno | 0,57 ha |
| Superficie bruta alquilable | 780 m² |
| N.º de plantas | 1 |
| Año de construcción | 1980 |
Características del edificio
- Almacén/trastero
Espacios disponibles
- Espacio
- Tamaño
- Uso
- Acondicionamiento
- Disponible
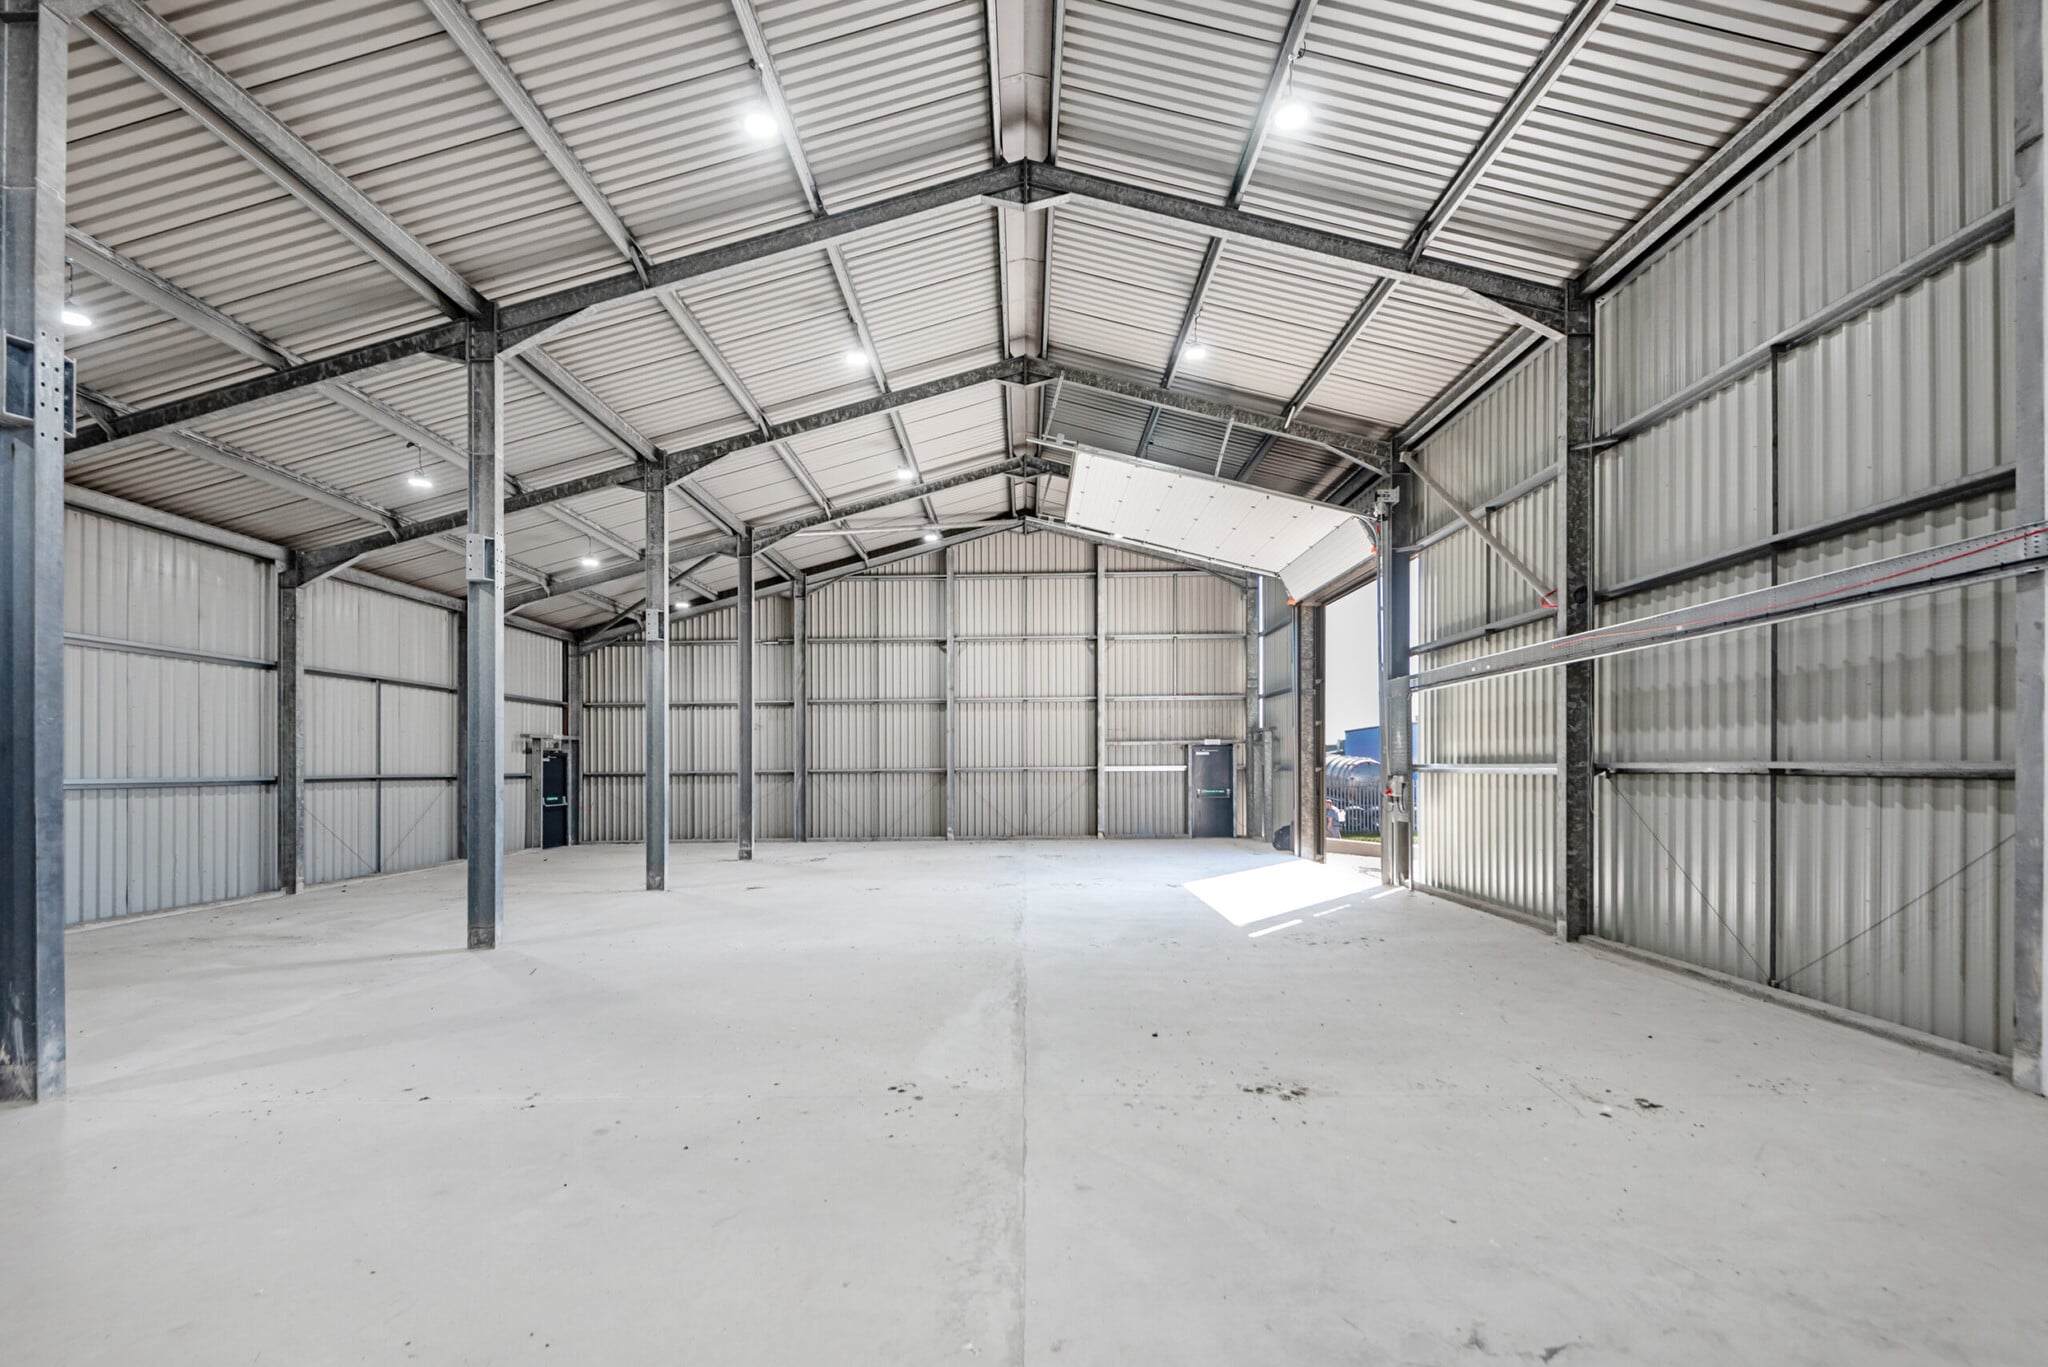


The subjects comprises a fully refurbished industrial unit of steel portal frame construction clad with profile metal sheeting under a pitched roof also clad with profile metal sheets. The main building provides mainly open span space with a high eaves height of approximately 6.25 metres. There is an attached office building of masonry construction under a pitched roof clad with profile metal sheets, also fully refurbished. The accommodation comprises 4 office rooms plus staff ancillary facilities including toilets and a kitchen/staff break out room. The buildings sit within a large yard extending to a total area of approximately 1.41 acres. The yard area is largely surfaced in concrete and provides ample on-site car parking and external yard/storage areas. The overall site is bounded by steel palisade security fencing incorporating double entrance gates.
| Espacio | Tamaño | Uso | Acondicionamiento | Disponible |
| Planta baja | 780 m² | Nave | Construcción total | Inmediata |
Planta baja
| Tamaño |
| 780 m² |
| Uso |
| Nave |
| Acondicionamiento |
| Construcción total |
| Disponible |
| Inmediata |
Planta baja
| Tamaño | 780 m² |
| Uso | Nave |
| Acondicionamiento | Construcción total |
| Disponible | Inmediata |
The subjects comprises a fully refurbished industrial unit of steel portal frame construction clad with profile metal sheeting under a pitched roof also clad with profile metal sheets. The main building provides mainly open span space with a high eaves height of approximately 6.25 metres. There is an attached office building of masonry construction under a pitched roof clad with profile metal sheets, also fully refurbished. The accommodation comprises 4 office rooms plus staff ancillary facilities including toilets and a kitchen/staff break out room. The buildings sit within a large yard extending to a total area of approximately 1.41 acres. The yard area is largely surfaced in concrete and provides ample on-site car parking and external yard/storage areas. The overall site is bounded by steel palisade security fencing incorporating double entrance gates.
Contactos
-
 Shepherd Chartered Surveyors Neil Calder
 -
 Shepherd Chartered Surveyors Linda Cameron
 -
 Kenny
McKenzie
Kenny
McKenzie
-
 Anna
Massie
Anna
Massie
- Shepherd Chartered Surveyors

Elaborado por
Shepherd Chartered Surveyors
9 Linkwood Pl
Parece que se ha producido un error al enviar tu mensaje. Vuelve a intentarlo.
Gracias. Se ha enviado tu mensaje.