Tu correo electrónico ha sido enviado.
9 Bradden Ln Oficina en alquiler de 21-433 m² en Hemel Hempstead HP2 6JB
Parte de la información se ha traducido automáticamente.
Aspectos destacados
- Equipped with superfast BT Fibre broadband and LED lighting throughout
- Suite sizes available from 228 sq ft to 6,848 sq ft, including separate storage options.
- Private, gated entry with ample on-site parking for tenants and visitors.
Espacios disponibles(3)
Mostrar el precio como
- Espacio
- Tamaño
- Duración
- Precio
- Uso
- Acondicionamiento
- Disponible
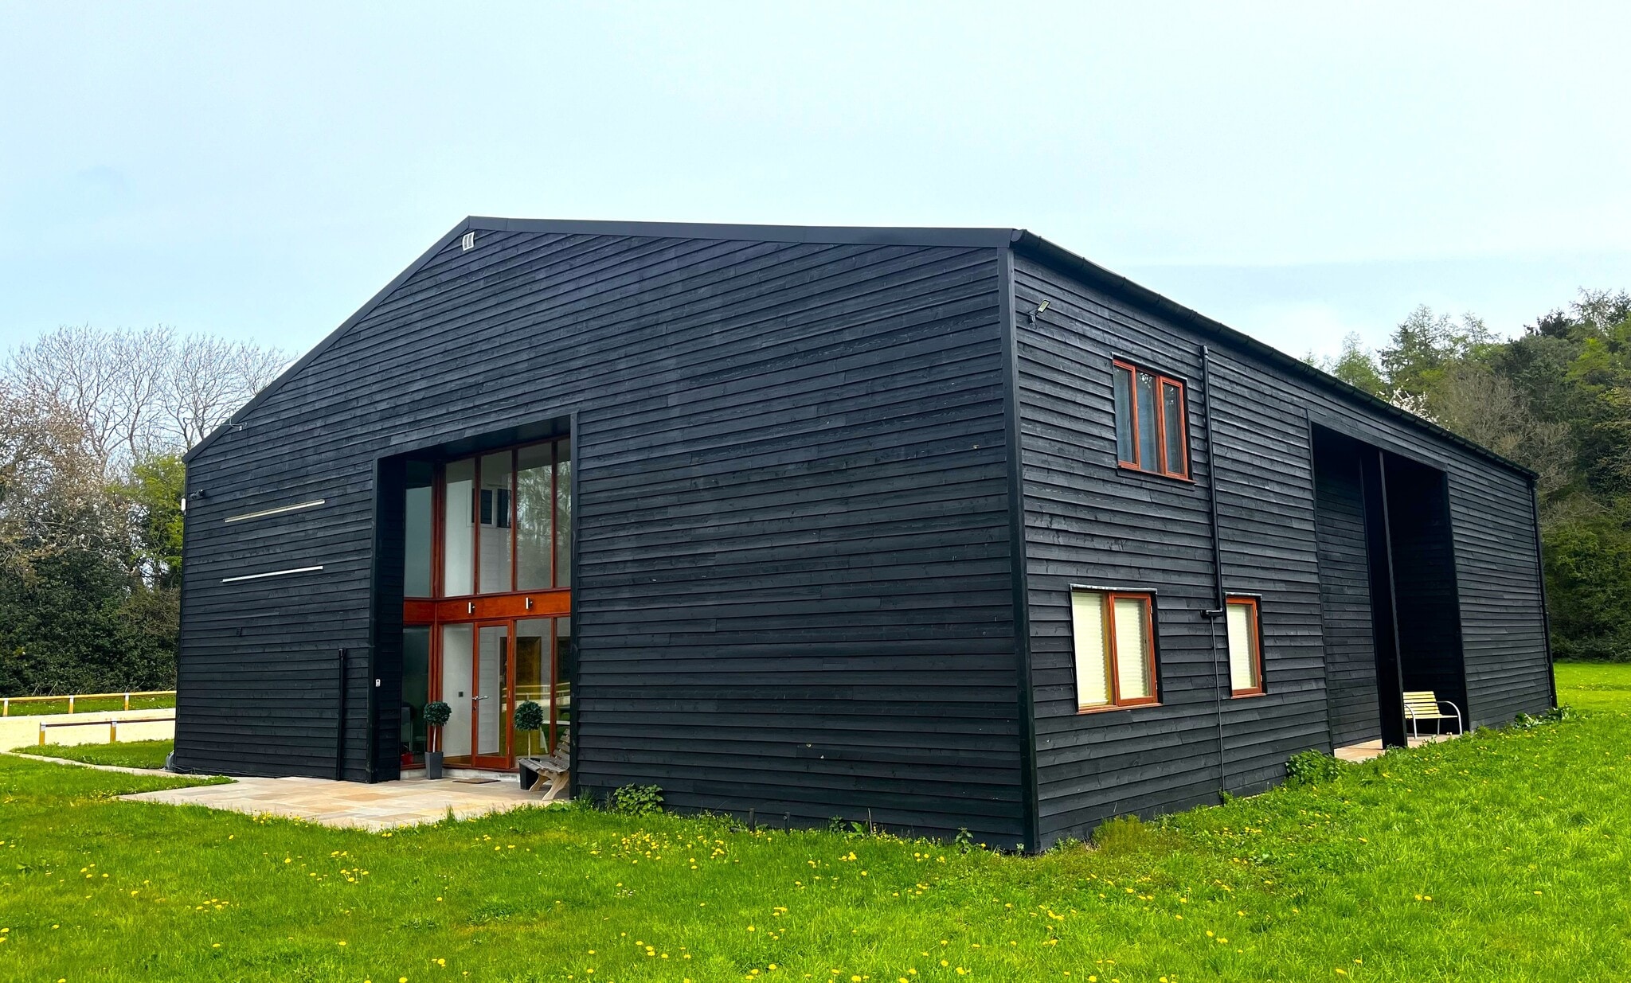


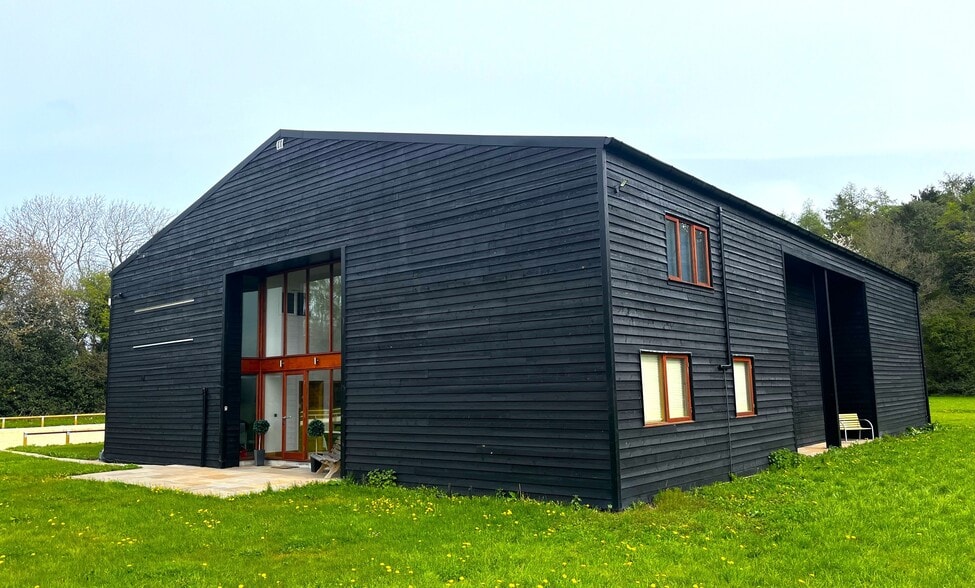
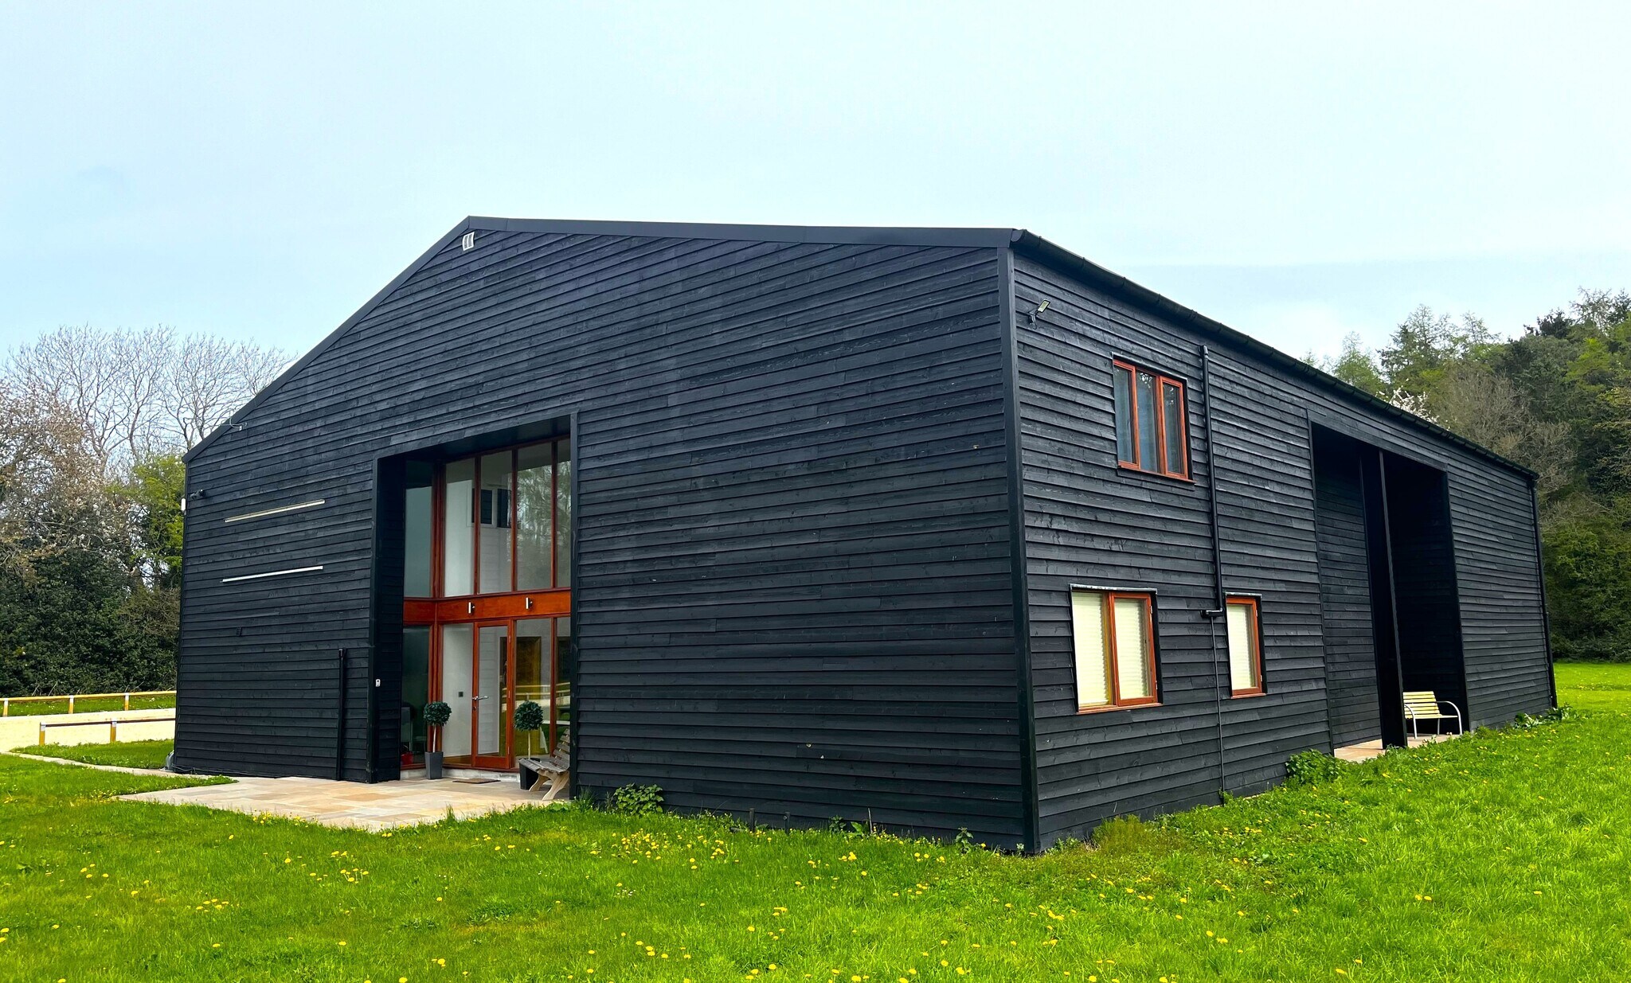
Field View House offers a distinctive barn conversion in a private, rural setting just north of Hemel Hempstead, creating a unique and professional environment within reach of major transport connections. The property provides flexible leasing options, allowing tenants to take individual offices or the entire premises, with an overall internal area reaching 6,848 sq ft. Suites range from 228 sq ft to 740 sq ft, offering variety for small and mid-sized businesses. In addition, storage units of 746 to 2,142 sq ft are available on the ground floor, ideal for supplementary space requirements. The offices benefit from a communal entrance featuring a large open hall, breakout area, male and female restrooms, and a shared kitchen. Interiors showcase LED lighting, hardwood floors, and carpeting, with most offices benefiting from air conditioning. Two first-floor offices enjoy private WC and shower facilities, adding convenience and privacy. Ample secure parking and a superfast BT Fibre broadband connection support modern business operations. The site’s elevated position delivers scenic views over open fields and woodlands, combining a productive setting with rural tranquility.
- Clase de uso: E
- Se puede combinar con otros inmuebles hasta un total de 433 m² de espacio adyacente
- Suite sizes available from 228 sq ft to 6,848 sq f
- Con capacidad para 1-10 personas
- Attractive barn conversion
- Private, gated entry with ample on-site parking
Field View House offers a distinctive barn conversion in a private, rural setting just north of Hemel Hempstead, creating a unique and professional environment within reach of major transport connections. The property provides flexible leasing options, allowing tenants to take individual offices or the entire premises, with an overall internal area reaching 6,848 sq ft. Suites range from 228 sq ft to 740 sq ft, offering variety for small and mid-sized businesses. In addition, storage units of 746 to 2,142 sq ft are available on the ground floor, ideal for supplementary space requirements. The offices benefit from a communal entrance featuring a large open hall, breakout area, male and female restrooms, and a shared kitchen. Interiors showcase LED lighting, hardwood floors, and carpeting, with most offices benefiting from air conditioning. Two first-floor offices enjoy private WC and shower facilities, adding convenience and privacy. Ample secure parking and a superfast BT Fibre broadband connection support modern business operations. The site’s elevated position delivers scenic views over open fields and woodlands, combining a productive setting with rural tranquility.
- Clase de uso: E
- Se puede combinar con otros inmuebles hasta un total de 433 m² de espacio adyacente
- Suite sizes available from 228 sq ft to 6,848 sq f
- Con capacidad para 1-11 personas
- Attractive barn conversion
- Private, gated entry with ample on-site parking
Field View House offers a distinctive barn conversion in a private, rural setting just north of Hemel Hempstead, creating a unique and professional environment within reach of major transport connections. The property provides flexible leasing options, allowing tenants to take individual offices or the entire premises, with an overall internal area reaching 6,848 sq ft. Suites range from 228 sq ft to 740 sq ft, offering variety for small and mid-sized businesses. In addition, storage units of 746 to 2,142 sq ft are available on the ground floor, ideal for supplementary space requirements. The offices benefit from a communal entrance featuring a large open hall, breakout area, male and female restrooms, and a shared kitchen. Interiors showcase LED lighting, hardwood floors, and carpeting, with most offices benefiting from air conditioning. Two first-floor offices enjoy private WC and shower facilities, adding convenience and privacy. Ample secure parking and a superfast BT Fibre broadband connection support modern business operations. The site’s elevated position delivers scenic views over open fields and woodlands, combining a productive setting with rural tranquility.
- Clase de uso: E
- Se puede combinar con otros inmuebles hasta un total de 433 m² de espacio adyacente
- Baños privados
- Almacenamiento seguro
- Luz natural
- Attractive barn conversion
- Private, gated entry with ample on-site parking
- Oficinas divididas
- Conexión wifi
- Sistema de seguridad
- Iluminación empotrada
- Detector de humo
- Suite sizes available from 228 sq ft to 6,848 sq f
| Espacio | Tamaño | Duración | Precio | Uso | Acondicionamiento | Disponible |
| Planta baja, módulo 1&2&3 | 32-111 m² | Negociable | Bajo solicitud Bajo solicitud Bajo solicitud Bajo solicitud | Oficina | Construcción total | Inmediata |
| Planta 1, módulo 4&5&6 | 21-123 m² | Negociable | Bajo solicitud Bajo solicitud Bajo solicitud Bajo solicitud | Oficina | Construcción total | Inmediata |
| Planta 1, módulo Storage | 69-199 m² | Negociable | Bajo solicitud Bajo solicitud Bajo solicitud Bajo solicitud | Oficina | Construcción total | Inmediata |
Planta baja, módulo 1&2&3
| Tamaño |
| 32-111 m² |
| Duración |
| Negociable |
| Precio |
| Bajo solicitud Bajo solicitud Bajo solicitud Bajo solicitud |
| Uso |
| Oficina |
| Acondicionamiento |
| Construcción total |
| Disponible |
| Inmediata |
Planta 1, módulo 4&5&6
| Tamaño |
| 21-123 m² |
| Duración |
| Negociable |
| Precio |
| Bajo solicitud Bajo solicitud Bajo solicitud Bajo solicitud |
| Uso |
| Oficina |
| Acondicionamiento |
| Construcción total |
| Disponible |
| Inmediata |
Planta 1, módulo Storage
| Tamaño |
| 69-199 m² |
| Duración |
| Negociable |
| Precio |
| Bajo solicitud Bajo solicitud Bajo solicitud Bajo solicitud |
| Uso |
| Oficina |
| Acondicionamiento |
| Construcción total |
| Disponible |
| Inmediata |
Planta baja, módulo 1&2&3
| Tamaño | 32-111 m² |
| Duración | Negociable |
| Precio | Bajo solicitud |
| Uso | Oficina |
| Acondicionamiento | Construcción total |
| Disponible | Inmediata |
Field View House offers a distinctive barn conversion in a private, rural setting just north of Hemel Hempstead, creating a unique and professional environment within reach of major transport connections. The property provides flexible leasing options, allowing tenants to take individual offices or the entire premises, with an overall internal area reaching 6,848 sq ft. Suites range from 228 sq ft to 740 sq ft, offering variety for small and mid-sized businesses. In addition, storage units of 746 to 2,142 sq ft are available on the ground floor, ideal for supplementary space requirements. The offices benefit from a communal entrance featuring a large open hall, breakout area, male and female restrooms, and a shared kitchen. Interiors showcase LED lighting, hardwood floors, and carpeting, with most offices benefiting from air conditioning. Two first-floor offices enjoy private WC and shower facilities, adding convenience and privacy. Ample secure parking and a superfast BT Fibre broadband connection support modern business operations. The site’s elevated position delivers scenic views over open fields and woodlands, combining a productive setting with rural tranquility.
- Clase de uso: E
- Con capacidad para 1-10 personas
- Se puede combinar con otros inmuebles hasta un total de 433 m² de espacio adyacente
- Attractive barn conversion
- Suite sizes available from 228 sq ft to 6,848 sq f
- Private, gated entry with ample on-site parking
Planta 1, módulo 4&5&6
| Tamaño | 21-123 m² |
| Duración | Negociable |
| Precio | Bajo solicitud |
| Uso | Oficina |
| Acondicionamiento | Construcción total |
| Disponible | Inmediata |
Field View House offers a distinctive barn conversion in a private, rural setting just north of Hemel Hempstead, creating a unique and professional environment within reach of major transport connections. The property provides flexible leasing options, allowing tenants to take individual offices or the entire premises, with an overall internal area reaching 6,848 sq ft. Suites range from 228 sq ft to 740 sq ft, offering variety for small and mid-sized businesses. In addition, storage units of 746 to 2,142 sq ft are available on the ground floor, ideal for supplementary space requirements. The offices benefit from a communal entrance featuring a large open hall, breakout area, male and female restrooms, and a shared kitchen. Interiors showcase LED lighting, hardwood floors, and carpeting, with most offices benefiting from air conditioning. Two first-floor offices enjoy private WC and shower facilities, adding convenience and privacy. Ample secure parking and a superfast BT Fibre broadband connection support modern business operations. The site’s elevated position delivers scenic views over open fields and woodlands, combining a productive setting with rural tranquility.
- Clase de uso: E
- Con capacidad para 1-11 personas
- Se puede combinar con otros inmuebles hasta un total de 433 m² de espacio adyacente
- Attractive barn conversion
- Suite sizes available from 228 sq ft to 6,848 sq f
- Private, gated entry with ample on-site parking
Planta 1, módulo Storage
| Tamaño | 69-199 m² |
| Duración | Negociable |
| Precio | Bajo solicitud |
| Uso | Oficina |
| Acondicionamiento | Construcción total |
| Disponible | Inmediata |
Field View House offers a distinctive barn conversion in a private, rural setting just north of Hemel Hempstead, creating a unique and professional environment within reach of major transport connections. The property provides flexible leasing options, allowing tenants to take individual offices or the entire premises, with an overall internal area reaching 6,848 sq ft. Suites range from 228 sq ft to 740 sq ft, offering variety for small and mid-sized businesses. In addition, storage units of 746 to 2,142 sq ft are available on the ground floor, ideal for supplementary space requirements. The offices benefit from a communal entrance featuring a large open hall, breakout area, male and female restrooms, and a shared kitchen. Interiors showcase LED lighting, hardwood floors, and carpeting, with most offices benefiting from air conditioning. Two first-floor offices enjoy private WC and shower facilities, adding convenience and privacy. Ample secure parking and a superfast BT Fibre broadband connection support modern business operations. The site’s elevated position delivers scenic views over open fields and woodlands, combining a productive setting with rural tranquility.
- Clase de uso: E
- Oficinas divididas
- Se puede combinar con otros inmuebles hasta un total de 433 m² de espacio adyacente
- Conexión wifi
- Baños privados
- Sistema de seguridad
- Almacenamiento seguro
- Iluminación empotrada
- Luz natural
- Detector de humo
- Attractive barn conversion
- Suite sizes available from 228 sq ft to 6,848 sq f
- Private, gated entry with ample on-site parking
Descripción general del inmueble
The property is located on Bradden Lane near Gaddesden Row, approximately 4.5 miles north of Hemel Hempstead and within proximity to Redbourn. It sits off the B440 route connecting Hemel Hempstead to Leighton Buzzard. The building provides adaptable office space and additional storage, with communal facilities and serviced by a secure electric gate. The site includes private car parking and superfast broadband connectivity, and the surrounding area comprises rural landscapes with open fields and woodlands.
Información del edificio
Principales inquilinos
- Planta
- Nombre del inquilino
- Sector
- 1
- X2O Media
- Servicios técnicos, científicos y profesionales



Elaborado por

9 Bradden Ln
Parece que se ha producido un error al enviar tu mensaje. Vuelve a intentarlo.
Gracias. Se ha enviado tu mensaje.