Tu correo electrónico ha sido enviado.

9-9A Masons Yard Oficina en alquiler de 10-129 m² en London SW1Y 6BU
Parte de la información se ha traducido automáticamente.
Aspectos destacados
- Architect-designed office building
- Central St James’s location
- Period character with modern finish
Espacios disponibles(5)
Mostrar el precio como
- Espacio
- Tamaño
- Duración
- Precio
- Uso
- Acondicionamiento
- Disponible
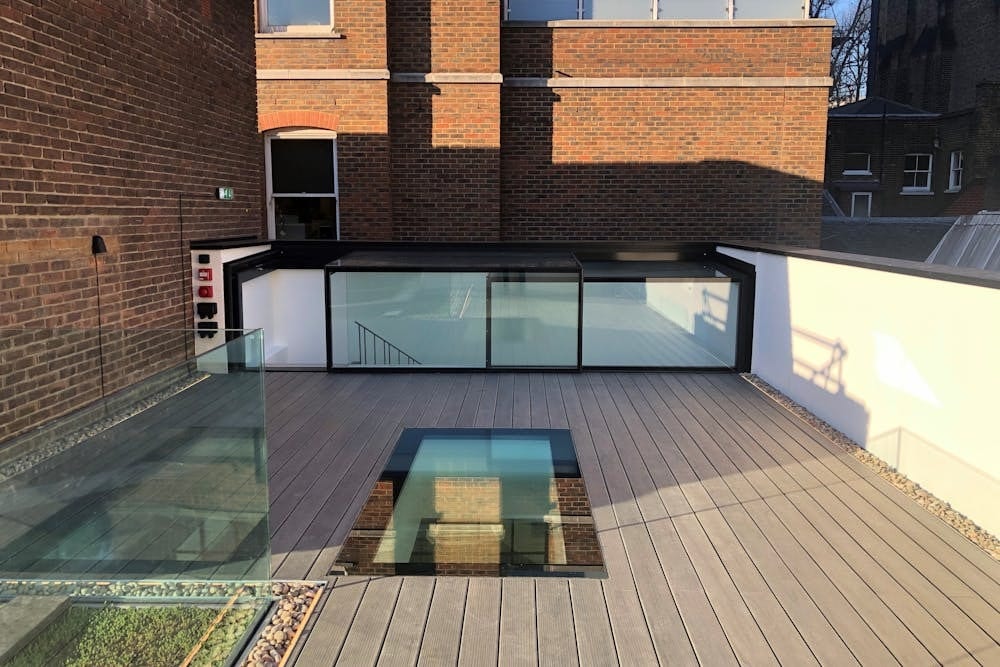


The accommodation is arranged over lower ground reception, ground and three upper floors, providing a total of 1,391 sq ft. Each floor offers open-plan office space with good natural light and is fitted to include comfort cooling, kitchen facilities and data cabling. The building also benefits from a private roof terrace and shower facilities, making it suitable for a single occupier requiring a self-contained working environment.
- Clase de uso: E
- Plano de planta en su mayoría abierta
- Aire acondicionado central
- Balcón
- Instalaciones de ducha
- Suelos de madera maciza
- Private roof terrace
- Construido parcialmente como Oficina estándar
- Se puede combinar con otros inmuebles hasta un total de 129 m² de espacio adyacente
- Área de recepción
- Almacenamiento seguro
- Baños en zonas comunes
- Self-contained HQ-style building
- Fully fitted with kitchens
The accommodation is arranged over lower ground reception, ground and three upper floors, providing a total of 1,391 sq ft. Each floor offers open-plan office space with good natural light and is fitted to include comfort cooling, kitchen facilities and data cabling. The building also benefits from a private roof terrace and shower facilities, making it suitable for a single occupier requiring a self-contained working environment.
- Clase de uso: E
- Plano de planta en su mayoría abierta
- Aire acondicionado central
- Balcón
- Instalaciones de ducha
- Suelos de madera maciza
- Private roof terrace
- Construido parcialmente como Oficina estándar
- Se puede combinar con otros inmuebles hasta un total de 129 m² de espacio adyacente
- Área de recepción
- Almacenamiento seguro
- Baños en zonas comunes
- Self-contained HQ-style building
- Fully fitted with kitchens
The accommodation is arranged over lower ground reception, ground and three upper floors, providing a total of 1,391 sq ft. Each floor offers open-plan office space with good natural light and is fitted to include comfort cooling, kitchen facilities and data cabling. The building also benefits from a private roof terrace and shower facilities, making it suitable for a single occupier requiring a self-contained working environment.
- Clase de uso: E
- Plano de planta en su mayoría abierta
- Aire acondicionado central
- Balcón
- Instalaciones de ducha
- Suelos de madera maciza
- Private roof terrace
- Construido parcialmente como Oficina estándar
- Se puede combinar con otros inmuebles hasta un total de 129 m² de espacio adyacente
- Área de recepción
- Almacenamiento seguro
- Baños en zonas comunes
- Self-contained HQ-style building
- Fully fitted with kitchens
The accommodation is arranged over lower ground reception, ground and three upper floors, providing a total of 1,391 sq ft. Each floor offers open-plan office space with good natural light and is fitted to include comfort cooling, kitchen facilities and data cabling. The building also benefits from a private roof terrace and shower facilities, making it suitable for a single occupier requiring a self-contained working environment.
- Clase de uso: E
- Plano de planta en su mayoría abierta
- Aire acondicionado central
- Balcón
- Instalaciones de ducha
- Suelos de madera maciza
- Private roof terrace
- Construido parcialmente como Oficina estándar
- Se puede combinar con otros inmuebles hasta un total de 129 m² de espacio adyacente
- Área de recepción
- Almacenamiento seguro
- Baños en zonas comunes
- Self-contained HQ-style building
- Fully fitted with kitchens
The accommodation is arranged over lower ground reception, ground and three upper floors, providing a total of 1,391 sq ft. Each floor offers open-plan office space with good natural light and is fitted to include comfort cooling, kitchen facilities and data cabling. The building also benefits from a private roof terrace and shower facilities, making it suitable for a single occupier requiring a self-contained working environment.
- Clase de uso: E
- Plano de planta en su mayoría abierta
- Aire acondicionado central
- Balcón
- Instalaciones de ducha
- Suelos de madera maciza
- Private roof terrace
- Construido parcialmente como Oficina estándar
- Se puede combinar con otros inmuebles hasta un total de 129 m² de espacio adyacente
- Área de recepción
- Almacenamiento seguro
- Baños en zonas comunes
- Self-contained HQ-style building
- Fully fitted with kitchens
| Espacio | Tamaño | Duración | Precio | Uso | Acondicionamiento | Disponible |
| Planta baja | 14 m² | Negociable | Bajo solicitud Bajo solicitud Bajo solicitud Bajo solicitud | Oficina | Construcción parcial | 60 días |
| Planta baja, módulo Reception | 10 m² | Negociable | Bajo solicitud Bajo solicitud Bajo solicitud Bajo solicitud | Oficina | Construcción parcial | 60 días |
| Planta 1 | 35 m² | Negociable | Bajo solicitud Bajo solicitud Bajo solicitud Bajo solicitud | Oficina | Construcción parcial | 60 días |
| Planta 2 | 35 m² | Negociable | Bajo solicitud Bajo solicitud Bajo solicitud Bajo solicitud | Oficina | Construcción parcial | 60 días |
| Planta 3 | 36 m² | Negociable | Bajo solicitud Bajo solicitud Bajo solicitud Bajo solicitud | Oficina | Construcción parcial | 60 días |
Planta baja
| Tamaño |
| 14 m² |
| Duración |
| Negociable |
| Precio |
| Bajo solicitud Bajo solicitud Bajo solicitud Bajo solicitud |
| Uso |
| Oficina |
| Acondicionamiento |
| Construcción parcial |
| Disponible |
| 60 días |
Planta baja, módulo Reception
| Tamaño |
| 10 m² |
| Duración |
| Negociable |
| Precio |
| Bajo solicitud Bajo solicitud Bajo solicitud Bajo solicitud |
| Uso |
| Oficina |
| Acondicionamiento |
| Construcción parcial |
| Disponible |
| 60 días |
Planta 1
| Tamaño |
| 35 m² |
| Duración |
| Negociable |
| Precio |
| Bajo solicitud Bajo solicitud Bajo solicitud Bajo solicitud |
| Uso |
| Oficina |
| Acondicionamiento |
| Construcción parcial |
| Disponible |
| 60 días |
Planta 2
| Tamaño |
| 35 m² |
| Duración |
| Negociable |
| Precio |
| Bajo solicitud Bajo solicitud Bajo solicitud Bajo solicitud |
| Uso |
| Oficina |
| Acondicionamiento |
| Construcción parcial |
| Disponible |
| 60 días |
Planta 3
| Tamaño |
| 36 m² |
| Duración |
| Negociable |
| Precio |
| Bajo solicitud Bajo solicitud Bajo solicitud Bajo solicitud |
| Uso |
| Oficina |
| Acondicionamiento |
| Construcción parcial |
| Disponible |
| 60 días |
Planta baja
| Tamaño | 14 m² |
| Duración | Negociable |
| Precio | Bajo solicitud |
| Uso | Oficina |
| Acondicionamiento | Construcción parcial |
| Disponible | 60 días |
The accommodation is arranged over lower ground reception, ground and three upper floors, providing a total of 1,391 sq ft. Each floor offers open-plan office space with good natural light and is fitted to include comfort cooling, kitchen facilities and data cabling. The building also benefits from a private roof terrace and shower facilities, making it suitable for a single occupier requiring a self-contained working environment.
- Clase de uso: E
- Construido parcialmente como Oficina estándar
- Plano de planta en su mayoría abierta
- Se puede combinar con otros inmuebles hasta un total de 129 m² de espacio adyacente
- Aire acondicionado central
- Área de recepción
- Balcón
- Almacenamiento seguro
- Instalaciones de ducha
- Baños en zonas comunes
- Suelos de madera maciza
- Self-contained HQ-style building
- Private roof terrace
- Fully fitted with kitchens
Planta baja, módulo Reception
| Tamaño | 10 m² |
| Duración | Negociable |
| Precio | Bajo solicitud |
| Uso | Oficina |
| Acondicionamiento | Construcción parcial |
| Disponible | 60 días |
The accommodation is arranged over lower ground reception, ground and three upper floors, providing a total of 1,391 sq ft. Each floor offers open-plan office space with good natural light and is fitted to include comfort cooling, kitchen facilities and data cabling. The building also benefits from a private roof terrace and shower facilities, making it suitable for a single occupier requiring a self-contained working environment.
- Clase de uso: E
- Construido parcialmente como Oficina estándar
- Plano de planta en su mayoría abierta
- Se puede combinar con otros inmuebles hasta un total de 129 m² de espacio adyacente
- Aire acondicionado central
- Área de recepción
- Balcón
- Almacenamiento seguro
- Instalaciones de ducha
- Baños en zonas comunes
- Suelos de madera maciza
- Self-contained HQ-style building
- Private roof terrace
- Fully fitted with kitchens
Planta 1
| Tamaño | 35 m² |
| Duración | Negociable |
| Precio | Bajo solicitud |
| Uso | Oficina |
| Acondicionamiento | Construcción parcial |
| Disponible | 60 días |
The accommodation is arranged over lower ground reception, ground and three upper floors, providing a total of 1,391 sq ft. Each floor offers open-plan office space with good natural light and is fitted to include comfort cooling, kitchen facilities and data cabling. The building also benefits from a private roof terrace and shower facilities, making it suitable for a single occupier requiring a self-contained working environment.
- Clase de uso: E
- Construido parcialmente como Oficina estándar
- Plano de planta en su mayoría abierta
- Se puede combinar con otros inmuebles hasta un total de 129 m² de espacio adyacente
- Aire acondicionado central
- Área de recepción
- Balcón
- Almacenamiento seguro
- Instalaciones de ducha
- Baños en zonas comunes
- Suelos de madera maciza
- Self-contained HQ-style building
- Private roof terrace
- Fully fitted with kitchens
Planta 2
| Tamaño | 35 m² |
| Duración | Negociable |
| Precio | Bajo solicitud |
| Uso | Oficina |
| Acondicionamiento | Construcción parcial |
| Disponible | 60 días |
The accommodation is arranged over lower ground reception, ground and three upper floors, providing a total of 1,391 sq ft. Each floor offers open-plan office space with good natural light and is fitted to include comfort cooling, kitchen facilities and data cabling. The building also benefits from a private roof terrace and shower facilities, making it suitable for a single occupier requiring a self-contained working environment.
- Clase de uso: E
- Construido parcialmente como Oficina estándar
- Plano de planta en su mayoría abierta
- Se puede combinar con otros inmuebles hasta un total de 129 m² de espacio adyacente
- Aire acondicionado central
- Área de recepción
- Balcón
- Almacenamiento seguro
- Instalaciones de ducha
- Baños en zonas comunes
- Suelos de madera maciza
- Self-contained HQ-style building
- Private roof terrace
- Fully fitted with kitchens
Planta 3
| Tamaño | 36 m² |
| Duración | Negociable |
| Precio | Bajo solicitud |
| Uso | Oficina |
| Acondicionamiento | Construcción parcial |
| Disponible | 60 días |
The accommodation is arranged over lower ground reception, ground and three upper floors, providing a total of 1,391 sq ft. Each floor offers open-plan office space with good natural light and is fitted to include comfort cooling, kitchen facilities and data cabling. The building also benefits from a private roof terrace and shower facilities, making it suitable for a single occupier requiring a self-contained working environment.
- Clase de uso: E
- Construido parcialmente como Oficina estándar
- Plano de planta en su mayoría abierta
- Se puede combinar con otros inmuebles hasta un total de 129 m² de espacio adyacente
- Aire acondicionado central
- Área de recepción
- Balcón
- Almacenamiento seguro
- Instalaciones de ducha
- Baños en zonas comunes
- Suelos de madera maciza
- Self-contained HQ-style building
- Private roof terrace
- Fully fitted with kitchens
Descripción general del inmueble
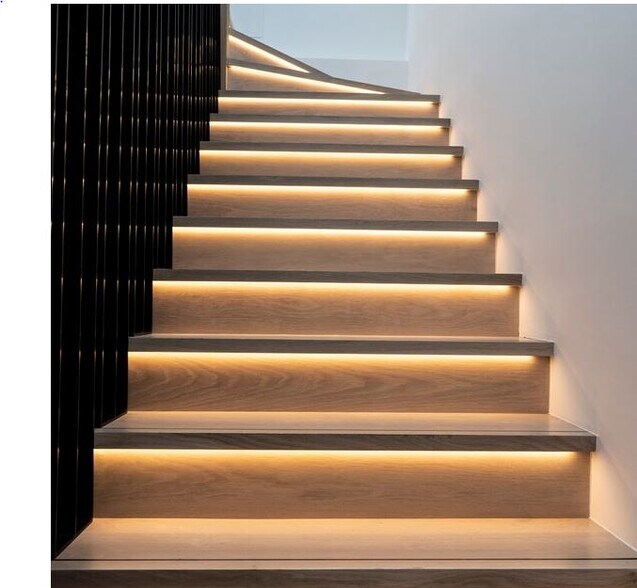
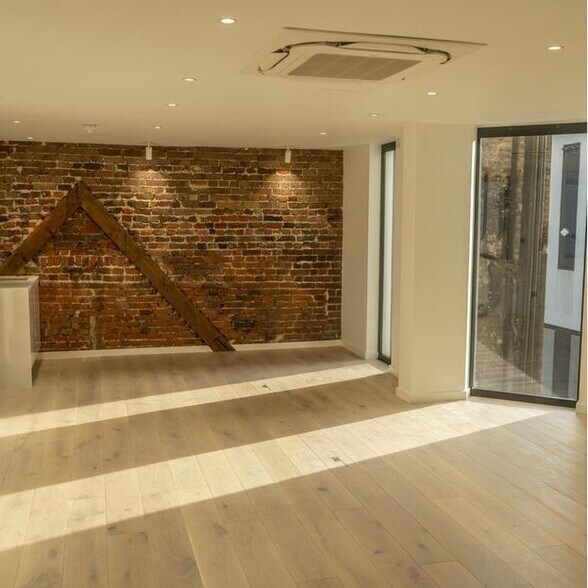
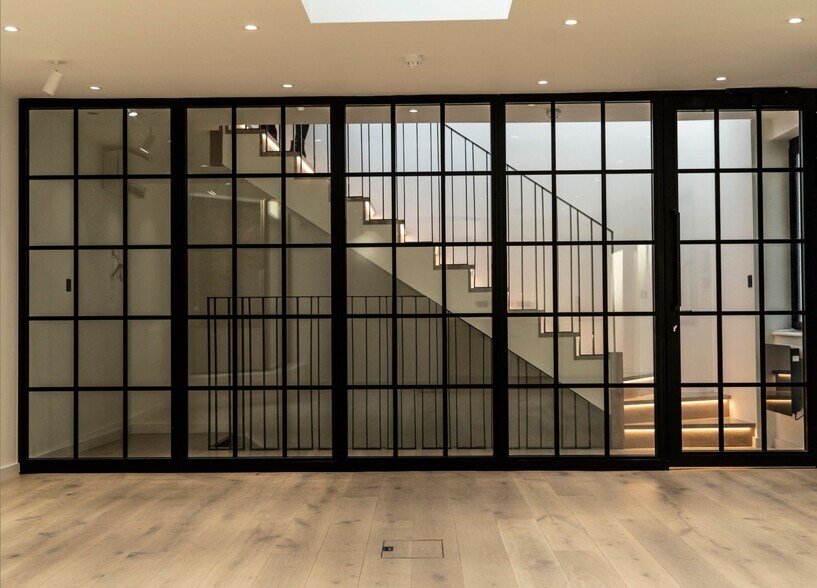
The property comprises a self-contained, architect-designed office building in the St James’s area of Central London. The building is arranged over multiple levels and combines period features such as exposed brickwork with modern finishes including solid wood flooring and contemporary services. The structure provides a mix of open-plan accommodation and dedicated reception space within a compact, standalone format.
- Sistema de seguridad
- Terraza en azotea
- Almacén/trastero
Información del edificio
Principales inquilinos
- Planta
- Nombre del inquilino
- Sector
- Varios
- CMG
- Servicios técnicos, científicos y profesionales
- Planta baja
- The Scotch Club
- Minorista
- 3
- White Cube Gallery Limited
- Servicios


Elaborado por
9-9A Masons Yard
Parece que se ha producido un error al enviar tu mensaje. Vuelve a intentarlo.
Gracias. Se ha enviado tu mensaje.