Tu correo electrónico ha sido enviado.


9-15 Elthorne Rd - Arc Studios Espacio de coworking disponible en London N19 4AJ
Parte de la información se ha traducido automáticamente.
Aspectos destacados
- High ceilings and excellent natural light.
- Suitable for alternative uses (subject to planning permission).
- Capable of sub-division.
- Competitively priced from £25.00 per sq ft, Exclusive.
- Use Class E (Commercial, Business and Service Uses) and Use Class F.1 (Learning and Non-Residential Institutions).
- Within a short walking distance of Archway (Northern Line) and Upper Holloway (Silver Link) stations.
- Fibre-broadband availability, CCTV, and door security and access control.
Espacios disponibles(3)
Mostrar el precio como
- Espacio
- N.º de personas
- Tamaño
- Precio
- Uso


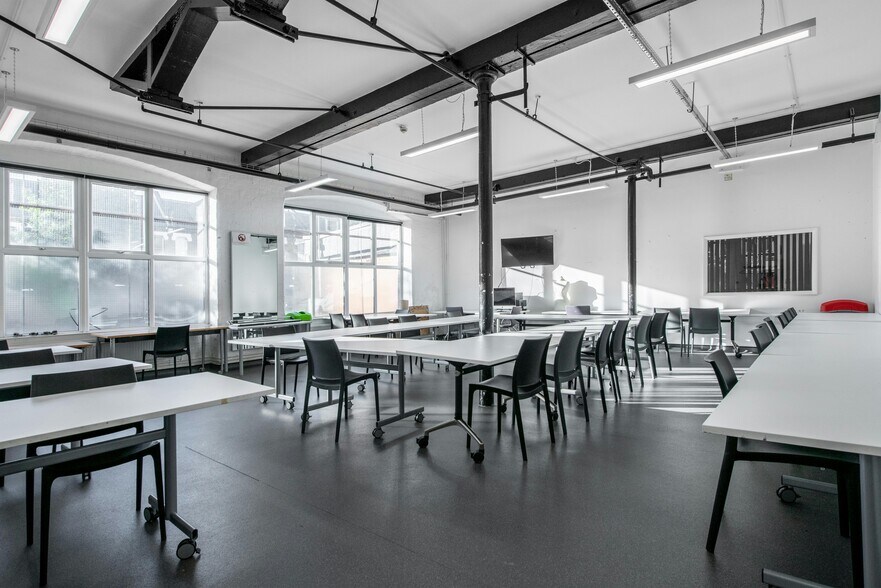
The available accommodation totals 20,419 sq. ft (1,898 sq. m) across three floors: Ground Floor: 7,197 sq. ft First Floor: 8,371 sq. ft Second Floor: 4,851 sq. ft Floors are sub-divisible, making it suitable for both large occupiers and smaller requirements. The space benefits from 3m+ ceiling heights, excellent natural light, and modern amenities including gas central heating and LED lighting.
-
Duración
-
- Espacio de subalquiler disponible del proveedor de coworking
- Se puede combinar con otros inmuebles hasta un total de 1.897 m² de espacio adyacente
- Calefacción central
- Acceso con ascensores
- Luz natural
- Baños en zonas comunes
- Acceso de minusválidos
- Iconic 19th-century building
- 3m+ ceiling heights & natural light
- Flexible floor plates from 1,521 sq. ft
The available accommodation totals 20,419 sq. ft (1,898 sq. m) across three floors: Ground Floor: 7,197 sq. ft First Floor: 8,371 sq. ft Second Floor: 4,851 sq. ft Floors are sub-divisible, making it suitable for both large occupiers and smaller requirements. The space benefits from 3m+ ceiling heights, excellent natural light, and modern amenities including gas central heating and LED lighting.
-
Duración
-
- Espacio de subalquiler disponible del proveedor de coworking
- Se puede combinar con otros inmuebles hasta un total de 1.897 m² de espacio adyacente
- Calefacción central
- Acceso con ascensores
- Luz natural
- Baños en zonas comunes
- Acceso de minusválidos
- Iconic 19th-century building
- 3m+ ceiling heights & natural light
- Flexible floor plates from 1,521 sq. ft
The available accommodation totals 20,419 sq. ft (1,898 sq. m) across three floors: Ground Floor: 7,197 sq. ft First Floor: 8,371 sq. ft Second Floor: 4,851 sq. ft Floors are sub-divisible, making it suitable for both large occupiers and smaller requirements. The space benefits from 3m+ ceiling heights, excellent natural light, and modern amenities including gas central heating and LED lighting.
-
Duración
-
- Espacio de subalquiler disponible del proveedor de coworking
- Se puede combinar con otros inmuebles hasta un total de 1.897 m² de espacio adyacente
- Calefacción central
- Acceso con ascensores
- Luz natural
- Baños en zonas comunes
- Acceso de minusválidos
- Iconic 19th-century building
- 3m+ ceiling heights & natural light
- Flexible floor plates from 1,521 sq. ft
| Espacio | N.º de personas | Tamaño | Precio | Uso |
| Planta baja | - | 149-669 m² | 314,01 € /m²/año 26,17 € /m²/mes 209.957 € /año 17.496 € /mes | Oficina |
| Planta 1 | - | 182-778 m² | 314,01 € /m²/año 26,17 € /m²/mes 244.206 € /año 20.350 € /mes | Oficina |
| Planta 2 | - | 141-451 m² | 314,01 € /m²/año 26,17 € /m²/mes 141.517 € /año 11.793 € /mes | Oficina |
Planta baja
| N.º de personas |
| - |
| Tamaño |
| 149-669 m² |
| Duración |
| - |
| Precio |
| 314,01 € /m²/año 26,17 € /m²/mes 209.957 € /año 17.496 € /mes |
| Uso |
| Oficina |
Planta 1
| N.º de personas |
| - |
| Tamaño |
| 182-778 m² |
| Duración |
| - |
| Precio |
| 314,01 € /m²/año 26,17 € /m²/mes 244.206 € /año 20.350 € /mes |
| Uso |
| Oficina |
Planta 2
| N.º de personas |
| - |
| Tamaño |
| 141-451 m² |
| Duración |
| - |
| Precio |
| 314,01 € /m²/año 26,17 € /m²/mes 141.517 € /año 11.793 € /mes |
| Uso |
| Oficina |
Planta baja
| N.º de personas | - |
| Tamaño | 149-669 m² |
| Duración | - |
| Precio | 17.496 € /mes |
| Uso | Oficina |
The available accommodation totals 20,419 sq. ft (1,898 sq. m) across three floors: Ground Floor: 7,197 sq. ft First Floor: 8,371 sq. ft Second Floor: 4,851 sq. ft Floors are sub-divisible, making it suitable for both large occupiers and smaller requirements. The space benefits from 3m+ ceiling heights, excellent natural light, and modern amenities including gas central heating and LED lighting.
- Espacio de subalquiler disponible del proveedor de coworking
- Se puede combinar con otros inmuebles hasta un total de 1.897 m² de espacio adyacente
- Calefacción central
- Acceso con ascensores
- Luz natural
- Baños en zonas comunes
- Acceso de minusválidos
- Iconic 19th-century building
- 3m+ ceiling heights & natural light
- Flexible floor plates from 1,521 sq. ft
Planta 1
| N.º de personas | - |
| Tamaño | 182-778 m² |
| Duración | - |
| Precio | 20.350 € /mes |
| Uso | Oficina |
The available accommodation totals 20,419 sq. ft (1,898 sq. m) across three floors: Ground Floor: 7,197 sq. ft First Floor: 8,371 sq. ft Second Floor: 4,851 sq. ft Floors are sub-divisible, making it suitable for both large occupiers and smaller requirements. The space benefits from 3m+ ceiling heights, excellent natural light, and modern amenities including gas central heating and LED lighting.
- Espacio de subalquiler disponible del proveedor de coworking
- Se puede combinar con otros inmuebles hasta un total de 1.897 m² de espacio adyacente
- Calefacción central
- Acceso con ascensores
- Luz natural
- Baños en zonas comunes
- Acceso de minusválidos
- Iconic 19th-century building
- 3m+ ceiling heights & natural light
- Flexible floor plates from 1,521 sq. ft
Planta 2
| N.º de personas | - |
| Tamaño | 141-451 m² |
| Duración | - |
| Precio | 11.793 € /mes |
| Uso | Oficina |
The available accommodation totals 20,419 sq. ft (1,898 sq. m) across three floors: Ground Floor: 7,197 sq. ft First Floor: 8,371 sq. ft Second Floor: 4,851 sq. ft Floors are sub-divisible, making it suitable for both large occupiers and smaller requirements. The space benefits from 3m+ ceiling heights, excellent natural light, and modern amenities including gas central heating and LED lighting.
- Espacio de subalquiler disponible del proveedor de coworking
- Se puede combinar con otros inmuebles hasta un total de 1.897 m² de espacio adyacente
- Calefacción central
- Acceso con ascensores
- Luz natural
- Baños en zonas comunes
- Acceso de minusválidos
- Iconic 19th-century building
- 3m+ ceiling heights & natural light
- Flexible floor plates from 1,521 sq. ft
Descripción del inmueble
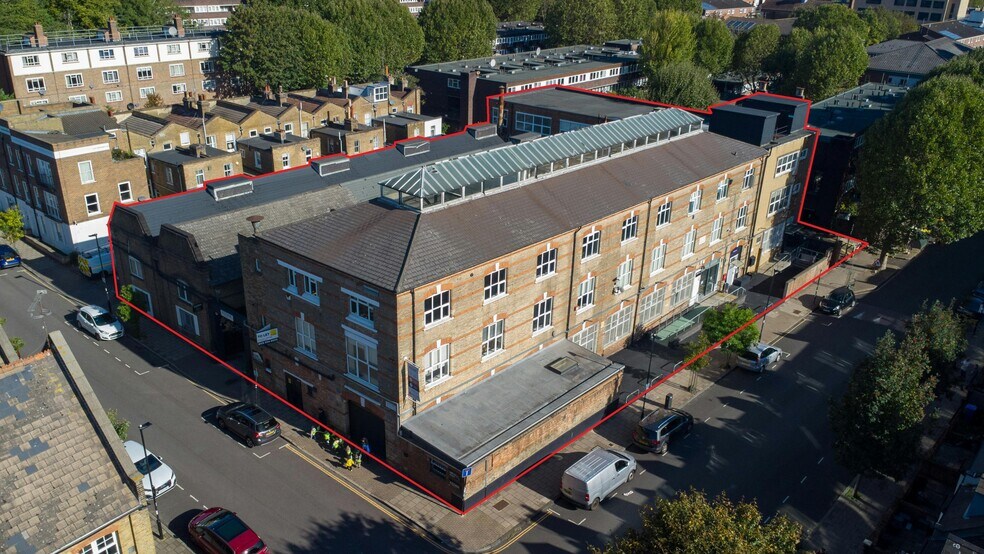
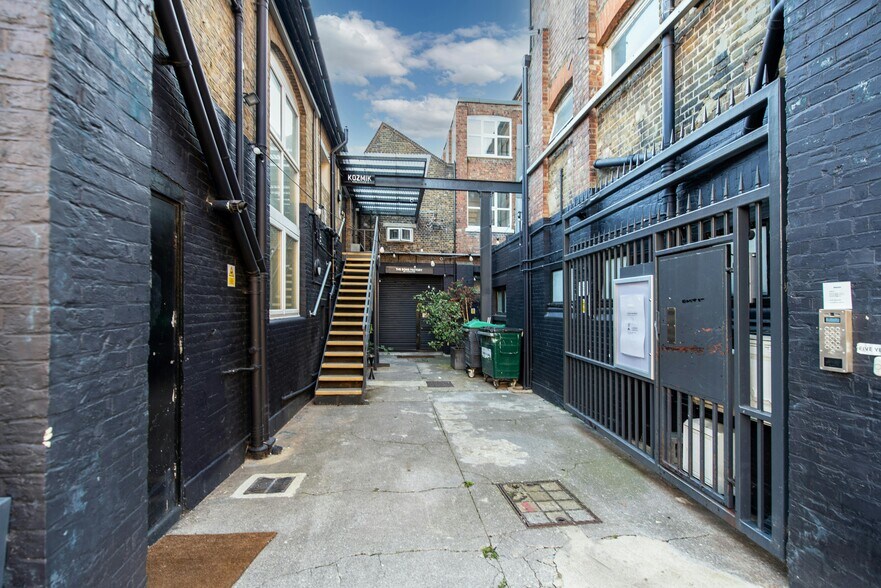
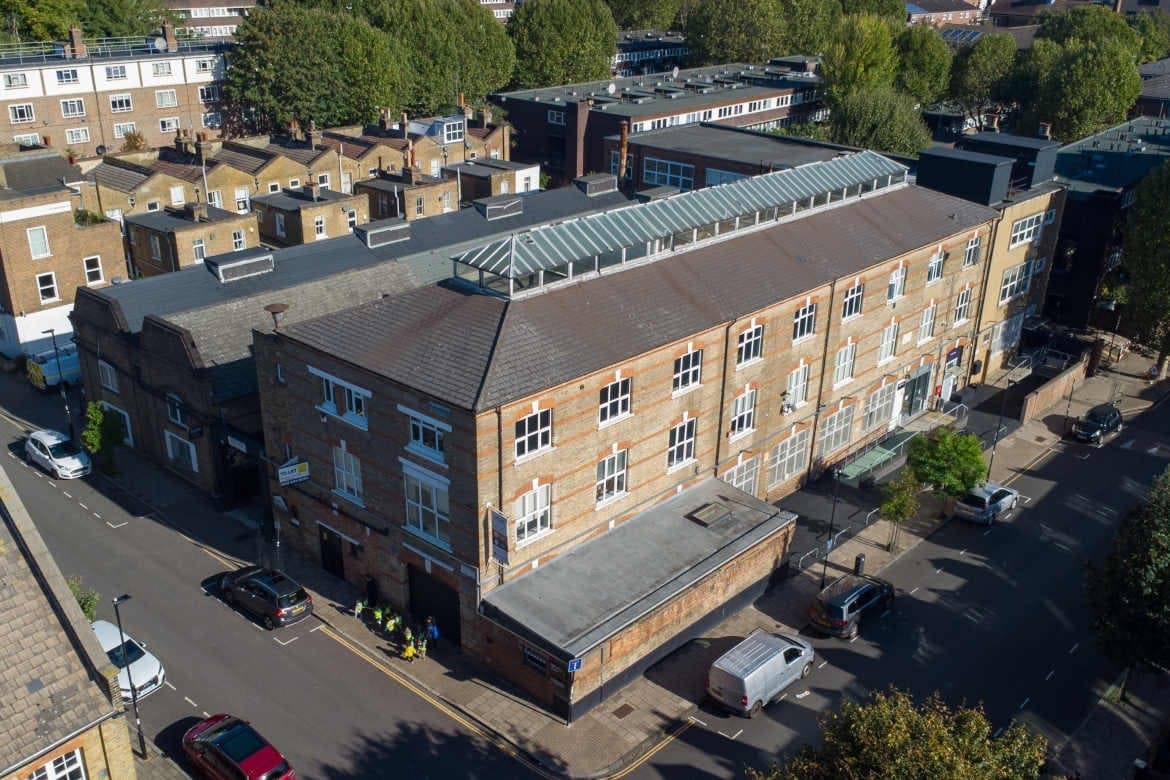
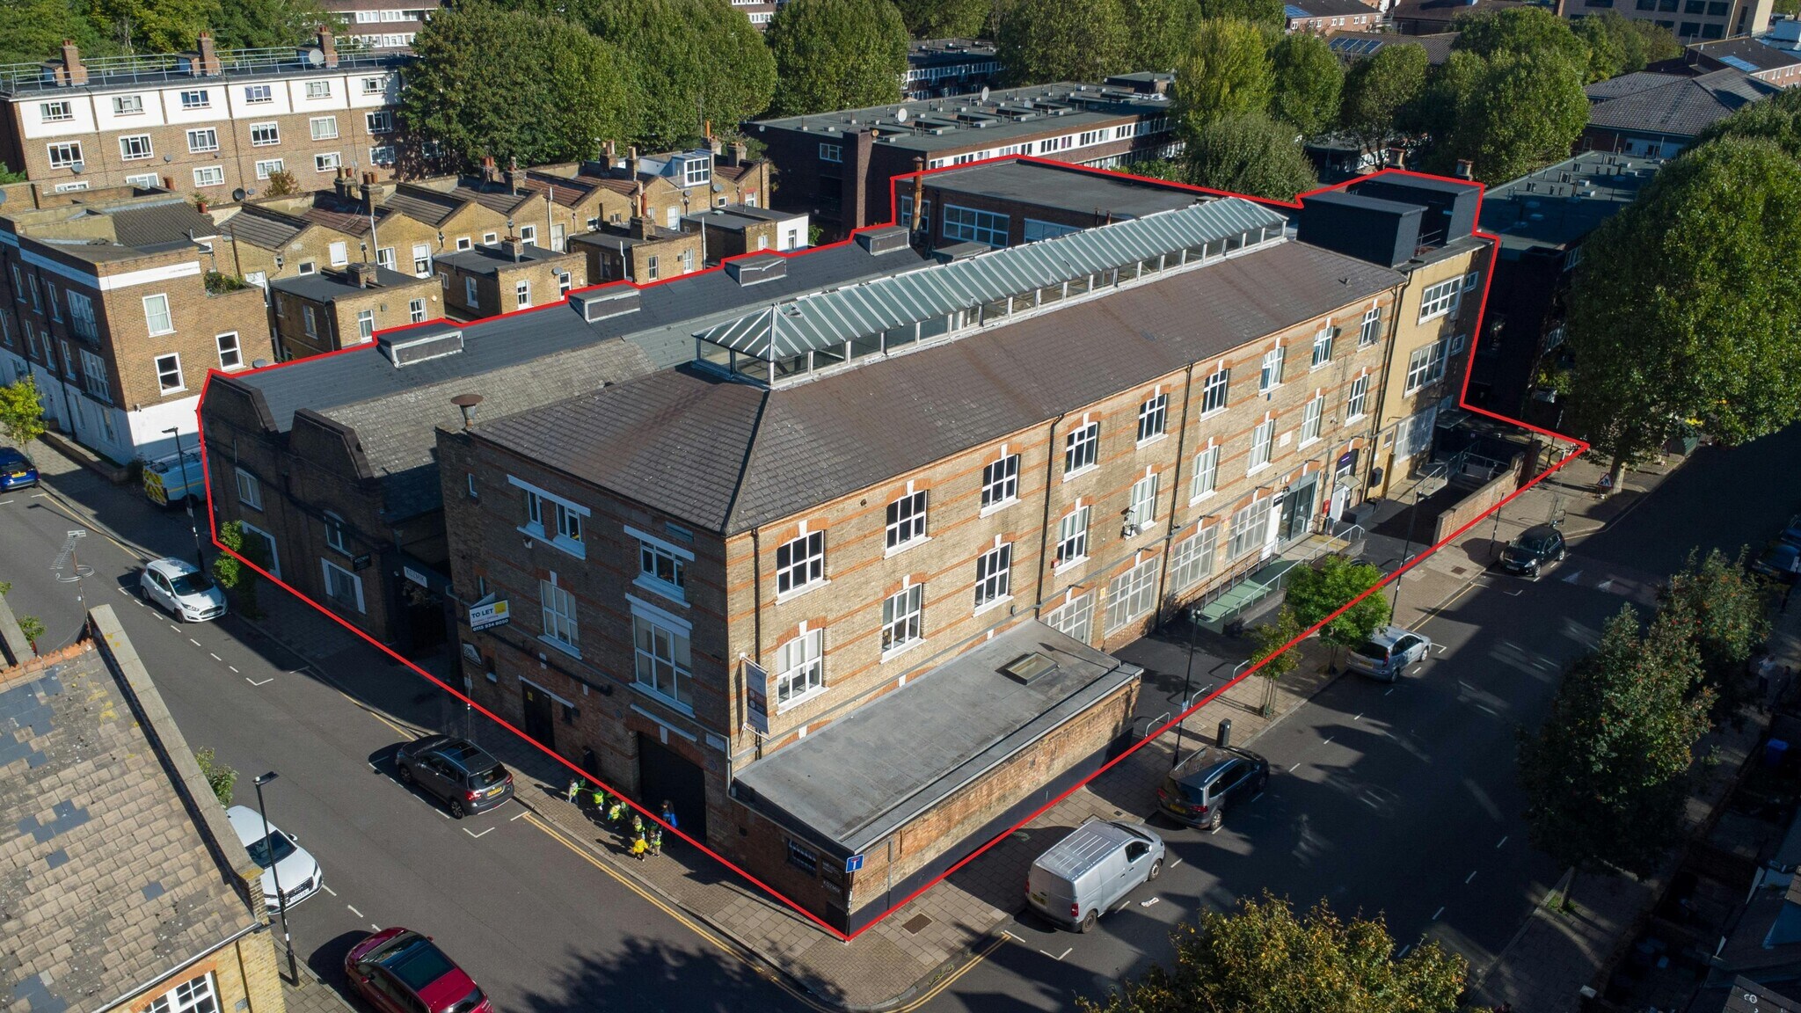
9–15 Elthorne Road is an iconic 19th-century building arranged over three storeys, comprehensively refurbished by the University of Arts London. It offers open-plan, self-contained studio and office spaces with impressive ceiling heights, excellent natural light, and a modern specification. The building features an independent reception area with disabled access, LED lighting, double glazing, and a 13-person passenger lift. Off-street parking is available by separate arrangement. Suitable for a range of uses including Class E (Commercial) and F1 (Educational)
Características
- Línea de autobús
- Control de accesos
- Tren de cercanías
- Centro de conferencias
- Metro
- Señalización
- Lucernarios
- Recepción
- Almacén/trastero
- Calefacción central
- Baños en zonas comunes
- Baños en zonas privadas
- Techos altos
- Exposición directa al ascensor
- Luz natural
- Espacio diáfano
- Oficinas divisibles
- Aire acondicionado
- Detector de humo
Principales inquilinos en este inmueble
- Planta
- Nombre del inquilino
- Planta baja
- Kozmik
- 1
- University of the Arts London




Elaborado por
Empresa no proporcionada
9-15 Elthorne Rd - Arc Studios
Parece que se ha producido un error al enviar tu mensaje. Vuelve a intentarlo.
Gracias. Se ha enviado tu mensaje.