Tu correo electrónico ha sido enviado.
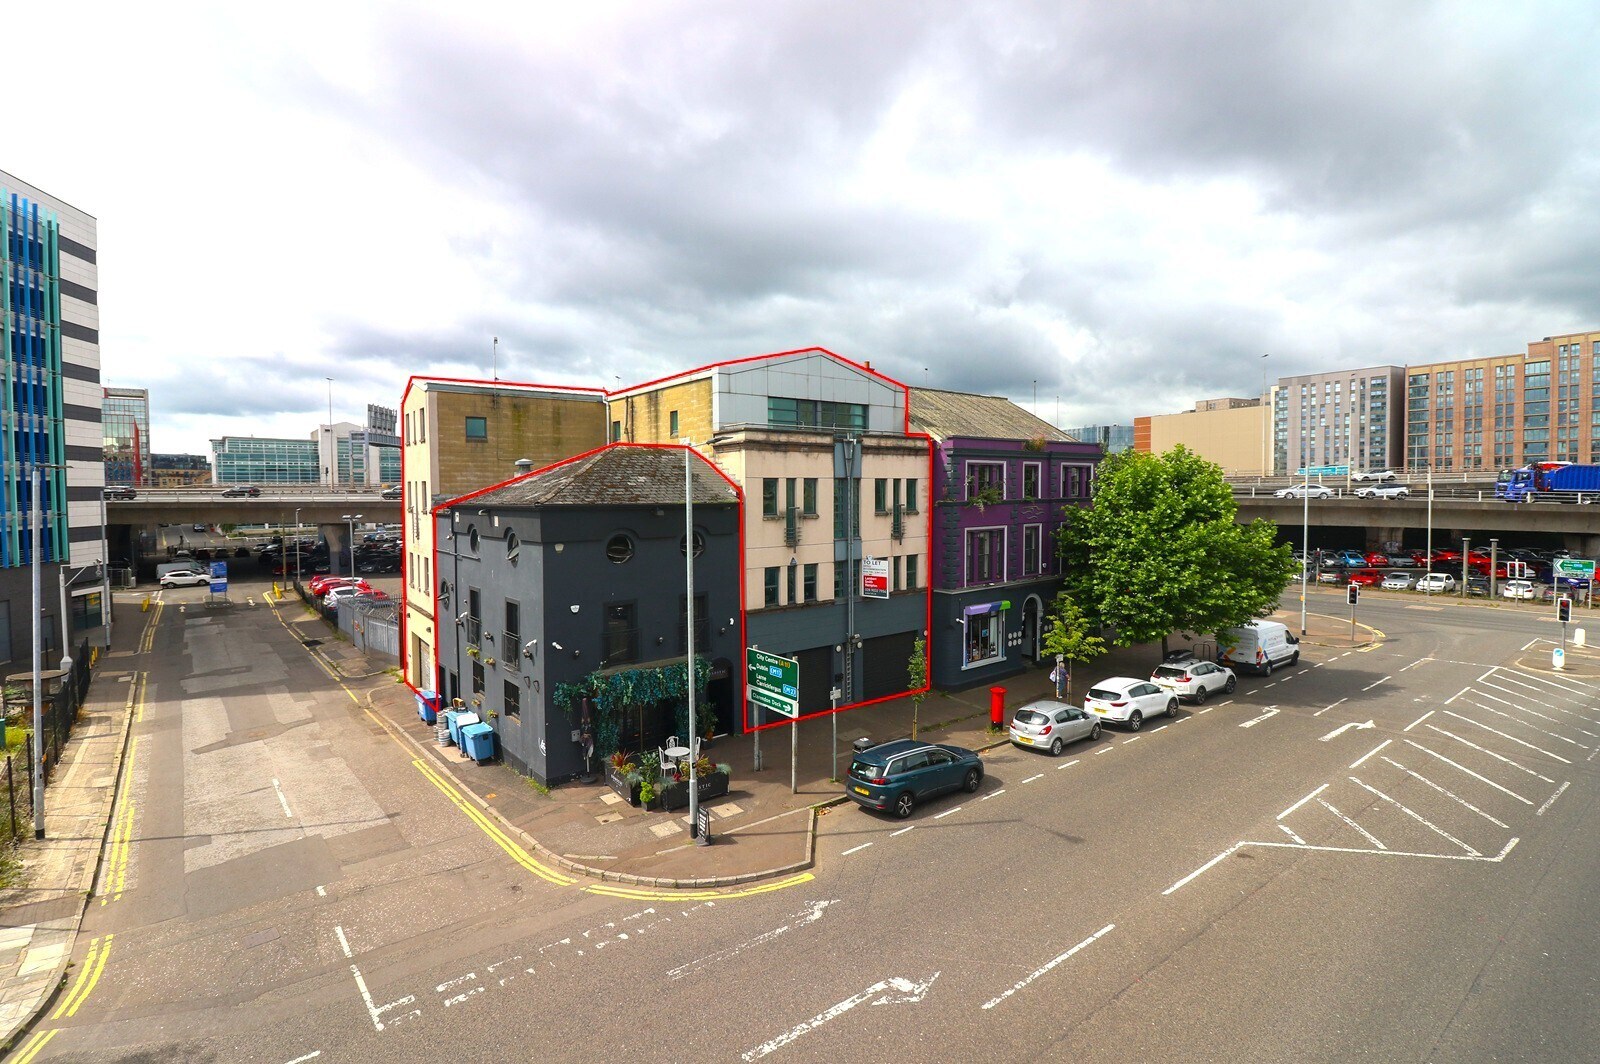
9-11 Corporation Sq Oficina 457 m² 28 % Alquilado En venta Belfast BT1 3AJ 583.456 € (1.276,74 €/m²)
Parte de la información se ha traducido automáticamente.
Aspectos destacados
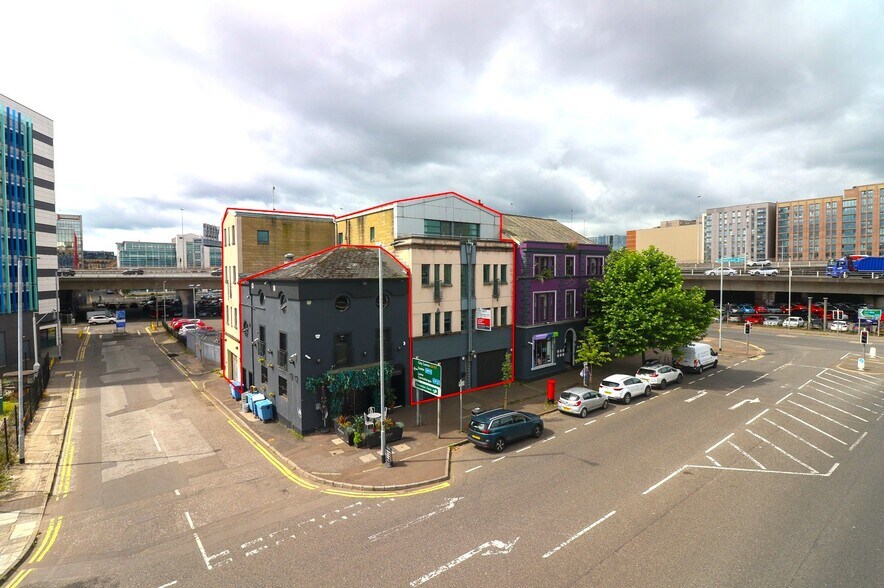
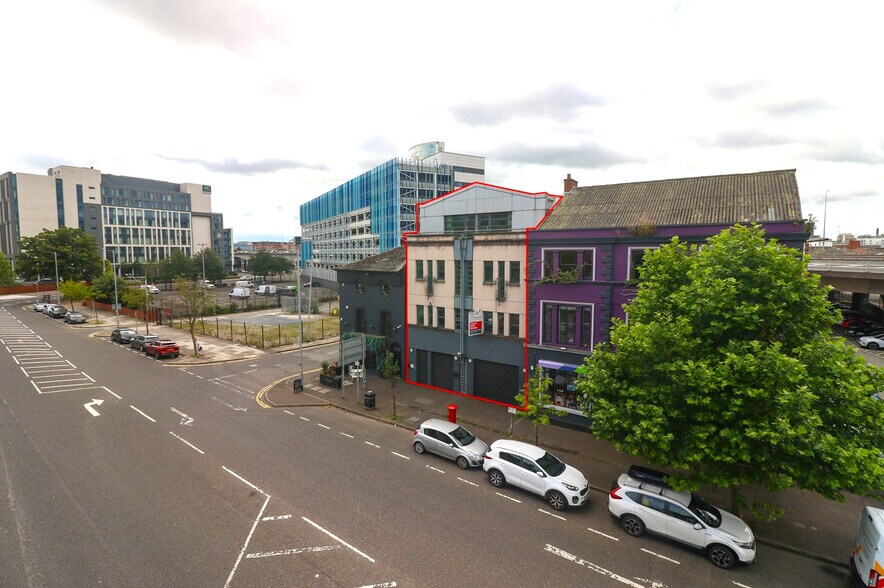
- Quick access to Belfast city centre
- Lift access
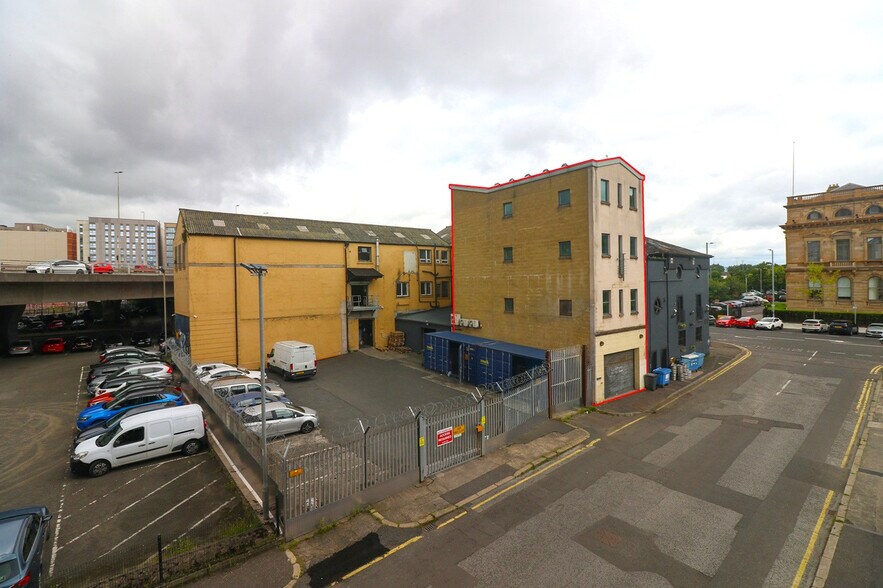
- Onsite parking
Resumen ejecutivo
The ground floor is let to Corporation Square Holdings on a ten year effective FRI lease from April 2024 at £9,125 per annum.
Información del edificio Venta pendiente
Características del edificio
- Acceso 24 horas
Espacios disponibles
- Espacio
- Tamaño
- Uso
- Acondicionamiento
- Disponible
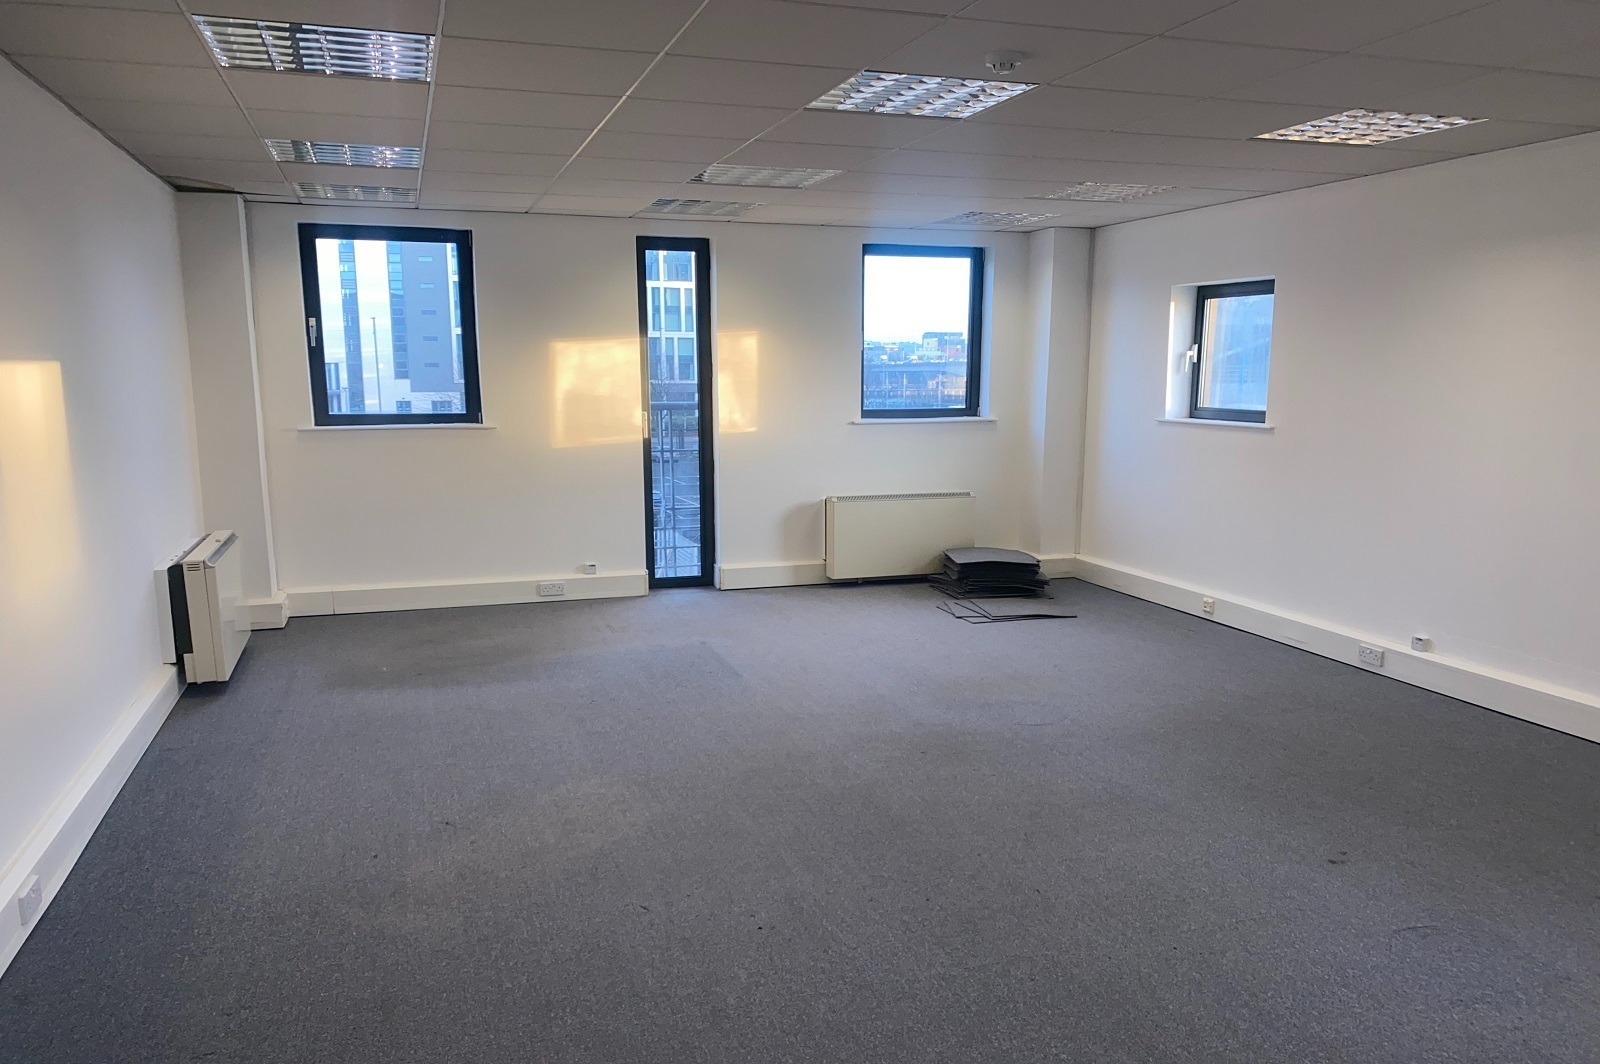

The available space comprises open plan office accommodation arranged over ground, first and second floors within a self-contained building. Each level is finished to a consistent specification including carpeted floors, plastered and painted walls, suspended ceilings with fluorescent box lighting, and perimeter trunking. The ground floor benefits from a dedicated entrance and glazed frontage suitable for alternative commercial uses, while upper floors are accessed via a shared entrance lobby with lift and stair core. WC facilities are provided on each floor, and the landlord is willing to undertake fit-out works to meet occupier requirements.
The available space comprises open plan office accommodation arranged over ground, first and second floors within a self-contained building. Each level is finished to a consistent specification including carpeted floors, plastered and painted walls, suspended ceilings with fluorescent box lighting, and perimeter trunking. The ground floor benefits from a dedicated entrance and glazed frontage suitable for alternative commercial uses, while upper floors are accessed via a shared entrance lobby with lift and stair core. WC facilities are provided on each floor, and the landlord is willing to undertake fit-out works to meet occupier requirements.
The available space comprises open plan office accommodation arranged over ground, first and second floors within a self-contained building. Each level is finished to a consistent specification including carpeted floors, plastered and painted walls, suspended ceilings with fluorescent box lighting, and perimeter trunking. The ground floor benefits from a dedicated entrance and glazed frontage suitable for alternative commercial uses, while upper floors are accessed via a shared entrance lobby with lift and stair core. WC facilities are provided on each floor, and the landlord is willing to undertake fit-out works to meet occupier requirements.
| Espacio | Tamaño | Uso | Acondicionamiento | Disponible |
| Planta baja | 68 m² | Oficina | Espacio sin acabar | Inmediata |
| Planta 1 | 143 m² | Oficina | Espacio sin acabar | Inmediata |
| Planta 2 | 120 m² | Oficina | Espacio sin acabar | Inmediata |
Planta baja
| Tamaño |
| 68 m² |
| Uso |
| Oficina |
| Acondicionamiento |
| Espacio sin acabar |
| Disponible |
| Inmediata |
Planta 1
| Tamaño |
| 143 m² |
| Uso |
| Oficina |
| Acondicionamiento |
| Espacio sin acabar |
| Disponible |
| Inmediata |
Planta 2
| Tamaño |
| 120 m² |
| Uso |
| Oficina |
| Acondicionamiento |
| Espacio sin acabar |
| Disponible |
| Inmediata |
Planta baja
| Tamaño | 68 m² |
| Uso | Oficina |
| Acondicionamiento | Espacio sin acabar |
| Disponible | Inmediata |
The available space comprises open plan office accommodation arranged over ground, first and second floors within a self-contained building. Each level is finished to a consistent specification including carpeted floors, plastered and painted walls, suspended ceilings with fluorescent box lighting, and perimeter trunking. The ground floor benefits from a dedicated entrance and glazed frontage suitable for alternative commercial uses, while upper floors are accessed via a shared entrance lobby with lift and stair core. WC facilities are provided on each floor, and the landlord is willing to undertake fit-out works to meet occupier requirements.
Planta 1
| Tamaño | 143 m² |
| Uso | Oficina |
| Acondicionamiento | Espacio sin acabar |
| Disponible | Inmediata |
The available space comprises open plan office accommodation arranged over ground, first and second floors within a self-contained building. Each level is finished to a consistent specification including carpeted floors, plastered and painted walls, suspended ceilings with fluorescent box lighting, and perimeter trunking. The ground floor benefits from a dedicated entrance and glazed frontage suitable for alternative commercial uses, while upper floors are accessed via a shared entrance lobby with lift and stair core. WC facilities are provided on each floor, and the landlord is willing to undertake fit-out works to meet occupier requirements.
Planta 2
| Tamaño | 120 m² |
| Uso | Oficina |
| Acondicionamiento | Espacio sin acabar |
| Disponible | Inmediata |
The available space comprises open plan office accommodation arranged over ground, first and second floors within a self-contained building. Each level is finished to a consistent specification including carpeted floors, plastered and painted walls, suspended ceilings with fluorescent box lighting, and perimeter trunking. The ground floor benefits from a dedicated entrance and glazed frontage suitable for alternative commercial uses, while upper floors are accessed via a shared entrance lobby with lift and stair core. WC facilities are provided on each floor, and the landlord is willing to undertake fit-out works to meet occupier requirements.



Elaborado por

9-11 Corporation Sq
Parece que se ha producido un error al enviar tu mensaje. Vuelve a intentarlo.
Gracias. Se ha enviado tu mensaje.