Tu correo electrónico ha sido enviado.

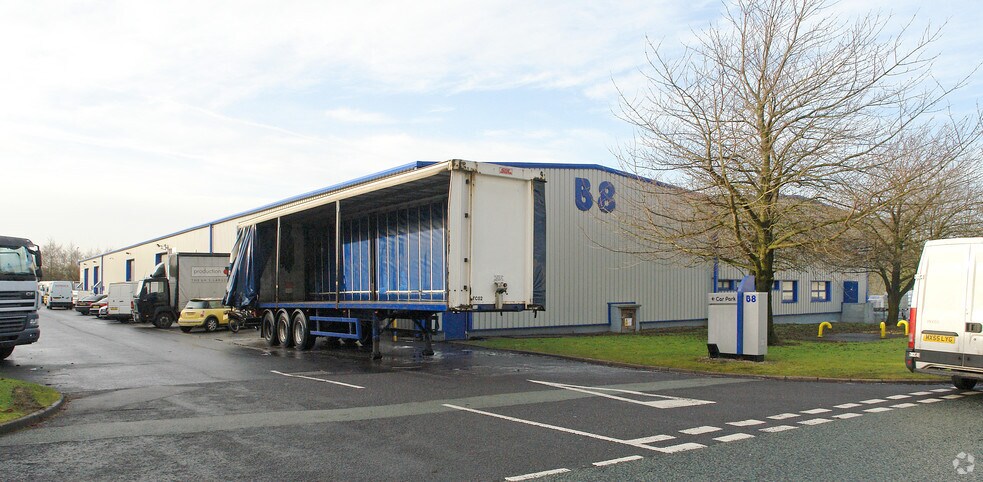
8F Broadlands Nave en alquiler de 539-1.446 m² en Heywood OL10 2TS
Parte de la información se ha traducido automáticamente.
Aspectos destacados
- Established distribution park location
- Secure managed estate environment
- Excellent motorway connectivity
Características
Espacios disponibles(2)
Mostrar el precio como
- Espacio
- Tamaño
- Duración
- Precio
- Uso
- Acondicionamiento
- Disponible
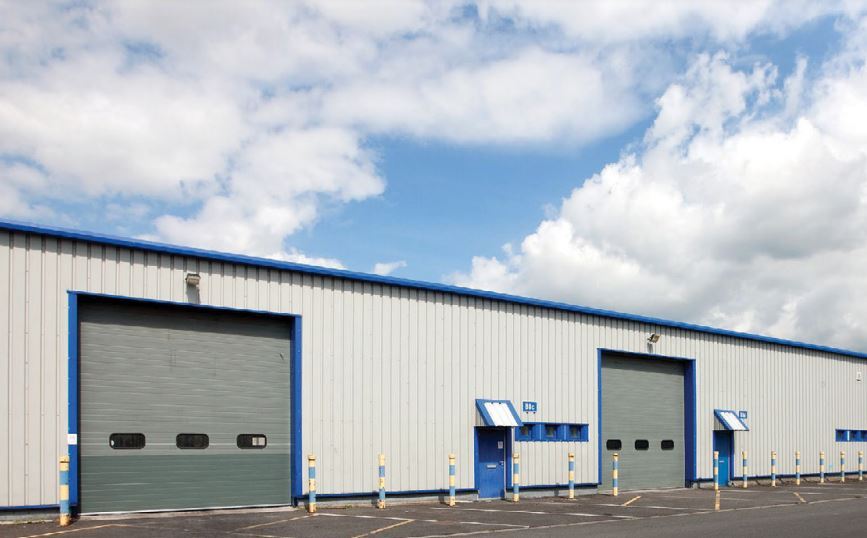
The unit comprises a mid-terrace industrial / warehouse space providing open-plan accommodation with integrated office and welfare facilities. The warehouse benefits from 3 phase power, an electric roller shutter door and both front and rear loading access, allowing efficient goods movement and flexible operational use. The space is suitable for a range of light industrial, storage and distribution occupiers requiring functional accommodation within a secure estate.
- Clase de uso: B2
- Persianas automáticas
- 3 phase power supply
- Almacenamiento seguro
- Front and rear loading access
- Integrated office accommodation
The unit provides 5,801 sq ft of industrial and warehouse accommodation incorporating integrated office space. The layout is predominantly open-plan warehouse with ancillary offices and WC facilities, supported by 3-phase power and an electric roller shutter door for loading access. The space benefits from good internal clear height and is suitable for a range of storage, distribution or light industrial uses.
- Clase de uso: B2
- Integrated office accommodation
- Suitable for a range of industrial occupiers
- Persianas automáticas
- Roller shutter loading access
| Espacio | Tamaño | Duración | Precio | Uso | Acondicionamiento | Disponible |
| Planta baja - B8C | 907 m² | Negociable | Bajo solicitud Bajo solicitud Bajo solicitud Bajo solicitud | Nave | Espacio sin acabar | Inmediata |
| Planta baja - B8D & B8E | 539 m² | Negociable | Bajo solicitud Bajo solicitud Bajo solicitud Bajo solicitud | Nave | Espacio sin acabar | Inmediata |
Planta baja - B8C
| Tamaño |
| 907 m² |
| Duración |
| Negociable |
| Precio |
| Bajo solicitud Bajo solicitud Bajo solicitud Bajo solicitud |
| Uso |
| Nave |
| Acondicionamiento |
| Espacio sin acabar |
| Disponible |
| Inmediata |
Planta baja - B8D & B8E
| Tamaño |
| 539 m² |
| Duración |
| Negociable |
| Precio |
| Bajo solicitud Bajo solicitud Bajo solicitud Bajo solicitud |
| Uso |
| Nave |
| Acondicionamiento |
| Espacio sin acabar |
| Disponible |
| Inmediata |
Planta baja - B8C
| Tamaño | 907 m² |
| Duración | Negociable |
| Precio | Bajo solicitud |
| Uso | Nave |
| Acondicionamiento | Espacio sin acabar |
| Disponible | Inmediata |
The unit comprises a mid-terrace industrial / warehouse space providing open-plan accommodation with integrated office and welfare facilities. The warehouse benefits from 3 phase power, an electric roller shutter door and both front and rear loading access, allowing efficient goods movement and flexible operational use. The space is suitable for a range of light industrial, storage and distribution occupiers requiring functional accommodation within a secure estate.
- Clase de uso: B2
- Almacenamiento seguro
- Persianas automáticas
- Front and rear loading access
- 3 phase power supply
- Integrated office accommodation
Planta baja - B8D & B8E
| Tamaño | 539 m² |
| Duración | Negociable |
| Precio | Bajo solicitud |
| Uso | Nave |
| Acondicionamiento | Espacio sin acabar |
| Disponible | Inmediata |
The unit provides 5,801 sq ft of industrial and warehouse accommodation incorporating integrated office space. The layout is predominantly open-plan warehouse with ancillary offices and WC facilities, supported by 3-phase power and an electric roller shutter door for loading access. The space benefits from good internal clear height and is suitable for a range of storage, distribution or light industrial uses.
- Clase de uso: B2
- Persianas automáticas
- Integrated office accommodation
- Roller shutter loading access
- Suitable for a range of industrial occupiers
Descripción general del inmueble
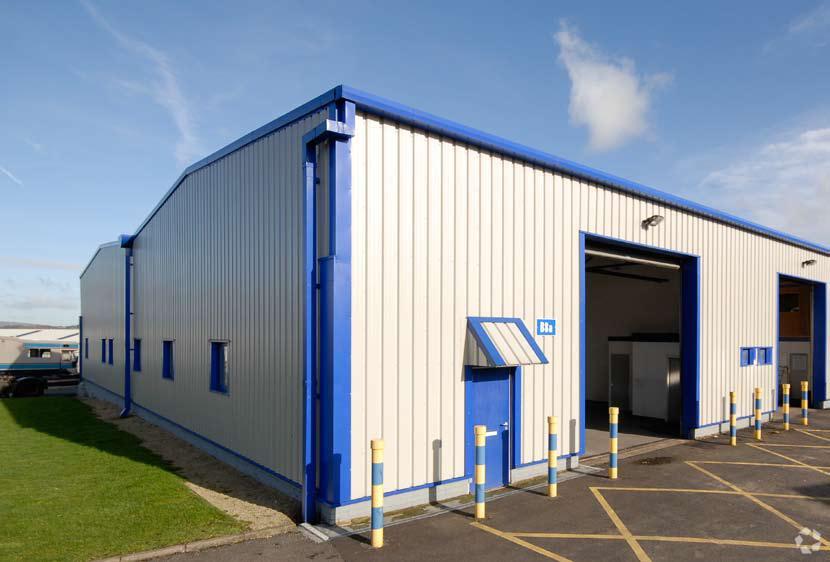
Heywood Distribution Park is a well-established industrial estate comprising a range of modern warehouse units arranged across a secure, managed site. The buildings are of steel portal frame construction with profile metal cladding and are designed to support a variety of industrial and distribution uses. The estate benefits from strong transport links, located close to the M66, M62 and M60 motorway network, providing efficient access across the North West and beyond.
Información del edificio: nave logística
Principales inquilinos
- Planta
- Nombre del inquilino
- Sector
- Planta baja
- Fushion DP
- Fábricas
- Planta baja
- Machine Sales Ltd
- Fábricas
- Planta baja
- Medrescue 24 Limited
- Minorista
- Planta baja
- Monacombe
- Minorista
- Planta baja
- The Fitters Friend
- Fábricas




Elaborado por
8F Broadlands
Parece que se ha producido un error al enviar tu mensaje. Vuelve a intentarlo.
Gracias. Se ha enviado tu mensaje.