Tu correo electrónico ha sido enviado.
8A Hopton Industrial Estate Nave en alquiler de 984 m² en Devizes SN10 2EU
Parte de la información se ha traducido automáticamente.
Espacio disponibles(1)
Mostrar el precio como
- Espacio
- Tamaño
- Duración
- Precio
- Uso
- Acondicionamiento
- Disponible
Los espacios 2 de este edificio se deben alquilar en conjunto, hasta una superficie total de 984 m² (Superficie contigua):
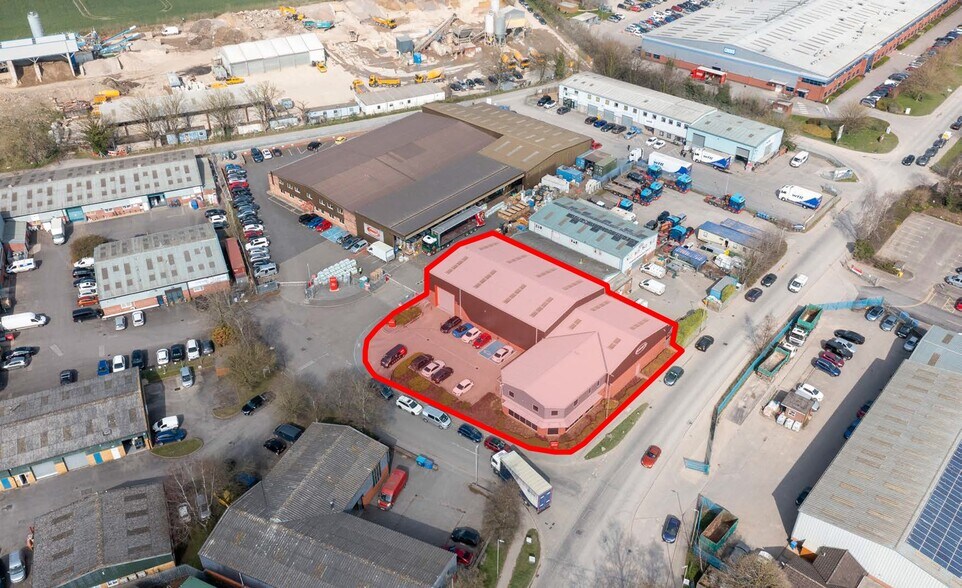
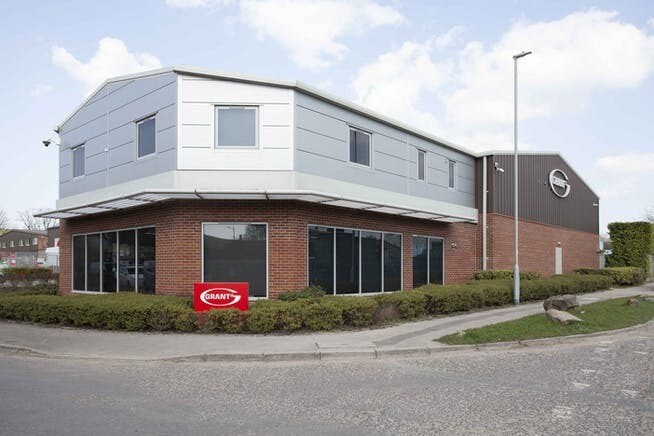
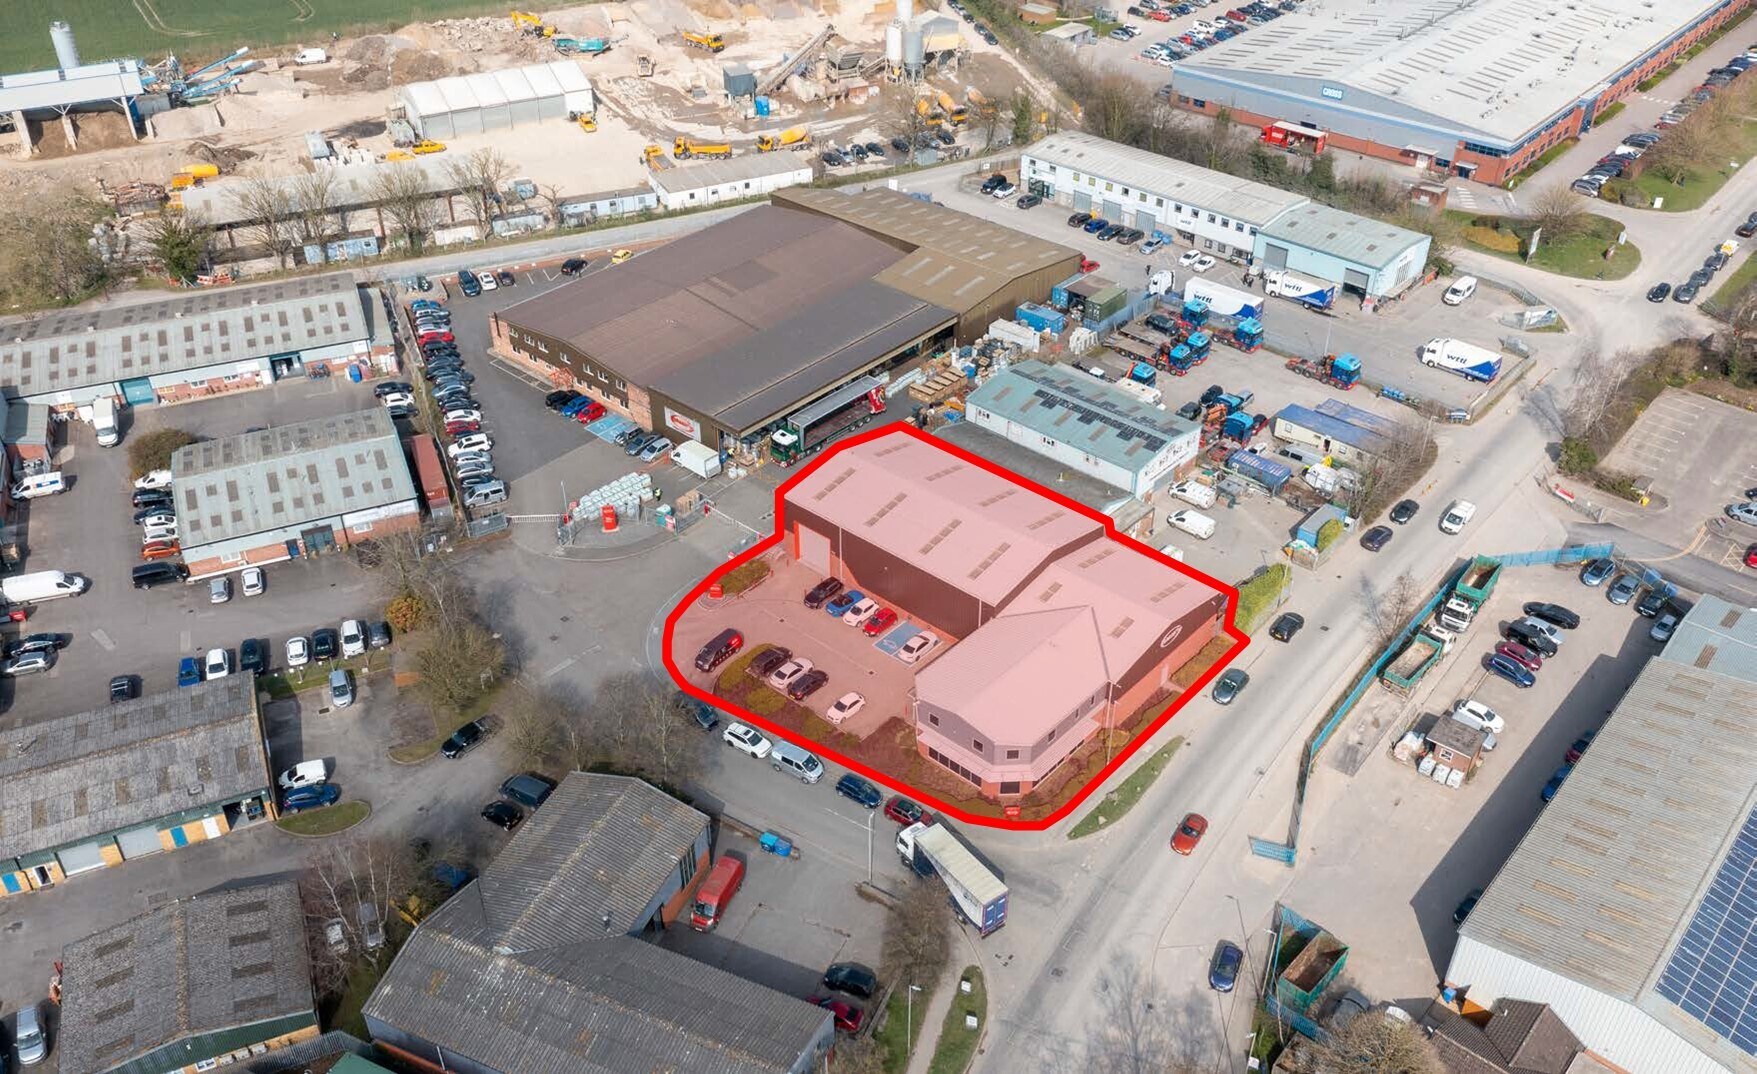
Unit 8A Hopton Industrial Estate comprises a modern warehouse and office facility which was constructed approximately 5 years ago. The warehouse comprises a clear span portal frame and has a vehicle loading door. Minimum internal eaves height to the front of the Unit is 5m, rising to 6.8m to the rear. To the front there is a two storey administration area, as well as a parking and service yard.
- Clase de uso: B8
- Baños privados
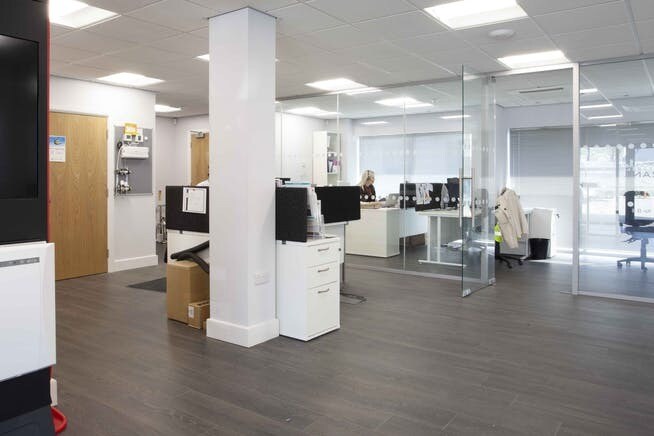
- Incluye 312 m² de espacio exclusivo para oficinas
- Sistema de seguridad
| Espacio | Tamaño | Duración | Precio | Uso | Acondicionamiento | Disponible |
| Planta baja, Planta 1 | 984 m² | Negociable | 118,57 € /m²/año 9,88 € /m²/mes 116.618 € /año 9.718 € /mes | Nave | Construcción parcial | Inmediata |
Planta baja, Planta 1
Los espacios 2 de este edificio se deben alquilar en conjunto, hasta una superficie total de 984 m² (Superficie contigua):
| Tamaño |
|
Planta baja - 672 m²
Planta 1 - 312 m²
|
| Duración |
| Negociable |
| Precio |
| 118,57 € /m²/año 9,88 € /m²/mes 116.618 € /año 9.718 € /mes |
| Uso |
| Nave |
| Acondicionamiento |
| Construcción parcial |
| Disponible |
| Inmediata |
Planta baja, Planta 1
| Tamaño |
Planta baja - 672 m²
Planta 1 - 312 m²
|
| Duración | Negociable |
| Precio | 9.718 € /mes |
| Uso | Nave |
| Acondicionamiento | Construcción parcial |
| Disponible | Inmediata |
Unit 8A Hopton Industrial Estate comprises a modern warehouse and office facility which was constructed approximately 5 years ago. The warehouse comprises a clear span portal frame and has a vehicle loading door. Minimum internal eaves height to the front of the Unit is 5m, rising to 6.8m to the rear. To the front there is a two storey administration area, as well as a parking and service yard.
- Clase de uso: B8
- Incluye 312 m² de espacio exclusivo para oficinas
- Baños privados
- Sistema de seguridad
Descripción general del inmueble
Devizes is an attractive and popular market town well located in North Wiltshire. Swindon and junction 16 of the M4 are approximately 18 miles to the north, Chippenham is approximately 13 miles to the west and Salisbury is approximately 26 miles to the south. Hopton Industrial Estate forms the principal employment area of Devizes. Hopton House and Unit 8A hold a prominent location on the main estate road, Hopton Road.
Información del edificio: Nave


Elaborado por

8A Hopton Industrial Estate
Parece que se ha producido un error al enviar tu mensaje. Vuelve a intentarlo.
Gracias. Se ha enviado tu mensaje.