Iniciar sesión/Registrarse
Tu correo electrónico ha sido enviado.

87-97 Main St Inmueble de 26 m² en edificio multipropietario | Local en venta a 44.877 € en Ayr KA8 8BU
Parte de la información se ha traducido automáticamente.
Aspectos destacados
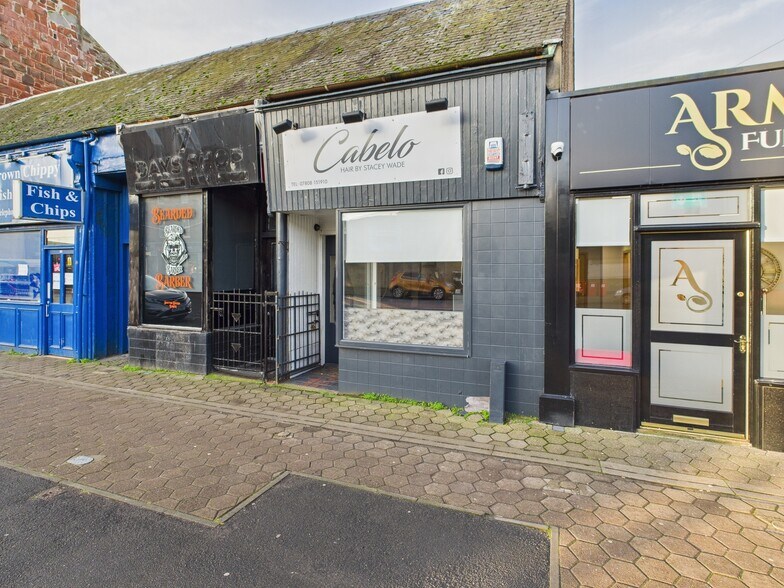
- Prominent Retail Unit.
- Plentiful on-street parking.
- Rent - offers over £4,500 per annum.
- Potential for 100% rates relief.
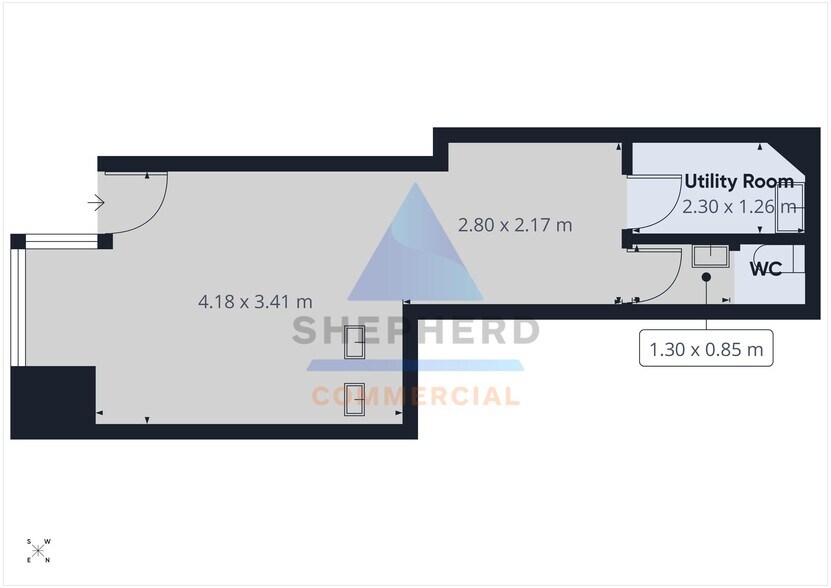
- 26.27 sq. m. (283 sq. ft.).
- Sale - offers over £38,500.
1 Unidad disponible
- Unidad
- Tamaño
- Uso
- Precio
- Ingresos netos de explotación
| Tipo de venta | Usuario propietario | Tenencia | Plena propiedad |
| Tipo de venta | Usuario propietario |
| Tenencia | Plena propiedad |
Notas de venta
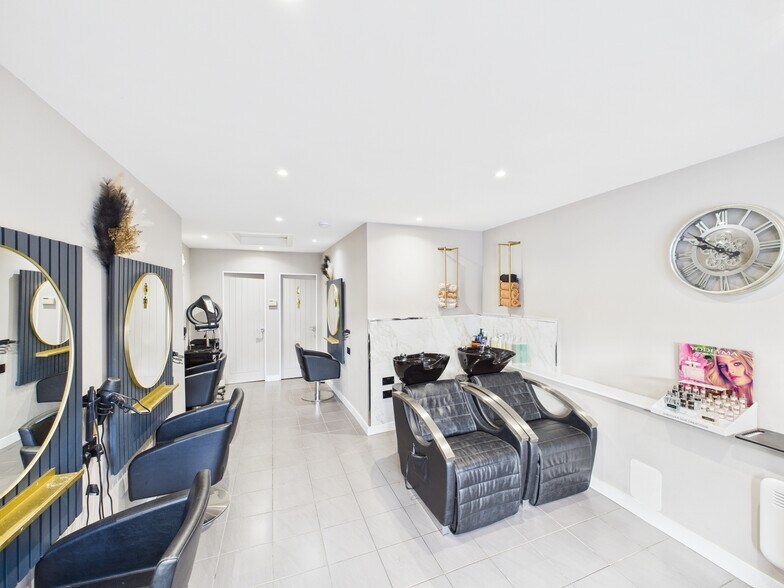
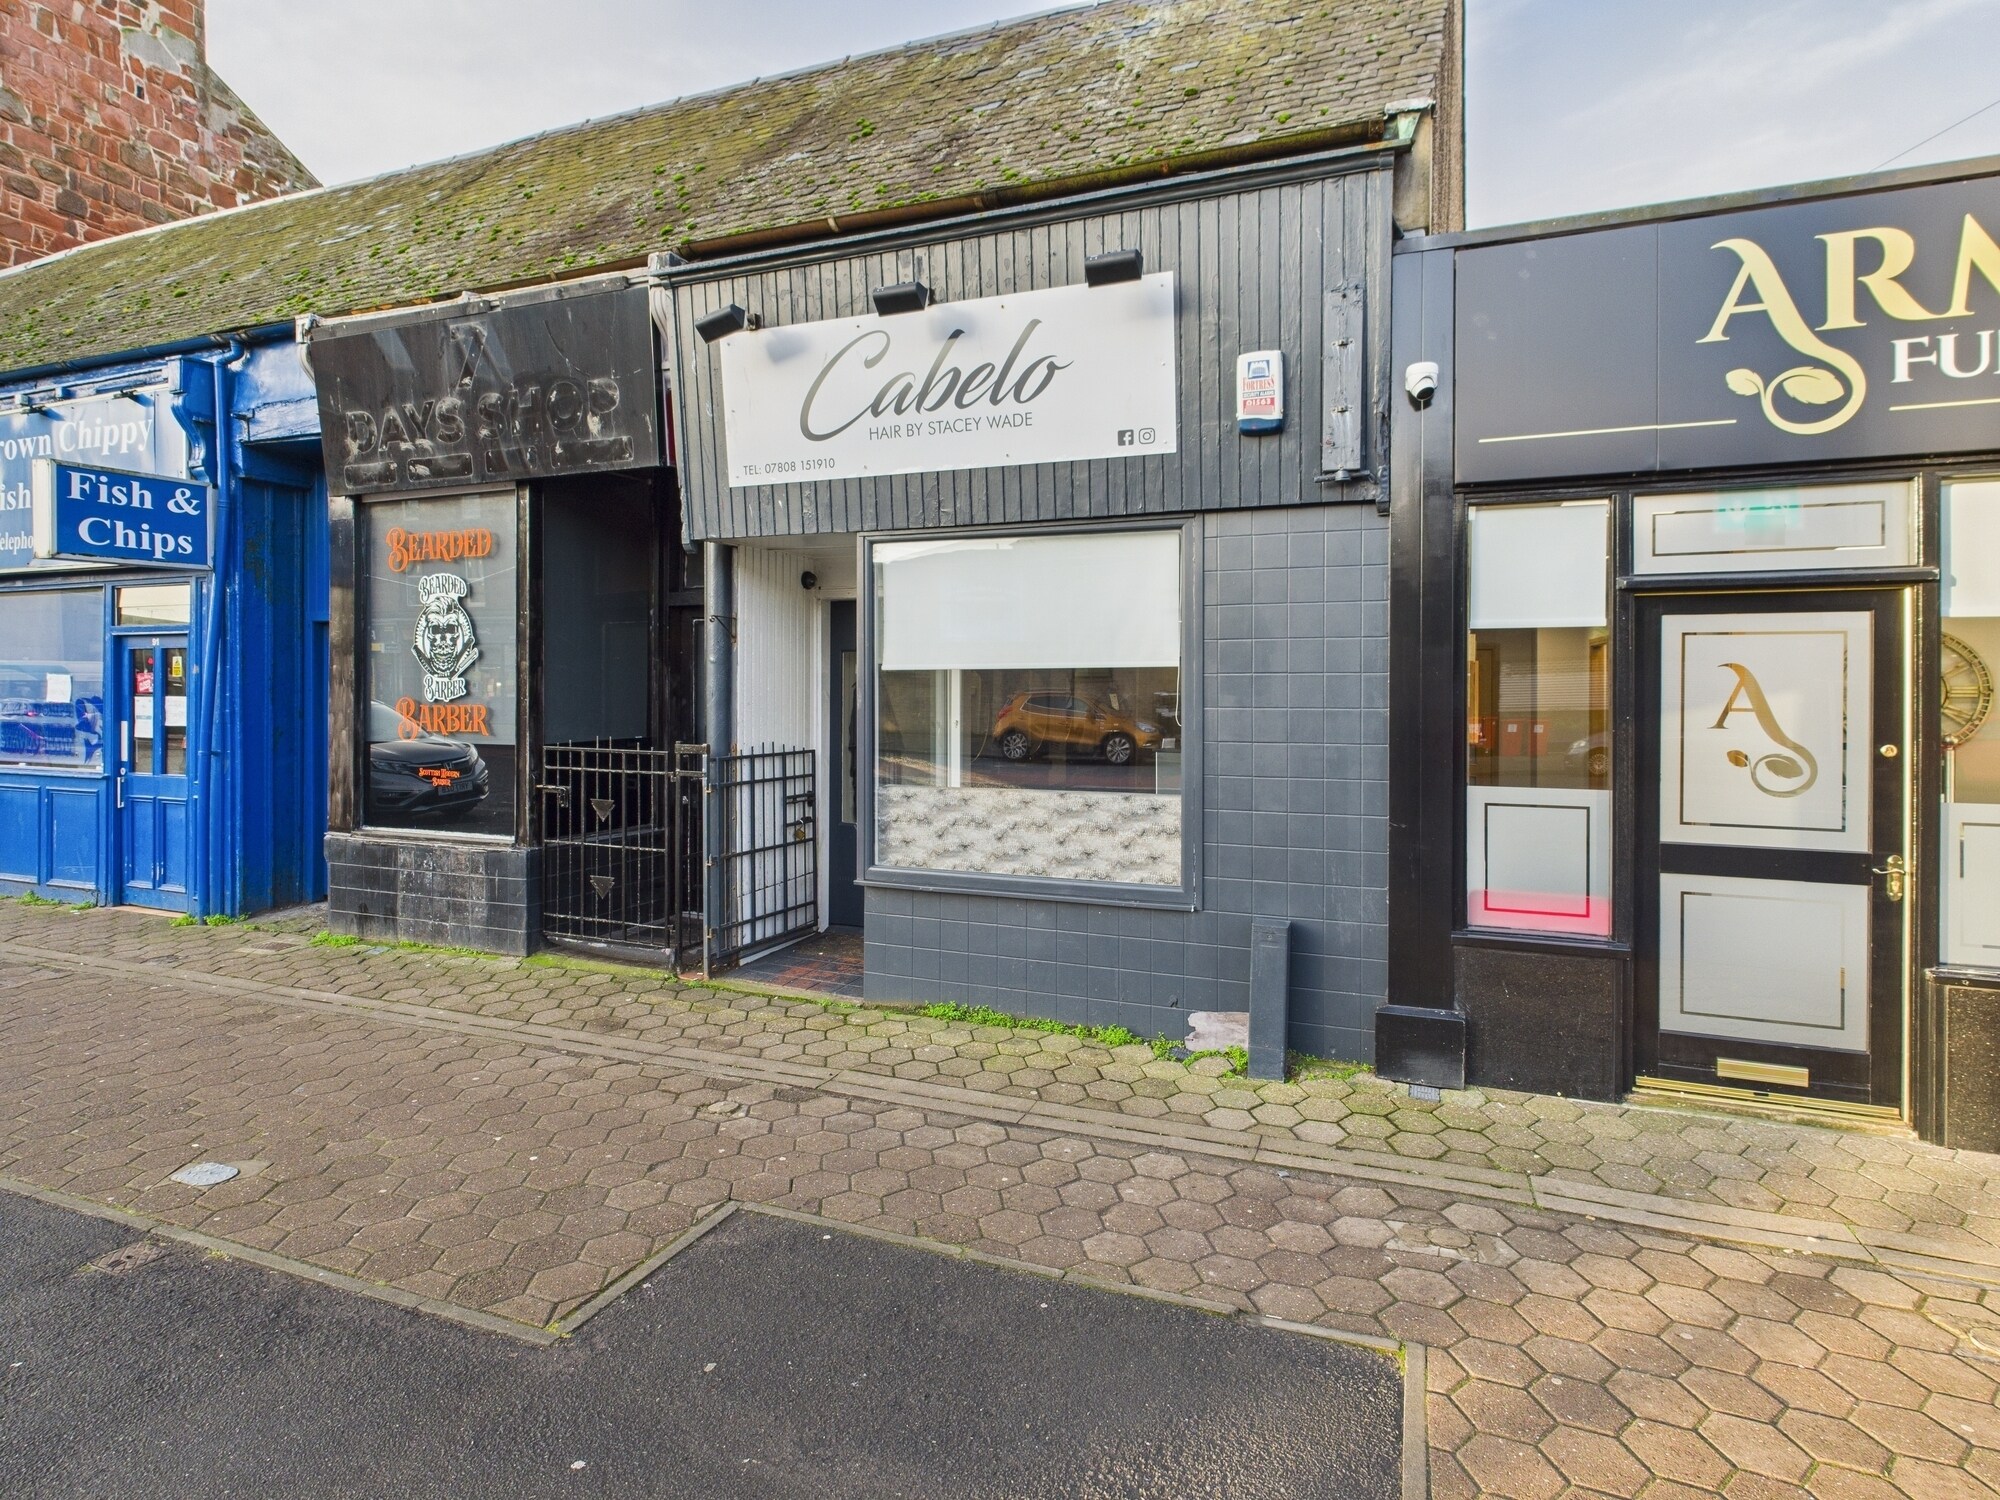
The subjects comprise a mid- terrace single storey retail unit of traditional stone construction surmounted in a pitched and slated roof. Access is via a full width shop front with glazing of modern pvc double glazed,incorporating a recessed pedestrian doorway of timber style. Internally flooring is of solid concrete throughout overlaid in tiles, walls are of plasterboard in a mixture of paint and wet wall finishes with ceilings of same. Services are of single phase electricity, water and drainage. Lighting is of modern LED throughout. A security alarm system is present. Accommodation comprises open retail/salon, a staff kitchen and WC.
| Unidad | Tamaño | Uso | Precio | Ingresos netos de explotación |
| Unidad 97 | 26 m² | Local | 44.877 € (1.706,89 €/m²) | - |
Unidad 97
| Tamaño |
| 26 m² |
| Uso |
| Local |
| Precio |
| 44.877 € (1.706,89 €/m²) |
| Ingresos netos de explotación |
| - |
1 de 0
Vídeos
Matterport tour exterior en 3D
Matterport tour en 3D
Fotos
Street view
Calle
Mapa
Unidad 97
| Tamaño | 26 m² |
| Uso | Local |
| Precio | 44.877 € (1.706,89 €/m²) |
| Ingresos netos de explotación | - |
| Tipo de venta | Usuario propietario |
| Tenencia | Plena propiedad |
| Notas de venta | |
| The subjects comprise a mid- terrace single storey retail unit of traditional stone construction surmounted in a pitched and slated roof. Access is via a full width shop front with glazing of modern pvc double glazed,incorporating a recessed pedestrian doorway of timber style. Internally flooring is of solid concrete throughout overlaid in tiles, walls are of plasterboard in a mixture of paint and wet wall finishes with ceilings of same. Services are of single phase electricity, water and drainage. Lighting is of modern LED throughout. A security alarm system is present. Accommodation comprises open retail/salon, a staff kitchen and WC.</li></ul> |
Información del edificio
La información que figura a continuación se refiere al conjunto del edificio. Las características propias de cada lote en copropiedad pueden variar y se detallan en la descripción del lote presentado anteriormente.
| Tamaño total del edificio | 335 m² | Plantas | 2 |
| Tipo de inmueble | Local (Edificio multipropietario) | Tamaño de planta tipo | 168 m² |
| Subtipo de inmueble | Local a pie de calle | Año de construcción | 1909 |
| Clase de edificio | C | Tamaño del terreno | 0,03 ha |
| Tamaño total del edificio | 335 m² |
| Tipo de inmueble | Local (Edificio multipropietario) |
| Subtipo de inmueble | Local a pie de calle |
| Clase de edificio | C |
| Plantas | 2 |
| Tamaño de planta tipo | 168 m² |
| Año de construcción | 1909 |
| Tamaño del terreno | 0,03 ha |
Características del edificio
- Sistema de seguridad
- Almacén/trastero
1 1
Locales cercanos











1 de 7
Vídeos
Matterport tour exterior en 3D
Matterport tour en 3D
Fotos
Street view
Calle
Mapa
1 de 1

Elaborado por
87-97 Main St
¿Tienes cuenta con nosotros? Iniciar sesión
Parece que se ha producido un error al enviar tu mensaje. Vuelve a intentarlo.
Gracias. Se ha enviado tu mensaje.