Tu correo electrónico ha sido enviado.

729-730 729-730 Capability Green Oficina en alquiler de 29-200 m² en Luton LU1 3PG
Parte de la información se ha traducido automáticamente.
Aspectos destacados
- Flexible lease terms available.
- 2 car parking spaces available.
- Kitchen and WC's.
- Within 1 mile of M1 (Jn 10).
- Inclusive rent of utilities and service charge.
Espacios disponibles(3)
Mostrar el precio como
- Espacio
- Tamaño
- Duración
- Precio
- Uso
- Acondicionamiento
- Disponible
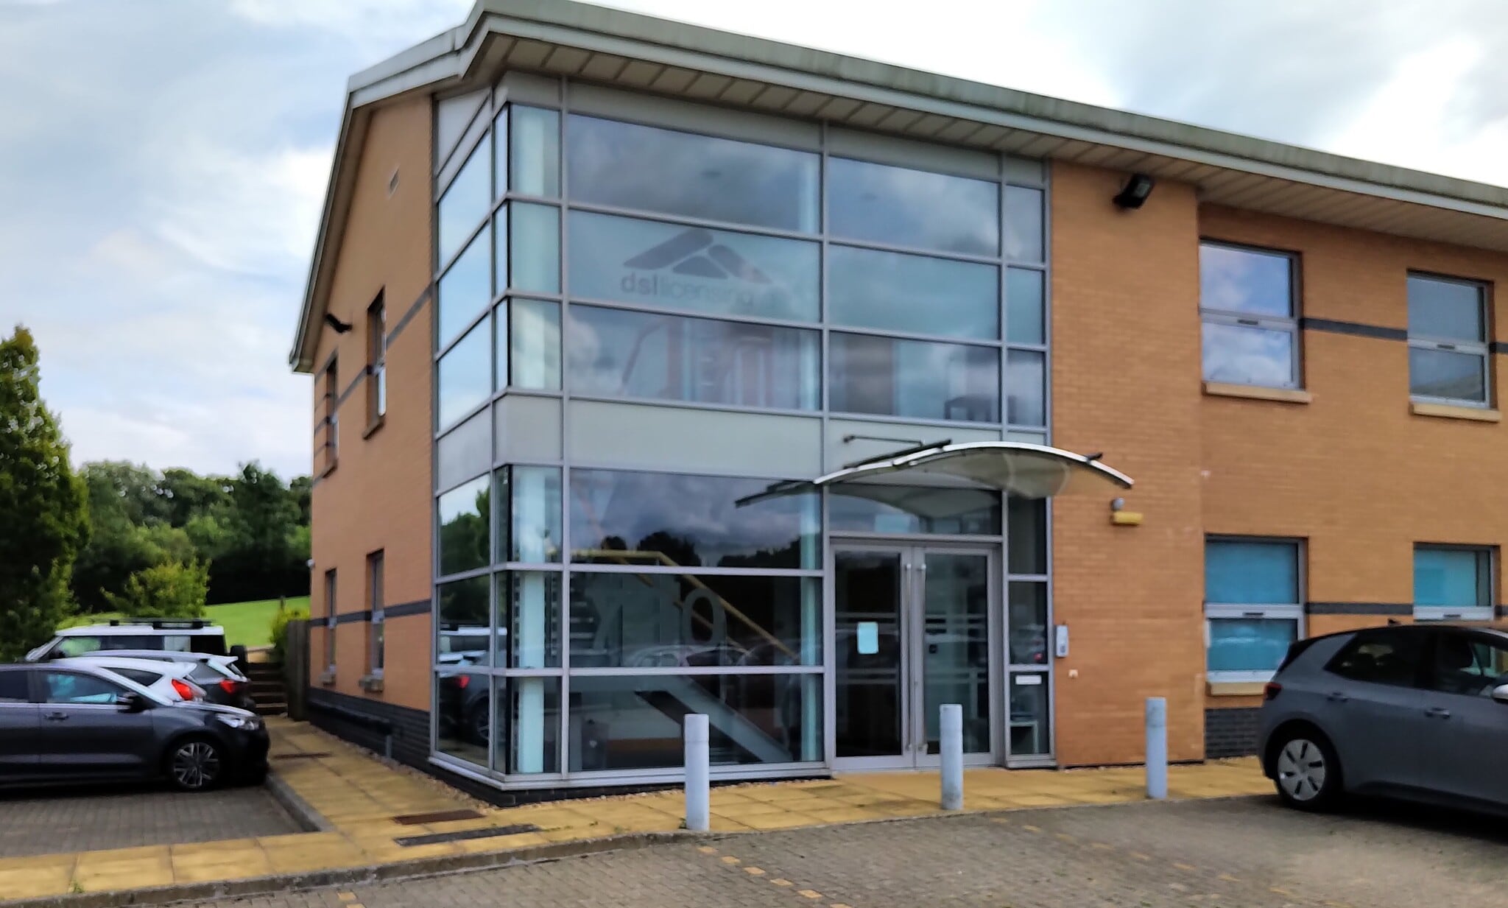

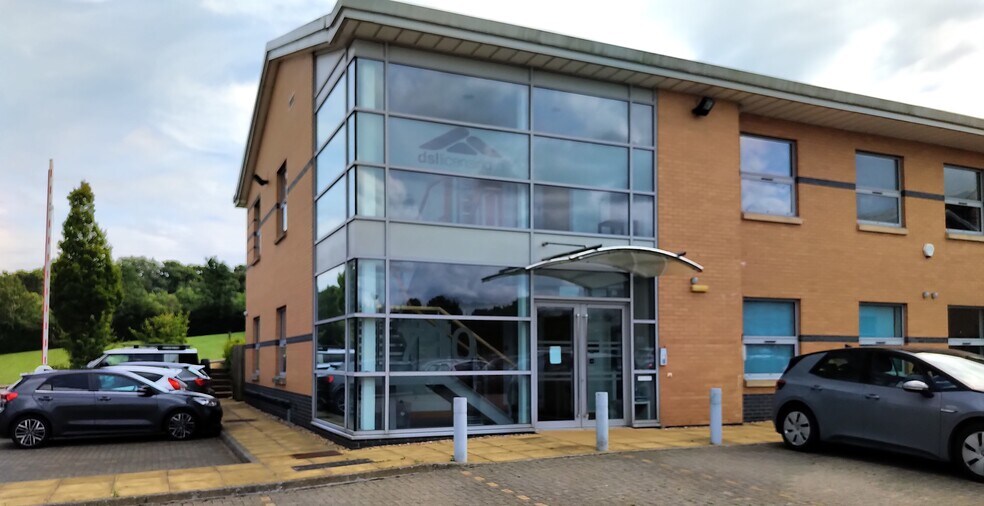
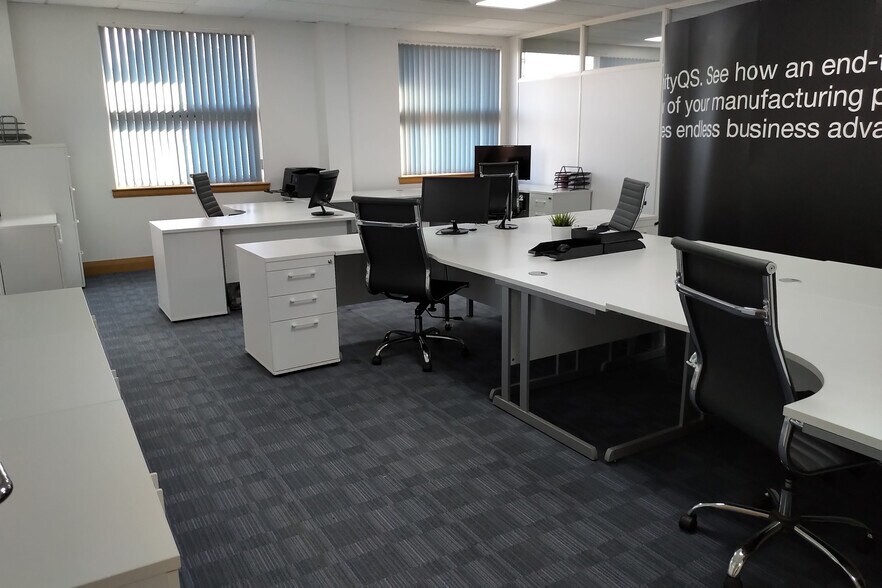
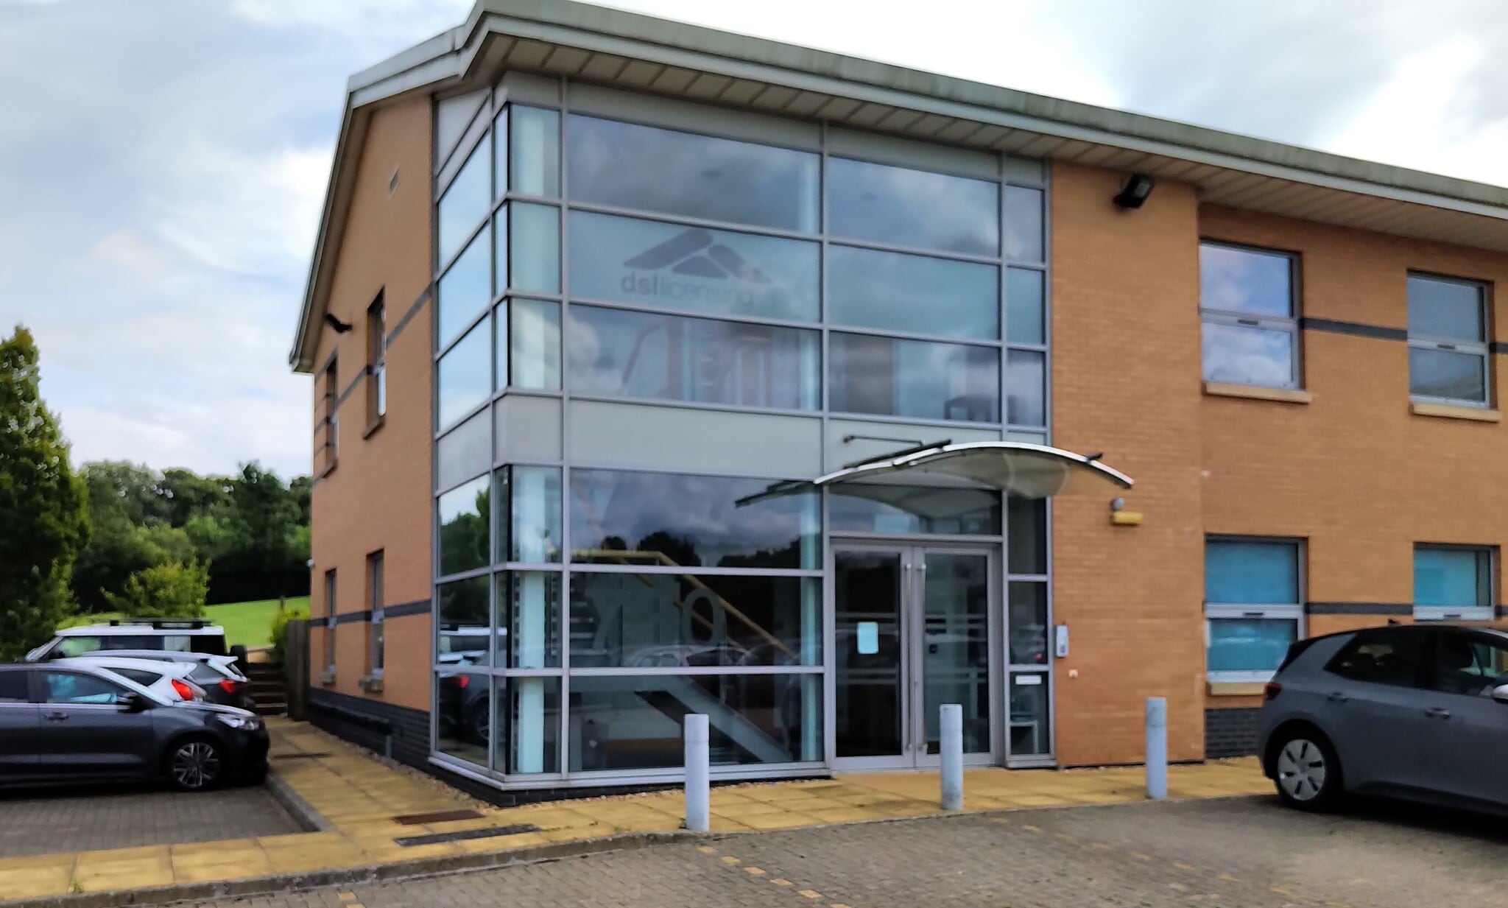
Positioned within the Capability Green Business Park, this property offers high-spec office accommodation in a premier business hub on the M1 Corridor. The ground floor suite has been fitted to an elevated specification with suspended ceilings, recessed LED lighting, air conditioning, and a raised access floor featuring integrated Cat V data cabling and fiber connectivity. Additional features include CCTV, door entry systems, security alarms, and integrated fire systems, ensuring operational security and efficiency. The ground floor also includes a private kitchen area and six designated on-site parking spaces. The first floor has two partitioned rooms with access to shared kitchen and WC facilities, alongside two allocated parking spaces, making it adaptable to various office arrangements. Located just one mile from the M1 (Junction 10), 1.5 miles from Luton Parkway Mainline Station, and four miles from Luton Airport, this building ensures seamless connectivity for businesses requiring regional and national access.
- Clase de uso: E
- Plano de planta en su mayoría abierta
- Aire acondicionado central
- Baños privados
- Sistema de seguridad
- Falsos techos
- Luz natural
- Espacio diáfano
- Construido totalmente como Oficina estándar
- Se puede combinar con otros inmuebles hasta un total de 171 m² de espacio adyacente
- Acceso con ascensores
- Completamente enmoquetado
- Techos altos
- Almacenamiento seguro
- Calificación energética - B
- CCTV, door entry systems


£12,500 Per Annum -Flexible lease terms available- The rent is inclusive of utility bills, building service charge and wider estate fees. Further details available on request.
- Clase de uso: E
- Plano de planta en su mayoría abierta
- Acceso con ascensores
- Sistema de seguridad
- Suelo elevado
- Falsos techos
- Luz natural
- Espacio diáfano
- Construido totalmente como Oficina estándar
- Aire acondicionado central
- Completamente enmoquetado
- Monitorización con circuito cerrado de televisión (CCTV)
- Techos altos
- Almacenamiento seguro
- Calificación energética - B
- LED lighting
Positioned within the Capability Green Business Park, this property offers high-spec office accommodation in a premier business hub on the M1 Corridor. The ground floor suite has been fitted to an elevated specification with suspended ceilings, recessed LED lighting, air conditioning, and a raised access floor featuring integrated Cat V data cabling and fiber connectivity. Additional features include CCTV, door entry systems, security alarms, and integrated fire systems, ensuring operational security and efficiency. The ground floor also includes a private kitchen area and six designated on-site parking spaces. The first floor has two partitioned rooms with access to shared kitchen and WC facilities, alongside two allocated parking spaces, making it adaptable to various office arrangements. Located just one mile from the M1 (Junction 10), 1.5 miles from Luton Parkway Mainline Station, and four miles from Luton Airport, this building ensures seamless connectivity for businesses requiring regional and national access.
- Clase de uso: E
- Plano de planta abierta
- Aire acondicionado central
- Baños privados
- Sistema de seguridad
- Techos altos
- Luz natural
- Espacio diáfano
- Enhanced security with CCTV
- Construido totalmente como Oficina estándar
- Se puede combinar con otros inmuebles hasta un total de 171 m² de espacio adyacente
- Acceso con ascensores
- Completamente enmoquetado
- Monitorización con circuito cerrado de televisión (CCTV)
- Almacenamiento seguro
- Calificación energética - B
- Detector de humo
| Espacio | Tamaño | Duración | Precio | Uso | Acondicionamiento | Disponible |
| Planta baja, módulo Ground floor suite | 142 m² | Negociable | Bajo solicitud Bajo solicitud Bajo solicitud Bajo solicitud | Oficina | Construcción total | Inmediata |
| Planta 1, módulo First floor suite | 29 m² | Negociable | Bajo solicitud Bajo solicitud Bajo solicitud Bajo solicitud | Oficina | Construcción total | Inmediata |
| Planta 1, módulo First floor suite 1 | 29 m² | Negociable | Bajo solicitud Bajo solicitud Bajo solicitud Bajo solicitud | Oficina | Construcción total | Inmediata |
Planta baja, módulo Ground floor suite
| Tamaño |
| 142 m² |
| Duración |
| Negociable |
| Precio |
| Bajo solicitud Bajo solicitud Bajo solicitud Bajo solicitud |
| Uso |
| Oficina |
| Acondicionamiento |
| Construcción total |
| Disponible |
| Inmediata |
Planta 1, módulo First floor suite
| Tamaño |
| 29 m² |
| Duración |
| Negociable |
| Precio |
| Bajo solicitud Bajo solicitud Bajo solicitud Bajo solicitud |
| Uso |
| Oficina |
| Acondicionamiento |
| Construcción total |
| Disponible |
| Inmediata |
Planta 1, módulo First floor suite 1
| Tamaño |
| 29 m² |
| Duración |
| Negociable |
| Precio |
| Bajo solicitud Bajo solicitud Bajo solicitud Bajo solicitud |
| Uso |
| Oficina |
| Acondicionamiento |
| Construcción total |
| Disponible |
| Inmediata |
Planta baja, módulo Ground floor suite
| Tamaño | 142 m² |
| Duración | Negociable |
| Precio | Bajo solicitud |
| Uso | Oficina |
| Acondicionamiento | Construcción total |
| Disponible | Inmediata |
Positioned within the Capability Green Business Park, this property offers high-spec office accommodation in a premier business hub on the M1 Corridor. The ground floor suite has been fitted to an elevated specification with suspended ceilings, recessed LED lighting, air conditioning, and a raised access floor featuring integrated Cat V data cabling and fiber connectivity. Additional features include CCTV, door entry systems, security alarms, and integrated fire systems, ensuring operational security and efficiency. The ground floor also includes a private kitchen area and six designated on-site parking spaces. The first floor has two partitioned rooms with access to shared kitchen and WC facilities, alongside two allocated parking spaces, making it adaptable to various office arrangements. Located just one mile from the M1 (Junction 10), 1.5 miles from Luton Parkway Mainline Station, and four miles from Luton Airport, this building ensures seamless connectivity for businesses requiring regional and national access.
- Clase de uso: E
- Construido totalmente como Oficina estándar
- Plano de planta en su mayoría abierta
- Se puede combinar con otros inmuebles hasta un total de 171 m² de espacio adyacente
- Aire acondicionado central
- Acceso con ascensores
- Baños privados
- Completamente enmoquetado
- Sistema de seguridad
- Techos altos
- Falsos techos
- Almacenamiento seguro
- Luz natural
- Calificación energética - B
- Espacio diáfano
- CCTV, door entry systems
Planta 1, módulo First floor suite
| Tamaño | 29 m² |
| Duración | Negociable |
| Precio | Bajo solicitud |
| Uso | Oficina |
| Acondicionamiento | Construcción total |
| Disponible | Inmediata |
£12,500 Per Annum -Flexible lease terms available- The rent is inclusive of utility bills, building service charge and wider estate fees. Further details available on request.
- Clase de uso: E
- Construido totalmente como Oficina estándar
- Plano de planta en su mayoría abierta
- Aire acondicionado central
- Acceso con ascensores
- Completamente enmoquetado
- Sistema de seguridad
- Monitorización con circuito cerrado de televisión (CCTV)
- Suelo elevado
- Techos altos
- Falsos techos
- Almacenamiento seguro
- Luz natural
- Calificación energética - B
- Espacio diáfano
- LED lighting
Planta 1, módulo First floor suite 1
| Tamaño | 29 m² |
| Duración | Negociable |
| Precio | Bajo solicitud |
| Uso | Oficina |
| Acondicionamiento | Construcción total |
| Disponible | Inmediata |
Positioned within the Capability Green Business Park, this property offers high-spec office accommodation in a premier business hub on the M1 Corridor. The ground floor suite has been fitted to an elevated specification with suspended ceilings, recessed LED lighting, air conditioning, and a raised access floor featuring integrated Cat V data cabling and fiber connectivity. Additional features include CCTV, door entry systems, security alarms, and integrated fire systems, ensuring operational security and efficiency. The ground floor also includes a private kitchen area and six designated on-site parking spaces. The first floor has two partitioned rooms with access to shared kitchen and WC facilities, alongside two allocated parking spaces, making it adaptable to various office arrangements. Located just one mile from the M1 (Junction 10), 1.5 miles from Luton Parkway Mainline Station, and four miles from Luton Airport, this building ensures seamless connectivity for businesses requiring regional and national access.
- Clase de uso: E
- Construido totalmente como Oficina estándar
- Plano de planta abierta
- Se puede combinar con otros inmuebles hasta un total de 171 m² de espacio adyacente
- Aire acondicionado central
- Acceso con ascensores
- Baños privados
- Completamente enmoquetado
- Sistema de seguridad
- Monitorización con circuito cerrado de televisión (CCTV)
- Techos altos
- Almacenamiento seguro
- Luz natural
- Calificación energética - B
- Espacio diáfano
- Detector de humo
- Enhanced security with CCTV
Descripción general del inmueble
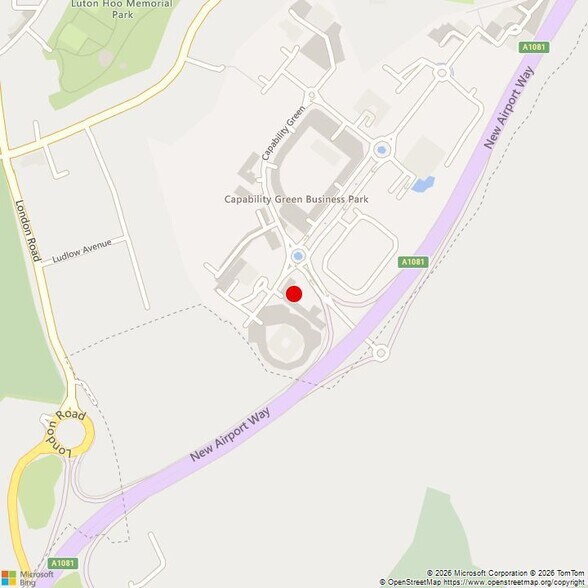
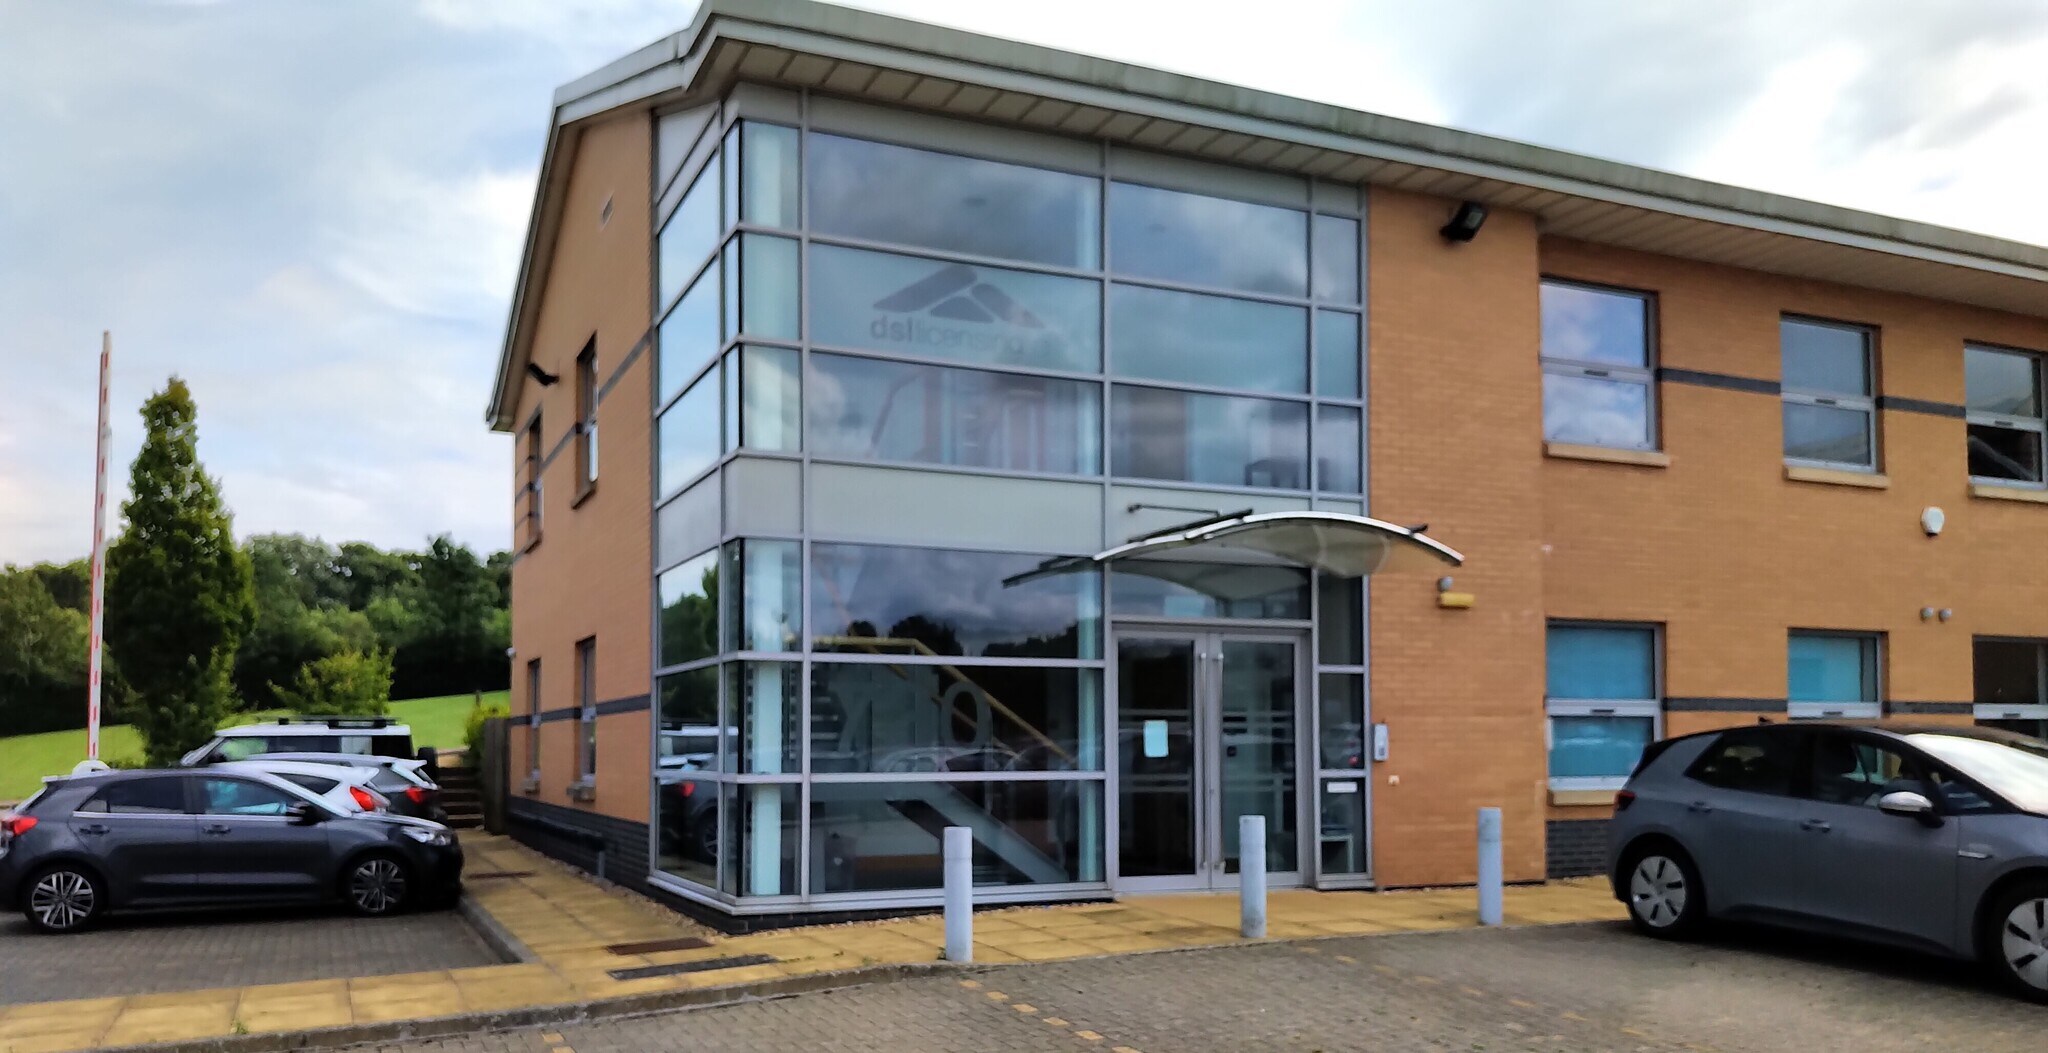
The property is located within Capability Green Business Park approximately one mile from Junction 10 of the M1 motorway, 1.5 miles from Luton Parkway Mainline Station, and four miles from Luton Airport. The surrounding area provides a mix of commercial offices and business support services with strong road and rail connections to London and regional hubs.
- Sistema de seguridad
- Luz de ambiente
- Calificación energética - C
- Aire acondicionado
- Sistema de suelo elevado
Información del edificio



Elaborado por
729-730 | 729-730 Capability Green
Parece que se ha producido un error al enviar tu mensaje. Vuelve a intentarlo.
Gracias. Se ha enviado tu mensaje.