Tu correo electrónico ha sido enviado.
70-74 High St Inmueble de 256 m² en edificio multipropietario | Local en venta a 174.844 € en Elgin IV30 1BJ
Parte de la información se ha traducido automáticamente.
Aspectos destacados
- Located on the Elgin High street
- Easy access to the A96 trunk road
- 66 miles northwest of Aberdeen
Resumen ejecutivo
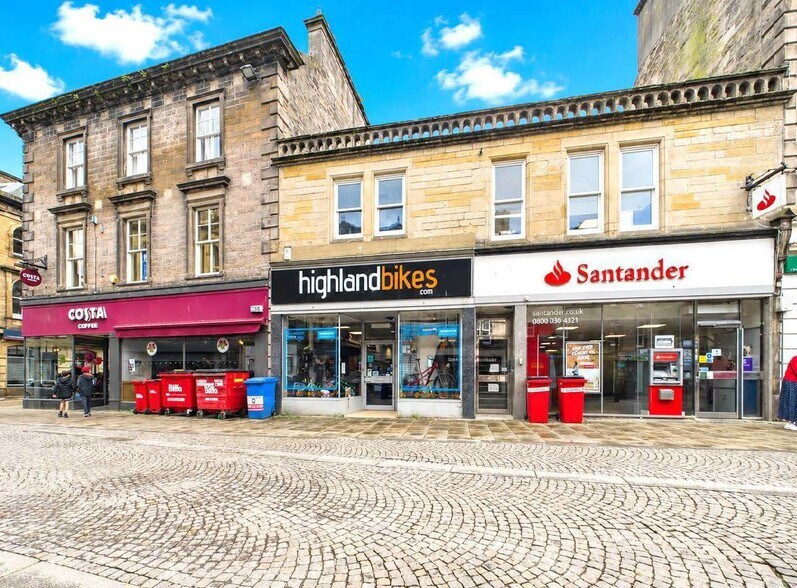
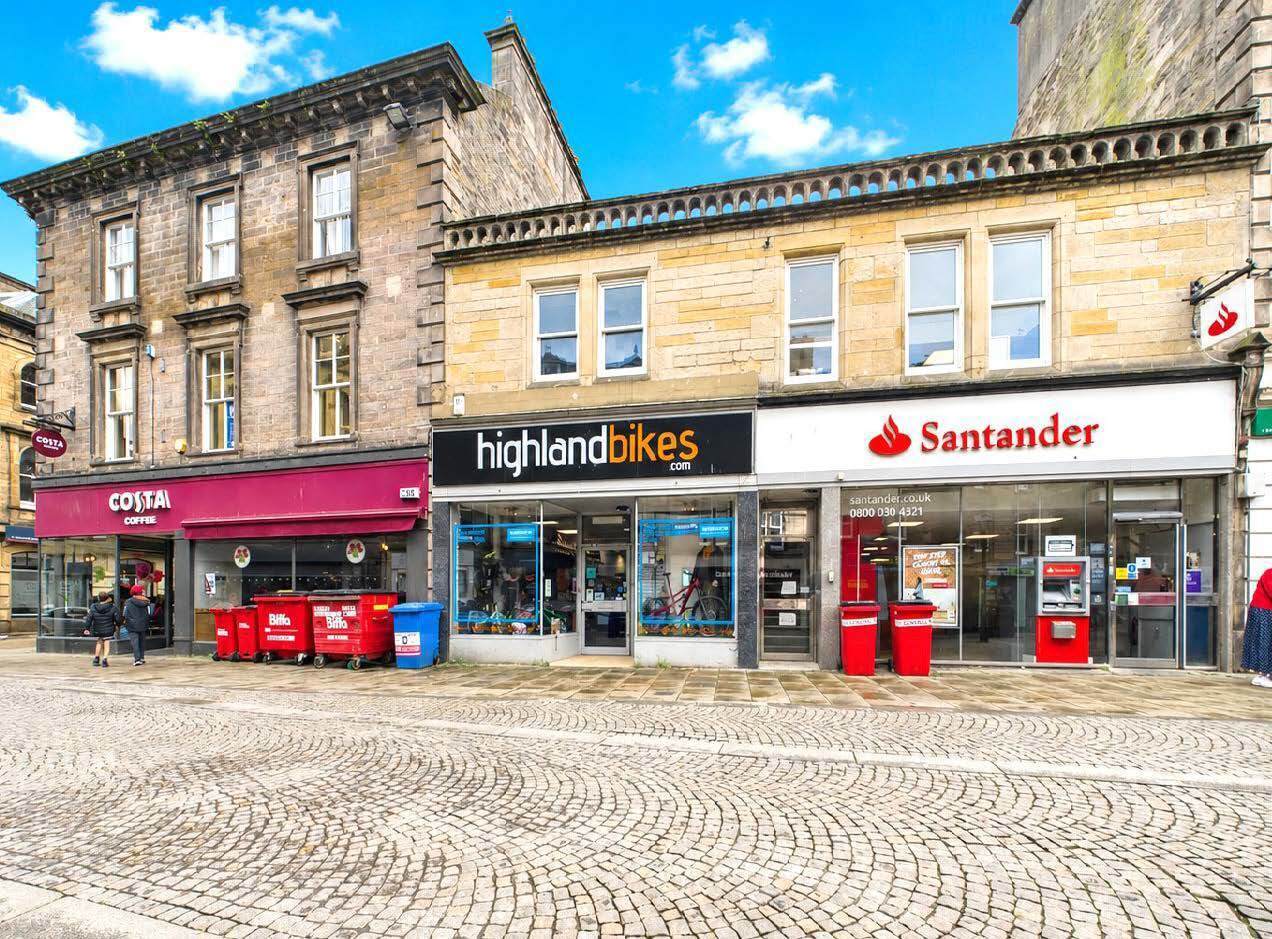
The subjects comprises a mid terraced building of traditional sandstone construction with a black slated roof. Internally the property provieds ground floor retail with first floor office space. The subjects are situated on Elgin’s pedestrianised High street, the town’s principal retail thoroughfare. Surrounding properties are predominantly of office and retail use. Elgin is the administrative and service centre for Moray, lying approximately Northwest of Aberdeen and East of Inverness.
1 Unidad disponible
- Unidad
- Tamaño
- Uso
- Precio
- Ingresos netos de explotación
| Tipo de venta | Usuario propietario | Tenencia | Plena propiedad |
| Tipo de venta | Usuario propietario |
| Tenencia | Plena propiedad |
| Unidad | Tamaño | Uso | Precio | Ingresos netos de explotación |
| Unidad 70 | 256 m² | Local | 174.844 € (682,88 €/m²) | - |
Unidad 70
| Tamaño |
| 256 m² |
| Uso |
| Local |
| Precio |
| 174.844 € (682,88 €/m²) |
| Ingresos netos de explotación |
| - |
Unidad 70
| Tamaño | 256 m² |
| Uso | Local |
| Precio | 174.844 € (682,88 €/m²) |
| Ingresos netos de explotación | - |
| Tipo de venta | Usuario propietario |
| Tenencia | Plena propiedad |
| Descripción | |
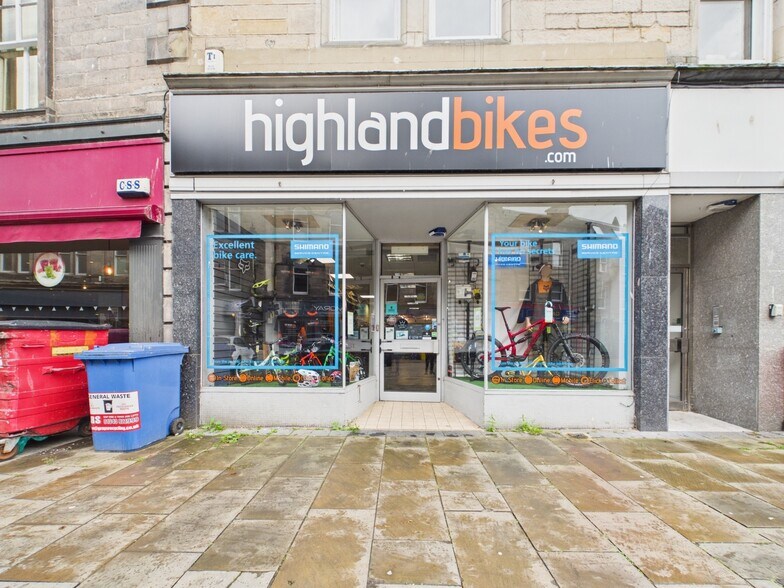
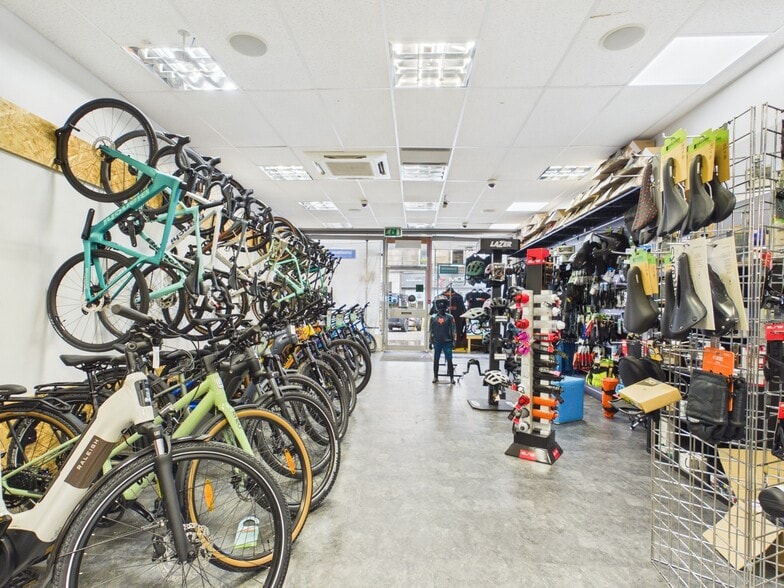
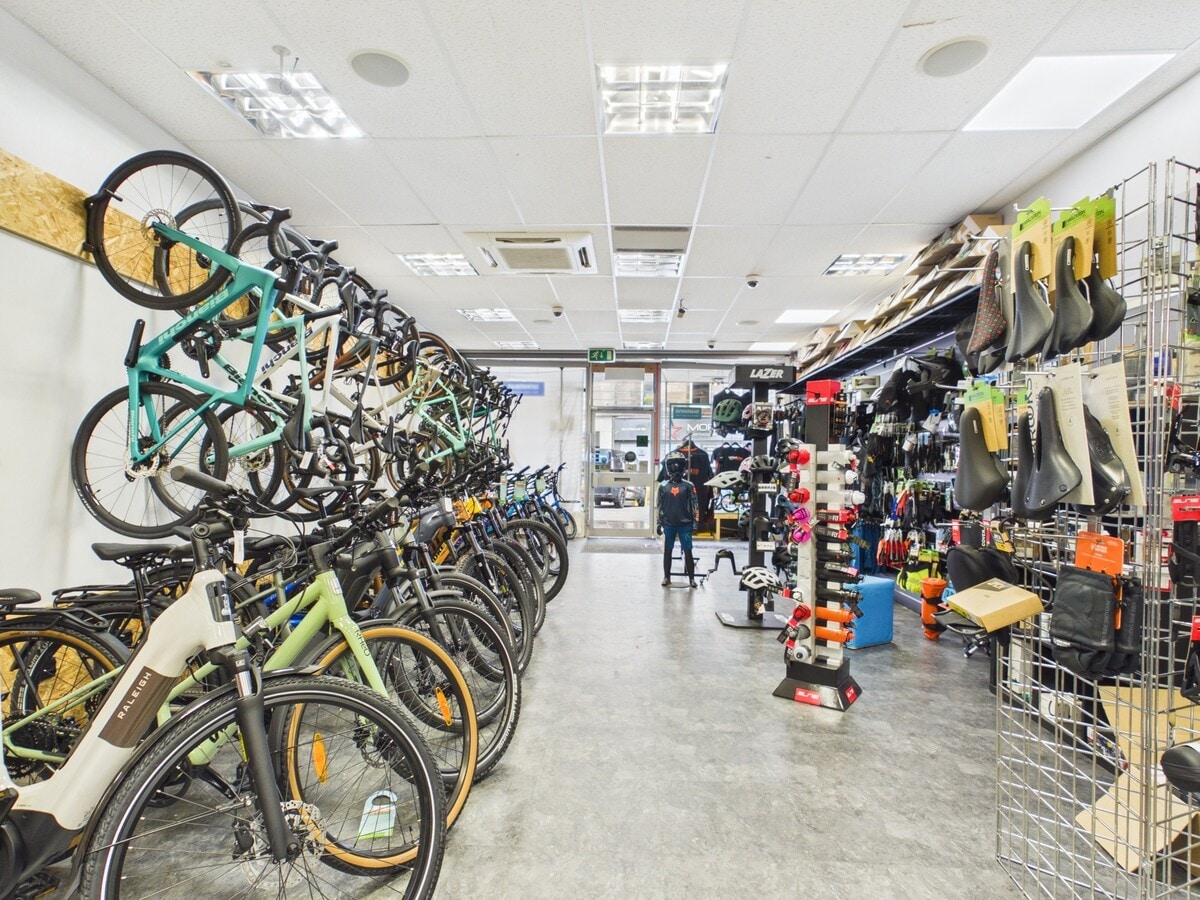
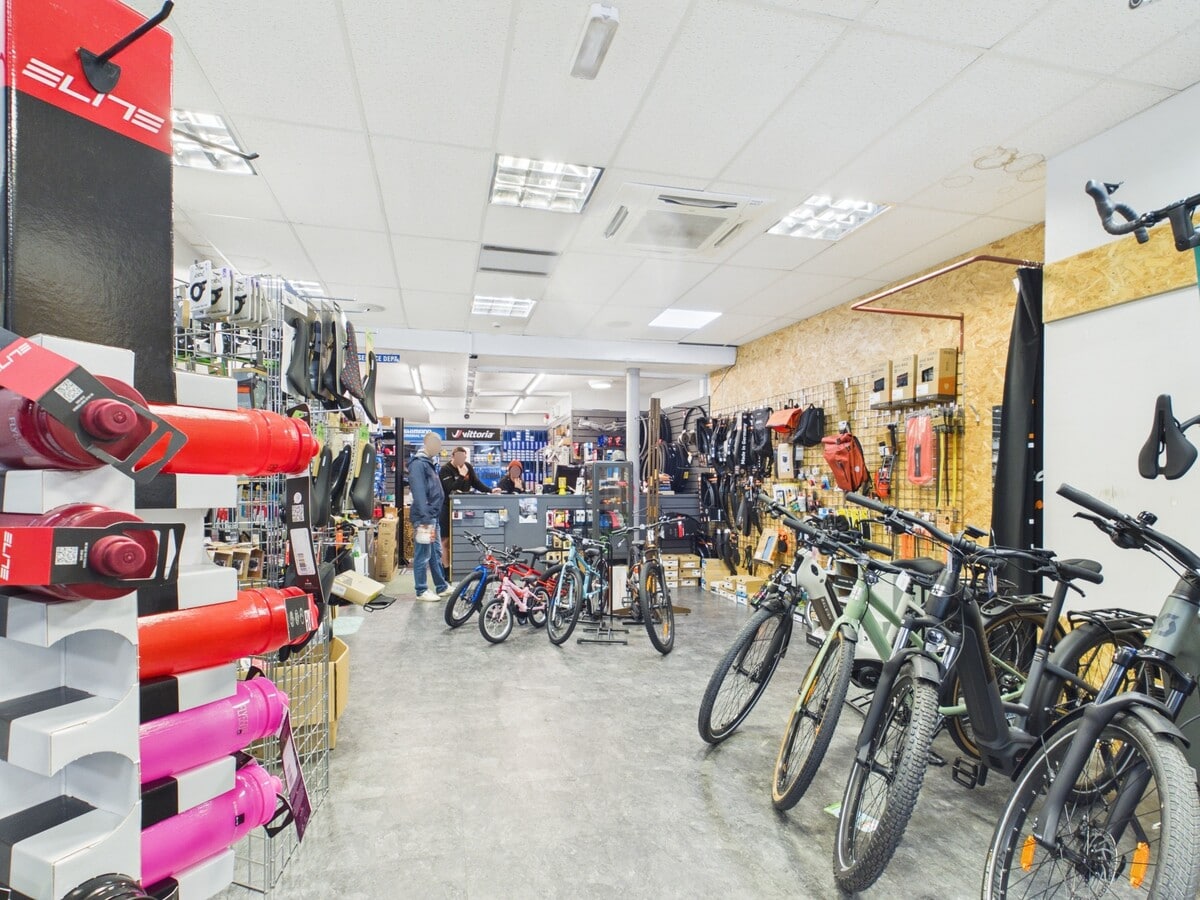
| The property comprises a ground, first and second floor retail unit set within a wider building of traditional stone and slate construction. The ground floor benefits from an attractive glazed double shop frontage with large display windows and a centrally set recessed glazed pedestrian entrance door. Internally the property is currently configured to provide an open plan sales area with a sales counter positioned to the rear. The sales area comprises a solid floor and a suspended ceiling grid incorporating acoustic tiles and recessed box lighting as well as ceiling mounted air conditioning cassettes. A door to the rear of the sales counter leads to a workshop/storage area with a staircase leading to the first floor which provides further storage and staff ancillary areas including a kitchen and toilet. The second floor provides further storage space. There is a small yard area to the rear of the unit.</li></ul> | |
| Notas de venta | |
| Our client’s Heritable Interest (Scottish Equivalent of English Freehold) in the property is available “For Sale” with offers over £150,000 invited.</li></ul> |
Información del edificio
| Tamaño total del edificio | 437 m² | Plantas | 3 |
| Tipo de inmueble | Local (Edificio multipropietario) | Tamaño de planta tipo | 256 m² |
| Subtipo de inmueble | Local a pie de calle | Año de construcción | 1920 |
| Clase de edificio | B | Tamaño del terreno | 0,03 ha |
| Tamaño total del edificio | 437 m² |
| Tipo de inmueble | Local (Edificio multipropietario) |
| Subtipo de inmueble | Local a pie de calle |
| Clase de edificio | B |
| Plantas | 3 |
| Tamaño de planta tipo | 256 m² |
| Año de construcción | 1920 |
| Tamaño del terreno | 0,03 ha |
Características del edificio
- Almacén/trastero
Locales cercanos













Elaborado por
Shepherd Chartered Surveyors
70-74 High St
Parece que se ha producido un error al enviar tu mensaje. Vuelve a intentarlo.
Gracias. Se ha enviado tu mensaje.