Tu correo electrónico ha sido enviado.
7 Stonewall Pl Flex 199 m² En venta Newcastle ST5 6NR 233.126 € (1.169,31 €/m²)
Parte de la información se ha traducido automáticamente.
Aspectos destacados
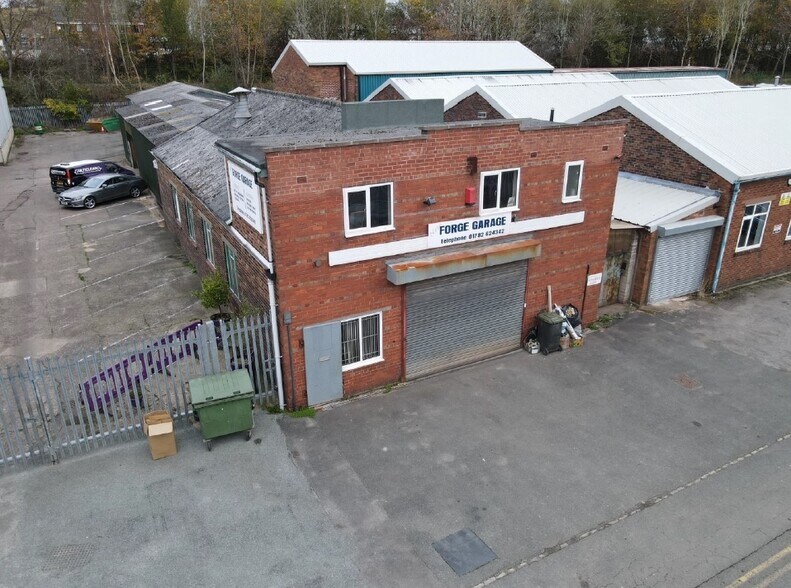
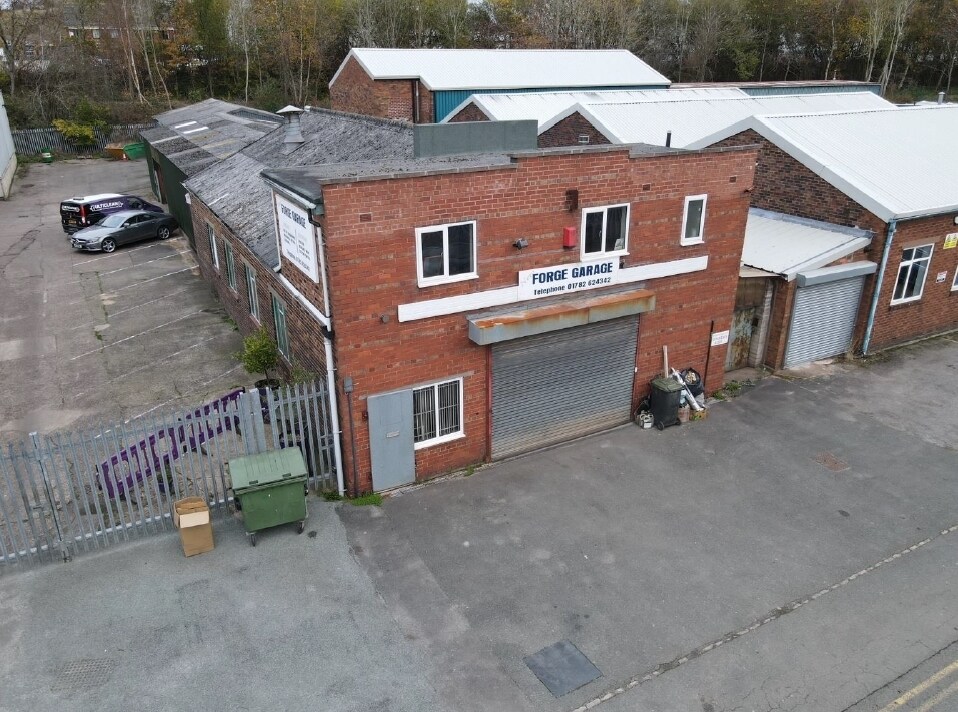
- Detached garage/workshop unit
- Two-storey office accommodation
- On-site parking and external storage
Resumen ejecutivo
Información del edificio
| Precio | 233.126 € | Tamaño del terreno | 0,05 ha |
| Precio por m² | 1.169,31 € | Superficie bruta alquilable | 199 m² |
| Tipo de venta | Usuario propietario | N.º de plantas | 2 |
| Tenencia | Plena propiedad | Año de construcción | 1980 |
| Tipo de inmueble | Flex | Alquiler | Único inquilino |
| Subtipo de inmueble | Nave logística ligera | N.º de puertas a nivel del suelo o que permiten el acceso directo con vehículo | 1 |
| Clase de edificio | B |
| Precio | 233.126 € |
| Precio por m² | 1.169,31 € |
| Tipo de venta | Usuario propietario |
| Tenencia | Plena propiedad |
| Tipo de inmueble | Flex |
| Subtipo de inmueble | Nave logística ligera |
| Clase de edificio | B |
| Tamaño del terreno | 0,05 ha |
| Superficie bruta alquilable | 199 m² |
| N.º de plantas | 2 |
| Año de construcción | 1980 |
| Alquiler | Único inquilino |
| N.º de puertas a nivel del suelo o que permiten el acceso directo con vehículo | 1 |
Características del edificio
- Acceso 24 horas
- Portón
- Señalización
- Almacén/trastero
- Detector de humo
Espacios disponibles
- Espacio
- Tamaño
- Uso
- Acondicionamiento
- Disponible
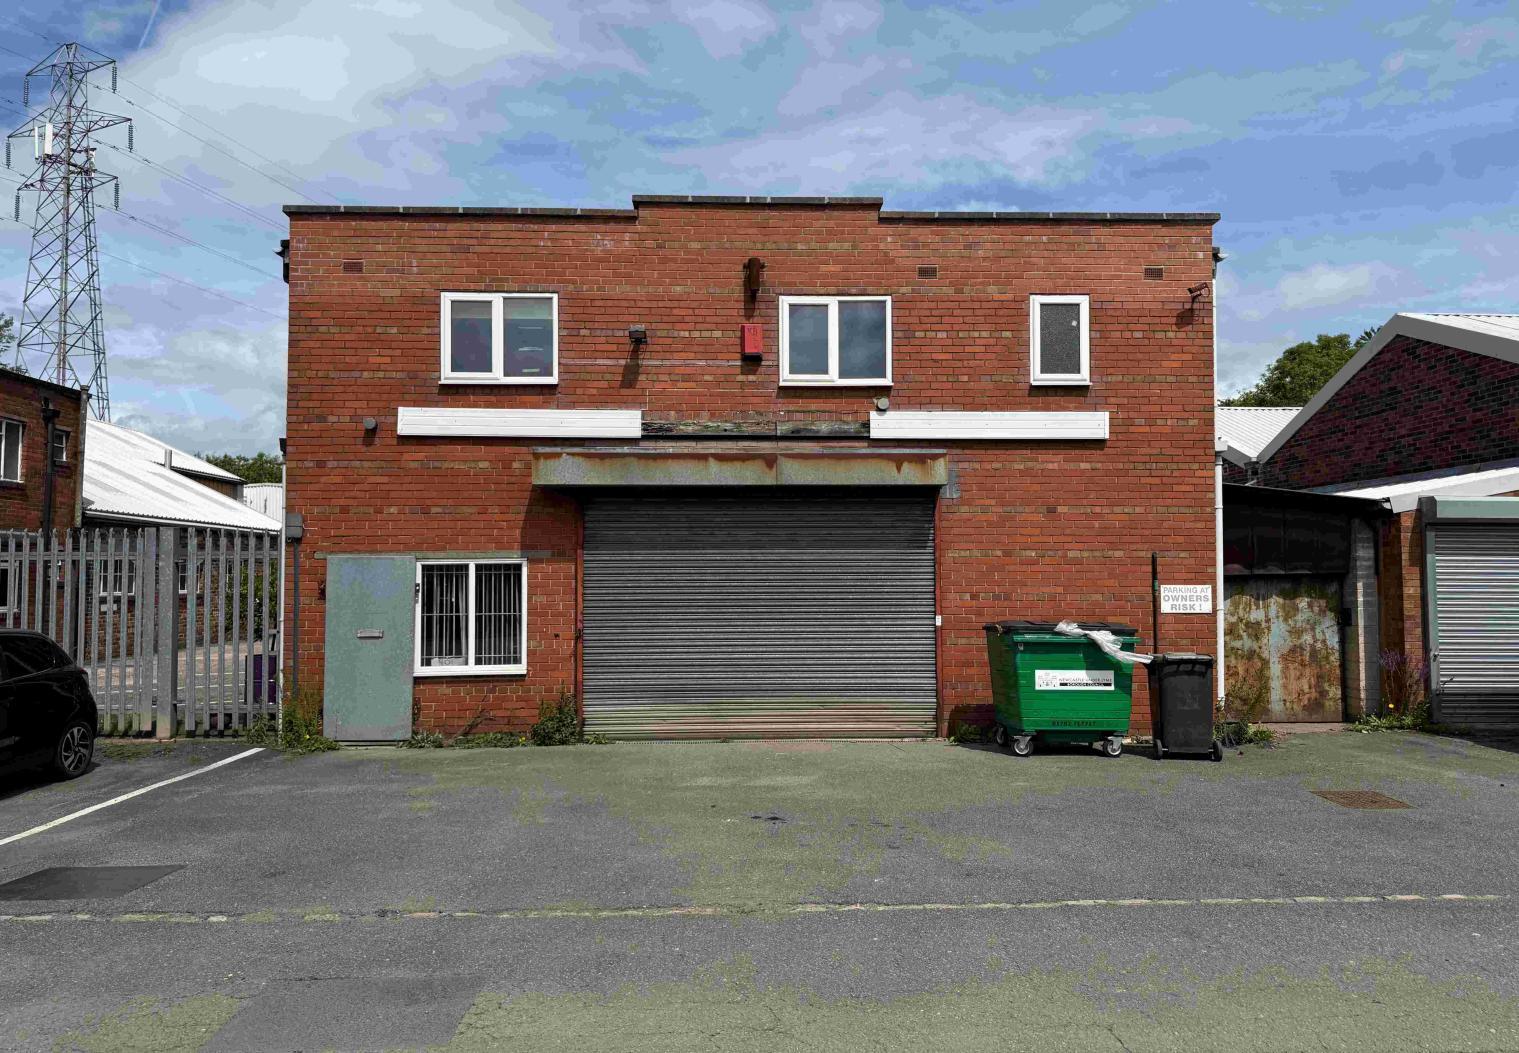


The accommodation comprises a predominantly open plan workshop with ancillary office and WC facilities at ground floor level, together with additional office, kitchen and WC facilities at first floor. The space benefits from roller shutter loading access and a side lean-to covered storage area. The specification is suited to light industrial, automotive or trade counter occupiers requiring a combination of workshop and administrative space.
The accommodation comprises a predominantly open plan workshop with ancillary office and WC facilities at ground floor level, together with additional office, kitchen and WC facilities at first floor. The space benefits from roller shutter loading access and a side lean-to covered storage area. The specification is suited to light industrial, automotive or trade counter occupiers requiring a combination of workshop and administrative space.
| Espacio | Tamaño | Uso | Acondicionamiento | Disponible |
| Planta baja | 167 m² | Flex | Espacio sin acabar | Inmediata |
| Planta 1 | 32 m² | Flex | Espacio sin acabar | Inmediata |
Planta baja
| Tamaño |
| 167 m² |
| Uso |
| Flex |
| Acondicionamiento |
| Espacio sin acabar |
| Disponible |
| Inmediata |
Planta 1
| Tamaño |
| 32 m² |
| Uso |
| Flex |
| Acondicionamiento |
| Espacio sin acabar |
| Disponible |
| Inmediata |
Planta baja
| Tamaño | 167 m² |
| Uso | Flex |
| Acondicionamiento | Espacio sin acabar |
| Disponible | Inmediata |
The accommodation comprises a predominantly open plan workshop with ancillary office and WC facilities at ground floor level, together with additional office, kitchen and WC facilities at first floor. The space benefits from roller shutter loading access and a side lean-to covered storage area. The specification is suited to light industrial, automotive or trade counter occupiers requiring a combination of workshop and administrative space.
Planta 1
| Tamaño | 32 m² |
| Uso | Flex |
| Acondicionamiento | Espacio sin acabar |
| Disponible | Inmediata |
The accommodation comprises a predominantly open plan workshop with ancillary office and WC facilities at ground floor level, together with additional office, kitchen and WC facilities at first floor. The space benefits from roller shutter loading access and a side lean-to covered storage area. The specification is suited to light industrial, automotive or trade counter occupiers requiring a combination of workshop and administrative space.


Elaborado por

7 Stonewall Pl
Parece que se ha producido un error al enviar tu mensaje. Vuelve a intentarlo.
Gracias. Se ha enviado tu mensaje.