Tu correo electrónico ha sido enviado.

7 South Wynd Nave en alquiler de 90 m² en Colinsburgh KY9 1LX
Parte de la información se ha traducido automáticamente.
Aspectos destacados
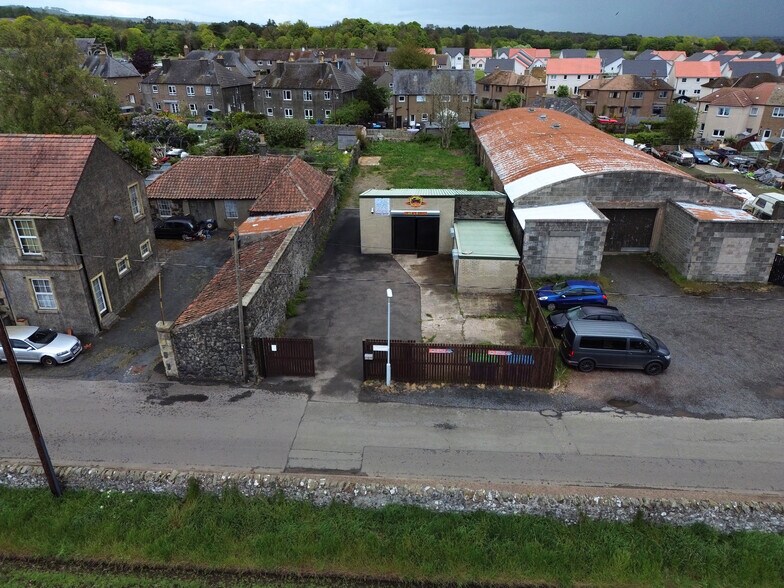
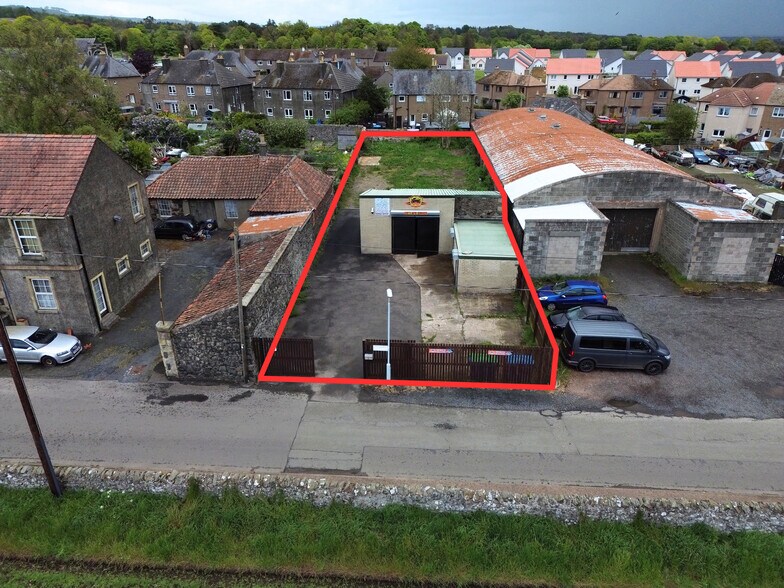
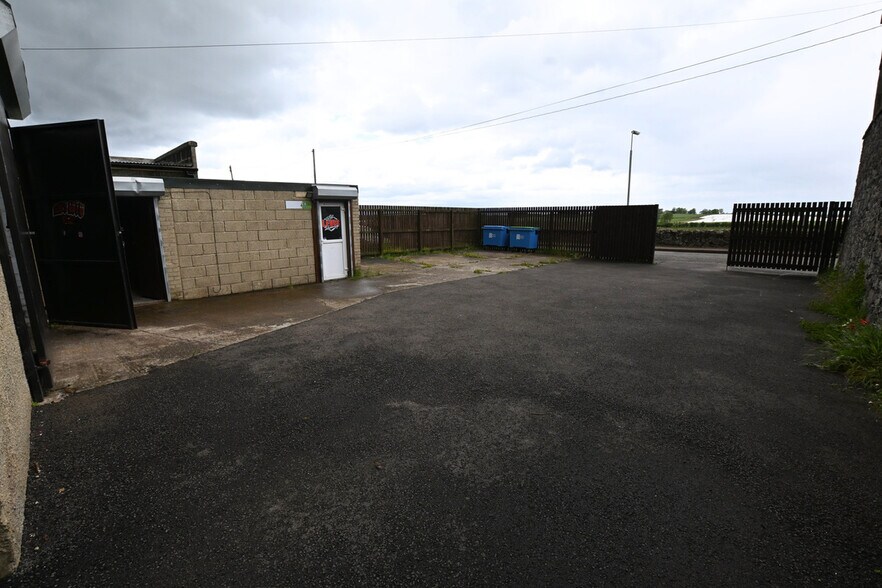
- Detached industrial unit with secure yard
- Suitable for a range of commercial occupiers
- Established village location in East Neuk of Fife
Características
Espacio disponibles(1)
Mostrar el precio como
- Espacio
- Tamaño
- Duración
- Precio
- Uso
- Acondicionamiento
- Disponible
The available space comprises a standalone workshop extending to approximately 974 sq ft, incorporating a dedicated office and WC facilities. The workshop benefits from an inspection pit and is suited to light industrial, storage, or automotive uses. The accommodation is arranged at ground floor level and provides a functional layout for occupiers requiring a combination of workspace and ancillary office provision.
- Clase de uso: Clase 5
- Persianas automáticas
- 974 sq ft workshop with office
- Includes inspection pit and WC
- Almacenamiento seguro
- Instalaciones de baño arrendadas
- Secure yard and parking provision
| Espacio | Tamaño | Duración | Precio | Uso | Acondicionamiento | Disponible |
| Planta baja | 90 m² | Negociable | Bajo solicitud Bajo solicitud Bajo solicitud Bajo solicitud | Nave | Espacio sin acabar | Inmediata |
Planta baja
| Tamaño |
| 90 m² |
| Duración |
| Negociable |
| Precio |
| Bajo solicitud Bajo solicitud Bajo solicitud Bajo solicitud |
| Uso |
| Nave |
| Acondicionamiento |
| Espacio sin acabar |
| Disponible |
| Inmediata |
Planta baja
| Tamaño | 90 m² |
| Duración | Negociable |
| Precio | Bajo solicitud |
| Uso | Nave |
| Acondicionamiento | Espacio sin acabar |
| Disponible | Inmediata |
The available space comprises a standalone workshop extending to approximately 974 sq ft, incorporating a dedicated office and WC facilities. The workshop benefits from an inspection pit and is suited to light industrial, storage, or automotive uses. The accommodation is arranged at ground floor level and provides a functional layout for occupiers requiring a combination of workspace and ancillary office provision.
- Clase de uso: Clase 5
- Almacenamiento seguro
- Persianas automáticas
- Instalaciones de baño arrendadas
- 974 sq ft workshop with office
- Secure yard and parking provision
- Includes inspection pit and WC
Descripción general del inmueble
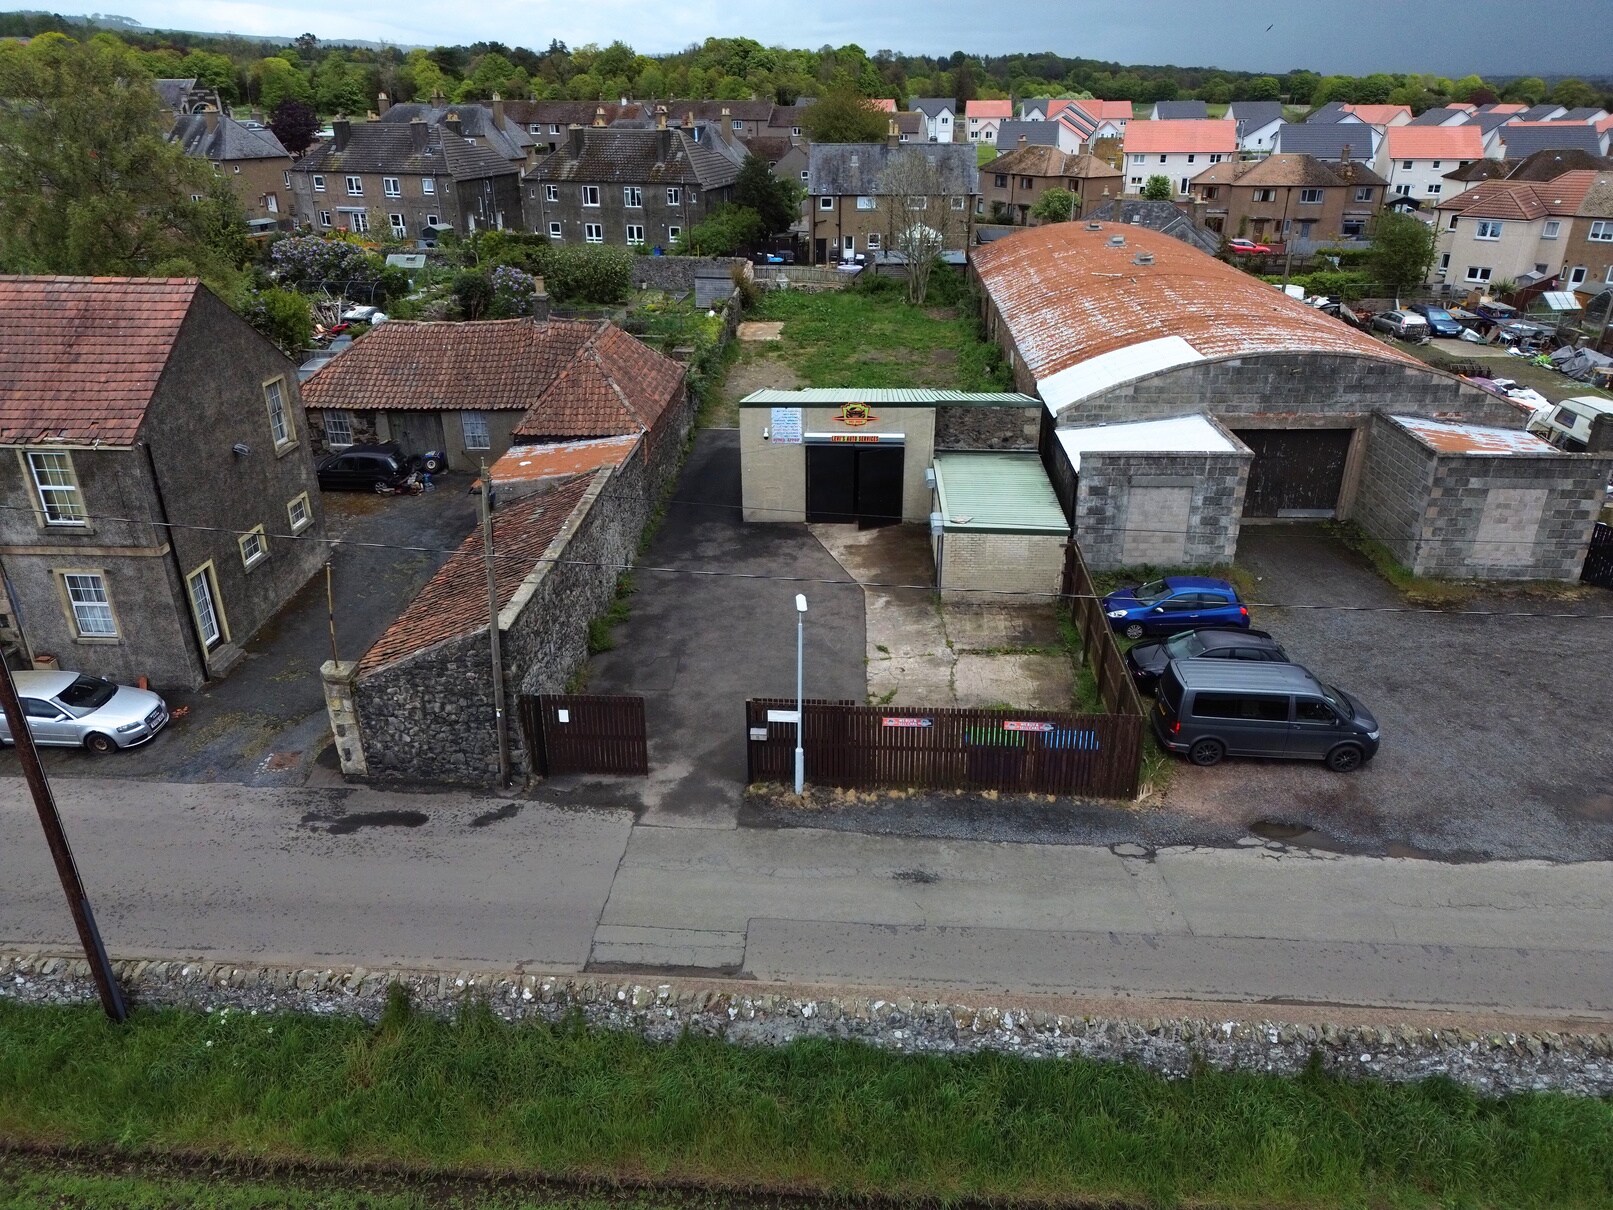
The property comprises a detached industrial building of stone and brick construction beneath a shallow pitched roof, set within a secure and enclosed yard. The site is self-contained and accessed from South Wynd, offering a practical environment for a variety of commercial uses. The surrounding area is a mixed-use village setting, with the property positioned close to the junction with Main Street.
Información del edificio: nave logística


Elaborado por
7 South Wynd
Parece que se ha producido un error al enviar tu mensaje. Vuelve a intentarlo.
Gracias. Se ha enviado tu mensaje.