Tu correo electrónico ha sido enviado.
St Brendans 69 South Guildry St Oficina en alquiler de 75 m² en Elgin IV30 1QN
Parte de la información se ha traducido automáticamente.
Aspectos destacados
- Grade C listed Facade
- Located on the main arterial route through Elgin
Espacio disponibles(1)
Mostrar el precio como
- Espacio
- Tamaño
- Duración
- Precio
- Uso
- Acondicionamiento
- Disponible
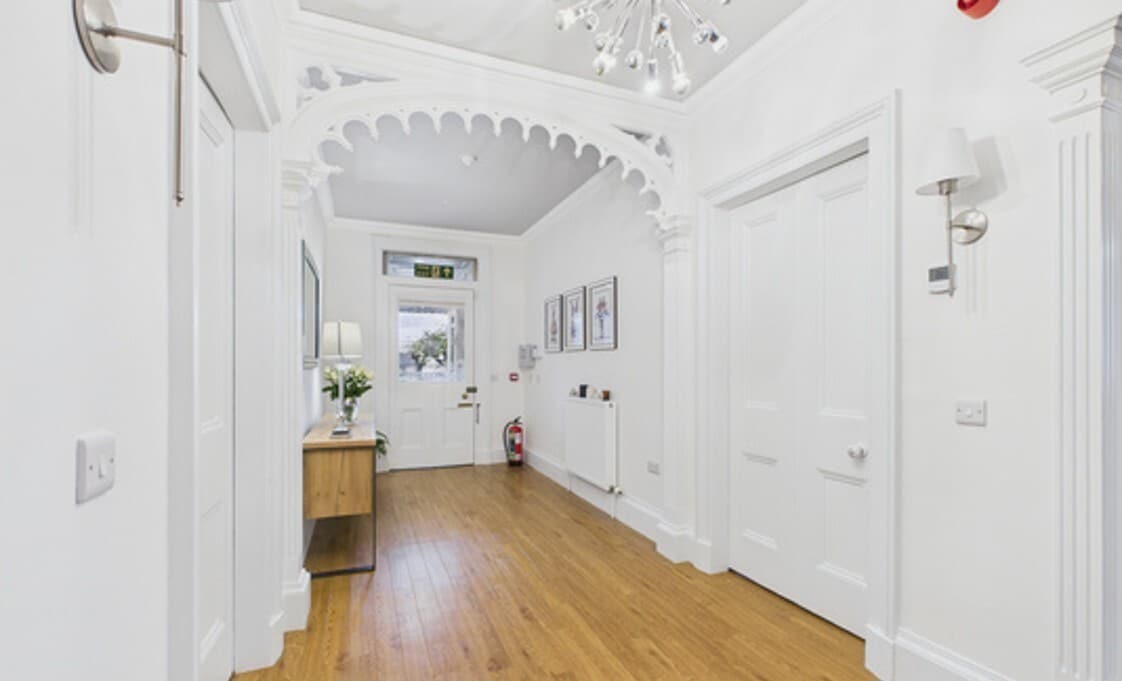


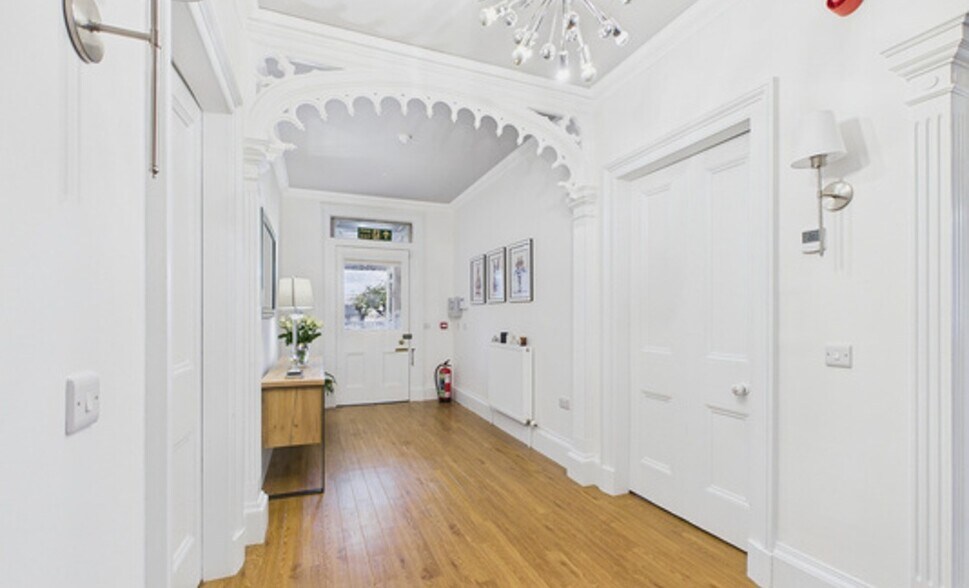
The accommodation, located entirely at ground floor level, has recently undergone a comprehensive refurbishment to a high standard and is presented in true walk-in condition. The layout comprises an entrance vestibule opening into an impressive reception hallway, four spacious offices, a contemporary fitted kitchen complete with integrated dishwasher, fridge, microwave and instant hot water unit, together with a useful storeroom and a newly refurbished WC incorporating a wheelchair-accessible electric shower. Throughout, the accommodation is bright and airy, with large windows flooding the interior with natural light. The specification includes a combination of contemporary feature lighting, gas-fired central heating via wall-mounted radiators, a serviced intruder alarm system and a fully installed Automatic Fire Detection system, providing a modern and comfortable working environment.
- Clase de uso: Clase 4
- Plano con mucho espacio para oficinas
- Luz natural
- Gas-fired central heating via wall-mounted radiato
- Construido totalmente como Oficina estándar
- Con capacidad para 3-7 personas
- Contemporary fitted kitchen
- Automatic Fire Detection system
| Espacio | Tamaño | Duración | Precio | Uso | Acondicionamiento | Disponible |
| Planta baja | 75 m² | Negociable | 231,74 € /m²/año 19,31 € /m²/mes 17.482 € /año 1.457 € /mes | Oficina | Construcción total | Inmediata |
Planta baja
| Tamaño |
| 75 m² |
| Duración |
| Negociable |
| Precio |
| 231,74 € /m²/año 19,31 € /m²/mes 17.482 € /año 1.457 € /mes |
| Uso |
| Oficina |
| Acondicionamiento |
| Construcción total |
| Disponible |
| Inmediata |
Planta baja
| Tamaño | 75 m² |
| Duración | Negociable |
| Precio | 1.457 € /mes |
| Uso | Oficina |
| Acondicionamiento | Construcción total |
| Disponible | Inmediata |
The accommodation, located entirely at ground floor level, has recently undergone a comprehensive refurbishment to a high standard and is presented in true walk-in condition. The layout comprises an entrance vestibule opening into an impressive reception hallway, four spacious offices, a contemporary fitted kitchen complete with integrated dishwasher, fridge, microwave and instant hot water unit, together with a useful storeroom and a newly refurbished WC incorporating a wheelchair-accessible electric shower. Throughout, the accommodation is bright and airy, with large windows flooding the interior with natural light. The specification includes a combination of contemporary feature lighting, gas-fired central heating via wall-mounted radiators, a serviced intruder alarm system and a fully installed Automatic Fire Detection system, providing a modern and comfortable working environment.
- Clase de uso: Clase 4
- Construido totalmente como Oficina estándar
- Plano con mucho espacio para oficinas
- Con capacidad para 3-7 personas
- Luz natural
- Contemporary fitted kitchen
- Gas-fired central heating via wall-mounted radiato
- Automatic Fire Detection system
Descripción general del inmueble
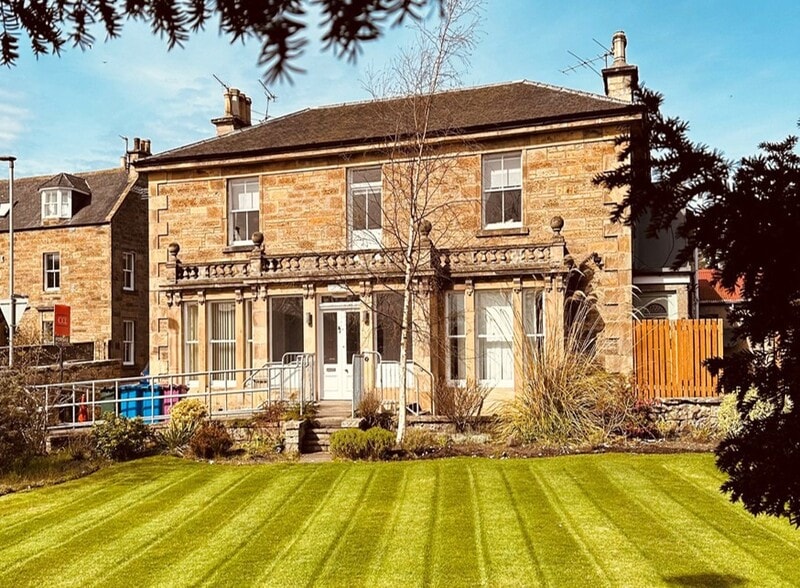
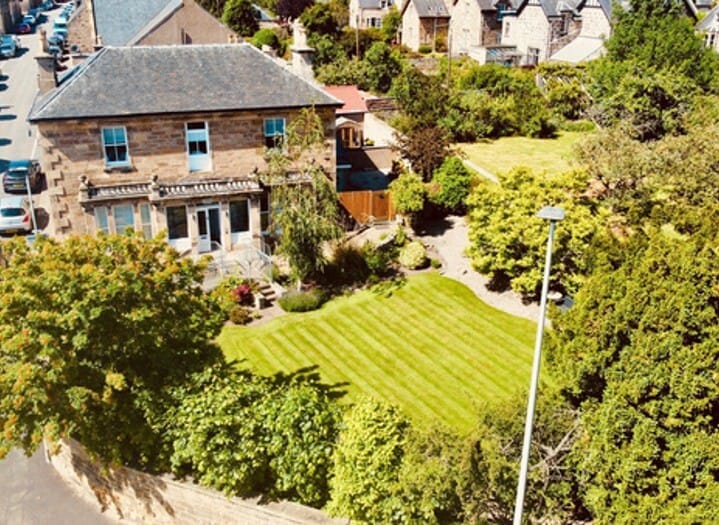
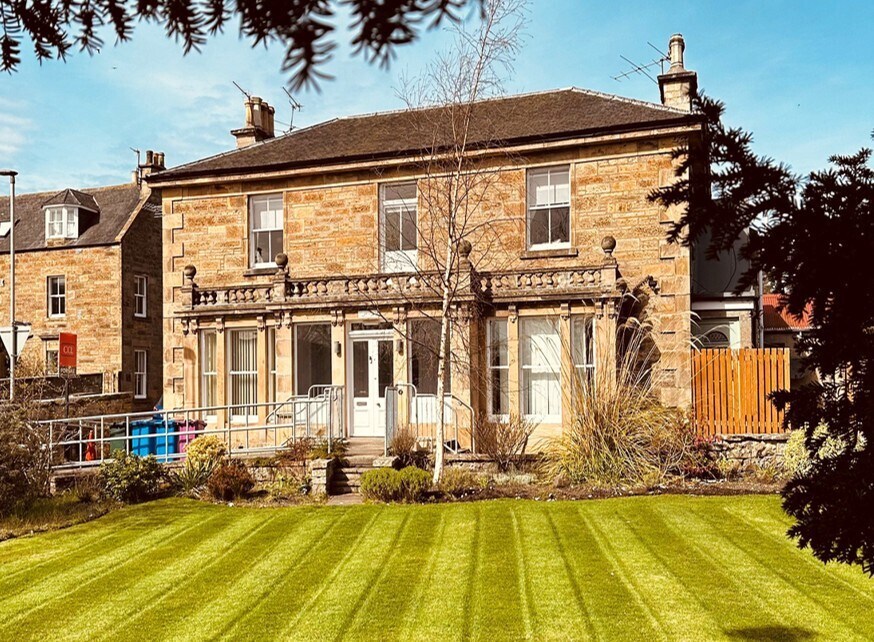
The subjects comprise an attractive Grade C Listed, two-storey, three-bay semi-detached villa dating from the mid-1860s, with a later 19th-century porch addition and elegant projecting bay windows. Constructed of traditional stone with attractive decorative detailing beneath a piended natural slate roof. The impressive central entrance is framed by large decorative glazed windows with recessed tripartite windows to either side, all linked by a balustraded parapet incorporating a bracketed cornice and distinctive ball finials, creating an impressive and welcoming façade. The subjects occupy a prominent location on South Guildry Street near its junction with Station Road which forms part of the main A941 road one of the main arterial routes through Elgin.
- Acceso 24 horas
Información del edificio



Elaborado por
Shepherd Chartered Surveyors
St Brendans | 69 South Guildry St
Parece que se ha producido un error al enviar tu mensaje. Vuelve a intentarlo.
Gracias. Se ha enviado tu mensaje.