Tu correo electrónico ha sido enviado.

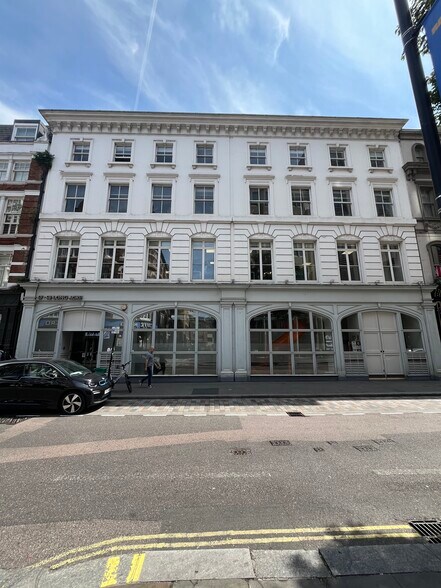
67-68 Long Acre Oficina en alquiler de 465 m² en London WC2E 9JD | 4 estrellas
Parte de la información se ha traducido automáticamente.
Aspectos destacados
- Extending to 5,005 sq. ft arranged over Mezzanine, Ground and Lower Ground Floors.
- Benefiting from concierge and shower facilities.
- Space is configured as self-contained office accommodation.
Espacio disponibles(1)
Mostrar el precio como
- Espacio
- Tamaño
- Duración
- Precio
- Uso
- Acondicionamiento
- Disponible
Los espacios 3 de este edificio se deben alquilar en conjunto, hasta una superficie total de 465 m² (Superficie contigua):
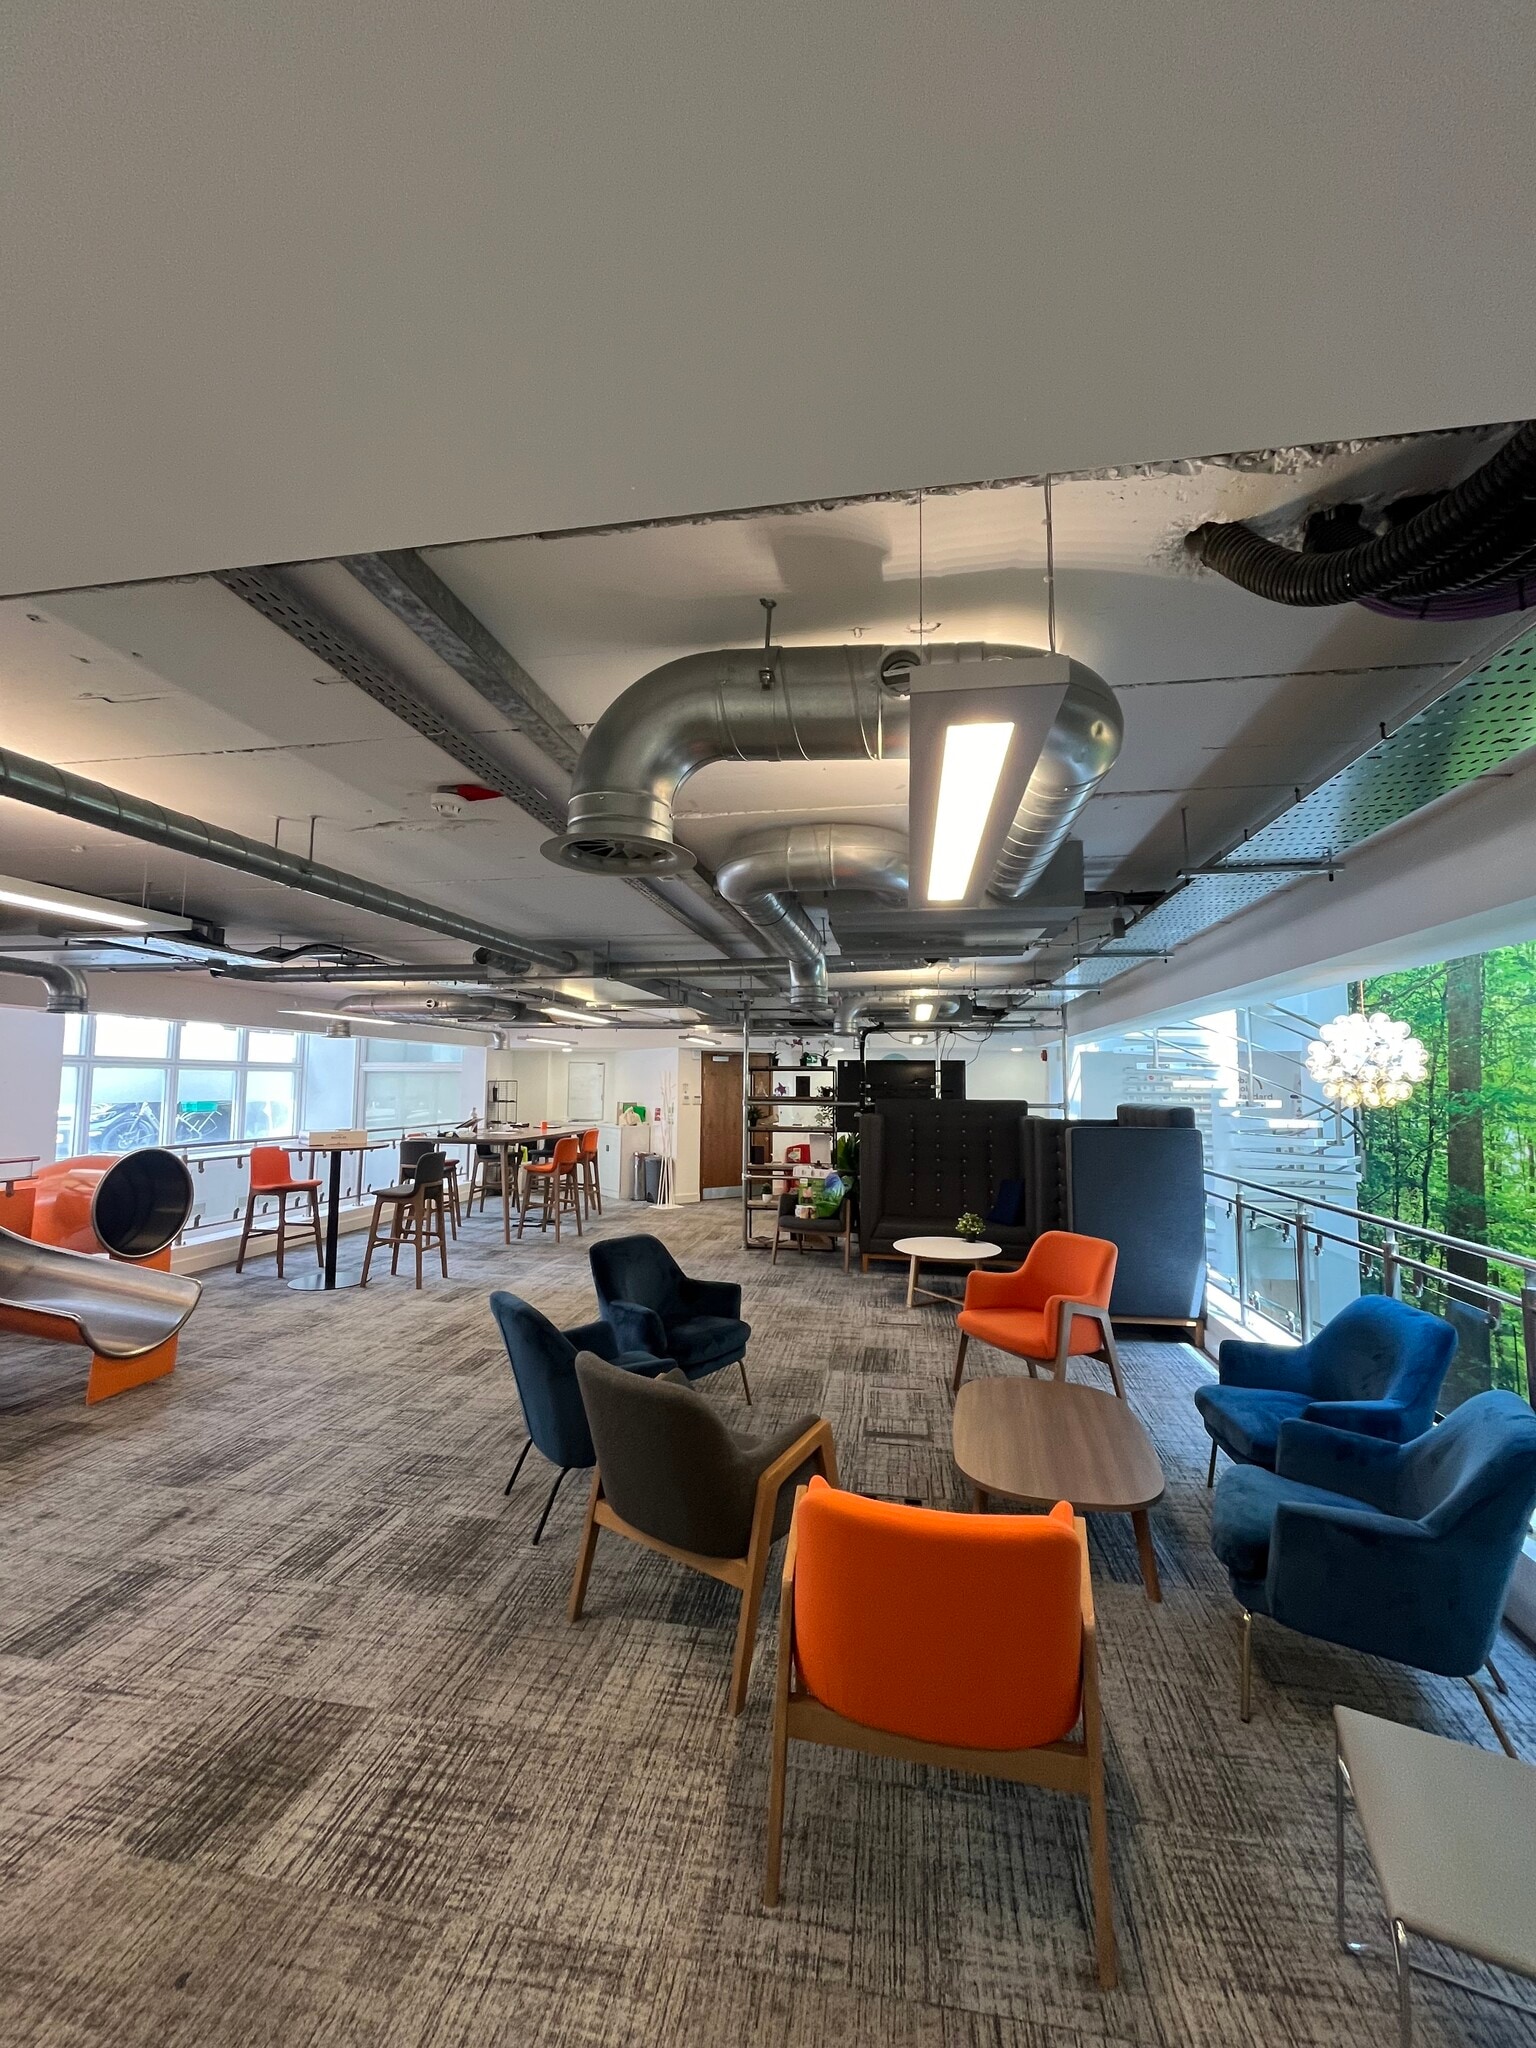


The suite is uniquely configured and is arranged over three floors interlinked with an internal spiral staircase and benefits from good natural light via the rear atrium and roof light. The accommodation is served by WCs at the mezzanine level with a large fitted kitchen at the lower ground level and tea points on the other floors. The building is also served by a concierge and shower facilities. Additionally, the suite benefits from ample breakout and meeting space. The accommodation is accessible via the reception lobby and is configured as office space. There could be an opportunity to reconfigure the accommodation with a self-contained external entrance repurposing the space for retail or leisure use. The property benefits from mains gas, electricity, water and drainage. A new Lease FRI lease is available from October 2025
- Clase de uso: E
- Plano de planta en su mayoría abierta
- Cocina
- Instalaciones de baño arrendadas
- Demised WC
- Con capacidad para 4-10 personas
- Kitchen facilities
- Construido totalmente como Oficina estándar
- Con capacidad para 7-21 personas
- Luz natural
- Space is configured as self-contained office
- Kitchen
- Lots of natural light
- Staff facilities
| Espacio | Tamaño | Duración | Precio | Uso | Acondicionamiento | Disponible |
| Sótano, Planta baja, Entreplanta | 465 m² | Negociable | Bajo solicitud Bajo solicitud Bajo solicitud Bajo solicitud | Oficina | Construcción total | Inmediata |
Sótano, Planta baja, Entreplanta
Los espacios 3 de este edificio se deben alquilar en conjunto, hasta una superficie total de 465 m² (Superficie contigua):
| Tamaño |
|
Sótano - 236 m²
Planta baja - 114 m²
Entreplanta - 116 m²
|
| Duración |
| Negociable |
| Precio |
| Bajo solicitud Bajo solicitud Bajo solicitud Bajo solicitud |
| Uso |
| Oficina |
| Acondicionamiento |
| Construcción total |
| Disponible |
| Inmediata |
Sótano, Planta baja, Entreplanta
| Tamaño |
Sótano - 236 m²
Planta baja - 114 m²
Entreplanta - 116 m²
|
| Duración | Negociable |
| Precio | Bajo solicitud |
| Uso | Oficina |
| Acondicionamiento | Construcción total |
| Disponible | Inmediata |
The suite is uniquely configured and is arranged over three floors interlinked with an internal spiral staircase and benefits from good natural light via the rear atrium and roof light. The accommodation is served by WCs at the mezzanine level with a large fitted kitchen at the lower ground level and tea points on the other floors. The building is also served by a concierge and shower facilities. Additionally, the suite benefits from ample breakout and meeting space. The accommodation is accessible via the reception lobby and is configured as office space. There could be an opportunity to reconfigure the accommodation with a self-contained external entrance repurposing the space for retail or leisure use. The property benefits from mains gas, electricity, water and drainage. A new Lease FRI lease is available from October 2025
- Clase de uso: E
- Construido totalmente como Oficina estándar
- Plano de planta en su mayoría abierta
- Con capacidad para 7-21 personas
- Cocina
- Luz natural
- Instalaciones de baño arrendadas
- Space is configured as self-contained office
- Demised WC
- Kitchen
- Con capacidad para 4-10 personas
- Lots of natural light
- Kitchen facilities
- Staff facilities
Descripción general del inmueble
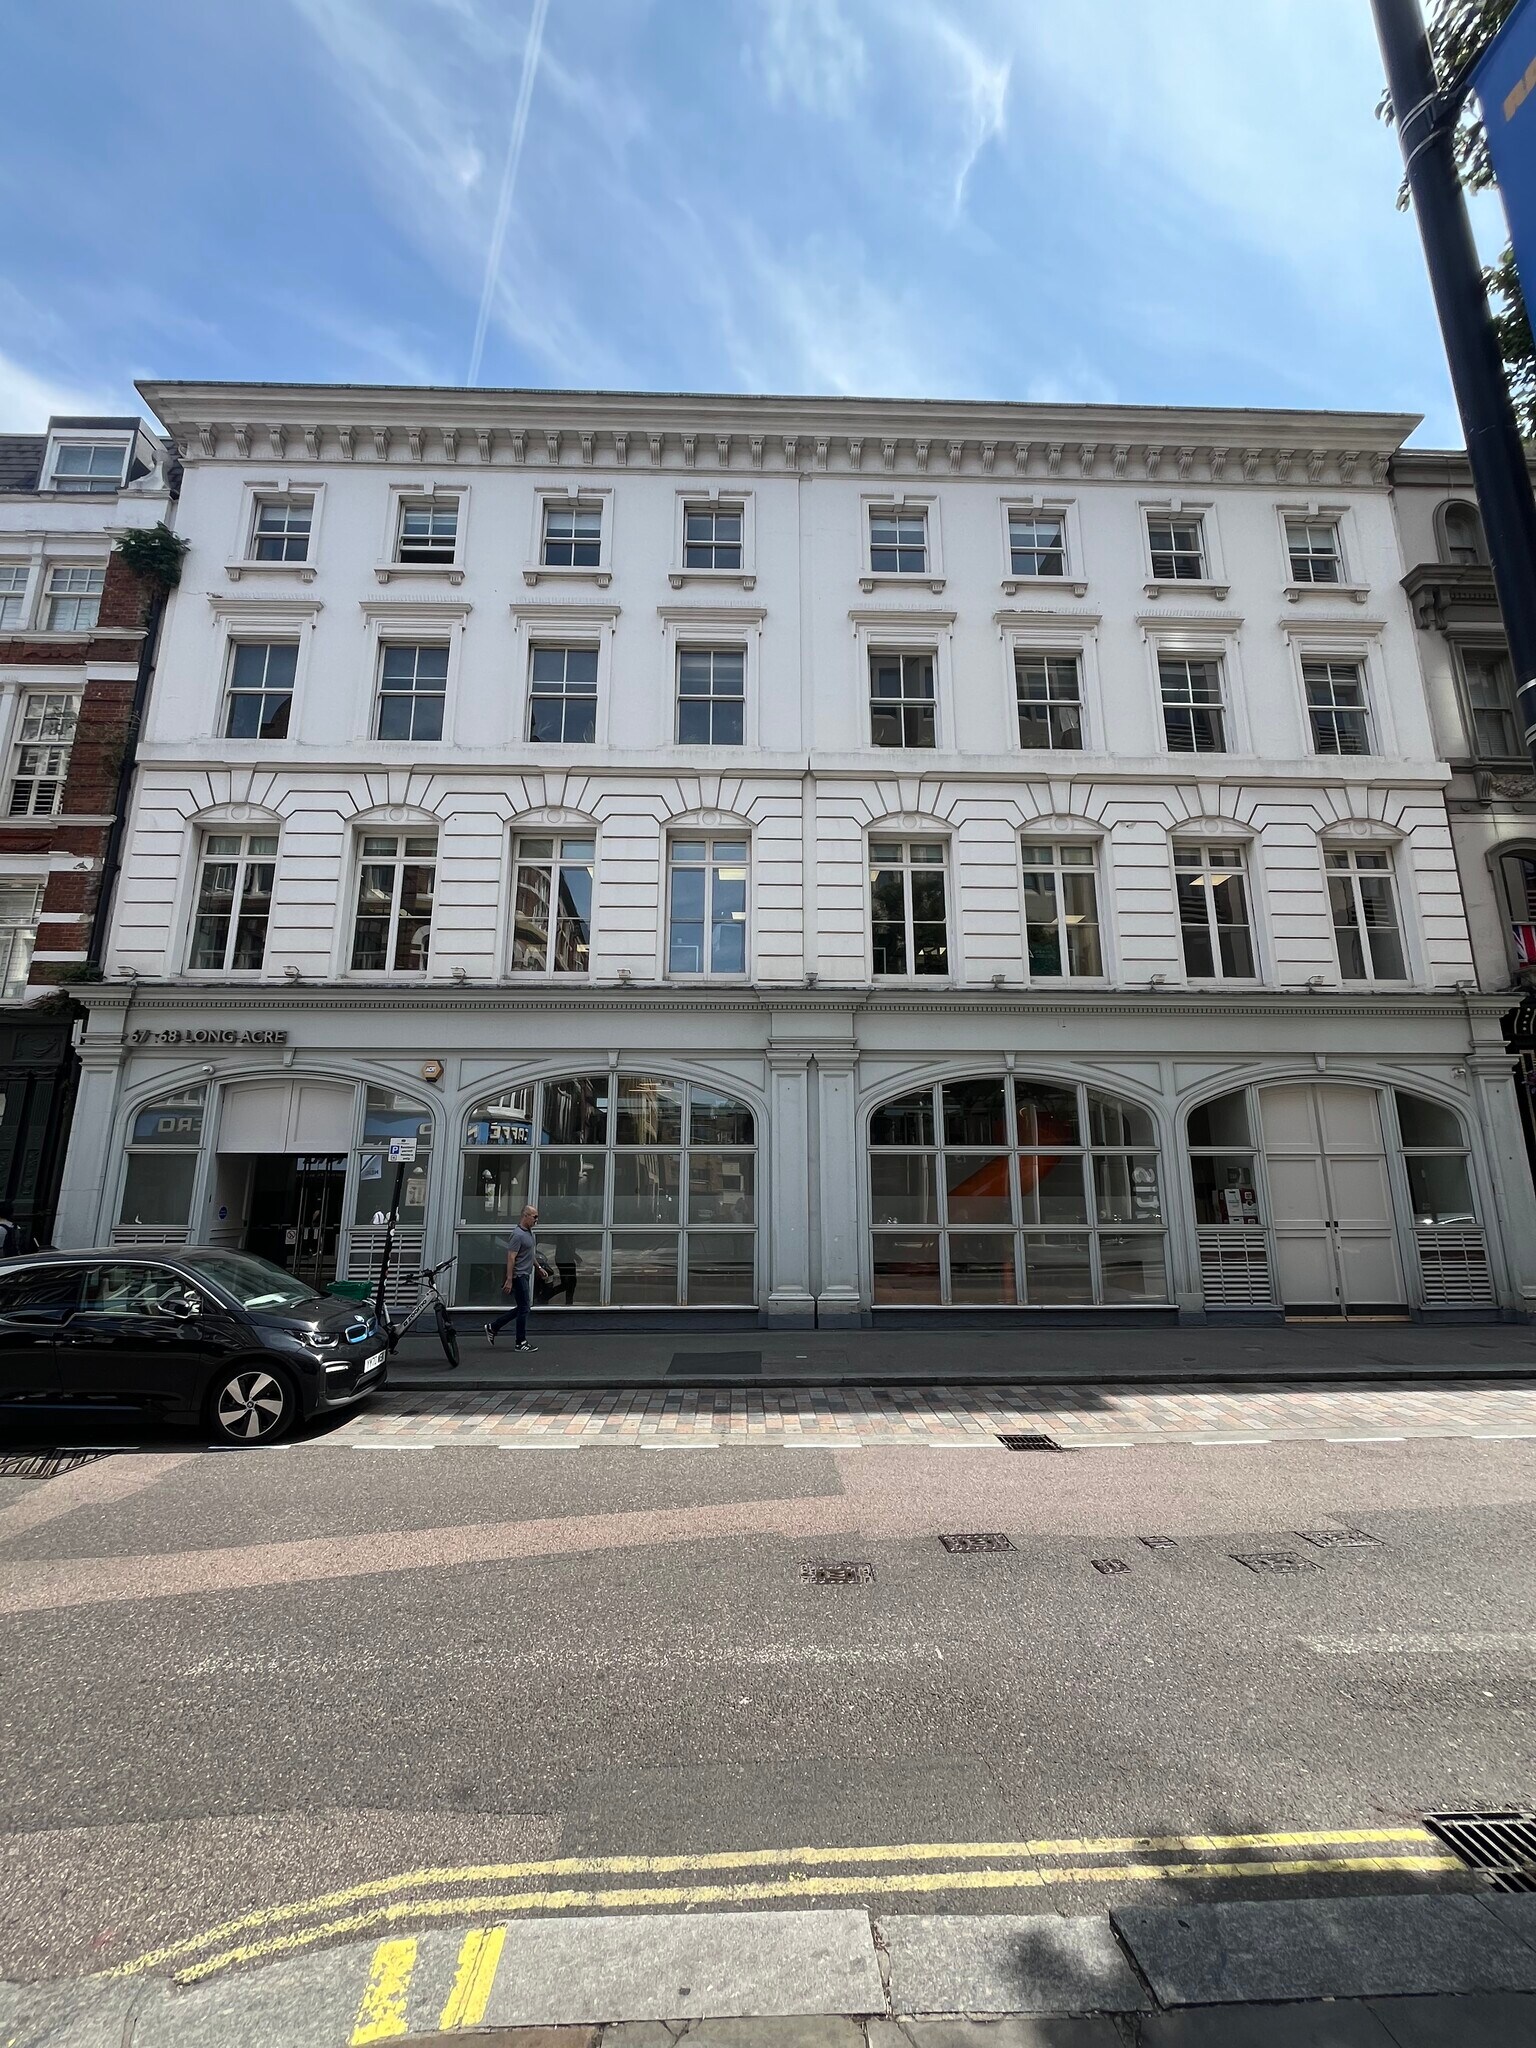
The property is located on the south side of Long Acre between the junctions of Bow Street and Dury Lane. The superb retail and restaurant amenities of Covent Garden are in immediate proximity. Covent Garden (Picadilly Line), Holborn (Central and Piccadilly Line) and Leicester Square (Northern and Piccadilly Line) underground stations are all within close walking distance
- Sótano
Información del edificio
Principales inquilinos
- Planta
- Nombre del inquilino
- Sector
- 1
- Adair
- Construcción
- 2
- Creative Educational Trust
- Servicios educativos
- Varios
- Internet Advertising Bureau
- Servicios técnicos, científicos y profesionales
- 4
- Renard Resources
- Servicios administrativos y de apoyo


Elaborado por
67-68 Long Acre
Parece que se ha producido un error al enviar tu mensaje. Vuelve a intentarlo.
Gracias. Se ha enviado tu mensaje.