Iniciar sesión/Registrarse
Tu correo electrónico ha sido enviado.

65 High St Local 578 m² En venta Barnet EN5 5LH 1.516.986 € (2.622,66 €/m²)
Parte de la información se ha traducido automáticamente.
Aspectos destacados
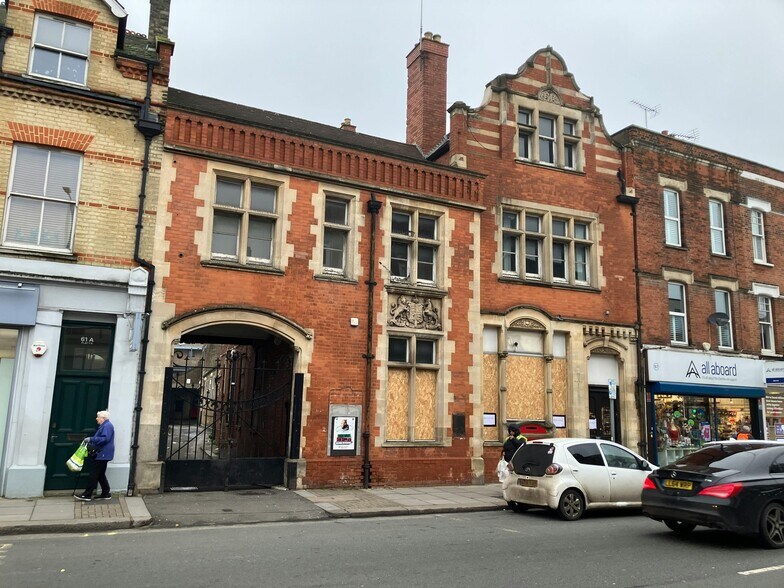
- Prominent high street position.
- Ancillary upper parts over two floors.
- Additional open yard with high street access.
- Large ground floor sales space.
- Large covered yard with high street access.
Resumen ejecutivo
The Property is well located on Barnet High Street, a busy thoroughfare linking High Street Barnet and Hadley Wood. 63-65 High Street is nestled amongst other recognised retail and leisure operators including Holland & Barrett, Boots and Gails. The Property benefits from close proximity to The Spires Shopping Centre which is home to a number of retailers including Waitrose, Waterstones and H&M and provides 440 car parking spaces within walking distance of the High Street. The Property is located approximately 0.5 miles from High Barnet Underground Station which provides frequent Northern Line services to Central London. It is approximately 1.5 miles to New Barnet Station which offers Great Northern overground trains to Moorgate and Kings Cross St Pancras. The Property benefits from convenient access to the A1 (M), M1 and M25 Motorway connecting to the rest of London and beyond.
The Property is a three-storey mid-terrace retail unit with access to Basement plant space. The property also benefits from a large yard.
The Property is a three-storey mid-terrace retail unit set over Ground, First and Second Floor with access to Basement plant space. The Ground Floor provides open plan retail or leisure accommodation with partitioned office space to the front and rear. The First and Second Floors are accessed by a staircase to the front of the Property and provide office and welfare accommodation. There is a second staircase to the rear of the Property that provides access to separate First Floor office space. There is direct access from the High Street to partially covered rear yard measuring approximately 3,500 SQ FT. The entrance height is 3.85m.
Prominent high street position Large ground floor sales space Ancillary upper parts over two floors Large covered yard with high street access Additional open yard with high street access
The Property is a three-storey mid-terrace retail unit with access to Basement plant space. The property also benefits from a large yard.
The Property is a three-storey mid-terrace retail unit set over Ground, First and Second Floor with access to Basement plant space. The Ground Floor provides open plan retail or leisure accommodation with partitioned office space to the front and rear. The First and Second Floors are accessed by a staircase to the front of the Property and provide office and welfare accommodation. There is a second staircase to the rear of the Property that provides access to separate First Floor office space. There is direct access from the High Street to partially covered rear yard measuring approximately 3,500 SQ FT. The entrance height is 3.85m.
Prominent high street position Large ground floor sales space Ancillary upper parts over two floors Large covered yard with high street access Additional open yard with high street access
Información del edificio
Tipo de venta
Inversión
Tipo de inmueble
Local
Tenencia
Plena propiedad/leasehold a largo plazo
Tamaño del edificio
578 m²
Clase de edificio
B
Año de construcción
1920
Precio
1.516.986 €
Precio por m²
2.622,66 €
Alquiler
Único inquilino
Altura del edificio
3 plantas
Coeficiente de edificabilidad del edificio
1,91
Tamaño del terreno
0,03 ha
1 1
Locales cercanos












1 de 2
Vídeos
Matterport tour exterior en 3D
Matterport tour en 3D
Fotos
Street view
Calle
Mapa
1 de 1

Elaborado por
65 High St
¿Tienes cuenta con nosotros? Iniciar sesión
Parece que se ha producido un error al enviar tu mensaje. Vuelve a intentarlo.
Gracias. Se ha enviado tu mensaje.