Iniciar sesión/Registrarse
Tu correo electrónico ha sido enviado.
6-8 Arkwright Rd Inmueble de 650 m² en edificio multipropietario | Nave en venta a 1.050.221 € en Bicester OX26 4SU
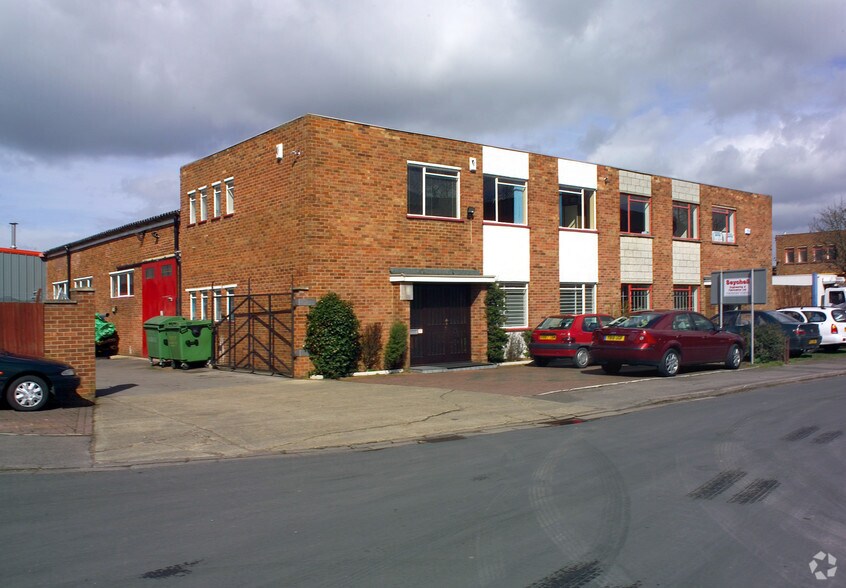
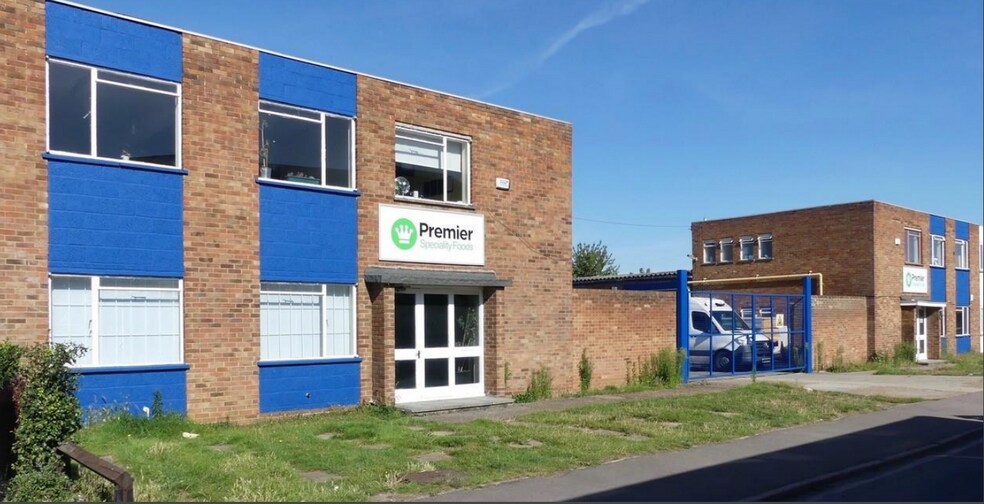
Parte de la información se ha traducido automáticamente.
Aspectos destacados
- Light industrial premises with ground and first floor offices. Workshop and warehouse space with mezzanine floor.
- There is a steel framed profile clad, covered extension to the SW side, constructed more recently with additional enclosed gated yard space to the fro
- Great transport links
Resumen ejecutivo
There is a steel framed profile clad, covered extension to the SW side, constructed more recently with additional enclosed gated yard space to the front. The property further benefits from mezzanine. Light industrial premises with ground and first floor offices. Workshop and warehouse space with mezzanine floor.
1 Unidad disponible
- Unidad
- Tamaño
- Uso
- Precio
- Ingresos netos de explotación
| Tipo de venta | Inversión o usuario propietario | Tenencia | Plena propiedad |
| Tipo de venta | Inversión o usuario propietario |
| Tenencia | Plena propiedad |
Descripción
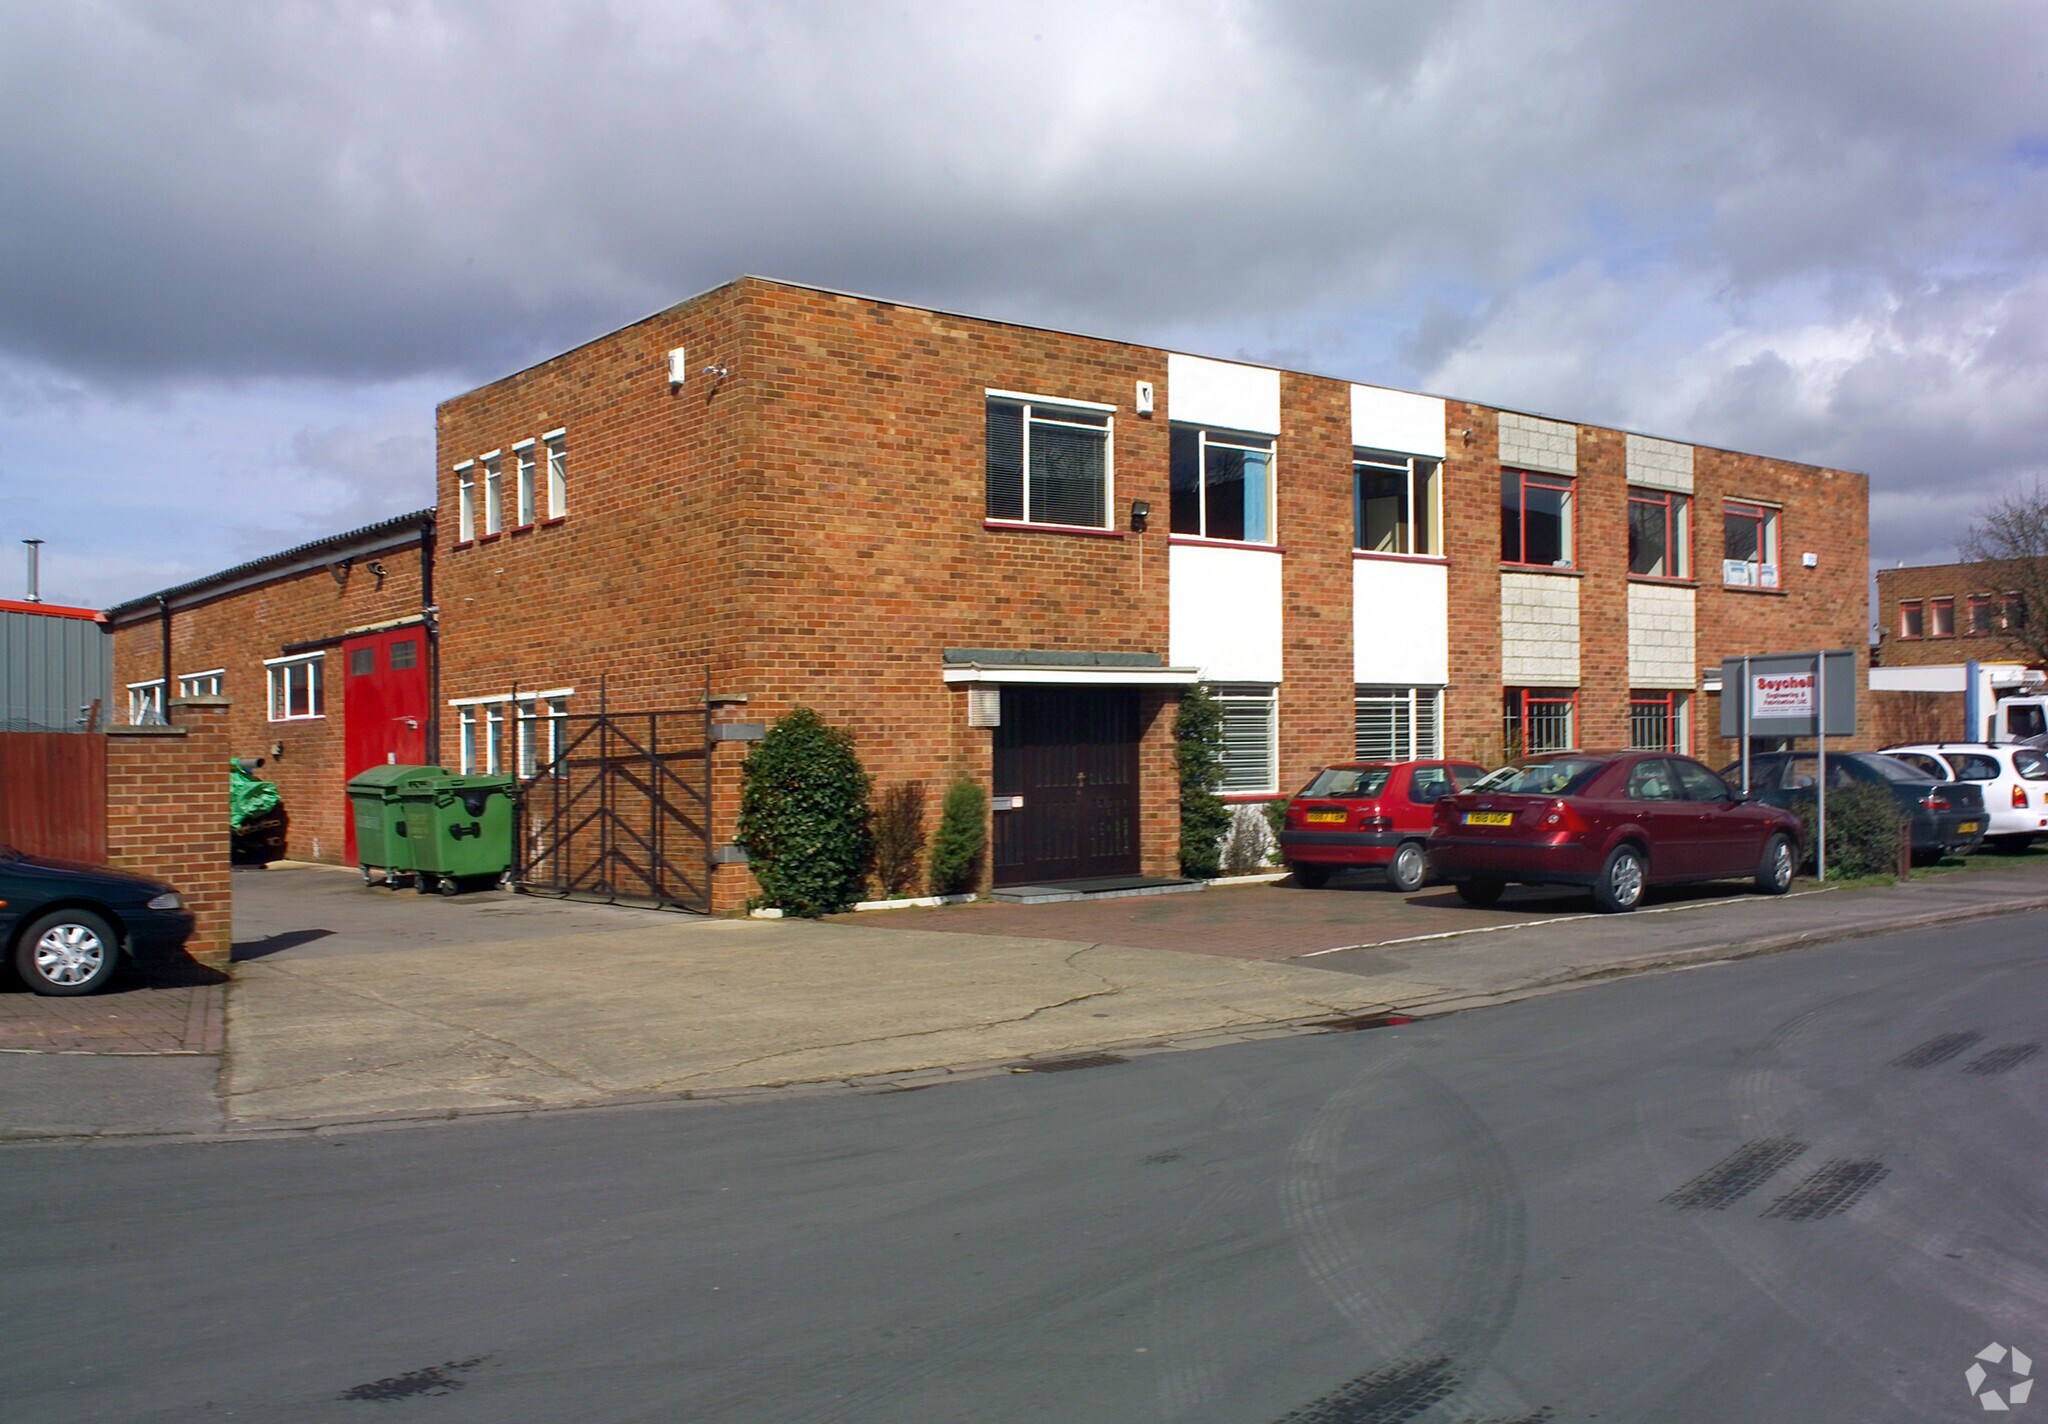
The unit comprises a terraced, light industrial building, with ground and first floor offices to the front and workshop/warehouse area to the rear.
Constructed of cavity brick to the eaves of approximately 4.40m under a pitched lined roof with a further flat roof over the office pod.
Constructed of cavity brick to the eaves of approximately 4.40m under a pitched lined roof with a further flat roof over the office pod.
Notas de venta
Rent
£65,000 per annum
Freehold
The property is also available by way of a freehold purchase.
Sale Price
£900,000
£65,000 per annum
Freehold
The property is also available by way of a freehold purchase.
Sale Price
£900,000
| Unidad | Tamaño | Uso | Precio | Ingresos netos de explotación |
| Unidad 8 | 650 m² | Nave | 1.050.221 € (1.615,16 €/m²) | - |
Unidad 8
| Tamaño |
| 650 m² |
| Uso |
| Nave |
| Precio |
| 1.050.221 € (1.615,16 €/m²) |
| Ingresos netos de explotación |
| - |
1 de 0
Vídeos
Matterport tour exterior en 3D
Matterport tour en 3D
Fotos
Street view
Calle
Mapa
Unidad 8
| Tamaño | 650 m² |
| Uso | Nave |
| Precio | 1.050.221 € (1.615,16 €/m²) |
| Ingresos netos de explotación | - |
| Tipo de venta | Inversión o usuario propietario |
| Tenencia | Plena propiedad |
| Descripción | |
| The unit comprises a terraced, light industrial building, with ground and first floor offices to the front and workshop/warehouse area to the rear.<br> <br> Constructed of cavity brick to the eaves of approximately 4.40m under a pitched lined roof with a further flat roof over the office pod.</li></ul> | |
| Notas de venta | |
| Rent<br> £65,000 per annum<br> Freehold<br> The property is also available by way of a freehold purchase.<br> Sale Price<br> £900,000</li></ul> |
Información del edificio
La información que figura a continuación se refiere al conjunto del edificio. Las características propias de cada lote en copropiedad pueden variar y se detallan en la descripción del lote presentado anteriormente.
| Tamaño total del edificio | 1.691 m² | Plantas | 3 |
| Tipo de inmueble | Nave (Edificio multipropietario) | Tamaño de planta tipo | 254 m² |
| Subtipo de inmueble | Servicios | Año de construcción | 1890 |
| Clase de edificio | B | Tamaño del terreno | 0,15 ha |
| Tamaño total del edificio | 1.691 m² |
| Tipo de inmueble | Nave (Edificio multipropietario) |
| Subtipo de inmueble | Servicios |
| Clase de edificio | B |
| Plantas | 3 |
| Tamaño de planta tipo | 254 m² |
| Año de construcción | 1890 |
| Tamaño del terreno | 0,15 ha |
Características del edificio
- Almacén/trastero
Servicios básicos
- Alcantarillado - Ciudad
1 1

1 de 3
Vídeos
Matterport tour exterior en 3D
Matterport tour en 3D
Fotos
Street view
Calle
Mapa
1 de 1

Elaborado por

6-8 Arkwright Rd
¿Tienes cuenta con nosotros? Iniciar sesión
Parece que se ha producido un error al enviar tu mensaje. Vuelve a intentarlo.
Gracias. Se ha enviado tu mensaje.