Tu correo electrónico ha sido enviado.

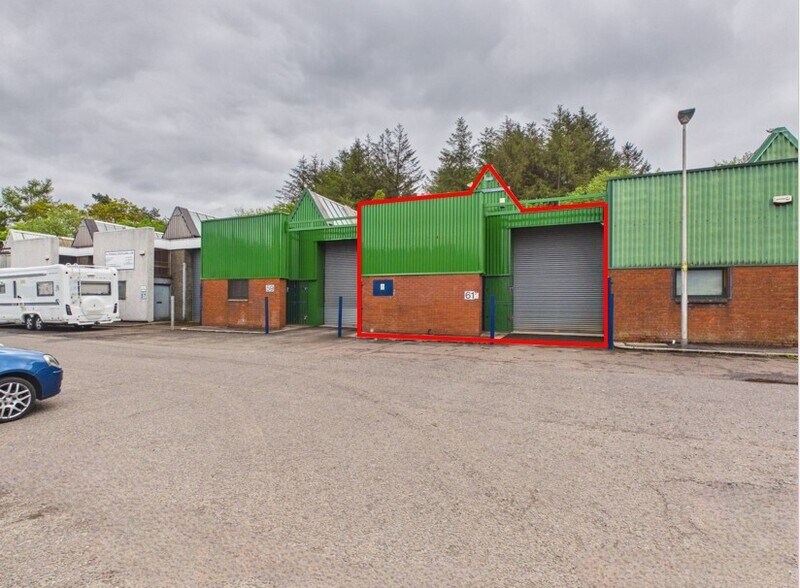
59-61 James Watt Pl Nave en alquiler de 178 m² en East Kilbride G74 5HG
Parte de la información se ha traducido automáticamente.
Aspectos destacados
- Well-established industrial location
- Strong road and rail connectivity
- Excellent access to M74 motorway network
Características
Espacio disponibles(1)
Mostrar el precio como
- Espacio
- Tamaño
- Duración
- Precio
- Uso
- Acondicionamiento
- Disponible
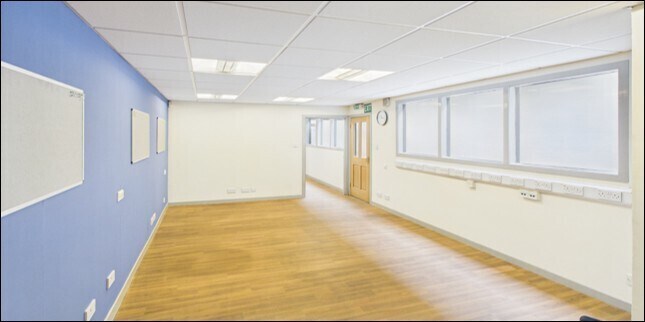
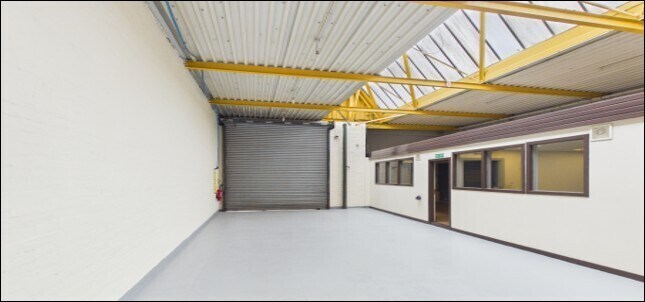
The accommodation comprises a single-storey, open-plan industrial unit arranged entirely at ground floor level. Internally, the space has been extensively refurbished and provides warehouse and storage accommodation with painted concrete flooring, LED lighting and natural daylight via glazed roof lights. The unit benefits from approximately 4 metres clear eaves height, a steel roller shutter door, WC facilities and a kitchen preparation area, making it suitable for a range of industrial and storage occupiers.
- Clase de uso: Clase 5
- 4 m clear eaves height
- Open-plan warehouse accommodation
- Instalaciones de baño arrendadas
- LED lighting and roof lights
| Espacio | Tamaño | Duración | Precio | Uso | Acondicionamiento | Disponible |
| Planta baja - 59 | 178 m² | Negociable | 104,89 € /m²/año 8,74 € /m²/mes 18.661 € /año 1.555 € /mes | Nave | Construcción total | Inmediata |
Planta baja - 59
| Tamaño |
| 178 m² |
| Duración |
| Negociable |
| Precio |
| 104,89 € /m²/año 8,74 € /m²/mes 18.661 € /año 1.555 € /mes |
| Uso |
| Nave |
| Acondicionamiento |
| Construcción total |
| Disponible |
| Inmediata |
Planta baja - 59
| Tamaño | 178 m² |
| Duración | Negociable |
| Precio | 1.555 € /mes |
| Uso | Nave |
| Acondicionamiento | Construcción total |
| Disponible | Inmediata |
The accommodation comprises a single-storey, open-plan industrial unit arranged entirely at ground floor level. Internally, the space has been extensively refurbished and provides warehouse and storage accommodation with painted concrete flooring, LED lighting and natural daylight via glazed roof lights. The unit benefits from approximately 4 metres clear eaves height, a steel roller shutter door, WC facilities and a kitchen preparation area, making it suitable for a range of industrial and storage occupiers.
- Clase de uso: Clase 5
- Instalaciones de baño arrendadas
- 4 m clear eaves height
- LED lighting and roof lights
- Open-plan warehouse accommodation
Descripción general del inmueble
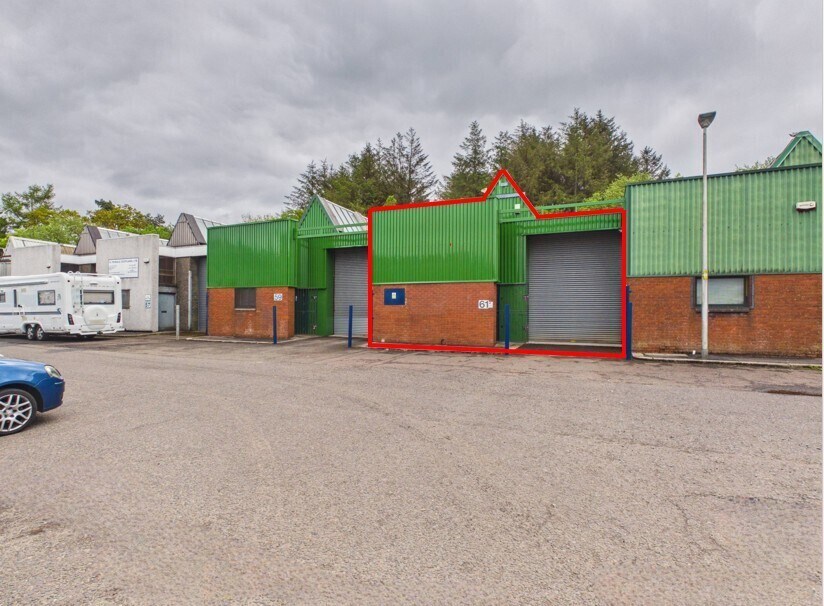
The property forms part of a mid-terraced industrial terrace of steel portal frame construction within the established College Milton Industrial Estate. Externally, the unit benefits from both vehicular and pedestrian access, with a shared rear yard area providing additional servicing and light storage capability. The estate is characterised by similar industrial occupiers and benefits from strong connectivity to East Kilbride town centre and the wider motorway network via the M74.
Información del edificio: almacén
Principales inquilinos
- Planta
- Nombre del inquilino
- Sector
- Planta baja
- Ash (UK) Ltd
- Fábricas
- Planta baja
- Check-It Scaffold Services Ltd
- Construcción
- Planta baja
- Highmains Garage
- Servicios



Elaborado por
59-61 James Watt Pl
Parece que se ha producido un error al enviar tu mensaje. Vuelve a intentarlo.
Gracias. Se ha enviado tu mensaje.