Tu correo electrónico ha sido enviado.

58 John Finnie St Local en alquiler de 257-536 m² en Kilmarnock KA1 1BS

Parte de la información se ha traducido automáticamente.
Aspectos destacados
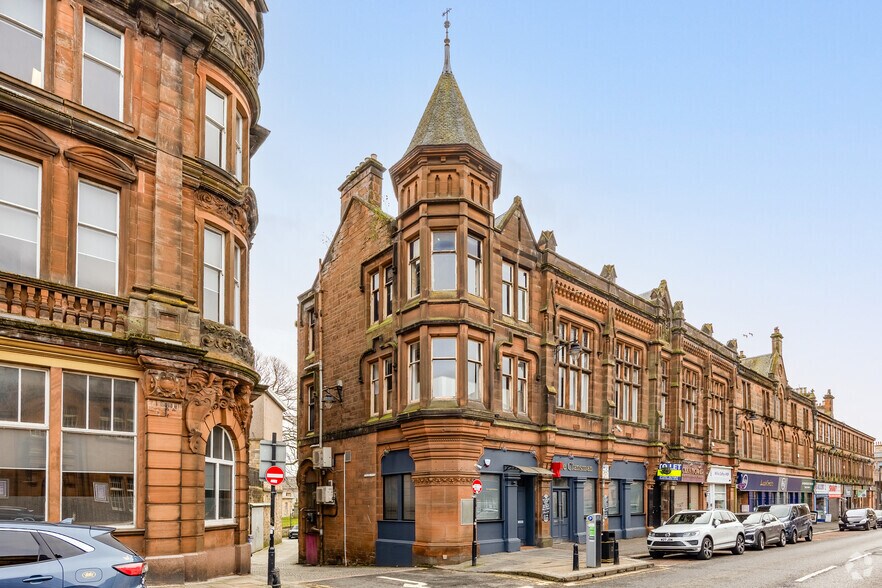
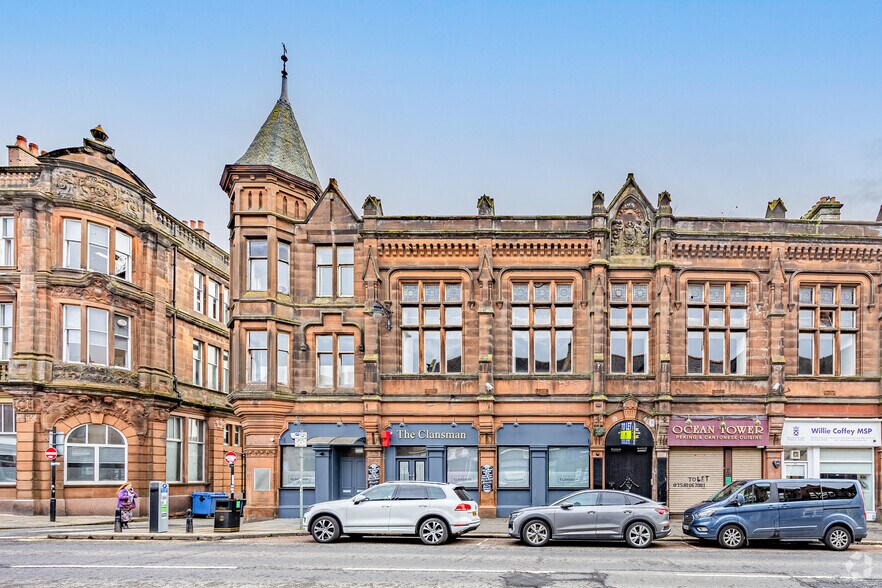
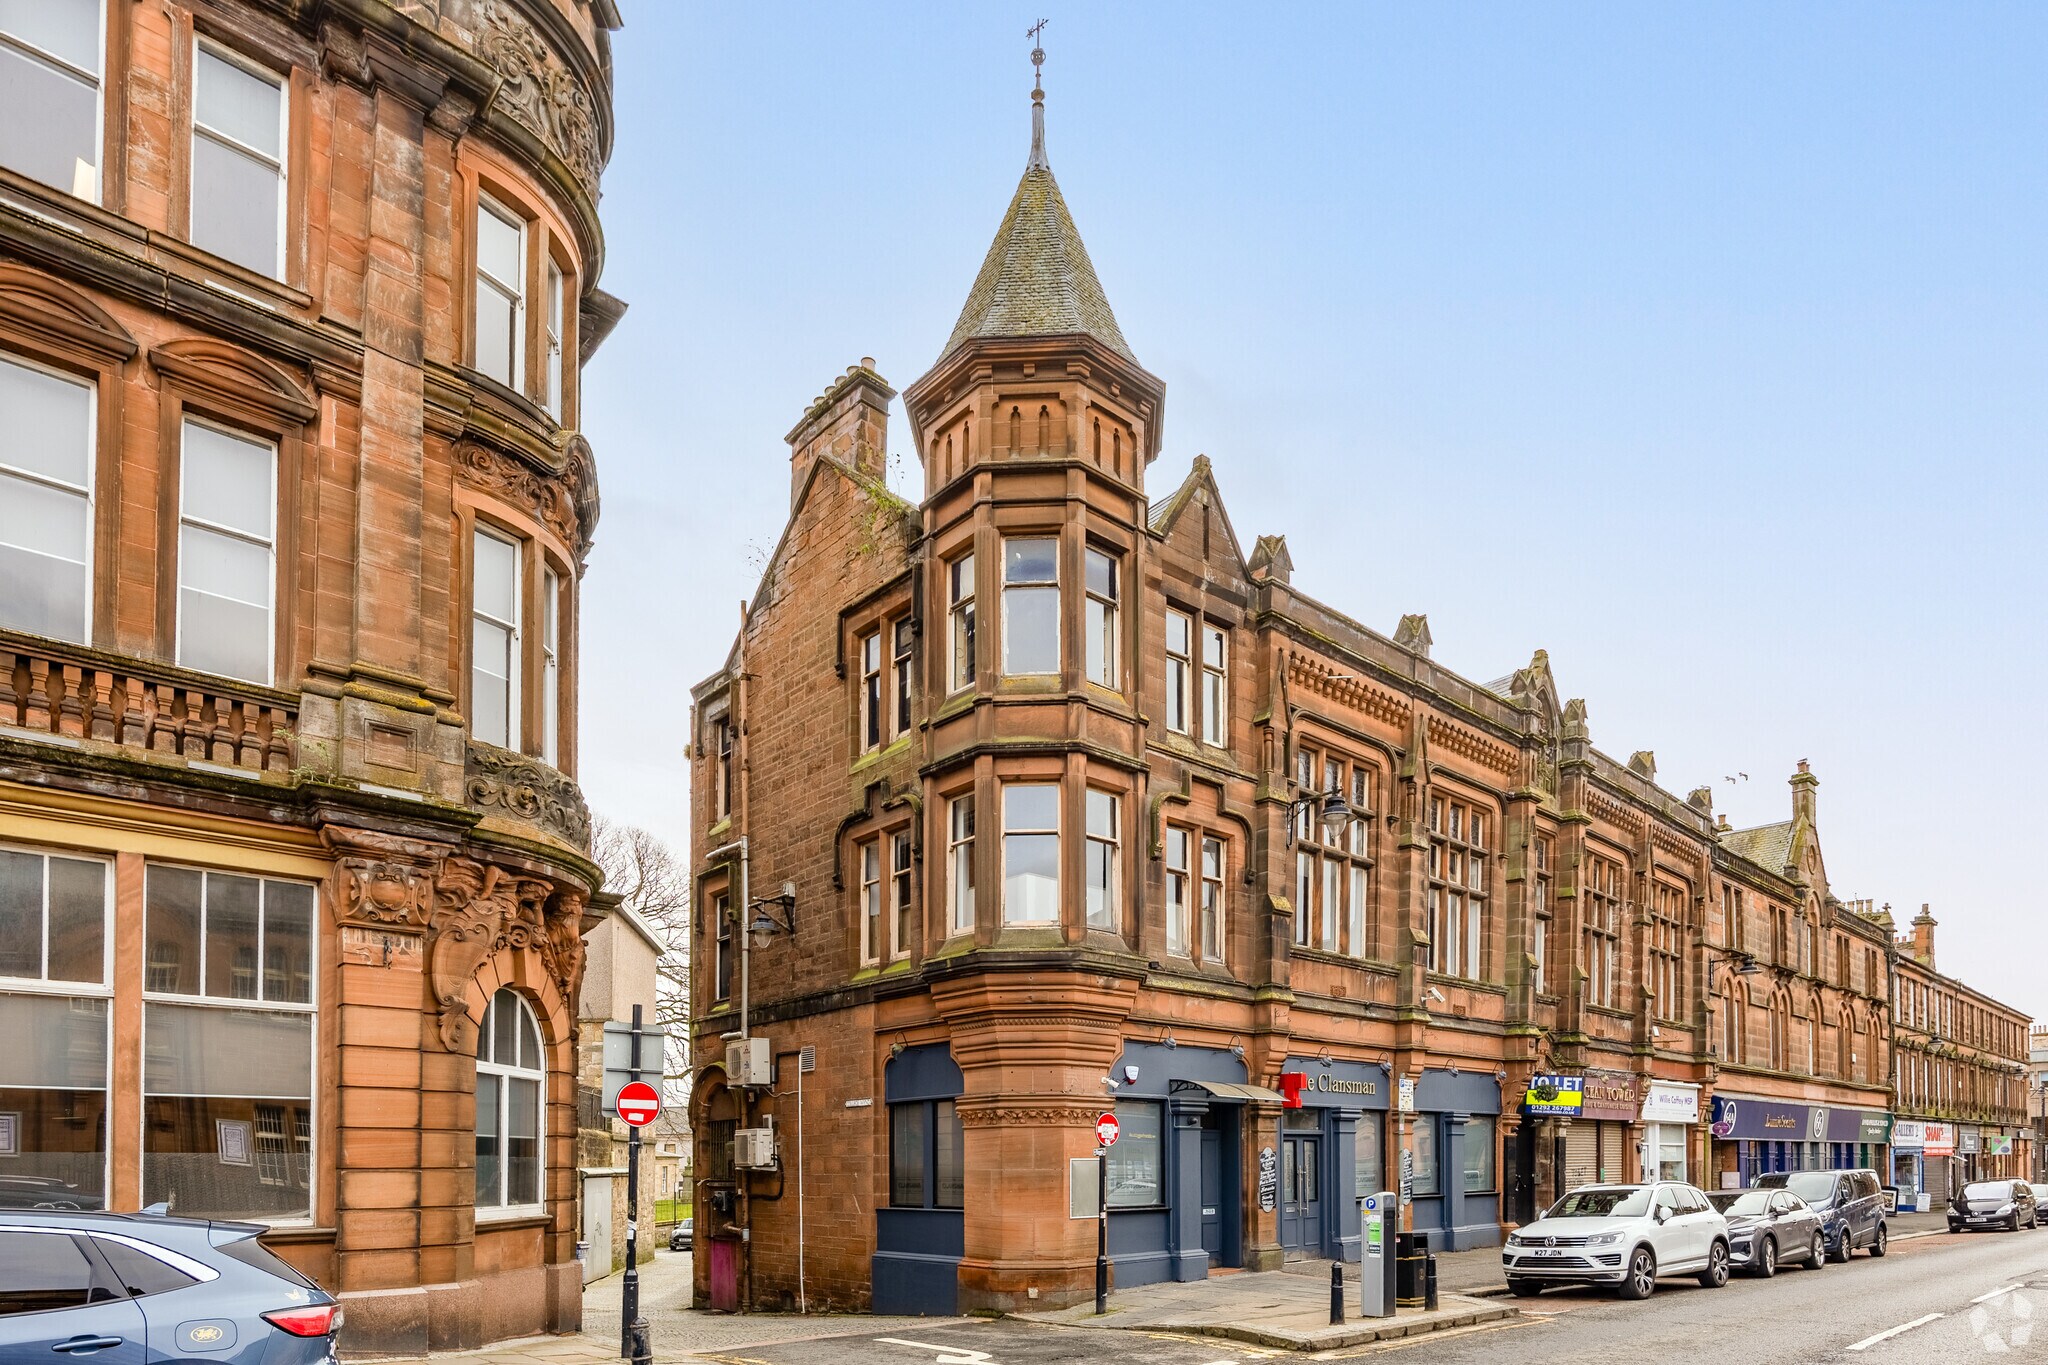
- 58 John Finnie Street is a former nightclub occupying the two upper floors (available separately) of a three-storey category B listed building.
- Comes with Class 11 permission, suitable for uses such as another bar/nightclub, a specialty gym like a pilates or yoga studio, and more.
- Effortless access with on- and off-street parking available and public transit just moments away via Kilmarnock Station.
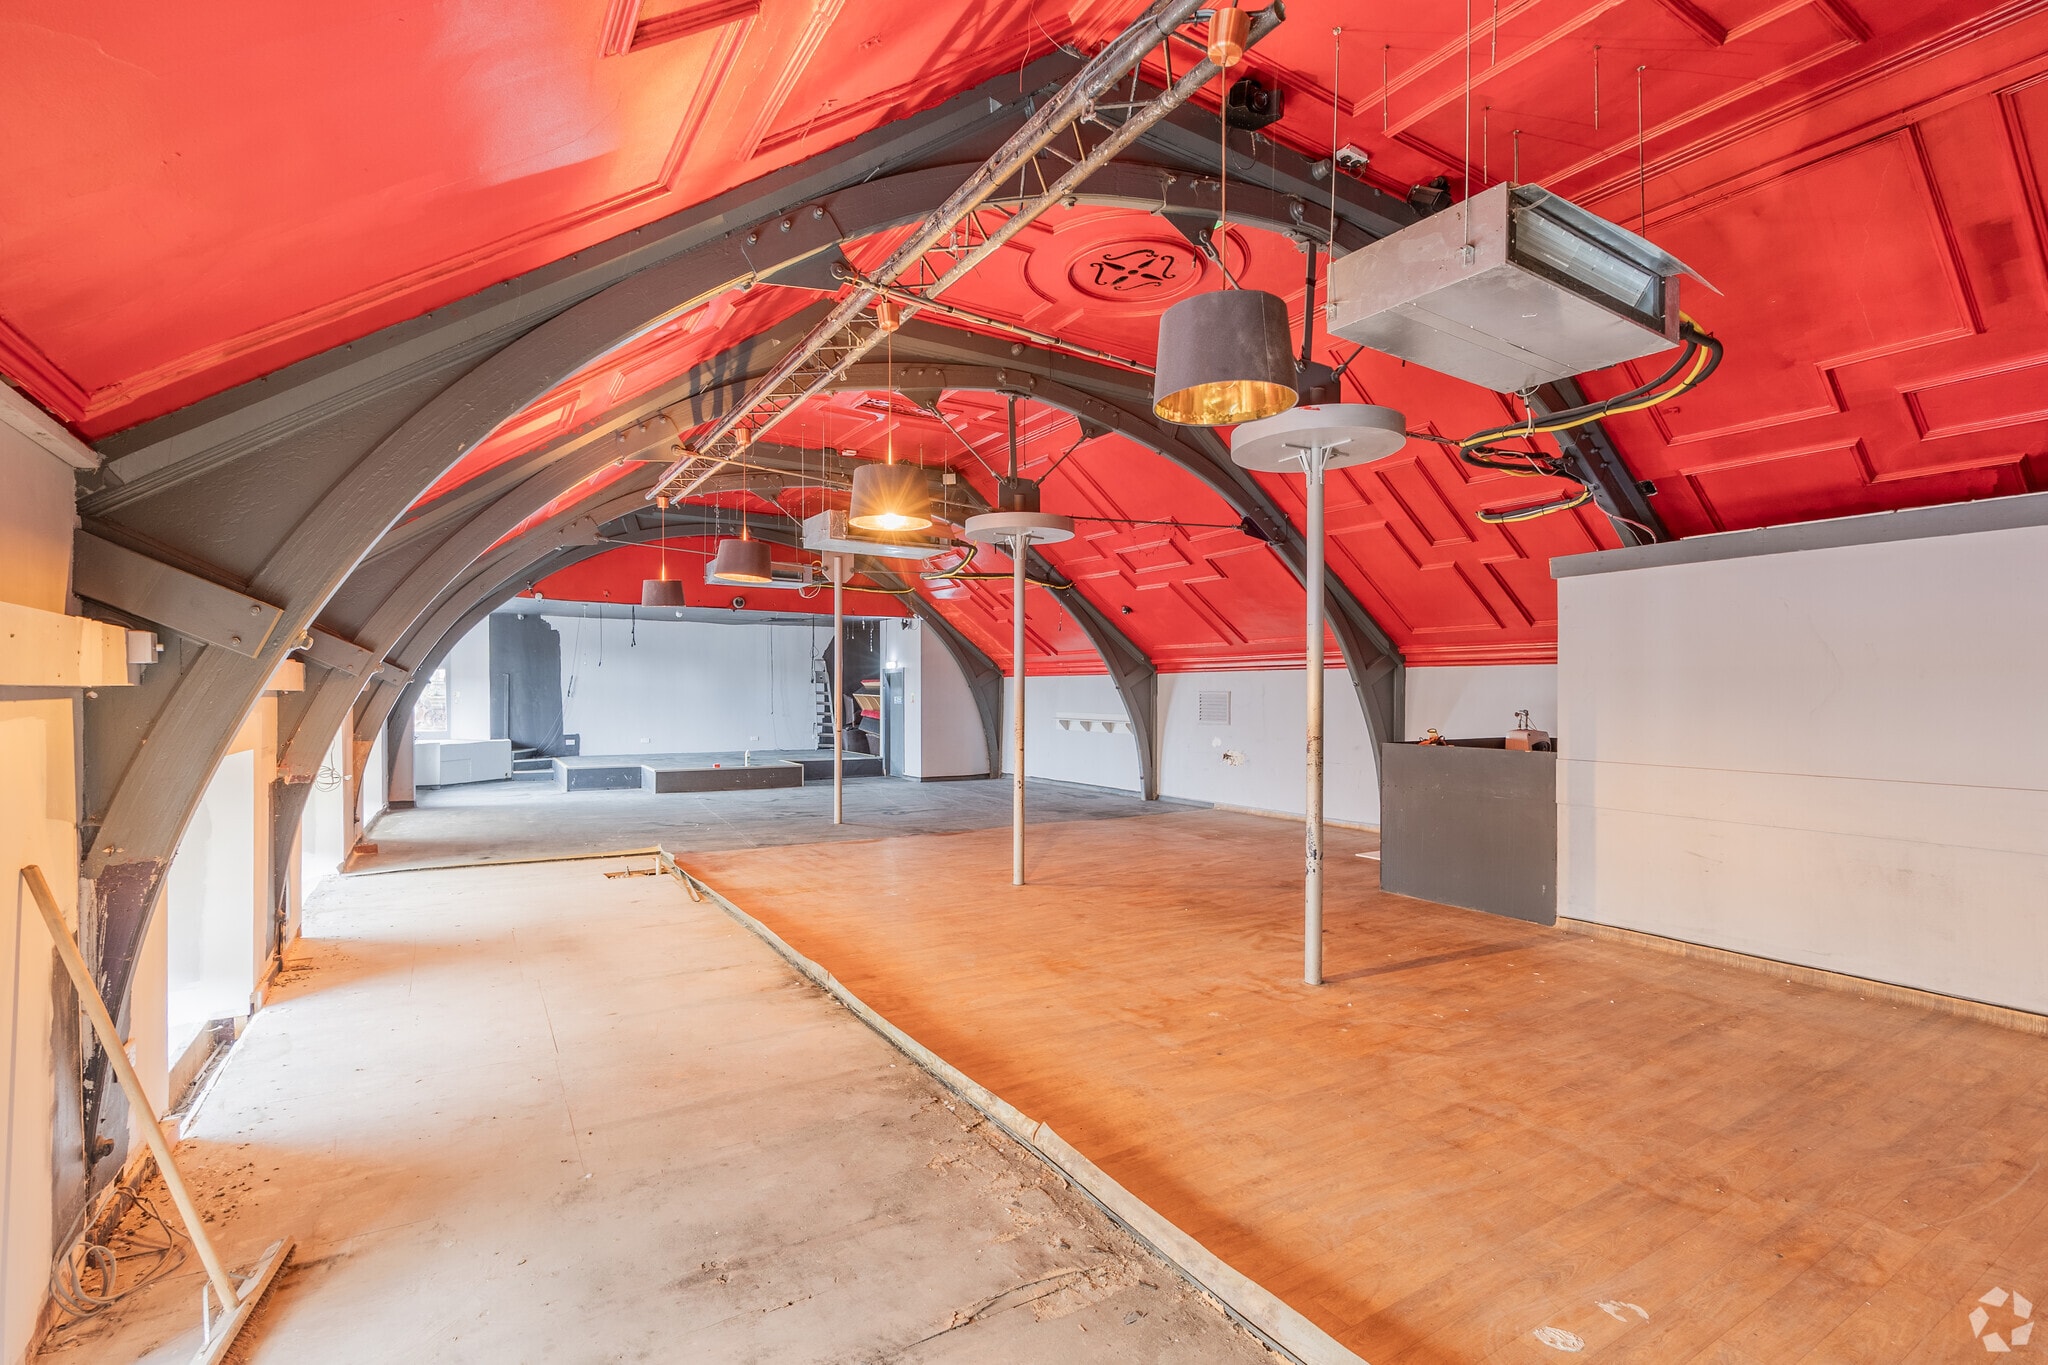
- Occupy one or both floors with features like a bar, nightclub area, dance floor, WC facilities, stores, and offices, plus a common area ground floor.
- John Finnie Street acts as an ancillary town centre hosting boutique shops, professional offices, trade services, and popular restaurants.
- Kilmarnock is in the midst of a town centre regeneration masterplan, centered around a new civic redevelopment, a five-minute walk from the property.
Espacios disponibles (2)
Mostrar el precio como
- Espacio
- Tamaño
- Duración
- Precio
- Tipo




| Espacio | Tamaño | Duración | Precio | Tipo de alquiler | ||
| Planta 1 | 279 m² | Negociable | 50,19 € /m²/año 4,18 € /m²/mes 13.988 € /año 1.166 € /mes | Reparación y seguros completos | ||
| Planta 2 | 257 m² | Negociable | 40,79 € /m²/año 3,40 € /m²/mes 10.491 € /año 874,22 € /mes | Reparación y seguros completos |
Planta 1
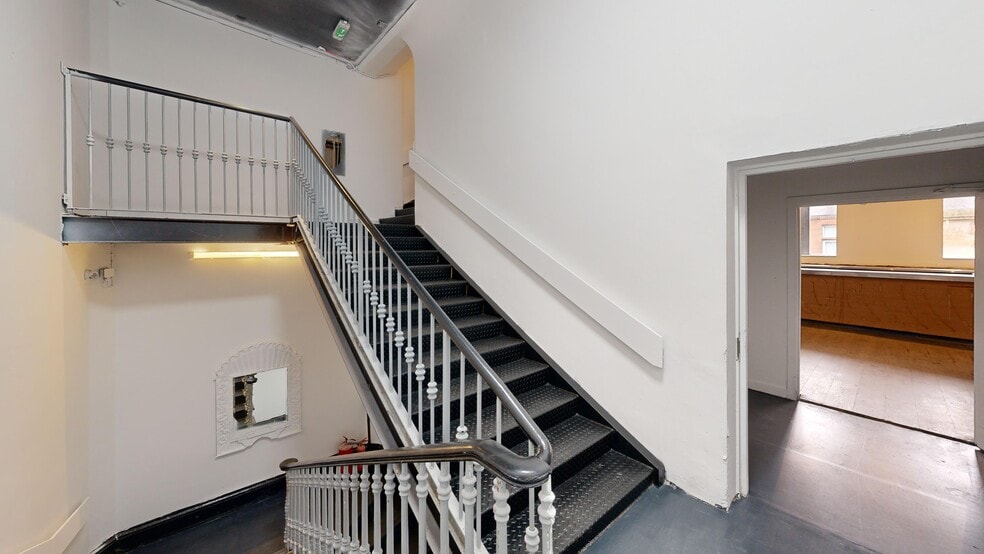
The available accommodation comprises the first and second floors of the building, each arranged in an open plan layout suitable for leisure or alternative commercial uses. Both floors benefit from independent access via a dedicated entrance and staircase from John Finnie Street, allowing occupation either individually or together. Each level is equipped with its own WC and storage facilities, with a rear fire escape providing additional access and compliance. The flexible configuration supports a variety of occupiers seeking adaptable open space within a central location.
- Clase de uso: Sui Generis
- Construido parcialmente como un establecimiento de bebidas
- Se puede combinar con otros inmuebles hasta un total de 536 m² de espacio adyacente
- Instalaciones de baño arrendadas
- Open plan leisure accommodation
- Self-contained upper floor access
- WC and storage on each level
Planta 2
The available accommodation comprises the first and second floors of the building, each arranged in an open plan layout suitable for leisure or alternative commercial uses. Both floors benefit from independent access via a dedicated entrance and staircase from John Finnie Street, allowing occupation either individually or together. Each level is equipped with its own WC and storage facilities, with a rear fire escape providing additional access and compliance. The flexible configuration supports a variety of occupiers seeking adaptable open space within a central location.
- Clase de uso: Sui Generis
- Construido parcialmente como un establecimiento de bebidas
- Se puede combinar con otros inmuebles hasta un total de 536 m² de espacio adyacente
- Instalaciones de baño arrendadas
- Open plan leisure accommodation
- Self-contained upper floor access
- WC and storage on each level
Gastos de comunidad
La cuota del alquiler y los gastos de comunidad que el inquilino (arrendatario) es responsable de pagar al propietario (arrendador) a lo largo del plazo del alquiler se negocian antes de que ambas partes firmen el contrato de alquiler. Los gastos de comunidad variarán en función de los servicios ofrecidos. Contactar con el agente del anuncio para conocer mejor los costes asociados a cada tipo de servicios o sus gastos adicionales.
1. Reparación y seguros completos: Todas las obligaciones de reparación y seguros del inmueble (o su parte del inmueble), ya sean interna o externamente.
2. Solo reparación interna: El inquilino solo es responsable de las reparaciones internas. El propietario es responsable de las reparaciones estructurales y externas.
3. Reparación y seguros internos: El inquilino solo es responsable de las reparaciones internas y del seguro de las partes internas del inmueble. El propietario es responsable de las reparaciones estructurales y externas.
4. Negociable o por det.: Se usa cuando el contacto de alquiler no establece los gastos de comunidad
Matterport Tour (Tour virtual en 3D)
Información del edificio
| Espacio total disponible | 536 m² | Superficie bruta alquilable | 951 m² |
| Tipo de inmueble | Local | Año de construcción | 1889 |
| Subtipo de inmueble | Bar |
| Espacio total disponible | 536 m² |
| Tipo de inmueble | Local |
| Subtipo de inmueble | Bar |
| Superficie bruta alquilable | 951 m² |
| Año de construcción | 1889 |
Descripción del inmueble
58 John Finnie Street presents a unique opportunity to establish a place of business in a major town centre corridor of Kilmarnock with a spacious interior and versatile use cases. A Scots Baronial-style octagonal turret, paired with irreplicable red sandstone brickwork and a slate roof, asserts a grand presence along John Finnie Street. This attractive category B-listed building comes with Class 11 permission, and the floors are available in whole or in part, affording immense flexibility for new occupants. The subjects comprise a former nightclub/bar occupying the upper two floors. The property is accessed from a main entrance and staircase from John Finnie Street, providing independent access to both first and second floors, accommodating potential independent occupation. Each floor is of an open plan nature and has an independent WC and storage facilities. A rear fire exit provides full access to both floors from the rear. John Finnie Street is a prominent secondary town centre location, with a diverse mix of retail, food, office, and licensed trade uses that generate traffic throughout the day. Access is seamless with on- and off-street car parking available, and Kilmarnock Station is only a five-minute walk away. New occupants will also benefit from Kilmarnock’s aggressive regeneration initiatives, as its town centre masterplan recently hit a significant milestone with £3.2 million awarded from Transport Scotland in late 2025. This grant will accelerate the transformation of a former parking garage located just steps from 58 John Finnie Street. The plans include a performance amphitheatre, dining seats adjacent to Foregate Shops, urban benches, green space improvements, and an Active Mobility Hub to promote physical activity, sustainable travel, and help create a safe and welcoming gateway for the town. Become a core element of Kilmarnock’s evolving landscape and create a novel destination at the heart of town by letting 58 John Finnie Street today. Get in touch.
- Almacén/trastero
- Aire acondicionado
Datos demográficos
Datos demográficos
Locales cercanos












Elaborado por
58 John Finnie St
Parece que se ha producido un error al enviar tu mensaje. Vuelve a intentarlo.
Gracias. Se ha enviado tu mensaje.