Tu correo electrónico ha sido enviado.


Industrial Unit 553 Gorgie Rd Nave en alquiler de 3.763 m² en Edinburgh EH11 3XX
Parte de la información se ha traducido automáticamente.
Aspectos destacados
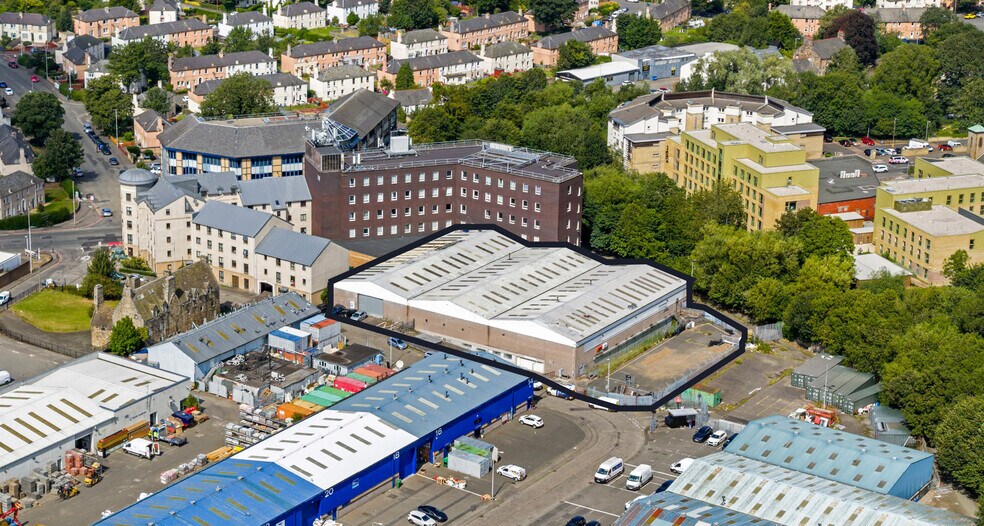
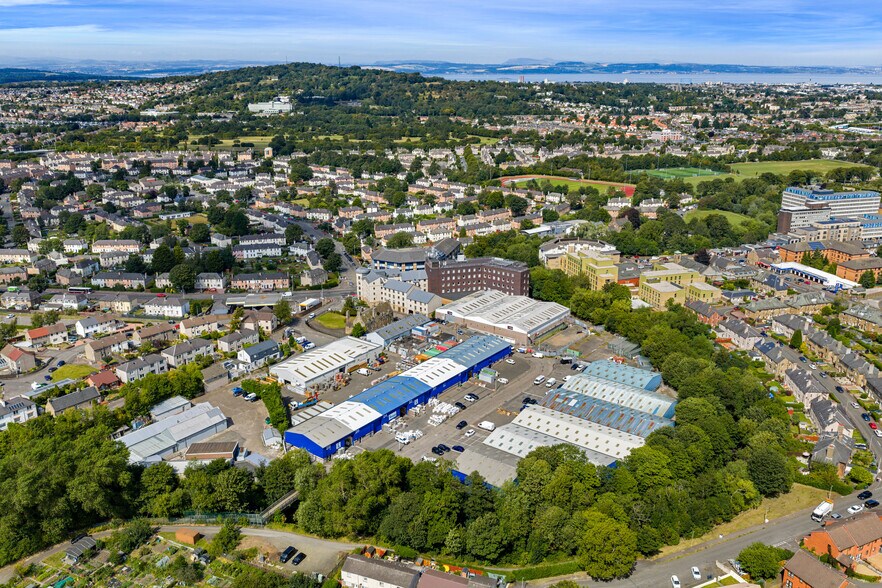
- Situated in Gorgie area of Edinburgh, providing quick access to the city center and bypass.
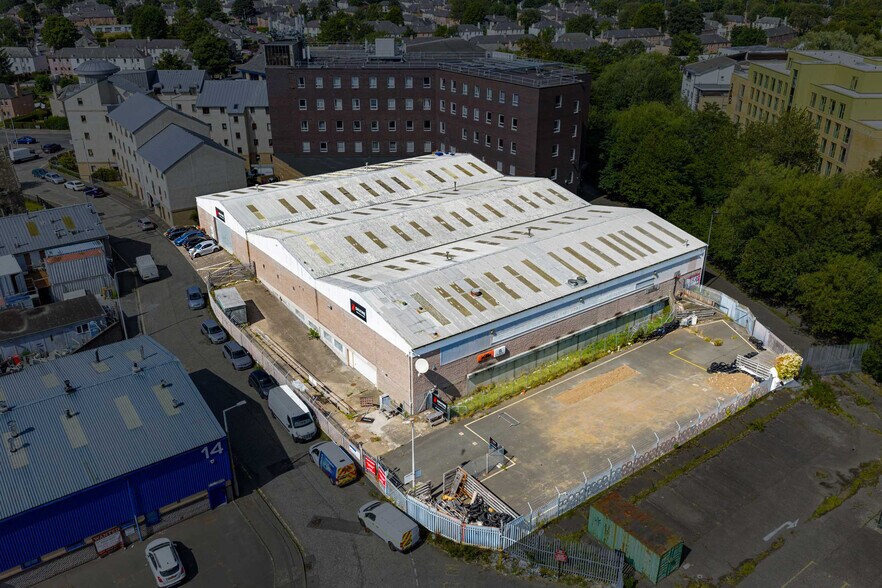
- On-site car parking and external storage.
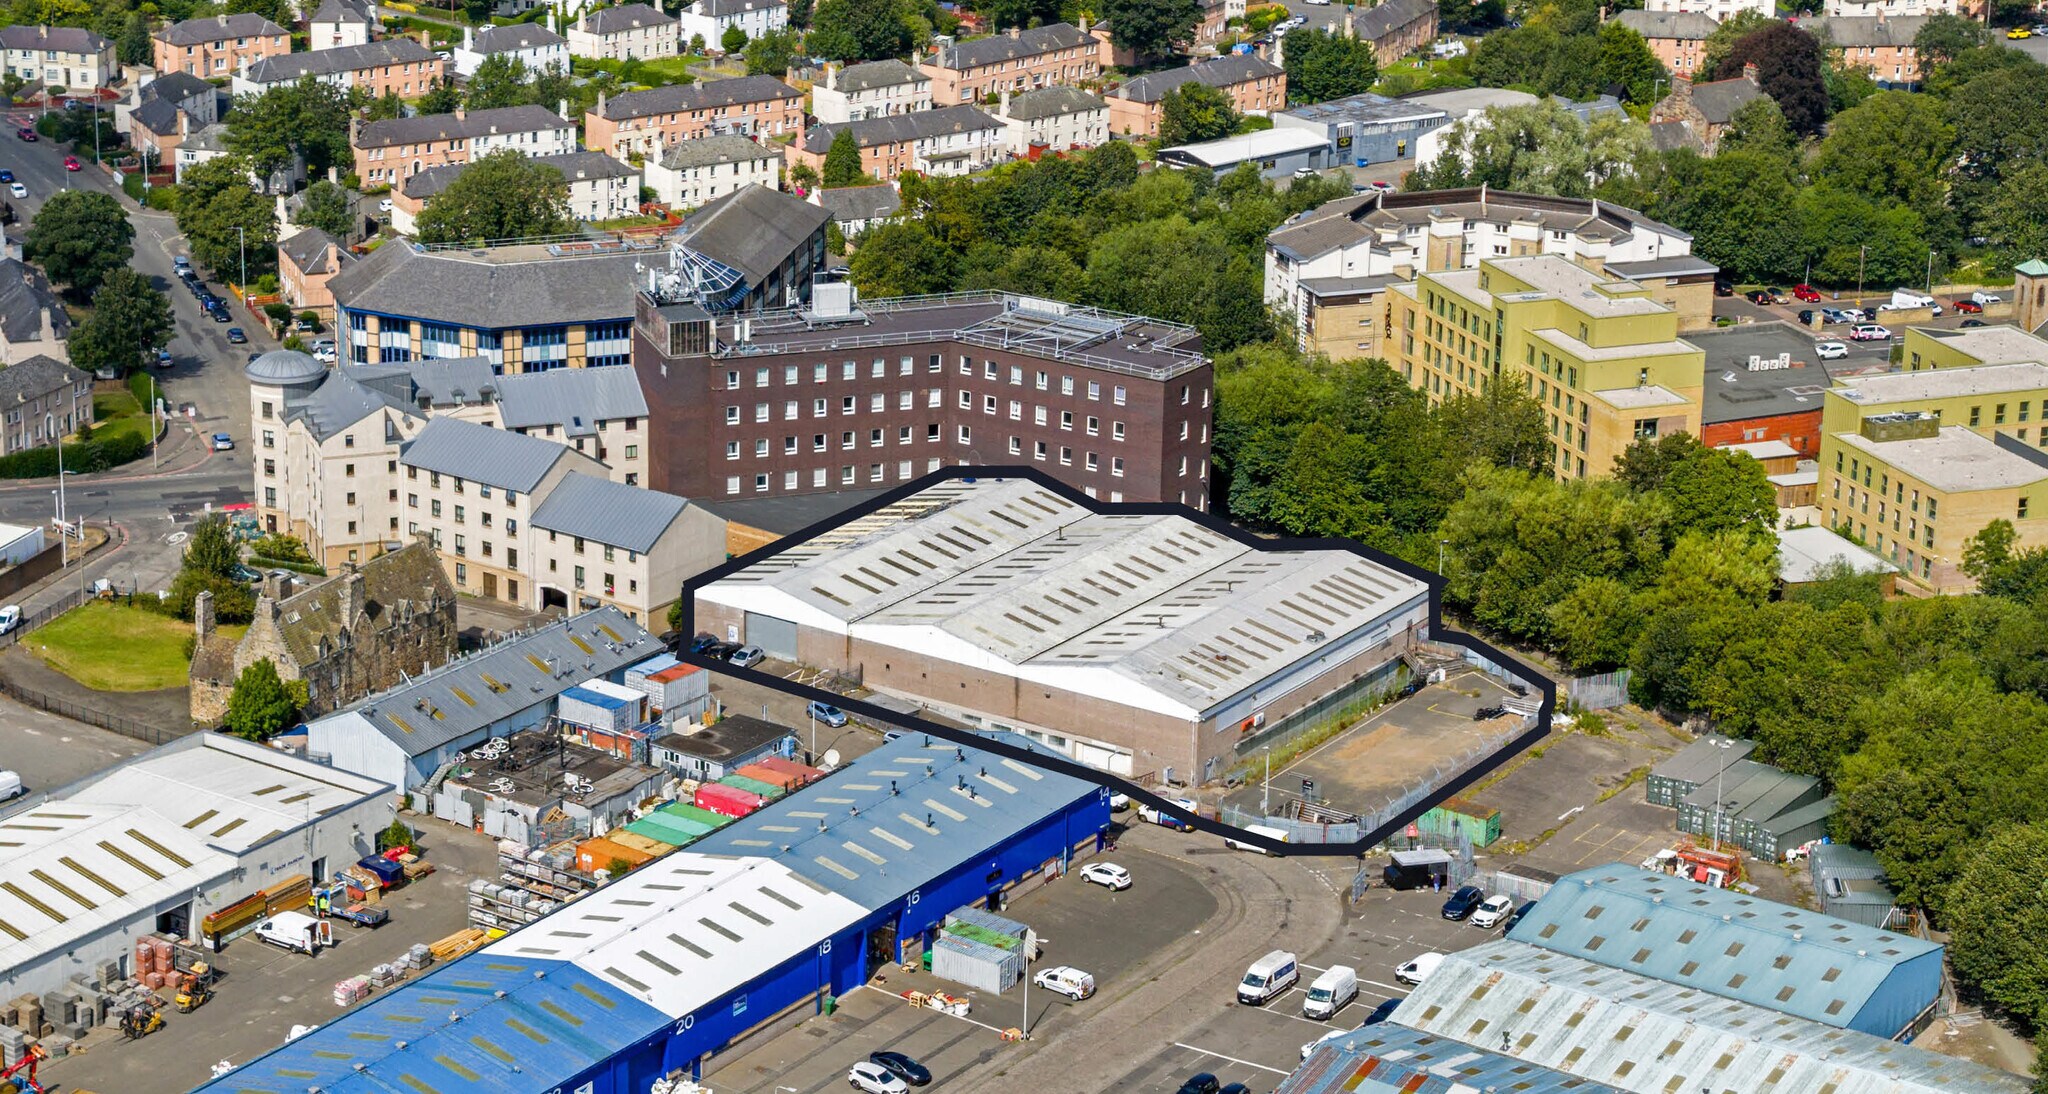
- Substantial steel frame industrial/commercial property with two floors and three main bays.
- Pedestrian door and a vehicle roller shutter.
Características
Espacio disponibles(1)
Mostrar el precio como
- Espacio
- Tamaño
- Duración
- Precio
- Uso
- Acondicionamiento
- Disponible
Los espacios 2 de este edificio se deben alquilar en conjunto, hasta una superficie total de 3.763 m² (Superficie contigua):
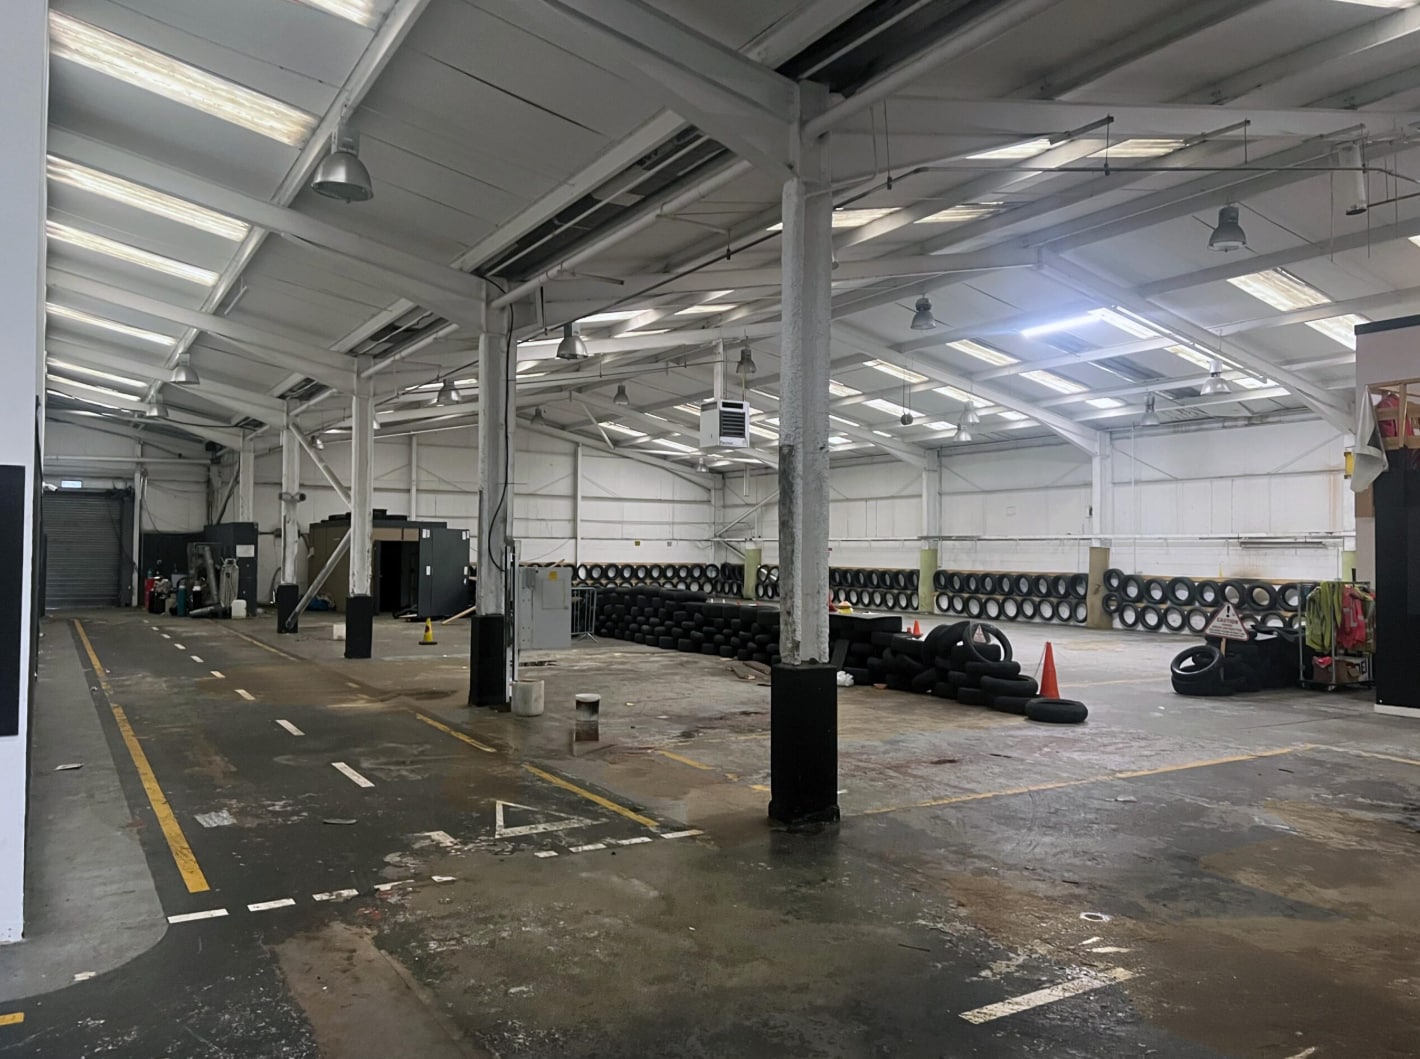


The property comprises a substantial industrial / commercial building arranged over 2 floors and is of steel frame construction (3 main bays). The minimum eaves height is 5 meters and rising to the 3 apex points. Access to the building is via a pedestrian door and also a vehicle roller shutter door. Car parking and / or external storage is to the side of the building.
- Clase de uso: Clase 5
- Open plan
- Storage
- Instalaciones de baño arrendadas
- Lower ground floor
| Espacio | Tamaño | Duración | Precio | Uso | Acondicionamiento | Disponible |
| Nivel inferior, Planta baja | 3.763 m² | 5-20 Años | Bajo solicitud Bajo solicitud Bajo solicitud Bajo solicitud | Nave | Construcción total | Inmediata |
Nivel inferior, Planta baja
Los espacios 2 de este edificio se deben alquilar en conjunto, hasta una superficie total de 3.763 m² (Superficie contigua):
| Tamaño |
|
Nivel inferior - 1.482 m²
Planta baja - 2.281 m²
|
| Duración |
| 5-20 Años |
| Precio |
| Bajo solicitud Bajo solicitud Bajo solicitud Bajo solicitud |
| Uso |
| Nave |
| Acondicionamiento |
| Construcción total |
| Disponible |
| Inmediata |
Nivel inferior, Planta baja
| Tamaño |
Nivel inferior - 1.482 m²
Planta baja - 2.281 m²
|
| Duración | 5-20 Años |
| Precio | Bajo solicitud |
| Uso | Nave |
| Acondicionamiento | Construcción total |
| Disponible | Inmediata |
The property comprises a substantial industrial / commercial building arranged over 2 floors and is of steel frame construction (3 main bays). The minimum eaves height is 5 meters and rising to the 3 apex points. Access to the building is via a pedestrian door and also a vehicle roller shutter door. Car parking and / or external storage is to the side of the building.
- Clase de uso: Clase 5
- Instalaciones de baño arrendadas
- Open plan
- Lower ground floor
- Storage
Descripción general del inmueble
The property comprises a substantial industrial / commercial building arranged over 2 floors and is of steel frame construction (3 main bays). The minimum eaves height is 5 meters and rising to the 3 apex points.
Información del edificio: almacén
Principales inquilinos
- Planta
- Nombre del inquilino
- Sector
- Planta baja
- Saltire Suzuki
- Minorista






Elaborado por
Empresa no proporcionada
Industrial Unit | 553 Gorgie Rd
Parece que se ha producido un error al enviar tu mensaje. Vuelve a intentarlo.
Gracias. Se ha enviado tu mensaje.