Tu correo electrónico ha sido enviado.

54 Menzies Rd Nave en alquiler de 2.694 m² en Aberdeen AB11 9HJ
Parte de la información se ha traducido automáticamente.
Aspectos destacados
- GIA: 731.05 SQM (7,869 SQFT).
- Recently Undergone Extensive Refurbishment.
- Benefits From An Attractive Blend of Warehouse and Office Space.
- Rent: OIEO: £42,000 per annum (NO VAT).
- High Quality Industrial Unit.
- Located Within a Well-Established Industrial Location.
- Close Proximity To M74 Motorway and Scotland's Wider Motorway Network.
Espacio disponibles(1)
Mostrar el precio como
- Espacio
- Tamaño
- Duración
- Precio
- Uso
- Acondicionamiento
- Disponible
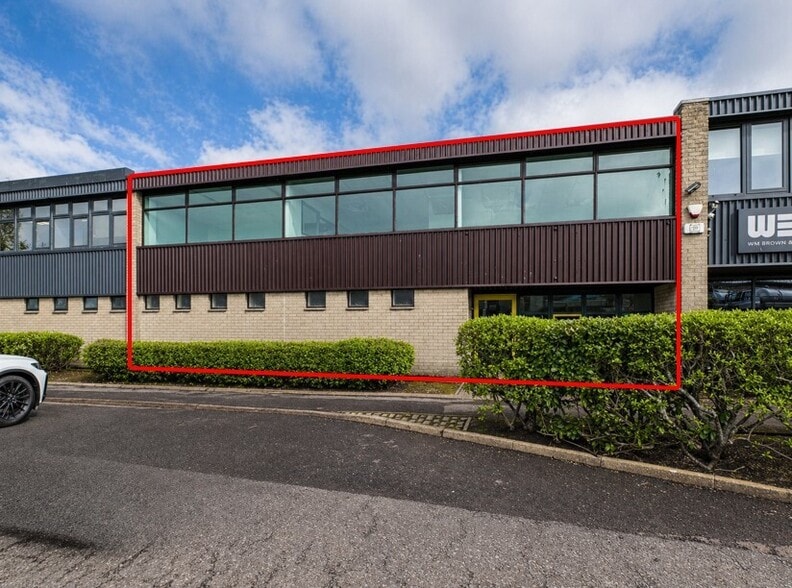
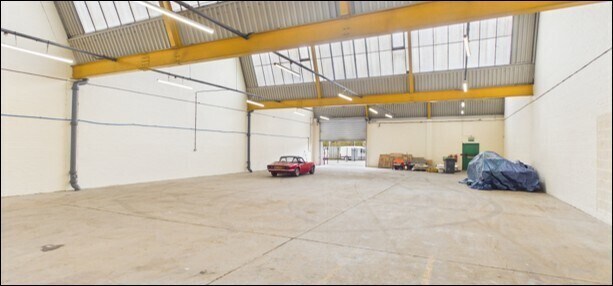
The available space comprises a substantial industrial warehouse providing approximately 29,000 sq ft of gross internal accommodation. The unit is of blockwork construction with a pitched roof and benefits from roller shutter loading access in addition to separate pedestrian entrances. The layout offers open warehouse accommodation suitable for a range of industrial, storage or trade occupiers, with flexibility for short or longer-term occupation.
- Clase de uso: Clase 5
- Roller shutter and pedestrian access
- Approx. 29,000 sq ft GIA
- Suitable for warehouse or trade uses
| Espacio | Tamaño | Duración | Precio | Uso | Acondicionamiento | Disponible |
| Planta baja | 2.694 m² | Negociable | 50,19 € /m²/año 4,18 € /m²/mes 135.213 € /año 11.268 € /mes | Nave | Construcción parcial | Inmediata |
Planta baja
| Tamaño |
| 2.694 m² |
| Duración |
| Negociable |
| Precio |
| 50,19 € /m²/año 4,18 € /m²/mes 135.213 € /año 11.268 € /mes |
| Uso |
| Nave |
| Acondicionamiento |
| Construcción parcial |
| Disponible |
| Inmediata |
Planta baja
| Tamaño | 2.694 m² |
| Duración | Negociable |
| Precio | 11.268 € /mes |
| Uso | Nave |
| Acondicionamiento | Construcción parcial |
| Disponible | Inmediata |
The available space comprises a substantial industrial warehouse providing approximately 29,000 sq ft of gross internal accommodation. The unit is of blockwork construction with a pitched roof and benefits from roller shutter loading access in addition to separate pedestrian entrances. The layout offers open warehouse accommodation suitable for a range of industrial, storage or trade occupiers, with flexibility for short or longer-term occupation.
- Clase de uso: Clase 5
- Approx. 29,000 sq ft GIA
- Roller shutter and pedestrian access
- Suitable for warehouse or trade uses
Descripción general del inmueble
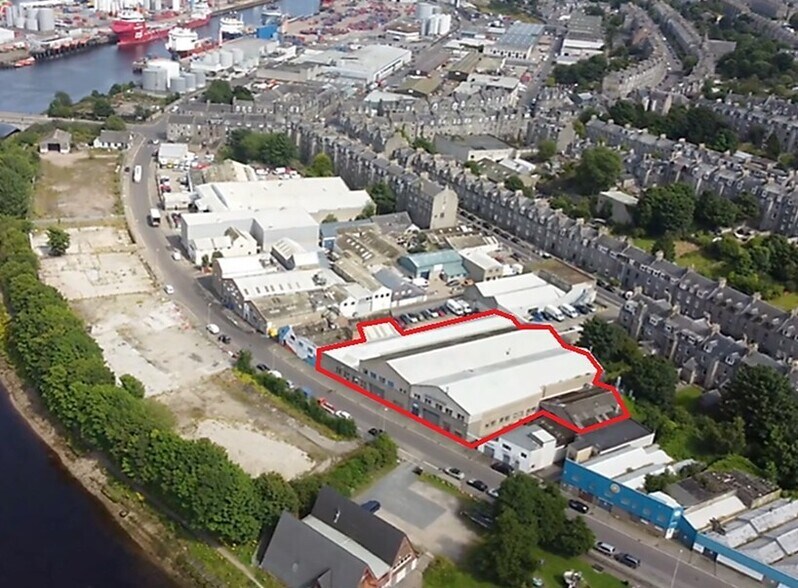
The property is a detached industrial building prominently positioned with frontage to both Menzies Road and South Esplanade West in the Torry area of Aberdeen. Of traditional blockwork construction beneath a pitched roof, the building forms part of an established mixed-use area combining residential, retail and industrial uses. The location offers convenient access to Aberdeen Harbour and the city centre, making it suitable for a wide range of industrial occupiers.
Información del edificio: almacén
Principales inquilinos
- Planta
- Nombre del inquilino
- Sector
- Planta baja
- Storage Vault
- Servicios de alquiler y arrendamiento


Elaborado por
54 Menzies Rd
Parece que se ha producido un error al enviar tu mensaje. Vuelve a intentarlo.
Gracias. Se ha enviado tu mensaje.